
A Cutler Real Estate Homefinder account is required to view this listing.
Listed By
Agency Name: Howard Hanna
Agency Contact: shannonhornacek@howardhanna.com, 330-858-8865
Shown By
Agent Name: Jennifer Williams
Agent Phone: (614) 271-0407
Agency Title: Cutler Real Estate

TOUR THIS HOME
Choose a date and time to see Please Call For Address, North Lawrence, OH 44666.
I will get in touch with you shortly.

Property Description
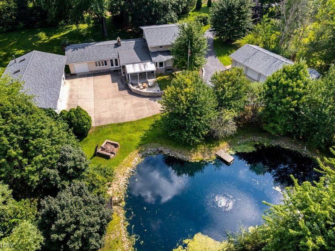
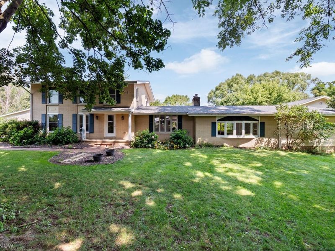
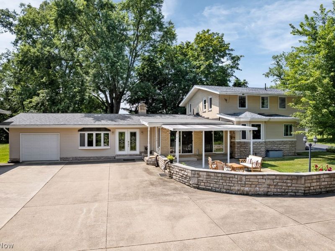
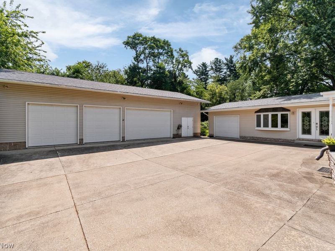
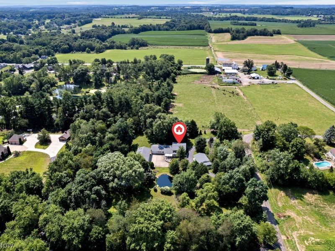
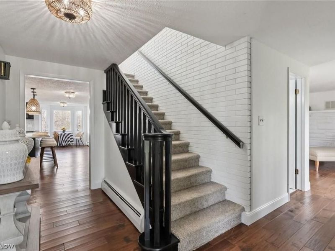
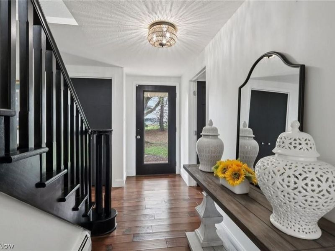
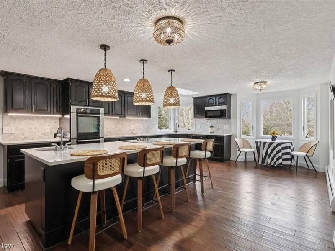
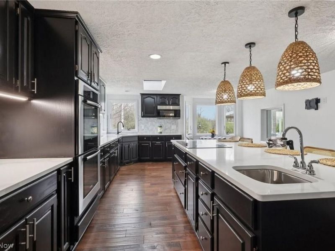
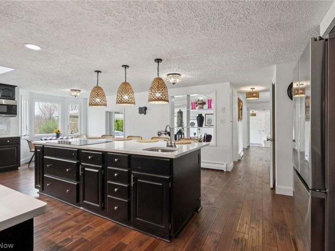
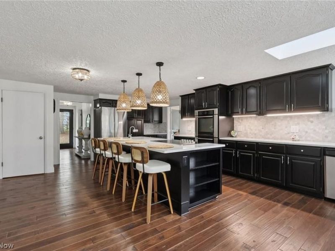
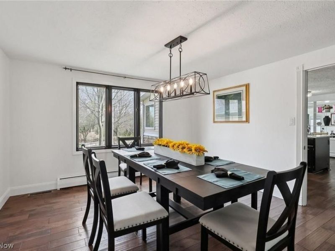
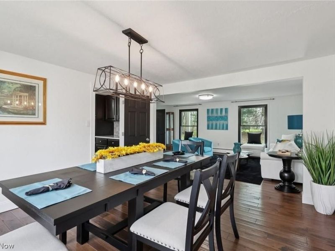
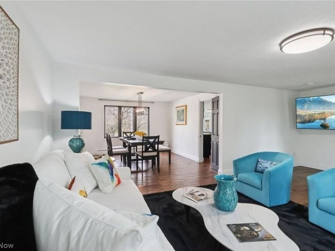
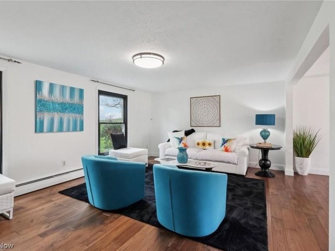
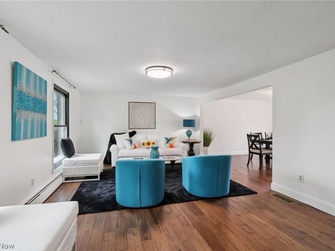
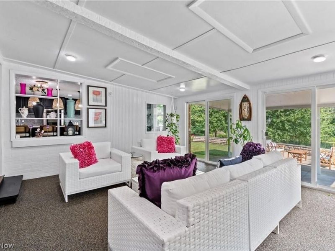
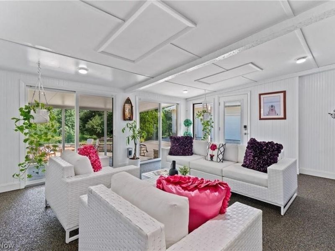
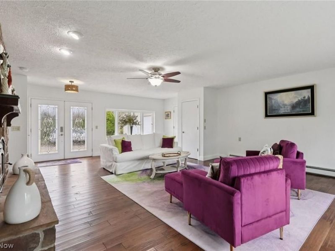
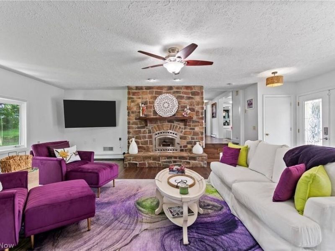
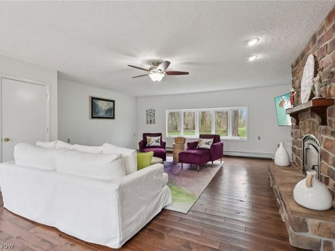
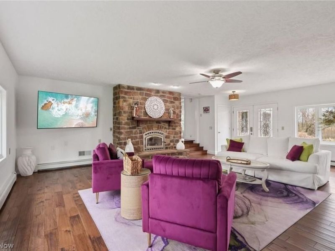
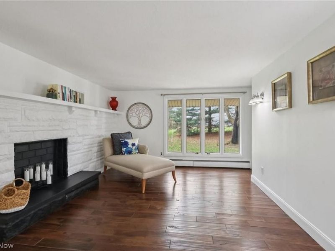
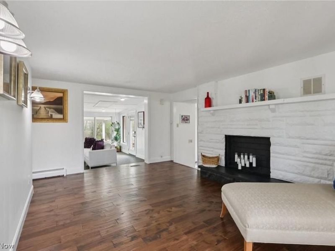
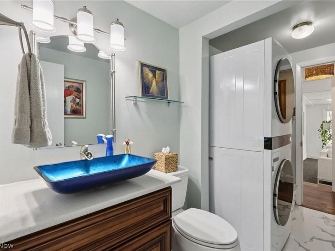
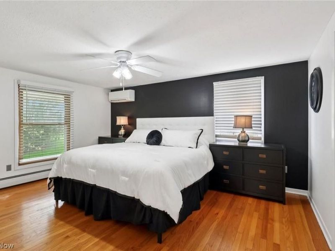
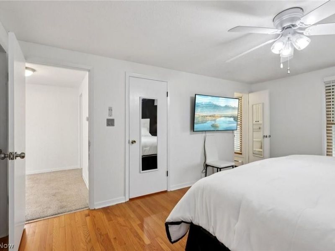
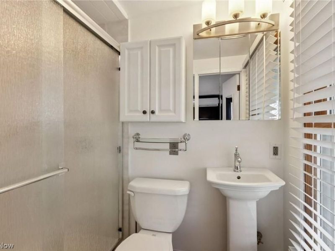
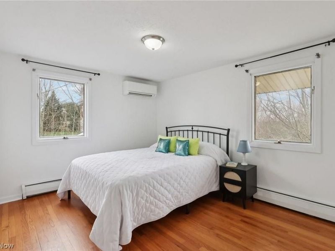
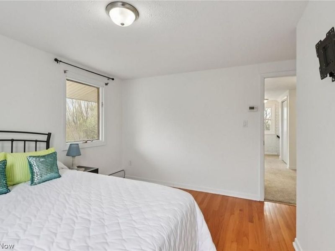
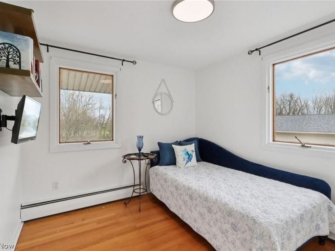
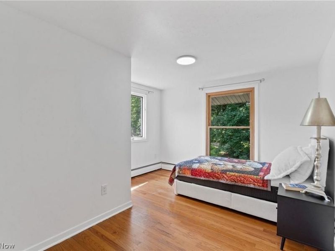
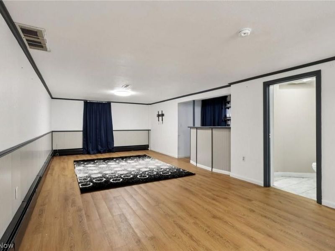
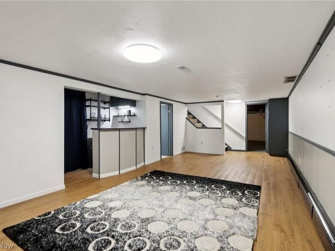
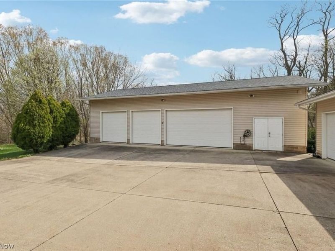
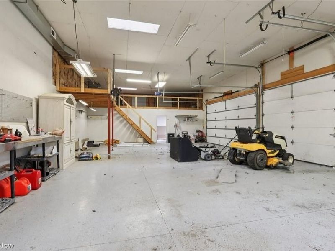
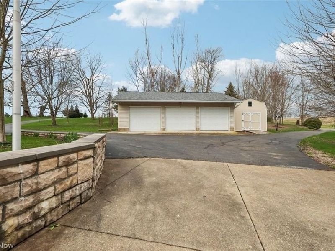
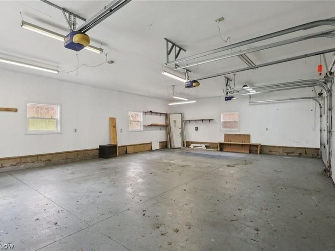
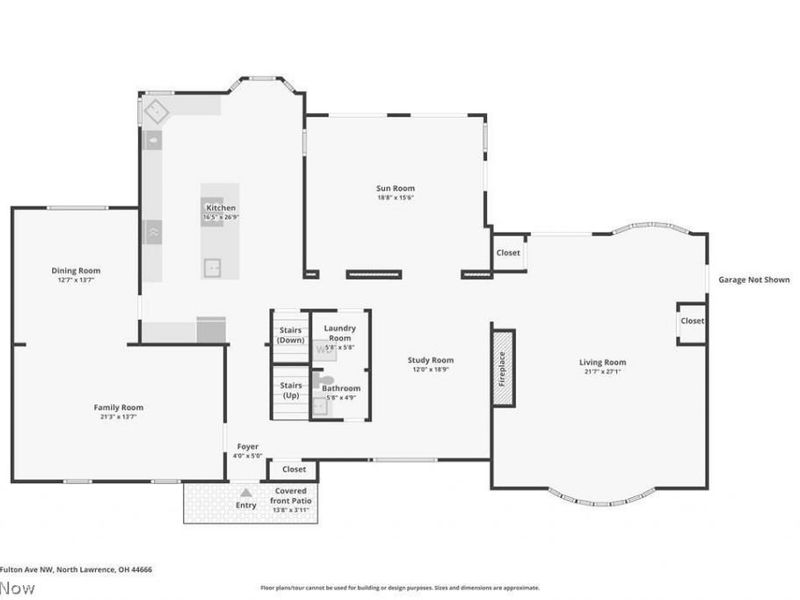
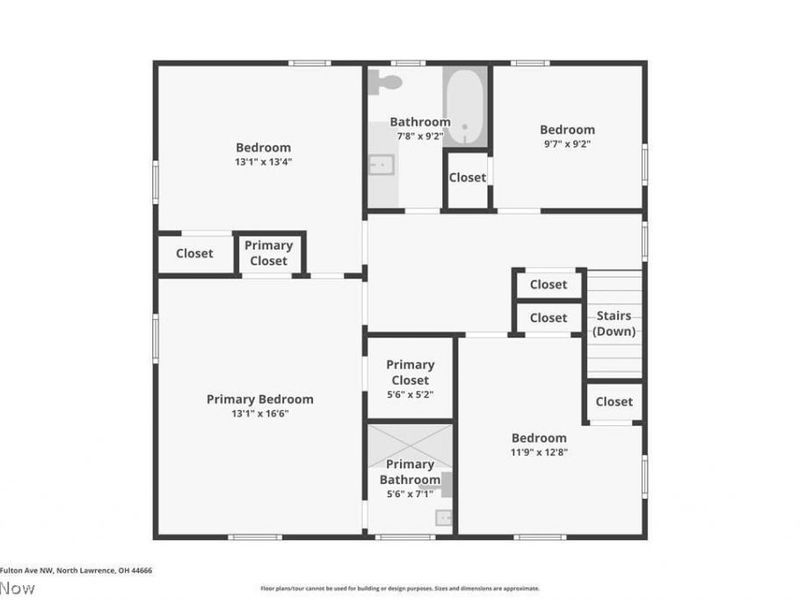
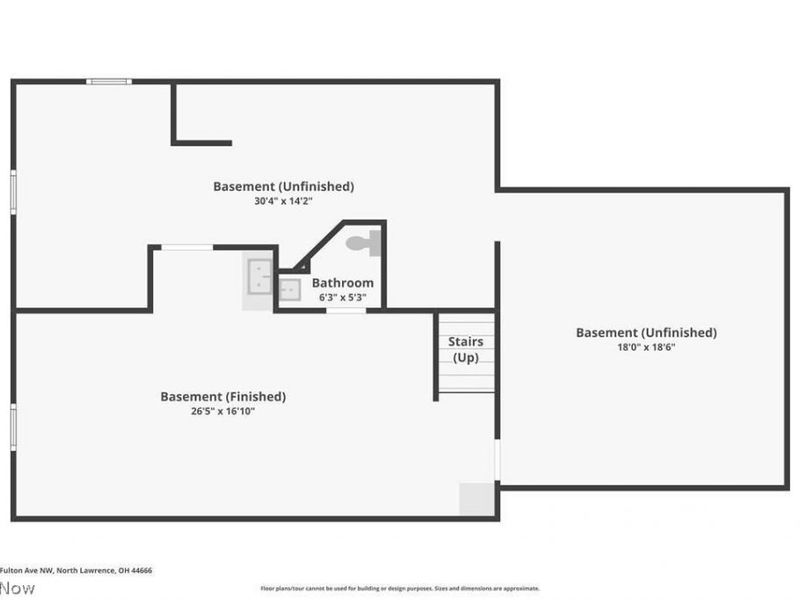
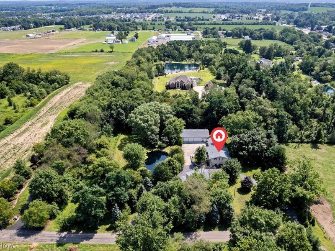
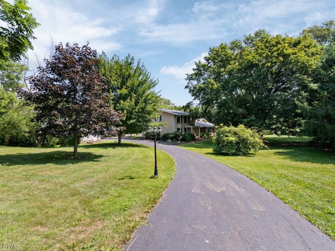
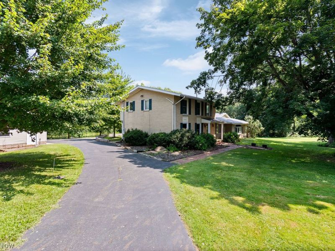
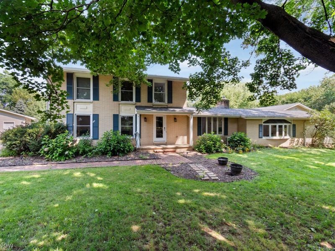
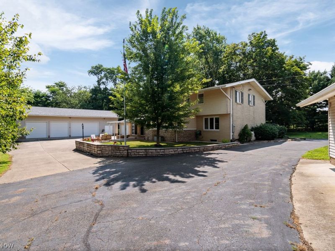
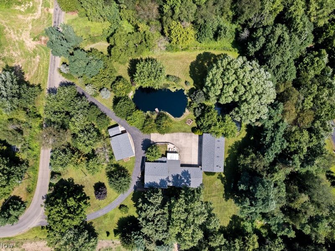
Space to live, room to work, and 2.5 acres to enjoy—this North Lawrence property brings it all together. Two stocked, aerated ponds and a beautiful setting are just the beginning. Car enthusiasts, hobbyists and anyone needing serious workspace will appreciate 8 garage bays, including a heated 4-car workshop with 220V, plumbed air lines, half bath, loft and additional storage, plus a separate heated 3-car garage and attached garage. Inside, newly installed hardwood flooring flows throughout the main level. The remodeled kitchen features quartz countertops, professionally painted cabinetry, new backsplash, updated lighting, cooktop, microwave, sinks and faucets, creating a fresh and functional space at the heart of the home. Multiple living spaces include an inviting four-season room with stone flooring, fireplace, formal dining and a spacious Great Room. Looking for flexible or multigenerational living possibilities? The main-floor Great Room/Dining Room was previously used as a bedroom and offers potential to create a first-floor sleeping suite—bring your ideas and make the space work for your needs. Upstairs you'll find four bedrooms, two full baths and original hardwood floors. Need even more room to spread out? The finished lower-level recreation room includes a small bar and half bath, creating additional space for entertaining, hobbies, game nights or everyday living. The home offers central air along with multiple heating options, including a newer Daikin/Amana heat pump system, oil-fired hot-water boiler and Mitsubishi mini-split heat pumps in two upstairs bedrooms. Outside, enjoy the ponds, mature walnut and pawpaw trees, large shed and plenty of room to enjoy the 2.5-acre setting. Roof 2023; major HVAC/electrical updates 2023–2024. Whether your wish list includes garage space, a serious workshop, flexible living areas, acreage or simply more room to pursue the things you enjoy, 1220 Ben Fulton Ave NW offers possibilities that are hard to duplicate.
Property Features
Property Type: Residential - Single Family
Basement: Yes
Basement: Crawl Space, Full, Partially Finished, Storage Space, Sump Pump
Cooling: Central Air
Days on Market: 1
Fireplaces: 2
Garage: 8 car attached
Heating: Electric, Forced Air, Fireplace(s), Heat Pump
Home Style: Conventional
Lot Size: 2.50 Acres
Roof Type: Asphalt, Fiberglass
Stories: 2.0
Taxes: $6,110 / year
Year Built: 1969
Amenities
Breakfast Bar
Ceiling Fan(s)
Entrance Foyer
Eat-in Kitchen
Kitchen Island
Storage
Bar
Dock
Fire Pit
Feature Descriptions
Appliances: Built-In Oven, Cooktop, Dryer, Dishwasher, Disposal, Microwave, Refrigerator, Water Softener, Washer
Exterior: Brick
Fireplace: Decorative, Insert, Family Room, Glass Doors, Living Room, Wood Burning
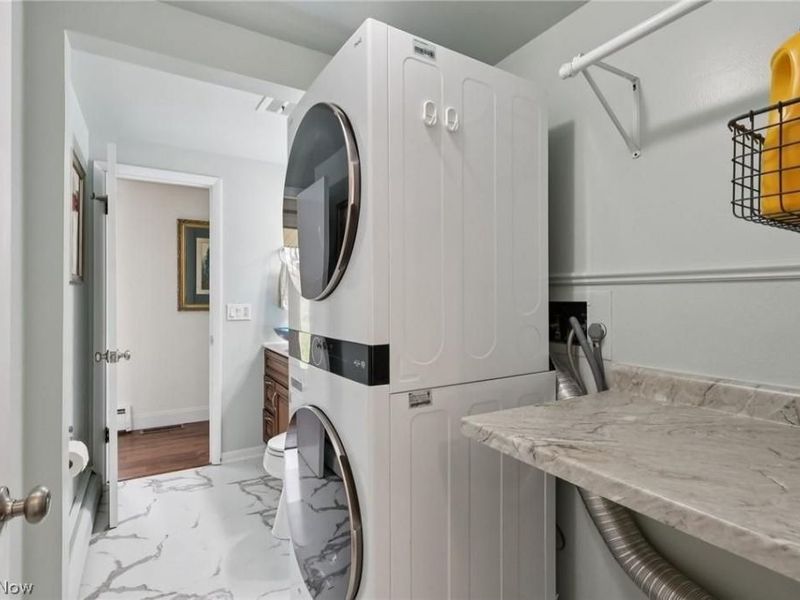
Laundry: Washer Hookup, Electric Dryer Hookup, In Hall, In Kitchen, Main Level, Laundry Room
Lot: Front Yard, Landscaped, Private, Pond on Lot, Many Trees
Parcel#: 07204794
Parking: Additional Parking, Attached, Concrete, Drain, Direct Access, Driveway, Detached, Garage, Garage Door Opener, Heated Garage, Lighted, Oversized, Private, Storage, Workshop in Garage, Water Available
Patio/Porch: Covered, Enclosed, Front Porch, Patio, Porch
Security: Smoke Detector(s)
Sewer: Septic Tank
Water: Well
Local Schools
School District: Tuslaw Local
Estimate Your Payment
Estimated Payment
$ 4,297.77 per month $3,594.94 Principal & Interest $509.17 Property Tax $193.67 Homeowner's InsuranceChange Payment Information
Print This Listingx
Select a format below, new window will open and will prompt you to print.








| MLS# 5244737
This single family home located at , North Lawrence, OH 44666 is currently listed for sale with an asking price of $664,000. This property was built in 1969 and has 4 bedrooms and 2 full and 2 partial baths with 3227 sq. ft. is located in the Tuscarawas Sec 09 subdivision within the Tuslaw Local school district. Search Tuscarawas Sec 09 real estate on www.jenniferwilliams.homes today.