
9749 Lupine DriveWest Chester, OH 45241

Residential - Single Family MLS 1899567 New to the Market
4 beds 2 full baths 1 partial baths 3,380 sqft
Active $645,000
  • 9749 Lupine Drive, West Chester, OH 45241 Photo 1
  • 9749 Lupine Drive, West Chester, OH 45241 Photo 2
  • 9749 Lupine Drive, West Chester, OH 45241 Photo 3
  • 9749 Lupine Drive, West Chester, OH 45241 Photo 4
  • 9749 Lupine Drive, West Chester, OH 45241 Photo 5
  • 9749 Lupine Drive, West Chester, OH 45241 Photo 6
  • 9749 Lupine Drive, West Chester, OH 45241 Photo 7
  • 9749 Lupine Drive, West Chester, OH 45241 Photo 8
  • 9749 Lupine Drive, West Chester, OH 45241 Photo 9
  • 9749 Lupine Drive, West Chester, OH 45241 Photo 10
  • 9749 Lupine Drive, West Chester, OH 45241 Photo 11
  • 9749 Lupine Drive, West Chester, OH 45241 Photo 12
  • 9749 Lupine Drive, West Chester, OH 45241 Photo 13
  • 9749 Lupine Drive, West Chester, OH 45241 Photo 14
  • 9749 Lupine Drive, West Chester, OH 45241 Photo 15
  • 9749 Lupine Drive, West Chester, OH 45241 Photo 16
  • 9749 Lupine Drive, West Chester, OH 45241 Photo 17
  • 9749 Lupine Drive, West Chester, OH 45241 Photo 18
  • 9749 Lupine Drive, West Chester, OH 45241 Photo 19
  • 9749 Lupine Drive, West Chester, OH 45241 Photo 20
  • 9749 Lupine Drive, West Chester, OH 45241 Photo 21
  • 9749 Lupine Drive, West Chester, OH 45241 Photo 22
  • 9749 Lupine Drive, West Chester, OH 45241 Photo 23
  • 9749 Lupine Drive, West Chester, OH 45241 Photo 24
  • 9749 Lupine Drive, West Chester, OH 45241 Photo 25
  • 9749 Lupine Drive, West Chester, OH 45241 Photo 26
  • 9749 Lupine Drive, West Chester, OH 45241 Photo 27
  • 9749 Lupine Drive, West Chester, OH 45241 Photo 28
  • 9749 Lupine Drive, West Chester, OH 45241 Photo 29
  • 9749 Lupine Drive, West Chester, OH 45241 Photo 30
  • 9749 Lupine Drive, West Chester, OH 45241 Photo 31
  • 9749 Lupine Drive, West Chester, OH 45241 Photo 32
  • 9749 Lupine Drive, West Chester, OH 45241 Photo 33
  • 9749 Lupine Drive, West Chester, OH 45241 Photo 34
  • 9749 Lupine Drive, West Chester, OH 45241 Photo 35
  • 9749 Lupine Drive, West Chester, OH 45241 Photo 36
  • 9749 Lupine Drive, West Chester, OH 45241 Photo 37
  • 9749 Lupine Drive, West Chester, OH 45241 Photo 38
  • 9749 Lupine Drive, West Chester, OH 45241 Photo 39
  • 9749 Lupine Drive, West Chester, OH 45241 Photo 40
  • 9749 Lupine Drive, West Chester, OH 45241 Photo 41
  • 9749 Lupine Drive, West Chester, OH 45241 Photo 42
  • 9749 Lupine Drive, West Chester, OH 45241 Photo 43
  • 9749 Lupine Drive, West Chester, OH 45241 Photo 44
  • 9749 Lupine Drive, West Chester, OH 45241 Photo 45
  • 9749 Lupine Drive, West Chester, OH 45241 Photo 46
  • 9749 Lupine Drive, West Chester, OH 45241 Photo 47
1/47 Fullscreen

Listed By

Agency Name: eXp Realty
Agent Name: Gina Dubell-Smith
Agency Phone: 8662124991

agent picture

Shown By

Agent Name: Jennifer Williams
Agent Phone: (614) 271-0407
Agency Title: Cutler Real Estate

IDX logo

TOUR THIS HOME

Choose a date and time to see 9749 Lupine Drive, West Chester, OH 45241.
I will get in touch with you shortly.

Choose your video chat app
Request a Showing
  • Tuesday November 10
  • Wednesday November 11
  • Thursday November 12
  • Friday November 13
  • Saturday November 14
  • Sunday November 15
  • Monday November 16
  • Tuesday November 17
  • Wednesday November 18
  • Thursday November 19
  • Friday November 20
  • Saturday November 21
  • Sunday November 22
  • Monday November 23
  • Tuesday November 24
  • 7:00 AM
  • 7:30 AM
  • 8:00 AM
  • 8:30 AM
  • 9:00 AM
  • 9:30 AM
  • 10:00 AM
  • 10:30 AM
  • 11:00 AM
  • 11:30 AM
  • 12:00 PM
  • 12:30 PM
  • 1:00 PM
  • 1:30 PM
  • 2:00 PM
  • 2:30 PM
  • 3:00 PM
  • 3:30 PM
  • 4:00 PM
  • 4:30 PM
  • 5:00 PM
  • 5:30 PM
  • 6:00 PM
  • 6:30 PM
  • 7:00 PM
  • 7:30 PM
  • 8:00 PM
  • 8:30 PM
  • 9:00 PM
Preferred Communication Method

Property Description

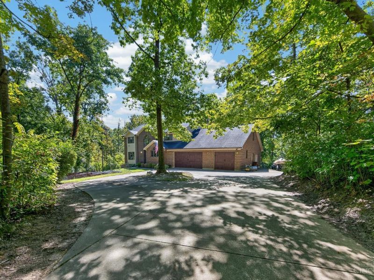
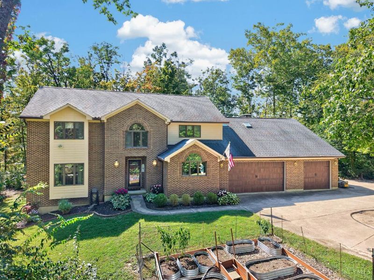
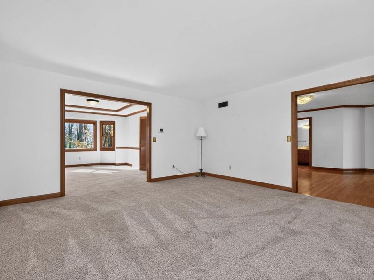
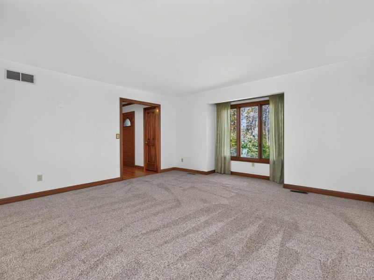
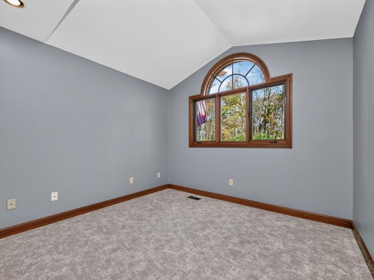
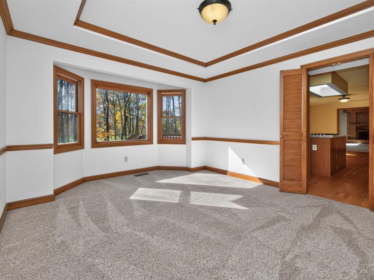
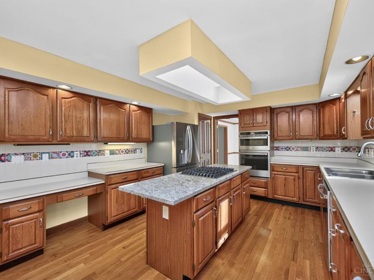
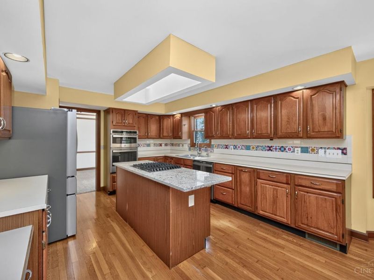
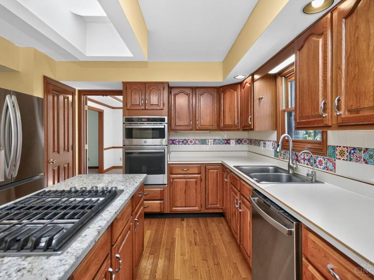
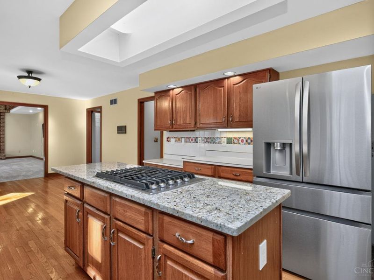
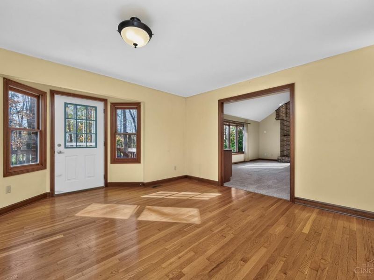
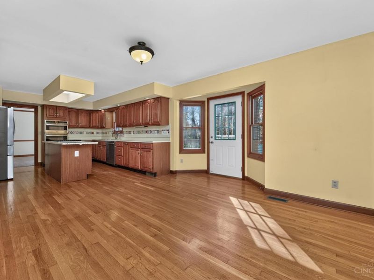
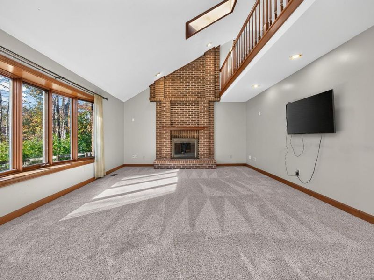
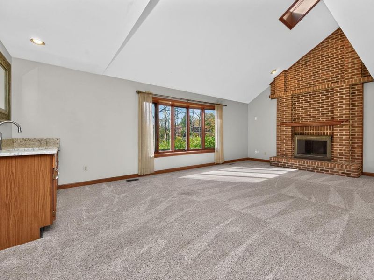
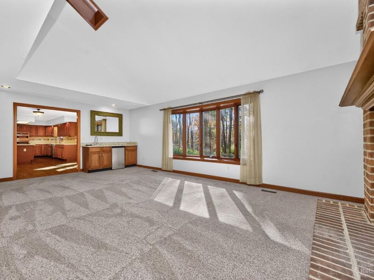
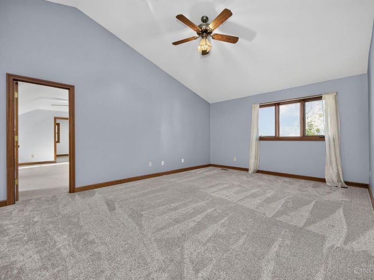
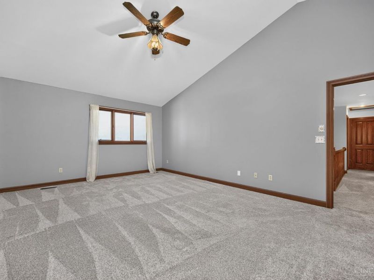
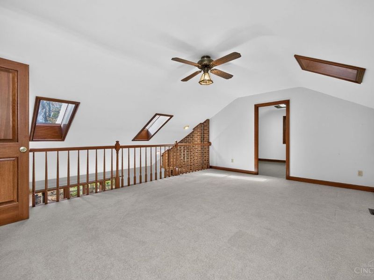
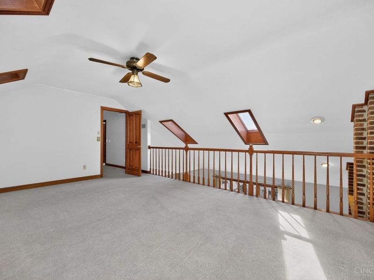
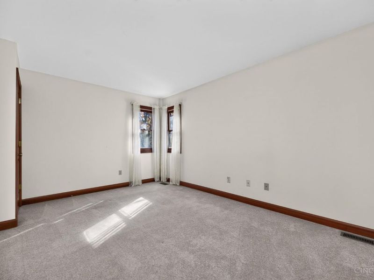
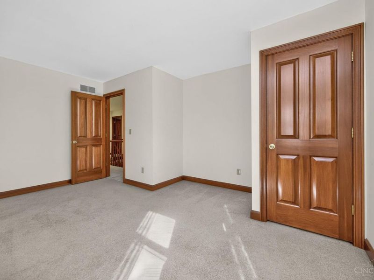
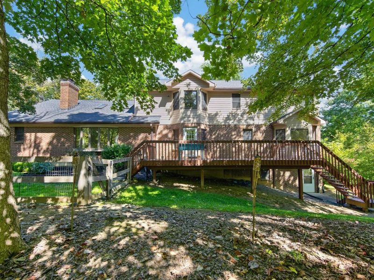
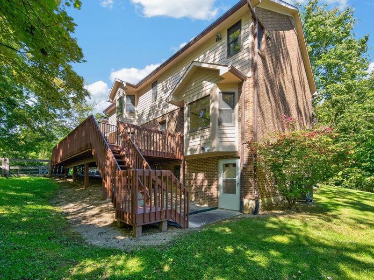
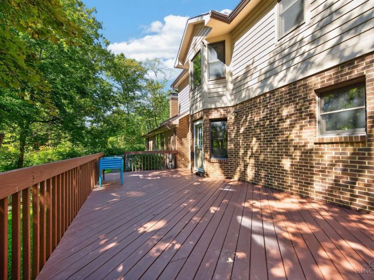
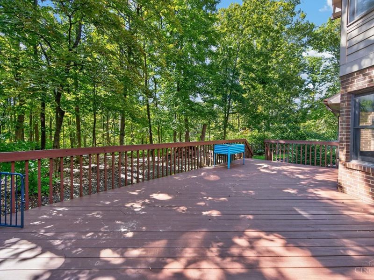
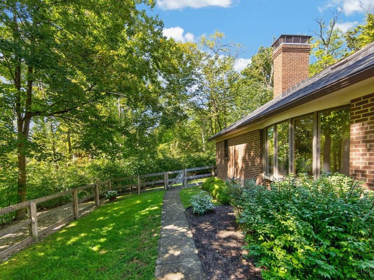
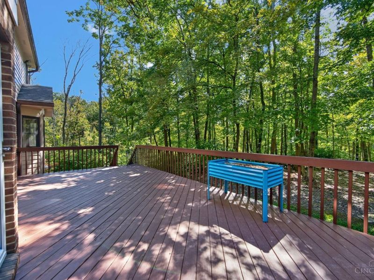
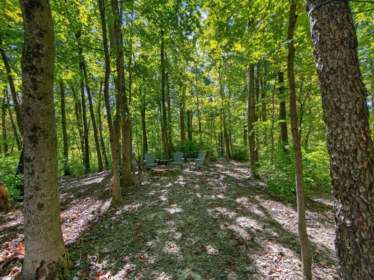
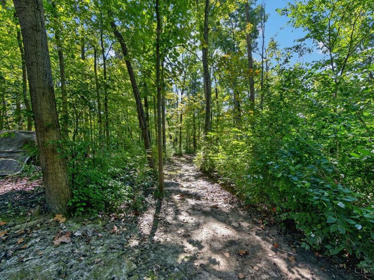
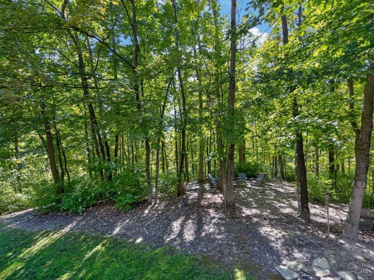
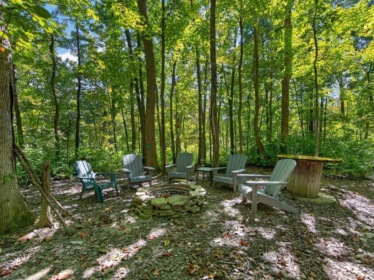
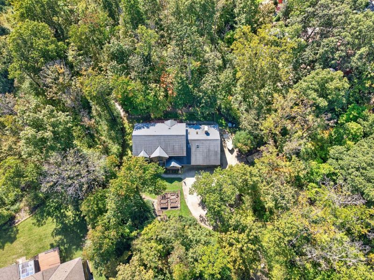
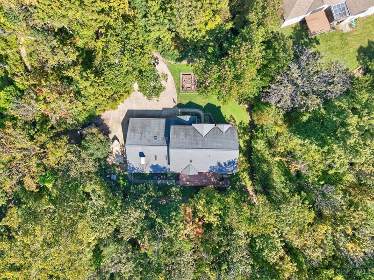
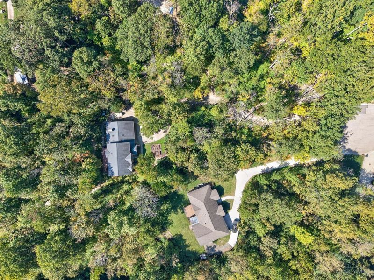
A rare opportunity to own your own private woodland retreat in the heart of West Chester! Nestled on 2.232 beautifully wooded acres, this brick two-story sits tucked away from the cul-de-sac, surrounded by mature trees and a peaceful natural setting. From trails winding through the woods to cleared areas perfect for gathering around a campfire, the property offers endless opportunities to enjoy the outdoors. Inside, a vaulted Great Room with brick fireplace creates a warm gathering space, while the updated Kitchen features granite countertops, a gas cooktop connection and GE Profile double ovens. A lofted Bonus Room adds versatility, and the walkout Lower Level offers possibilities for future finished living space. Fresh carpet throughout & 3 car garage. With no HOA, exceptional privacy and over two acres to call your own, this is a rare opportunity to enjoy the beauty of nature without sacrificing the conveniences of West Chester.

9749 Lupine Drive | MLS# 1899567

This single family home located at 9749 Lupine Drive, West Chester, OH 45241 is currently listed for sale with an asking price of $645,000. This property was built in 1990 and has 4 bedrooms and 2 full and 1 partial baths with 3380 sq. ft. Lupine Drive is located within the Lakota school district. Search West Chester real estate on www.jenniferwilliams.homes today.

Upcoming Open Houses

Open House Saturday November 14th, 1:00pm - 2:30pm

Property Features

Property Type: Residential - Single Family
Basement: Yes
Basement: Full
Cooling: Central Air
Fireplaces: 1
Garage: 3
Heating: Forced Air, Gas
Home Style: Traditional
Lot Size: 2.23 Acres
Roof Type: Shingle
Stories: 2.0
Taxes: $7,402
Year Built: 1990

Amenities

9Ft + Ceiling
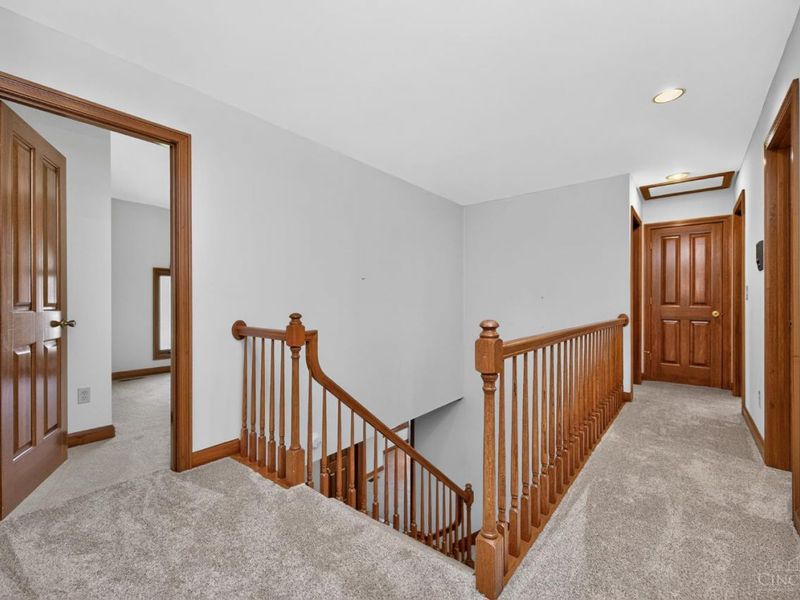
Multi Panel Doors
Skylight(s)
Vaulted Ceiling
Fire Pit

Feature Descriptions

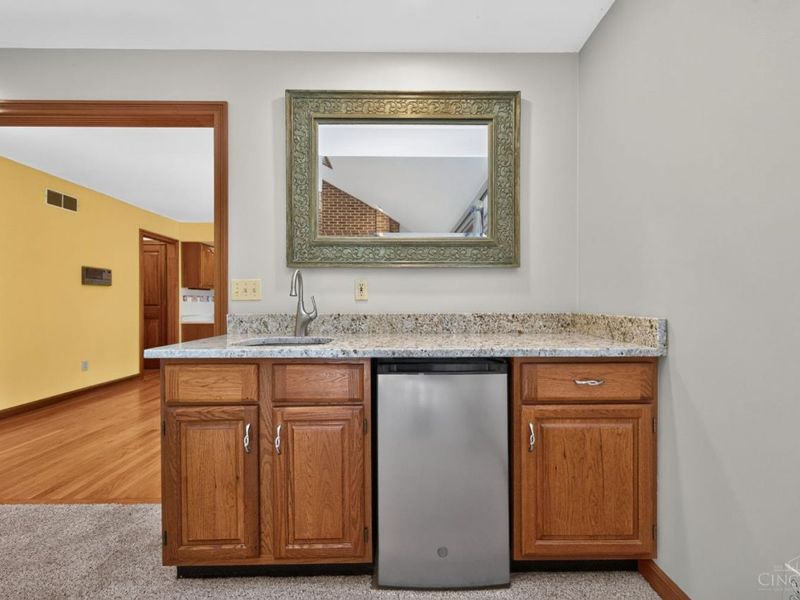
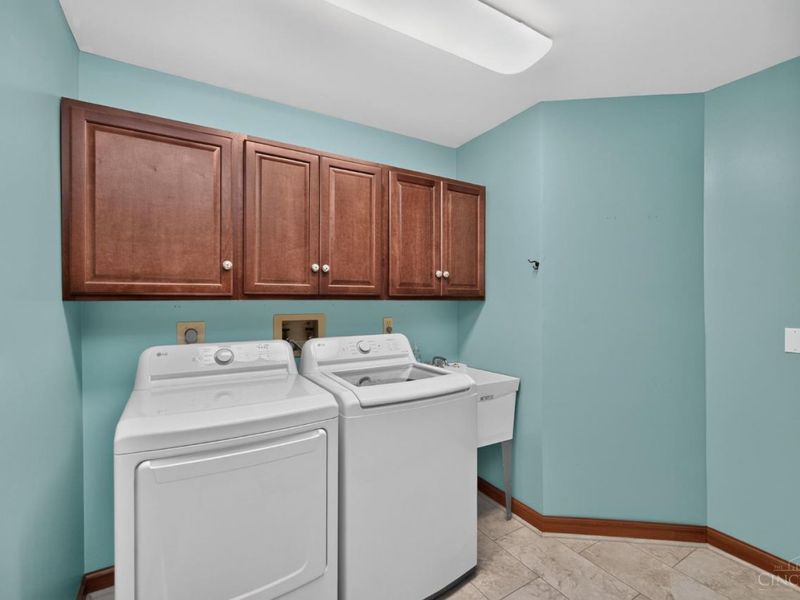
Appliances: Bar Fridge, Microwave, Dishwasher, Refrigerator, Double Oven, Dryer, Washer, Gas Cooktop
Basement Fatures: Bath Full Rough-In, Unfinished, Walkout
Exterior: Brick
Family Room: Fireplace, Wall-to-Wall Carpet
Fencing: Wood
Fireplace Features: Brick, Wood
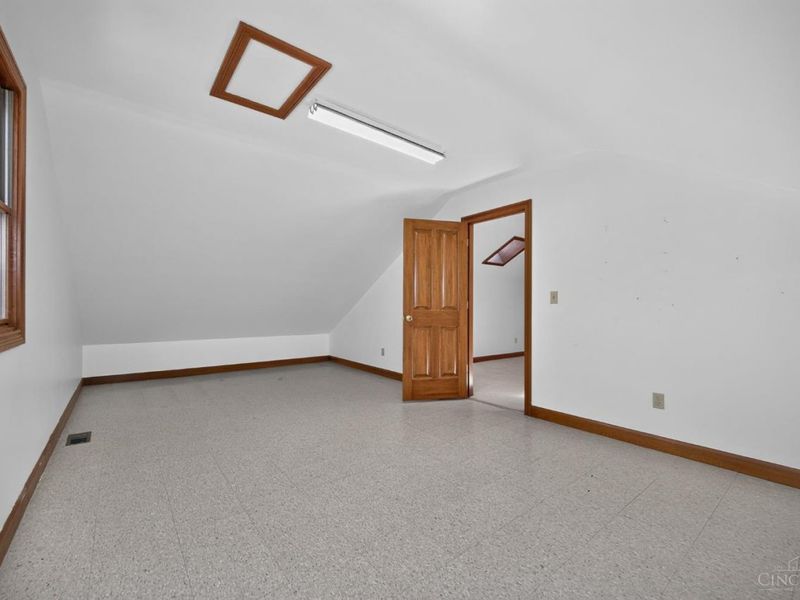
Flex Rooms: Bonus Room, Sitting Area
Foundation: Poured
Garage/Carport: Oversized, Front, Garage Attached
Gas: Natural
Kitchen: Marble/Granite/Slate, Pantry, Planning Desk, Eat-In, Walkout, Island, Wood Cabinets
Lot Dimensions: 2.23 acres
Parcel #: M5620152000060
Parking: Concrete, Driveway
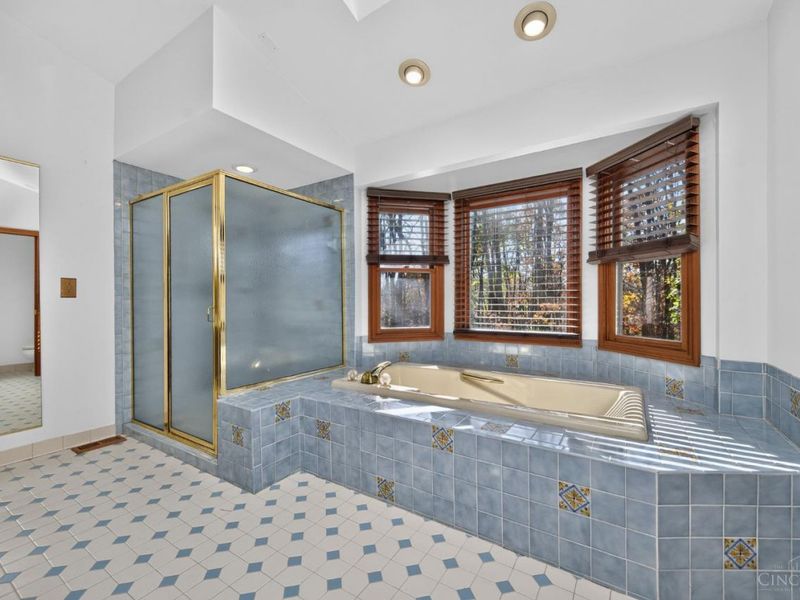
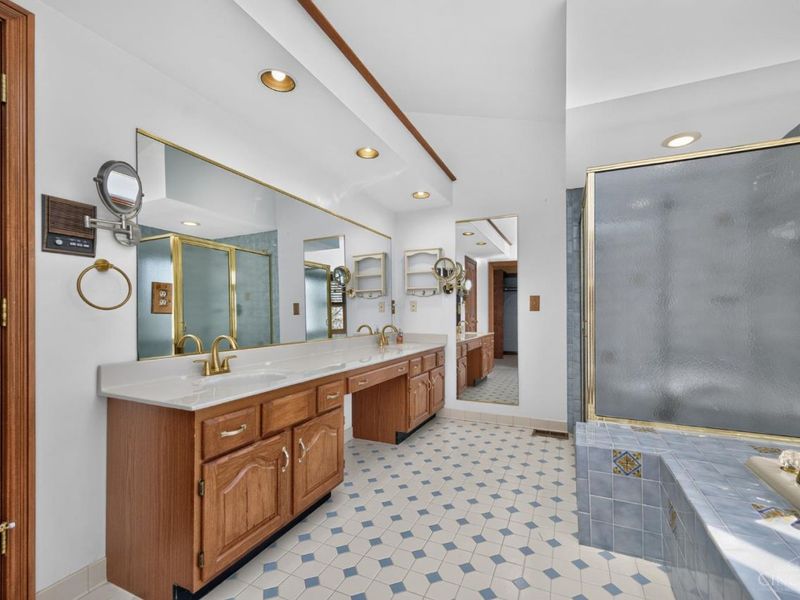
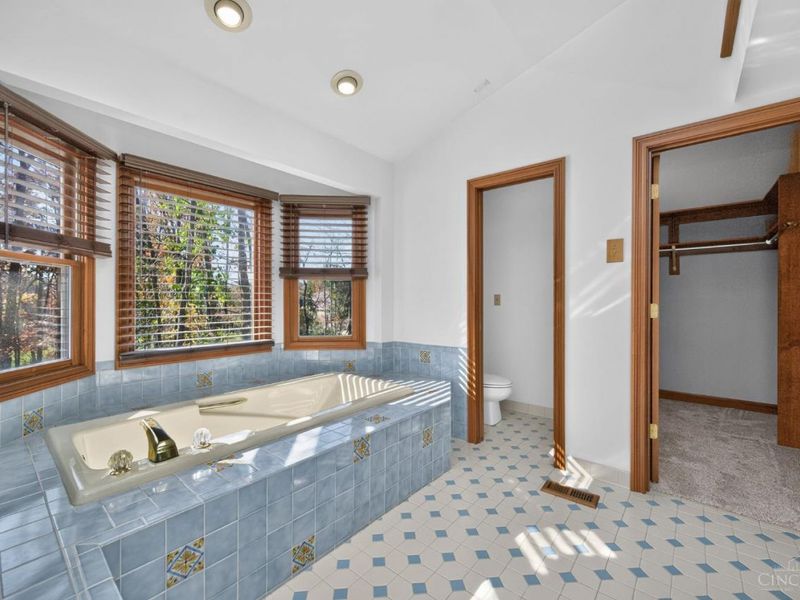
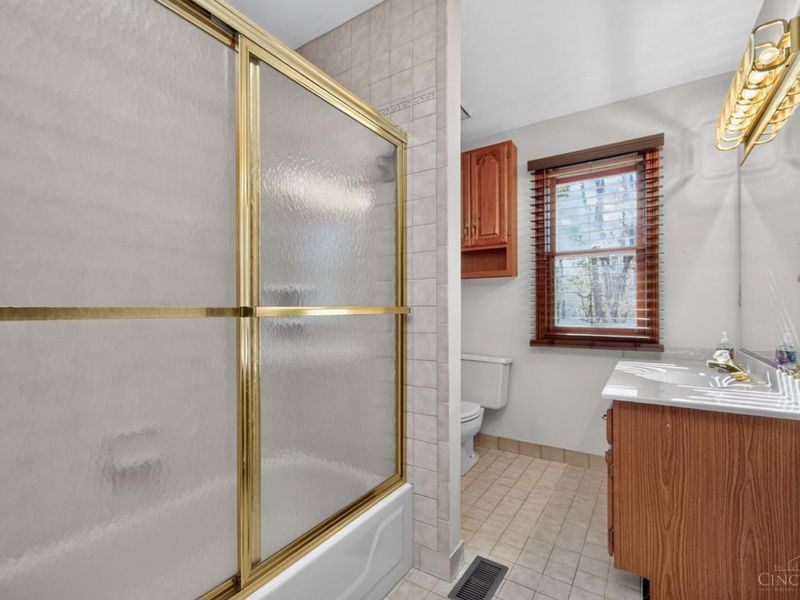
Primary Bathroom: Shower, Double Vanity, Tile Floor, Tub
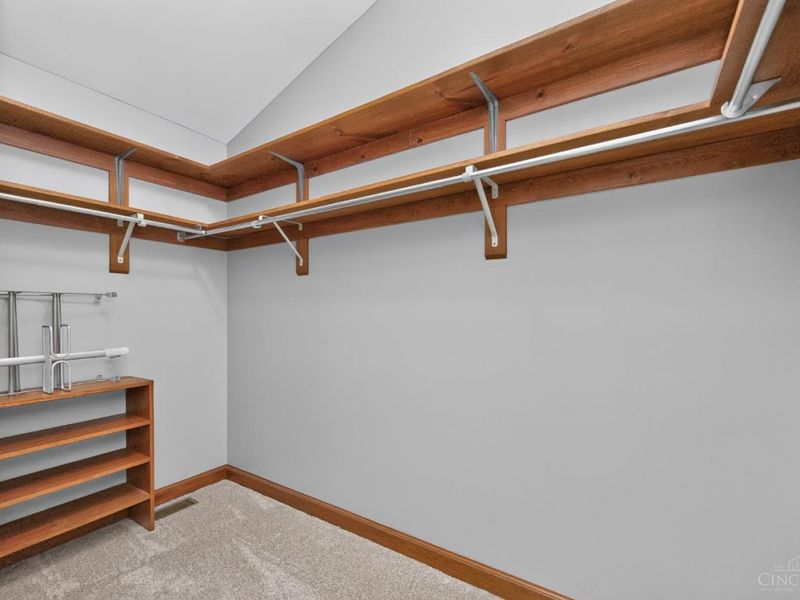
Primary Bedroom: Sitting Room, Walk-in Closet, Wall-to-Wall Carpet
Rooms Total: 14
Sewer: Public Sewer
Special View Info: Woods
SQFT Basement: 426
Study: Wall-to-Wall Carpet
Tax Abatement: No
Water: Public
Water Heater: Gas
Window Features: Insulated, Casement, Vinyl

Room Sizes

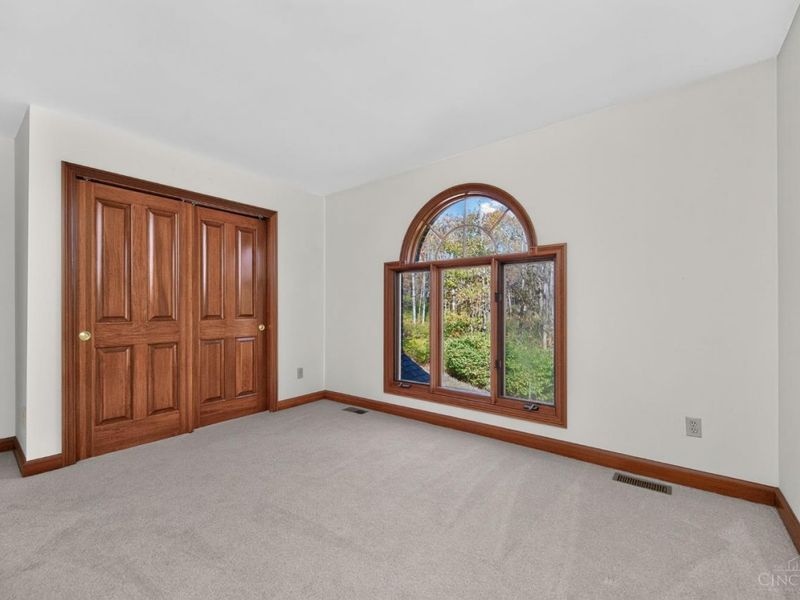
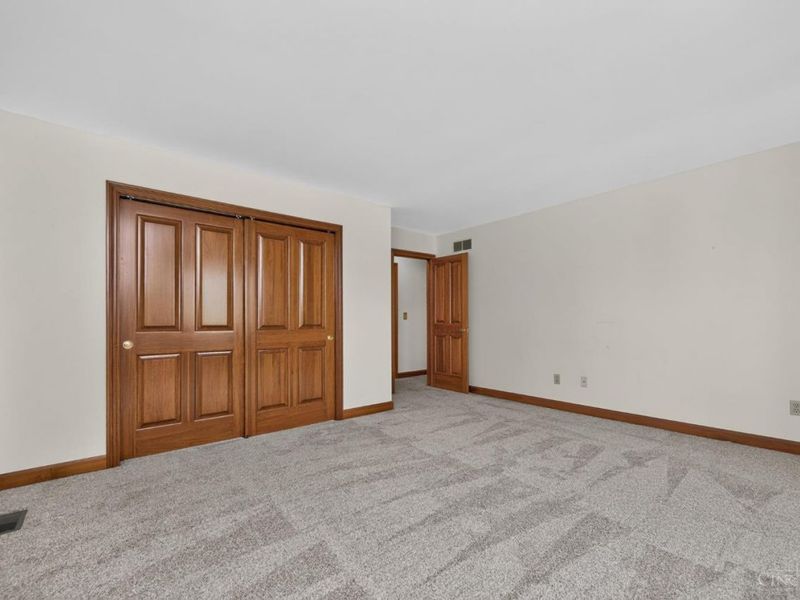
Primary Bedroom: 19 X 14 Level - 2
Bedroom 2: 17 X 15 Level - 2
Bedroom 3: 15 X 13 Level - 2
Bedroom 4: 15 X 11 Level - 2
Breakfast Room: 15 X 12 Level - 1
Dining Room: 15 X 12 Level - 1
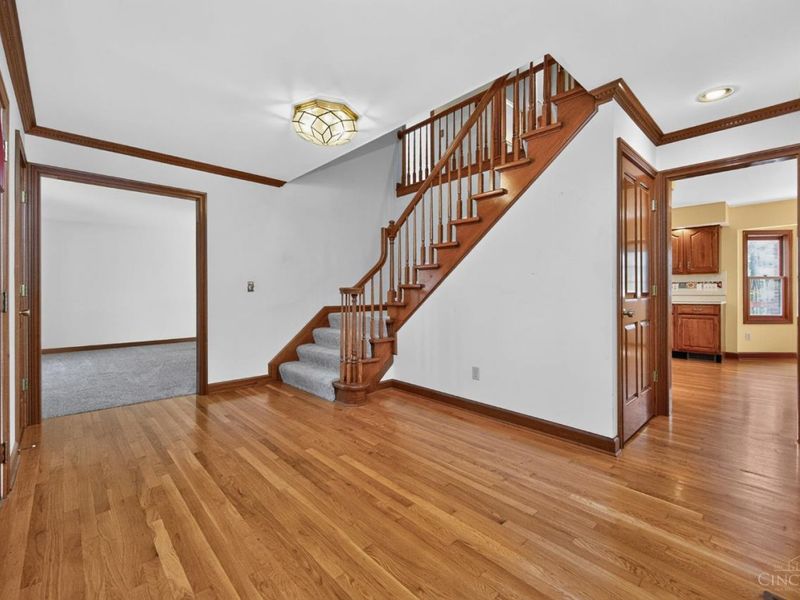
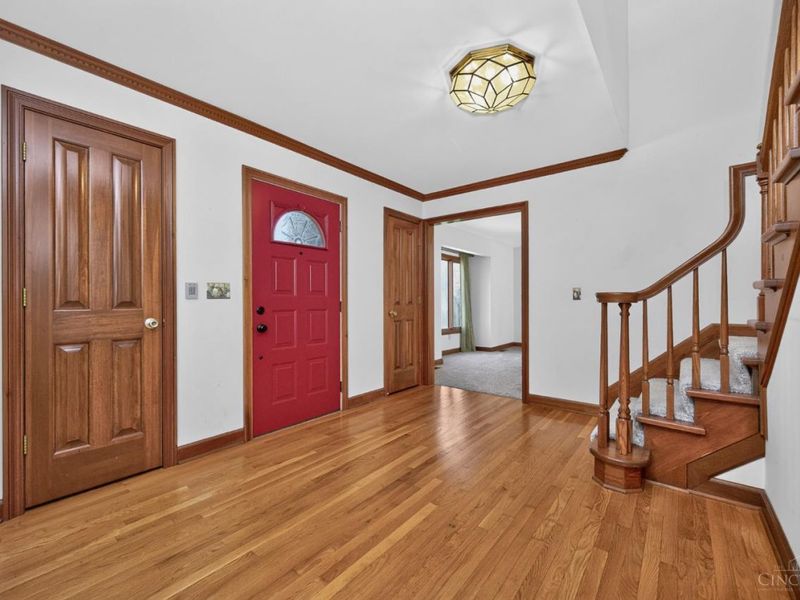
Entry: 17 X 14 Level - 1
Family Room: 23 X 16 Level - 1
Living Room: 17 X 15 Level - 1
Laundry Room: 9 X 8 Level - 1
Study/Den: 11 X 10 Level - 1

Local Schools

School District: Lakota

Estimate Your Payment

Estimated Payment

$ 4,437.67 per month $3,632.71 Principal & Interest $616.83 Property Tax $188.13 Homeowner's Insurance

Change Payment Information

%
years/fixed
yearly
yearly (est.)
(Payments are an estimate and may vary by lender)
Croos Country Mortgage

Login to My Homefinder

Forgot your password / First Login?

Login to My Homefinder





