
Listed By
Agency Name: RE/MAX Crossroads Properties
Agency Contact: janesulz8855@gmail.com, 330-260-8855
Shown By
Agent Name: Jennifer Williams
Agent Phone: (614) 271-0407
Agency Title: Cutler Real Estate

TOUR THIS HOME
Choose a date and time to see 9749 Hess Mill Road NE, Bolivar, OH 44612.
I will get in touch with you shortly.

Property Description
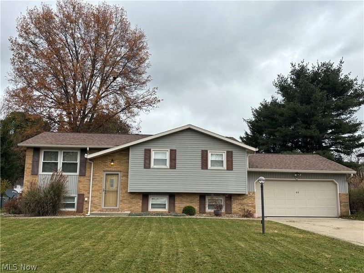
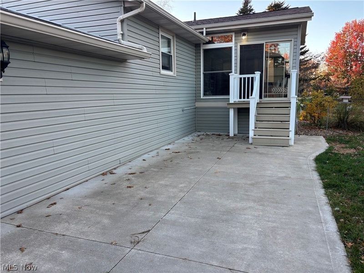
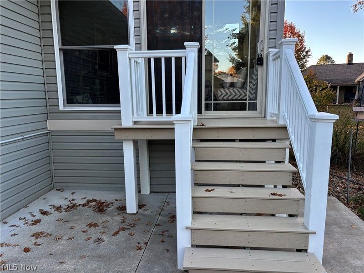
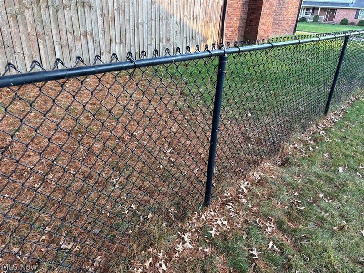
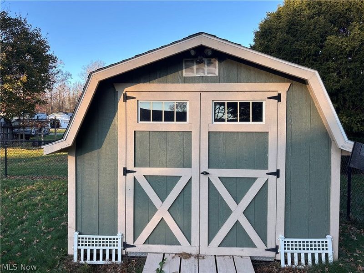
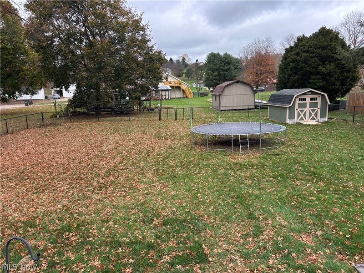
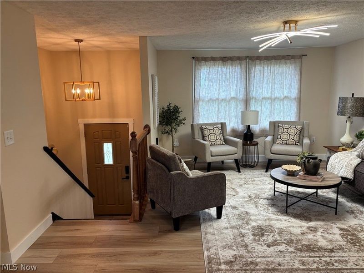
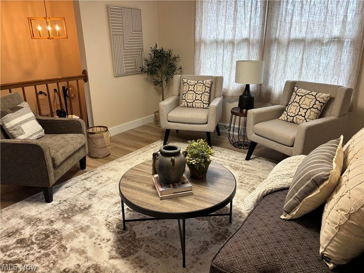
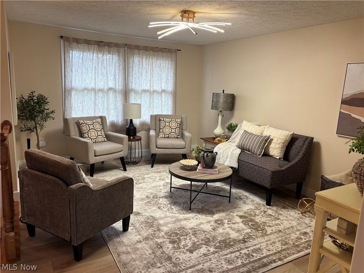
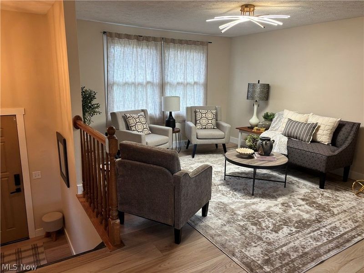
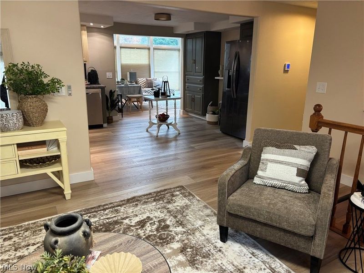
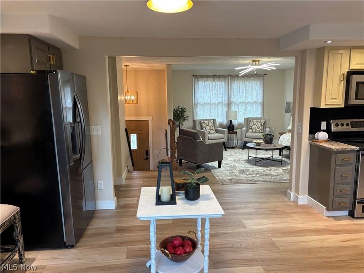
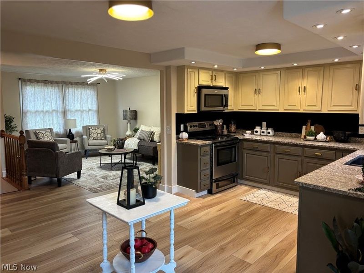
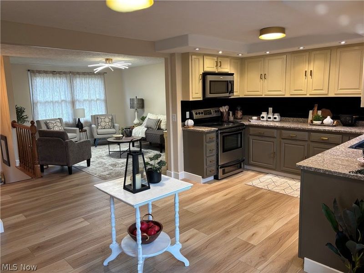
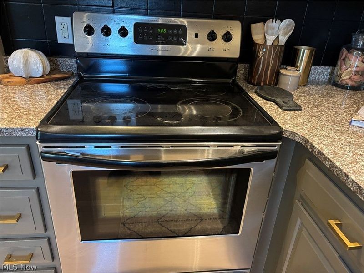
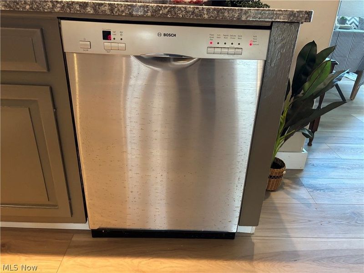
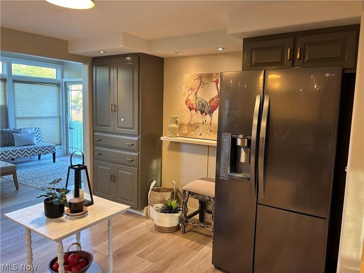
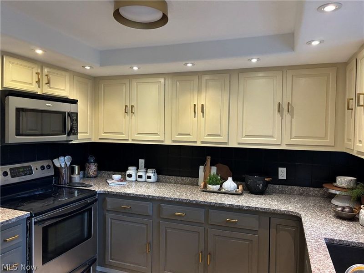
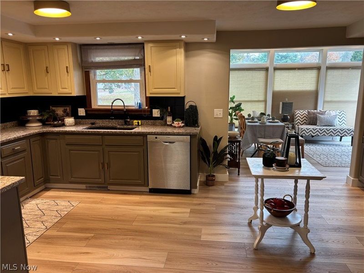
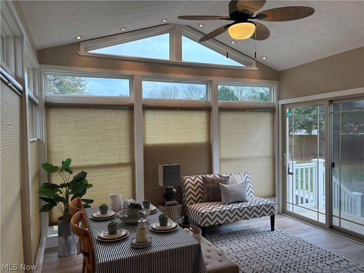
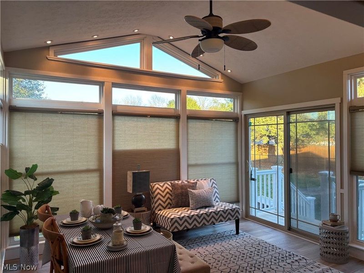
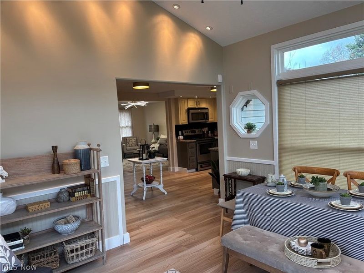
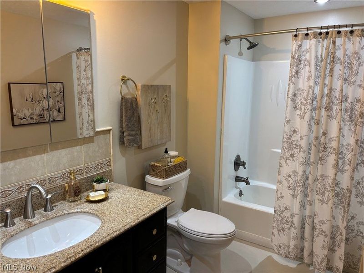
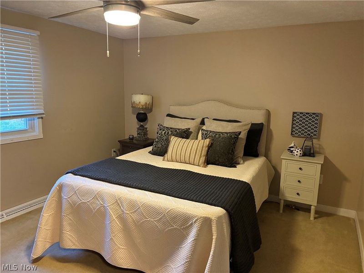
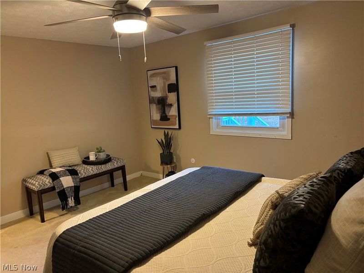
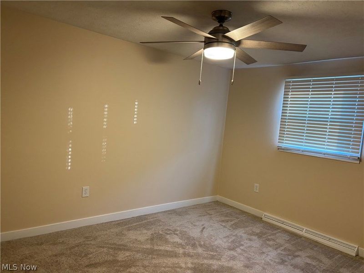
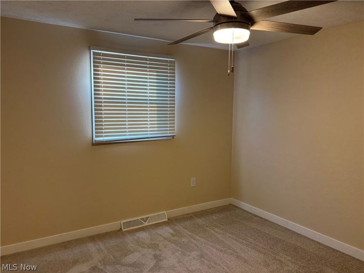
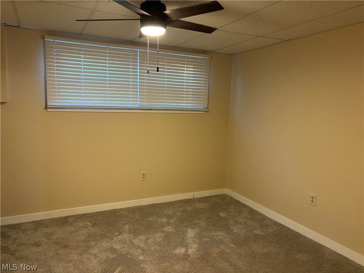
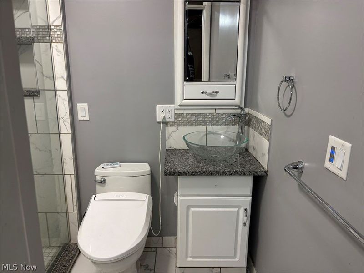
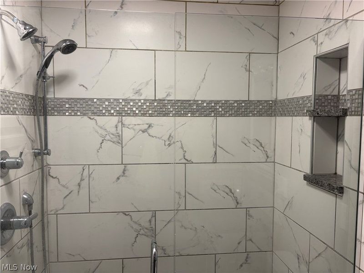
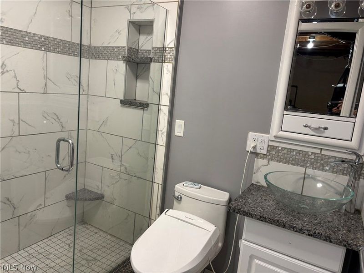
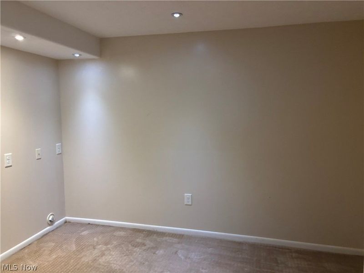
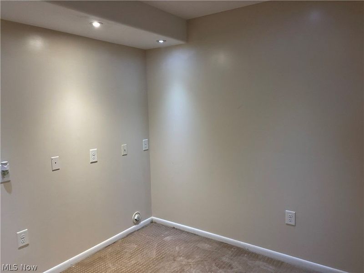
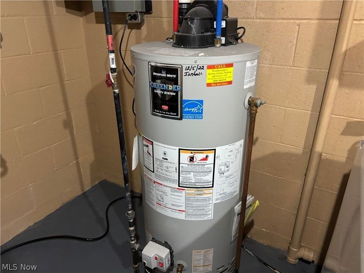
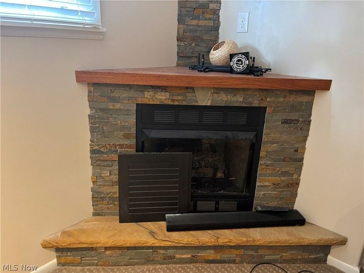
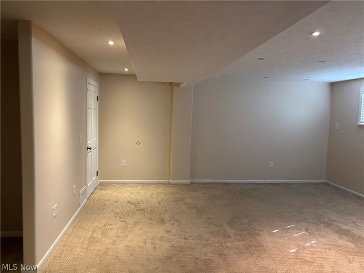
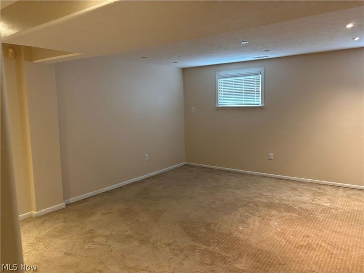
This is one to see! Very well maintained with just under half an acre in town. Easy to love! Four bedroom homes are hard to come by so don't miss your chance on this! Shows very well with an open floor plan from the living room through the kitchen out to the sunroom! Lovely eat in kitchen that offers plenty of custom cabinets, is fully applianced and has granite counter tops. A cooks dream! Enjoy the sunroom that overlooks the backyard with all the openness the windows and vaulted ceiling give. Three bedrooms and an updated bath complete the upstairs. In the lower level the large family room features a beautiful gas log fireplace to cozy up to. An office area is also located in the lower level along with the fourth bedroom and an additional updated bath! Beautiful back yard that is fenced and offers a patio area great for cookouts or just relaxing. Storage barn stays. Two car attached garage. Many updates have been completed. Get moving before the Holidays and enjoy this home! Roof installed in 2024.
Property Features
Property Type: Residential - Single Family
Basement: Yes
Basement: Full, Finished
Cooling: Central Air
Days on Market: 4
Fireplaces: 1
Garage: 2 car attached
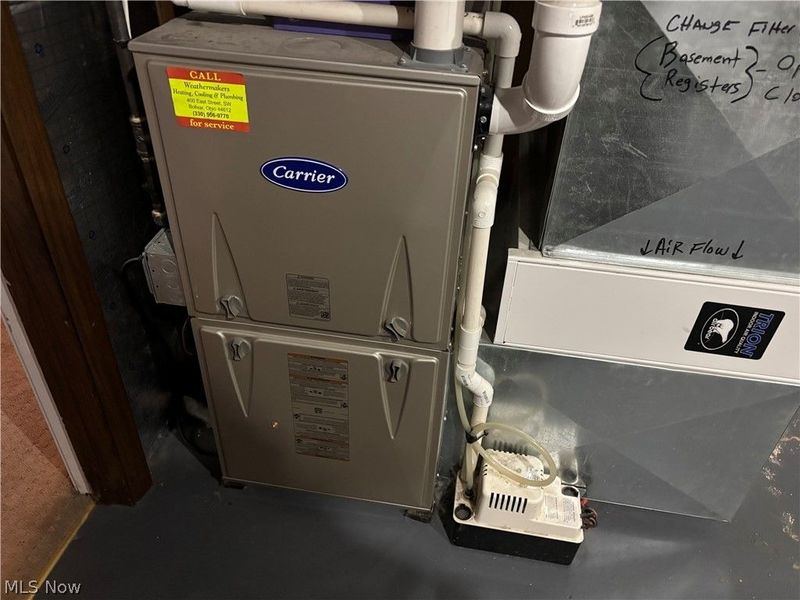
Heating: Forced Air, Fireplace(s), Gas, Heat Pump
Home Style: Bi-Level
Lot Size: 0.42 Acres
Roof Type: Asphalt
Stories: 1.0
Taxes: $4,204 / year
Year Built: 1976
Amenities
Ceiling Fan(s)
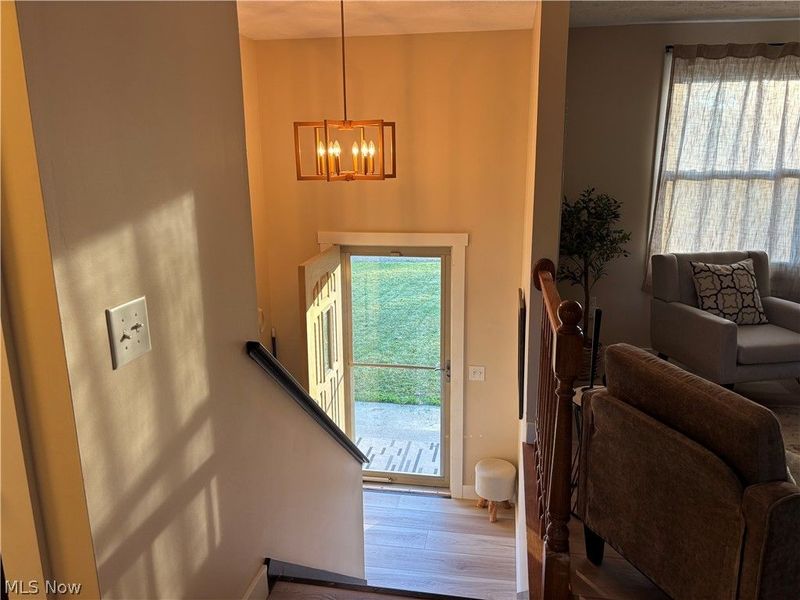
Entrance Foyer
Eat-in Kitchen
Granite Counters
Open Floorplan
Recessed Lighting
Feature Descriptions
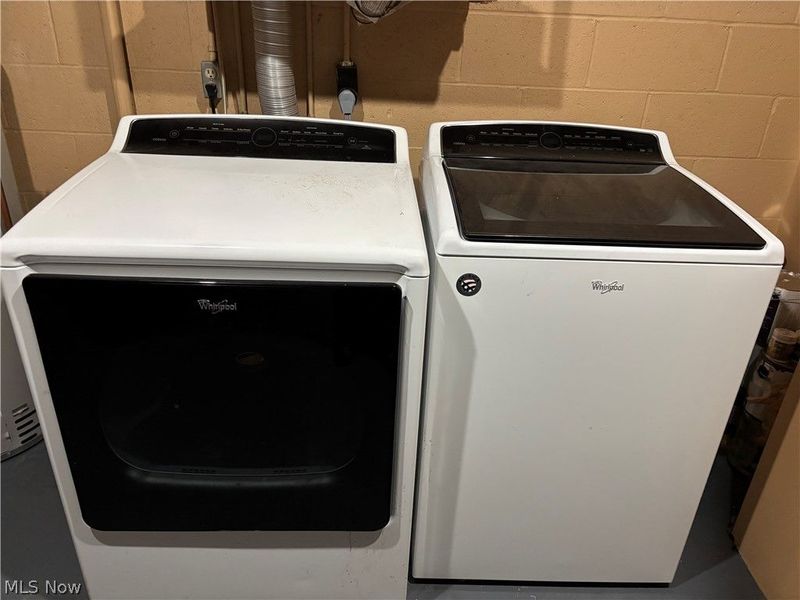
Appliances: Dryer, Dishwasher, Microwave, Range, Refrigerator
Exterior: Brick, Vinyl Siding
Fencing: Chain Link
Fireplace: Basement, Family Room, Gas Log, Gas
Laundry: Lower Level
Lot: Back Yard, Flat, Level
Parcel#: 3400973000
Parking: Attached, Concrete, Garage
Patio/Porch: Patio, Porch
Sewer: Public Sewer
Water: Public
Room Sizes
Laundry: N D x N D Level - Lower
Primary Bedroom: 12 x 14 Level - First
Entry/ Foyer: 7 x 8 Level - First
Sunroom: 11 x 13 Level - First
Eat-in Kitchen: 10 x 16 Level - First
Office: 7 x 12 Level - Lower
Living Room: 12 x 15 Level - First
Family Room: 12 x 21 Level - Lower
Bedroom: 10 x 11 Level - First
Bedroom: 11 x 11 Level - Lower
Bedroom: 10 x 13 Level - First
Local Schools
School District: Tuscarawas Valley LS - 7908
Estimate Your Payment
Estimated Payment
$ 2,363.83 per month $1,914.35 Principal & Interest $350.33 Property Tax $99.14 Homeowner's InsuranceChange Payment Information
Print This Listingx
Select a format below, new window will open and will prompt you to print.








9749 Hess Mill Road NE | MLS# 5259170
This single family home located at 9749 Hess Mill Road NE, Bolivar, OH 44612 is currently listed for sale with an asking price of $339,900. This property was built in 1976 and has 4 bedrooms and 2 full baths with 2232 sq. ft. Hess Mill Road NE is located in the Wilkshire Hills #9 subdivision within the Tuscarawas Valley LS - 7908 school district. Search Wilkshire Hills #9 real estate on www.jenniferwilliams.homes today.