
2 beds
3 full baths
3,097 sqft
Listed By
Agency Name: BF Realty
Agent Name: Brittney Frietch
Agency Phone: 513-258-1003

Shown By
Agent Name: Jennifer Williams
Agent Phone: (614) 271-0407
Agency Title: Cutler Real Estate

TOUR THIS HOME
Choose a date and time to see 9279 Geromes Way, Symmes Township, OH 45140.
I will get in touch with you shortly.

Property Description
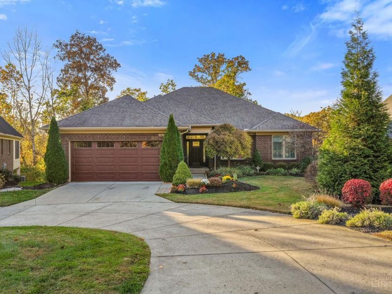
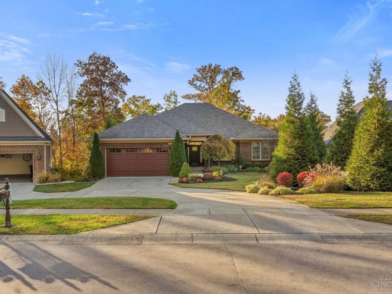
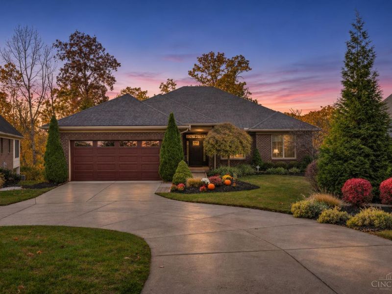
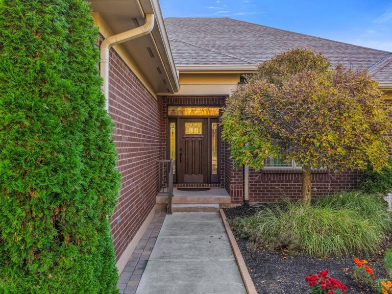
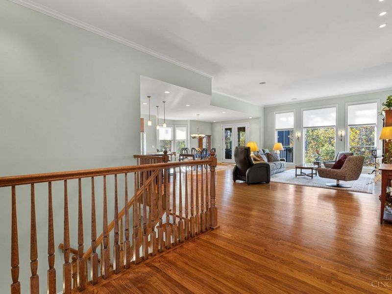
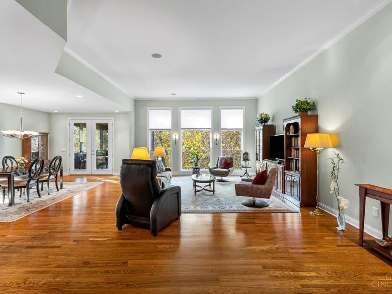
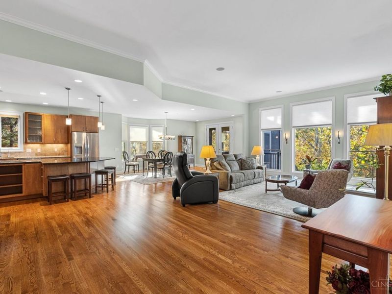
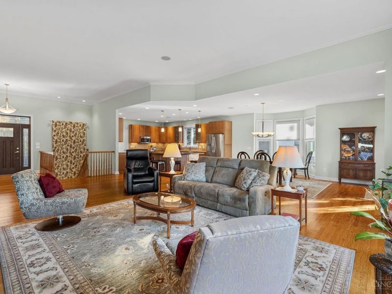
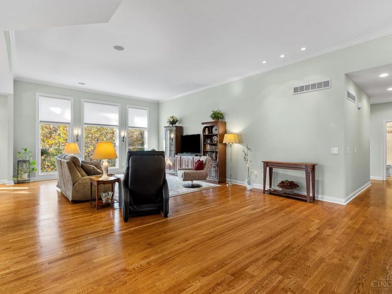
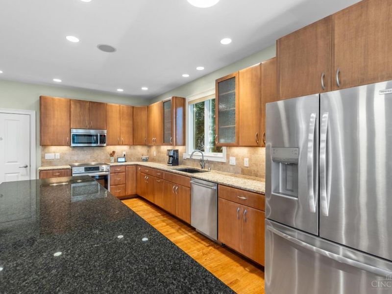
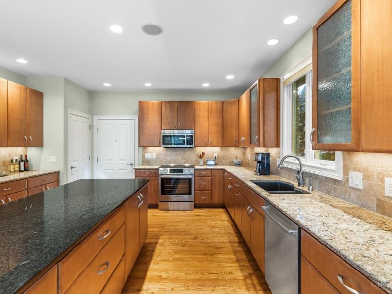
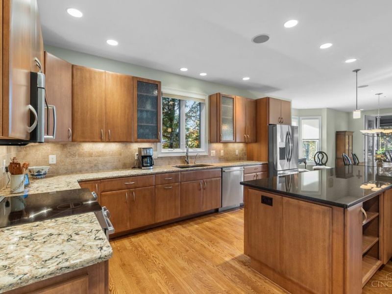
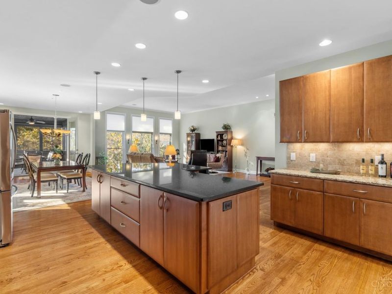
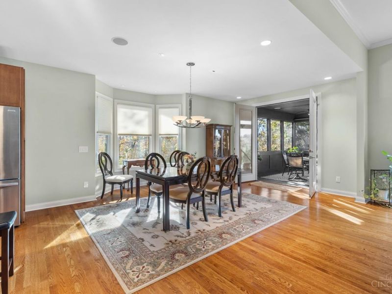
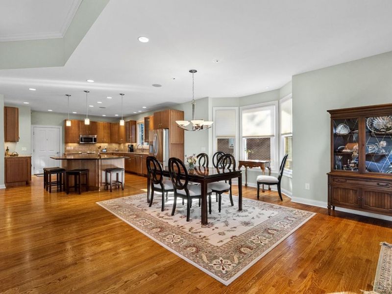
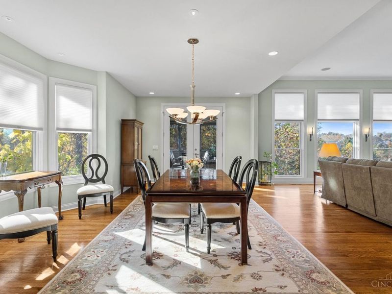
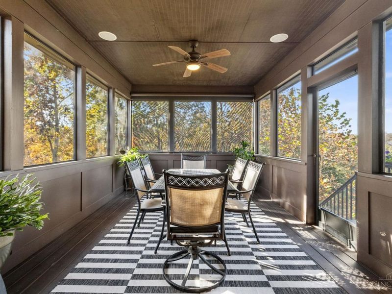
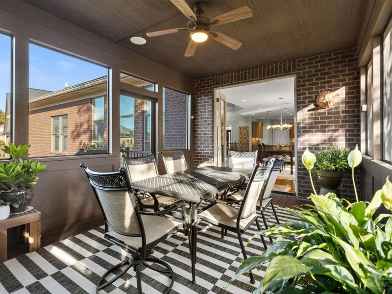
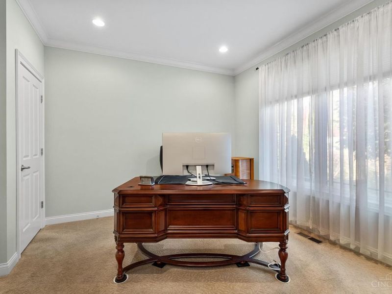
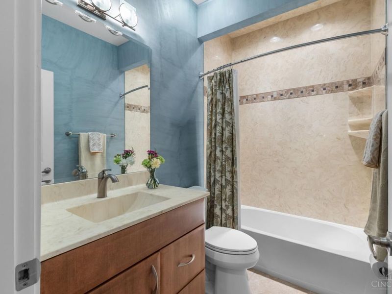
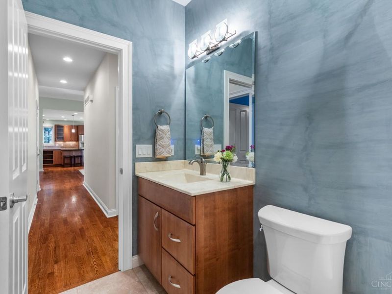
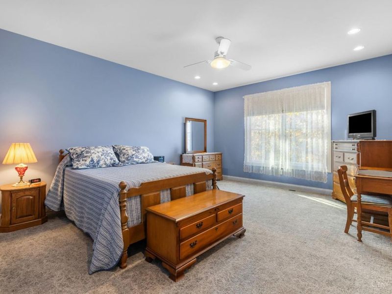
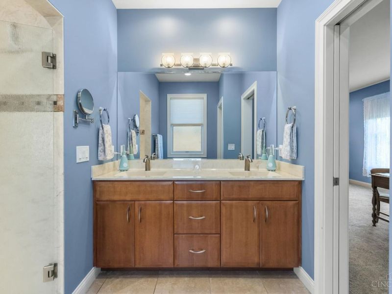
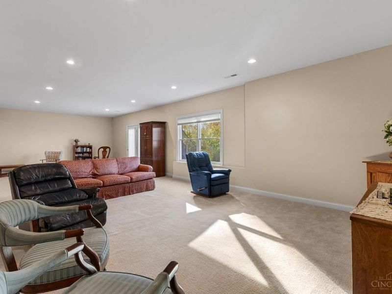
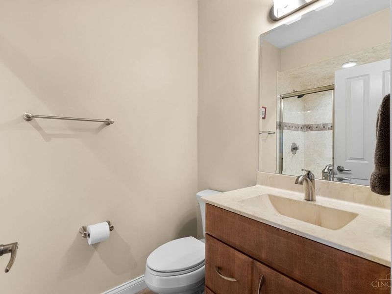
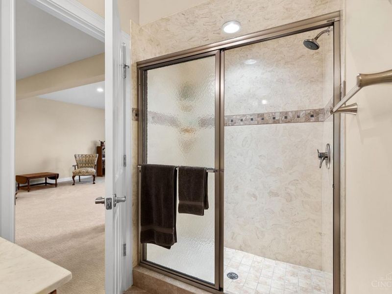
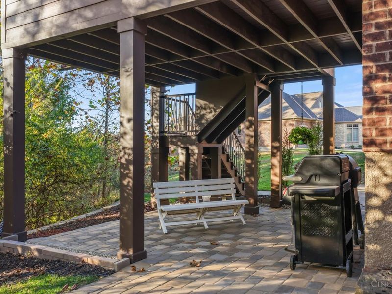
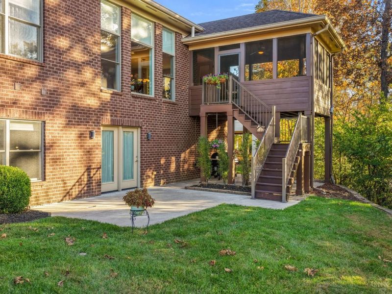
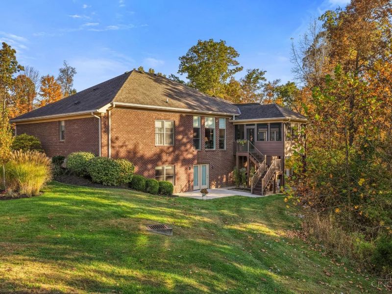
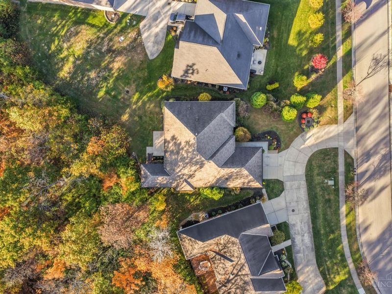
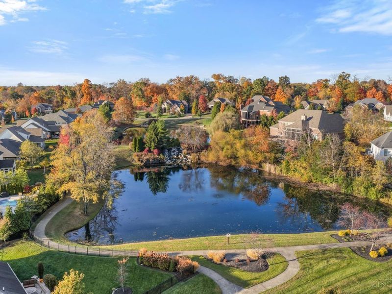
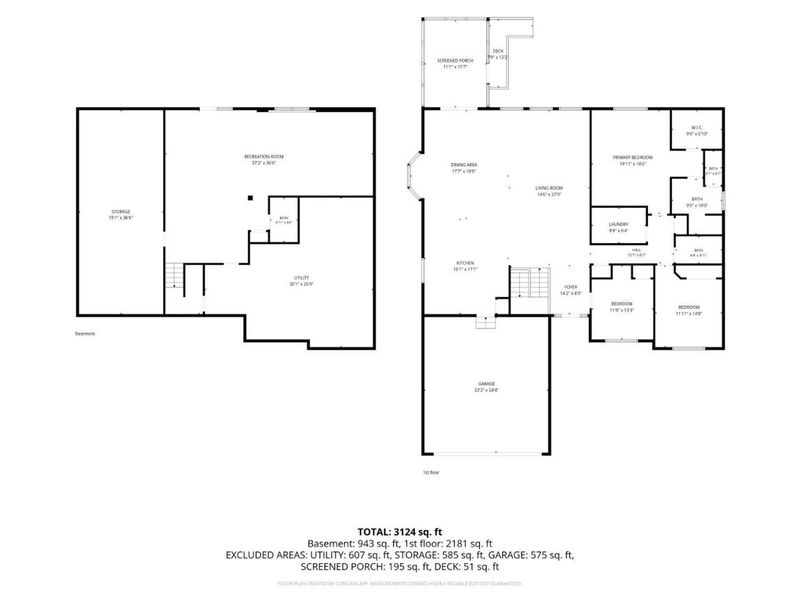
Welcome to this meticulously maintained 2-bedroom, 3-full-bath brick ranch in sought-after Hearthstone Estates where pride of ownership truly shines! Enjoy low-maintenance living with HOA-provided lawn care, landscaping & snow removal. Designed for easy one-floor living, this home features open floor plan, soaring ceilings, hardwood floors & neutral palette throughout. Upgrades include geothermal heating & cooling, surround sound, irrigation system + more. Stunning kitchen offers custom cabinetry, quartz countertops & oversized island, perfect for entertaining or everyday living. Spacious primary suite features walk-in closet & adjoining bath, while the office could become a 3rd bedroom if desired. Relax on your covered, screened-in porch or enjoy your finished walkout lower level with full bath & abundant storage. Minutes from Harper's Point, Harper's Station, Historic Downtown Loveland, I-71, shopping, dining & more!
Property Features
Property Type: Residential - Single Family
Basement: Yes
Basement: Full
Cooling: Geothermal
Days on Market: 2
Garage: 2
Heating: Geothermal
Home Style: Ranch
Lot Size: 0.18 Acres
Roof Type: Shingle
Stories: 1.0
Taxes: $11,148
Year Built: 2013
Amenities
9Ft + Ceiling
Irrigation/Sprinklers
Feature Descriptions
Appliances: Microwave, Oven/Range, Dishwasher, Refrigerator
Association Includes: SnowRemoval, AssociationDues, LandscapingUnit
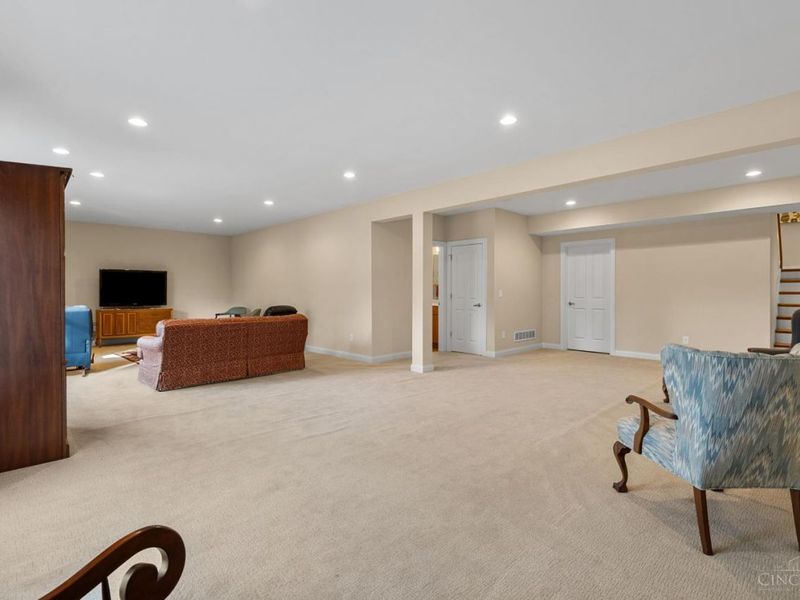
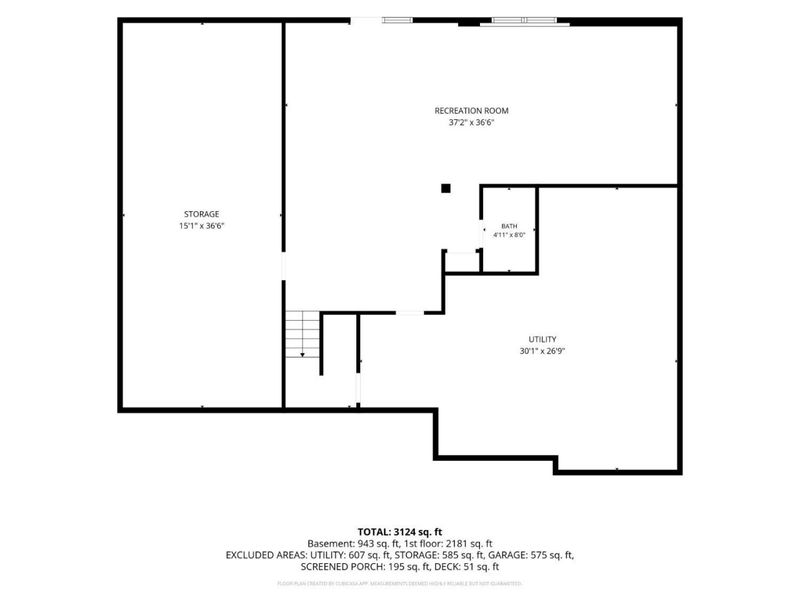
Basement Fatures: Storage Room, Finished - Partial, Walkout, Wall to Wall Carpet, Glass Block Windows, Insulation
Exterior: Brick
Foundation: Poured
Garage/Carport: Front, Garage Attached
Gas: None
HOA Fee: 1100/Annually
HOA Y/N: 1
Kitchen: Pantry, Quartz Counters, Island, Wood Cabinets, Wood Floor
Lot Dimensions: 0.177
Mechanical Systems: Garage Door Opener
Parcel #: 620-0180-0703-00
Parking: Driveway
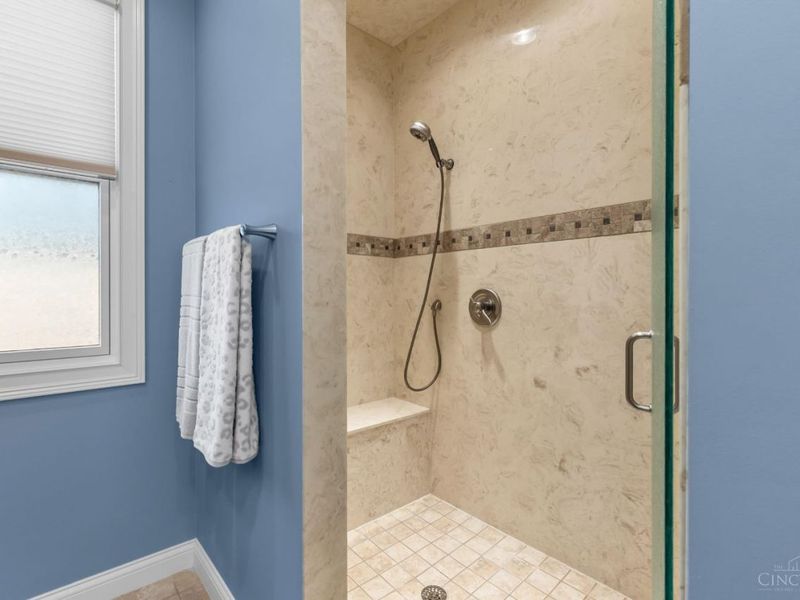
Primary Bathroom: Built-In Shower Seat, Shower, Double Vanity, Tile Floor
Primary Bedroom: Bath Adjoins, Wall-to-Wall Carpet
Rooms Total: 9
Sewer: Public Sewer
Showing Start Date: 2026-11-10
Special View Info: Woods
SQFT Basement: 860
Study: Built-ins/Bookcases, Wall-to-Wall Carpet
Tax Abatement: No
Water: Public
Water Heater: Electric
Window Features: Insulated, Double Pane, Vinyl
Room Sizes
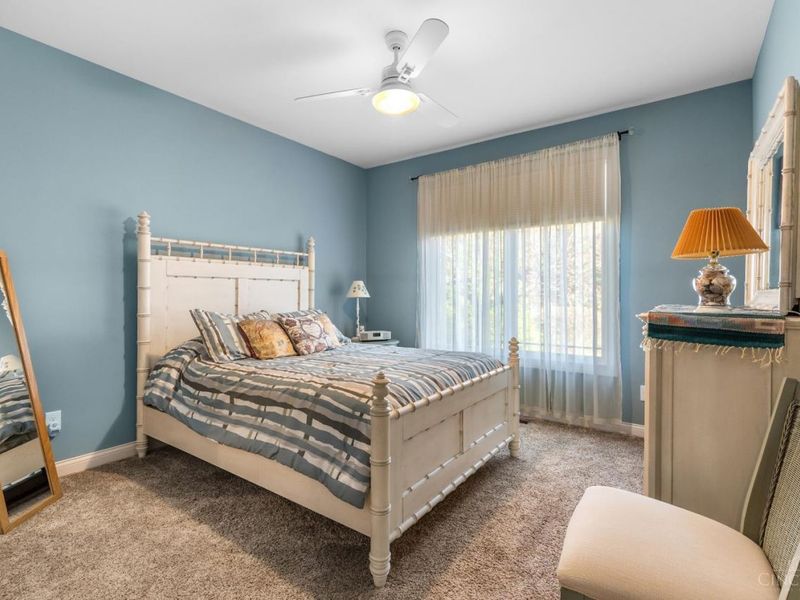
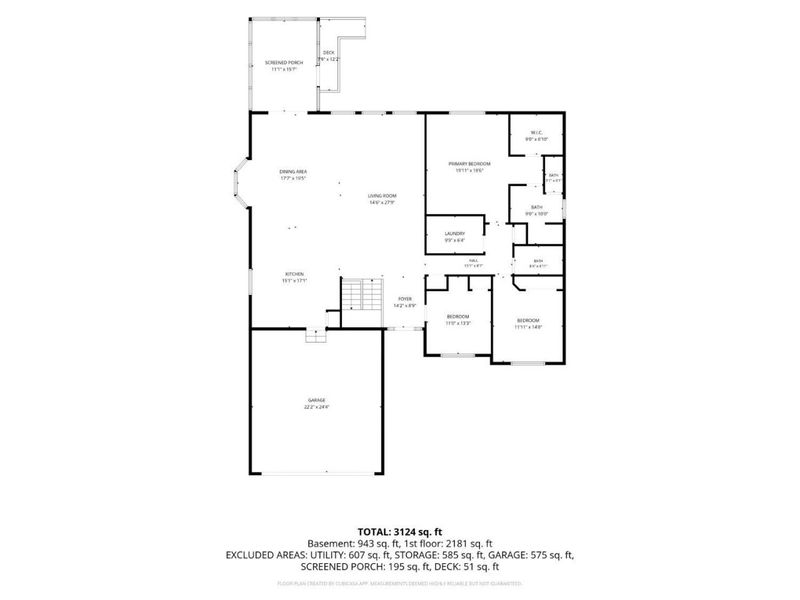
Primary Bedroom: 19 X 18 Level - 1
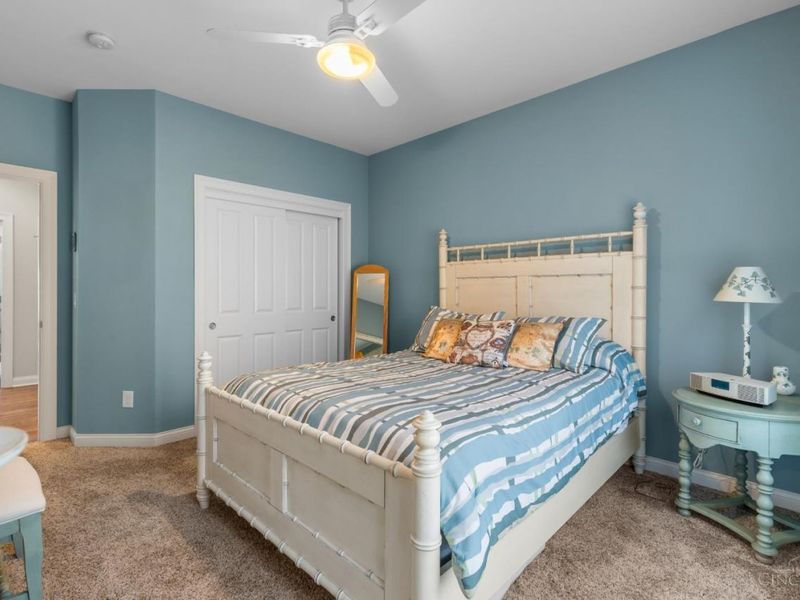
Bedroom 2: 11 X 13 Level - 1
Dining Room: 17 X 19 Level - 1
Entry: 14 X 8 Level - 1
Living Room: 14 X 27 Level - 1
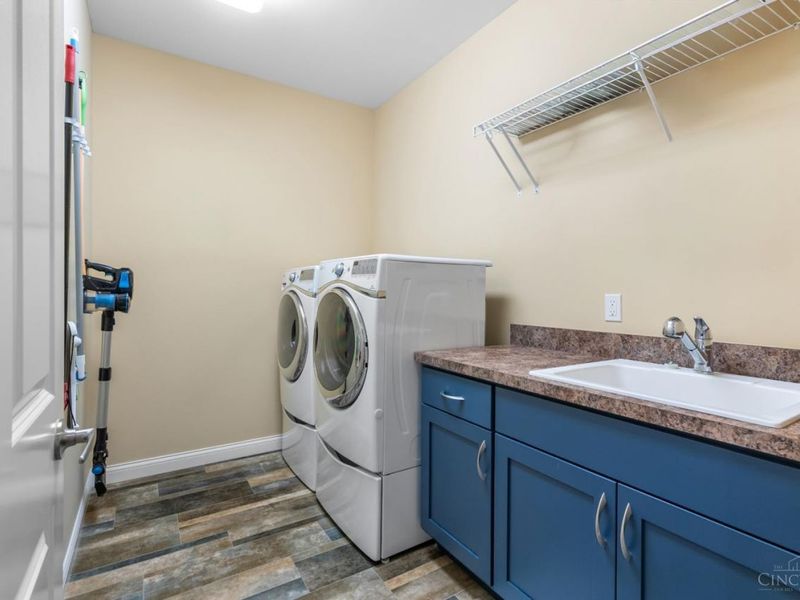
Laundry Room: 9 X 6 Level - 1
Recreation Room: 37 X 36 Level - Lower
Study/Den: 11 X 14 Level - 1
Local Schools
School District: Loveland Cty
Estimate Your Payment
Estimated Payment
$ 5,816.12 per month $4,646.49 Principal & Interest $929.00 Property Tax $240.63 Homeowner's InsuranceChange Payment Information
Print This Listingx
Select a format below, new window will open and will prompt you to print.








9279 Geromes Way | MLS# 1899634
This single family home located at 9279 Geromes Way, Symmes Township, OH 45140 is currently listed for sale with an asking price of $825,000. This property was built in 2013 and has 2 bedrooms and 3 full baths with 3097 sq. ft. Geromes Way is located in the Hearthstone Estate subdivision within the Loveland Cty school district. Search Hearthstone Estate real estate on www.jenniferwilliams.homes today.