
Listed By
Agency Name: Opendoor Brokerage LLC
Agent Name: Darius Toney
Agency Phone: 480-351-6622

Shown By
Agent Name: Jennifer Williams
Agent Phone: (614) 271-0407
Agency Title: Cutler Real Estate

TOUR THIS HOME
Choose a date and time to see 9132 Trinidad Drive, Colerain Township, OH 45231.
I will get in touch with you shortly.

Property Description
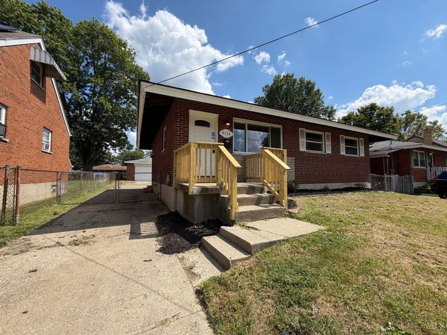
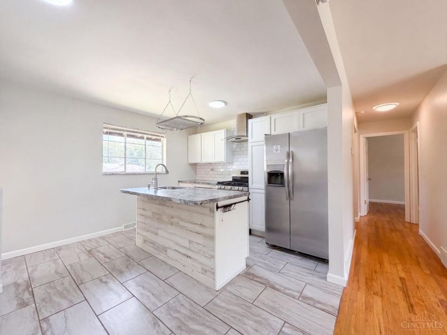
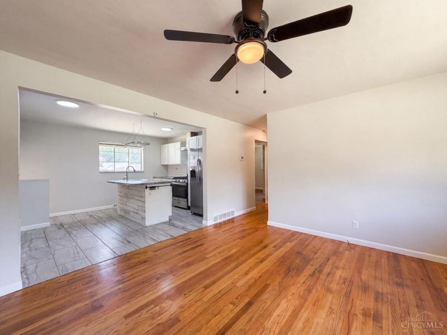
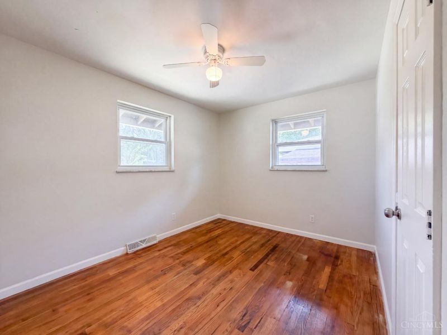
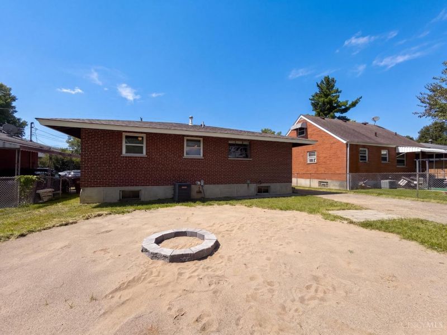
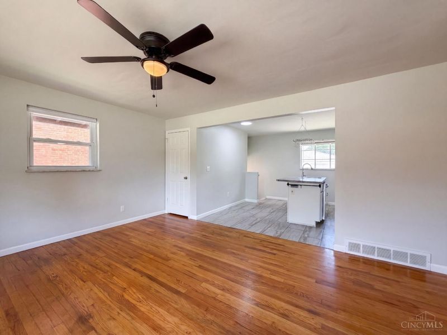
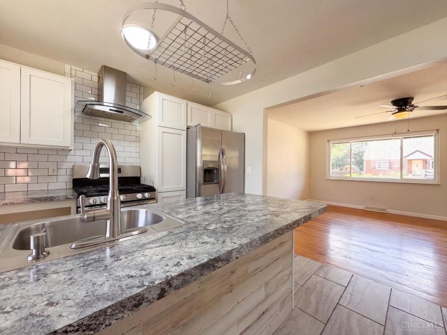
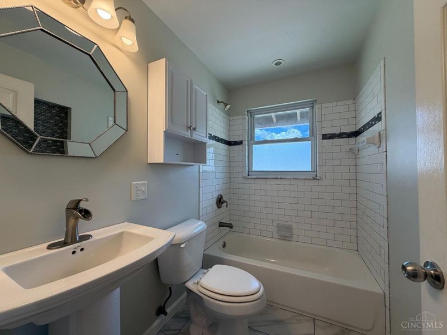
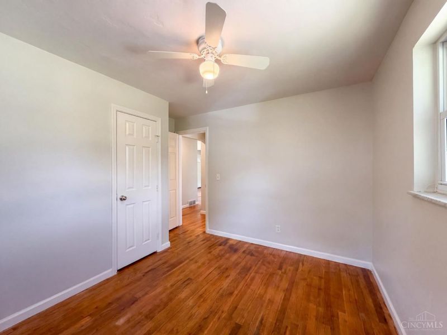
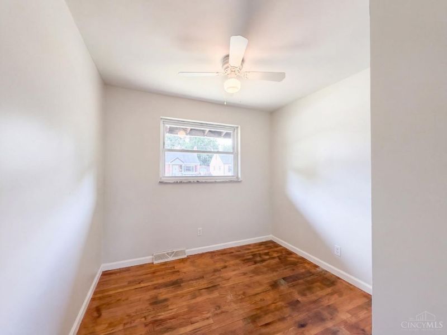
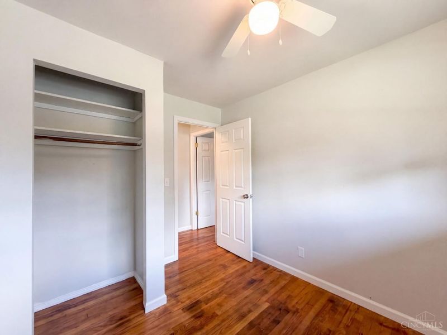
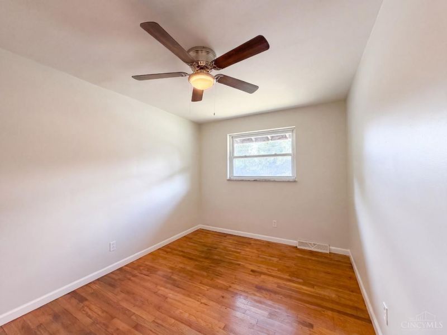
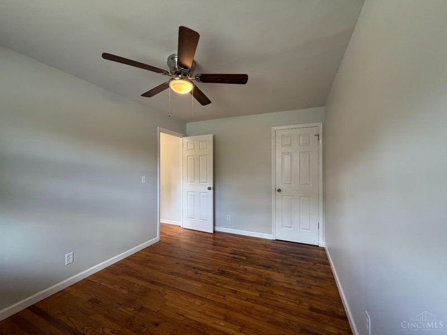
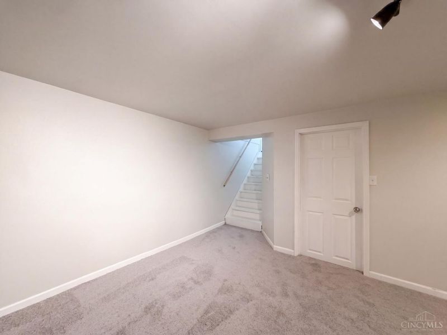
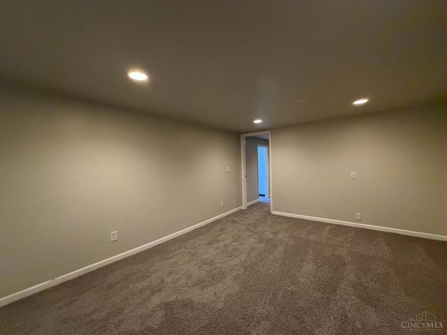
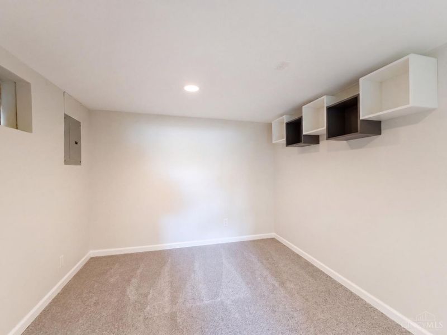
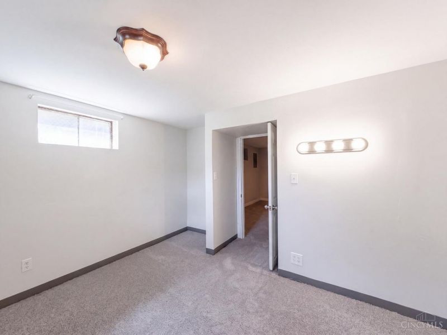
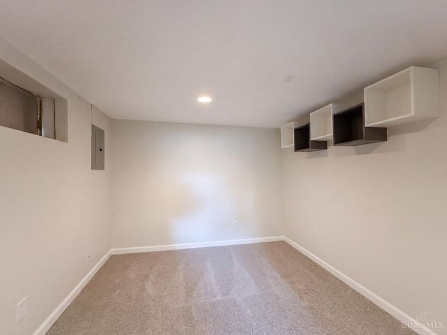
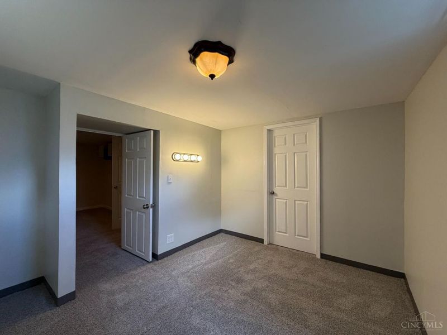
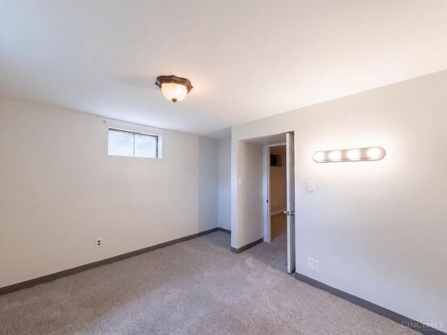
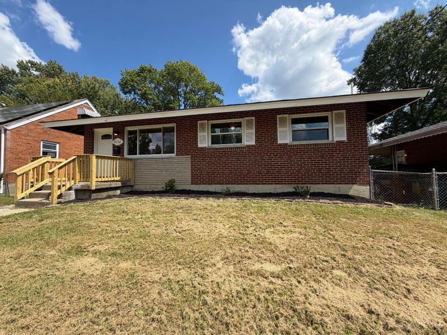
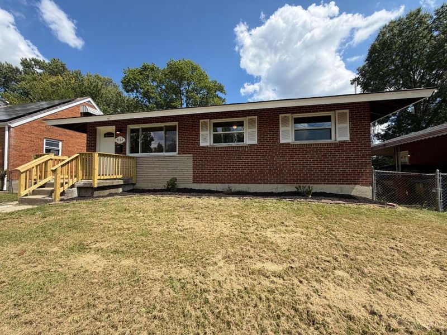
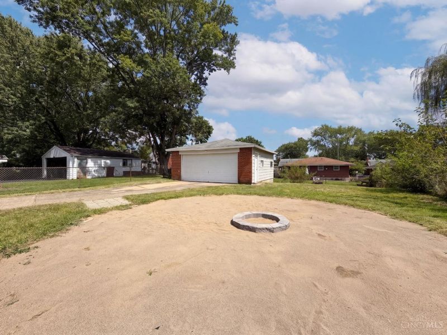
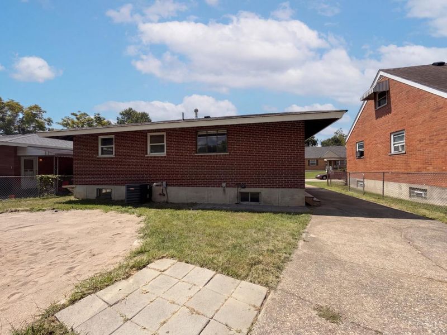
9132 Trinidad Dr is a 1-story Cincinnati home built in 1960, with three bedrooms and one bathroom in a single-level layout. The kitchen includes white cabinetry, granite countertops, a center island, and stainless steel appliances for everyday cooking. Hardwood flooring and a ceiling fan continue through the main living area, which opens to the kitchen. The primary bedroom includes hardwood flooring and a closet for clothing storage, while the primary bathroom includes a sink paired with a tub and shower combination. A finished lower level adds additional living space with carpet flooring throughout. A detached two-car garage provides room for parking and storage. Clean interior finishes complete this well-maintained residence with practical amenities throughout every room.
Property Features
Property Type: Residential - Single Family
Basement: Yes
Basement: Full
Cooling: Central Air
Days on Market: 6
Garage: 2
Heating: Forced Air, Gas
Home Style: Ranch
Lot Size: 0.14 Acres
Roof Type: Shingle
Stories: 1.0
Taxes: $2,340
Year Built: 1960
Feature Descriptions
Exterior: Brick
Foundation: Poured
Garage/Carport: Garage Detached
Gas: Natural
Parcel #: 510-0053-0447-00
Primary Bathroom: Tub
Primary Bedroom: Other
Rooms Total: 7
Sewer: Public Sewer
SQFT Basement: 945
Tax Abatement: No
Water: Public
Water Heater: Gas
Window Features: Vinyl
Room Sizes
Primary Bedroom: 9 X 13 Level - Upper
Bedroom 2: 11 X 12 Level - Lower
Bedroom 3: 11 X 10 Level - Upper
Bedroom 4: 9 X 10 Level - Upper
Living Room: 15 X 14 Level - Upper
Recreation Room: 23 X 12 Level - Lower
Local Schools
School District: Mount Healthy S
Estimate Your Payment
Estimated Payment
$ 1,245.35 per month $993.76 Principal & Interest $195.00 Property Tax $56.58 Homeowner's InsuranceChange Payment Information
Print This Listingx
Select a format below, new window will open and will prompt you to print.








9132 Trinidad Drive | MLS# 1893286
This single family home located at 9132 Trinidad Drive, Colerain Township, OH 45231 is currently listed for sale with an asking price of $194,000. This property was built in 1960 and has 4 bedrooms and 1 full baths with 1077 sq. ft. Trinidad Drive is located within the Mount Healthy S school district. Search Colerain Township real estate on www.jenniferwilliams.homes today.