
Listed By
Agency Name: Coldwell Banker Schmidt Realty
Agency Contact: llwaldrop@sbcglobal.net, 440-221-2260
Shown By
Agent Name: Jennifer Williams
Agent Phone: (614) 271-0407
Agency Title: Cutler Real Estate

TOUR THIS HOME
Choose a date and time to see 912 East Drive, Sheffield Lake, OH 44054.
I will get in touch with you shortly.

Property Description
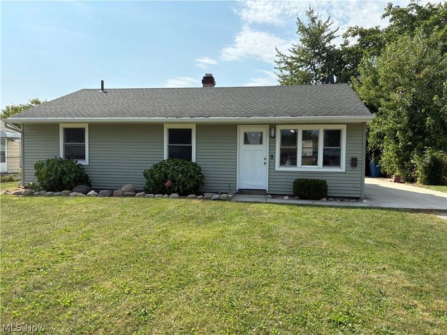
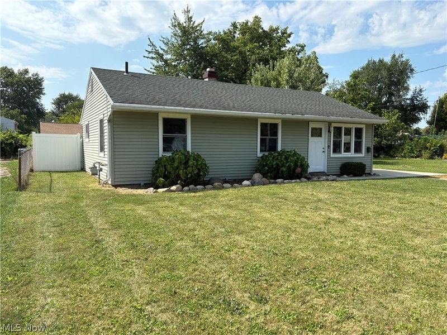
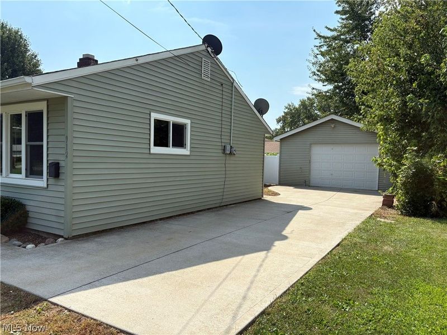
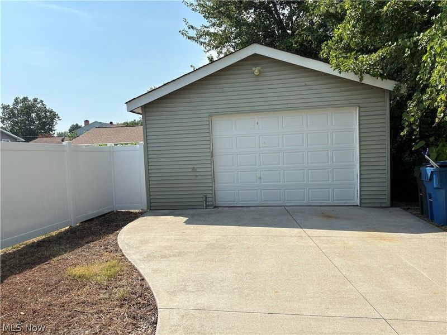
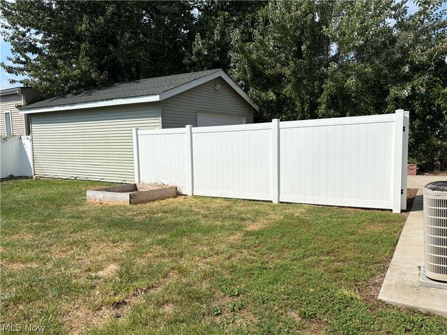
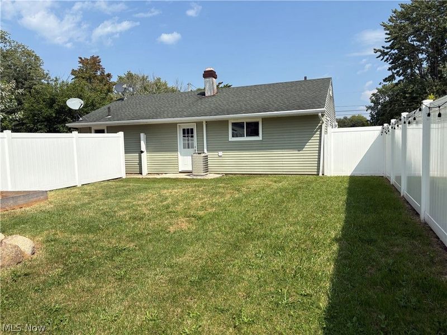
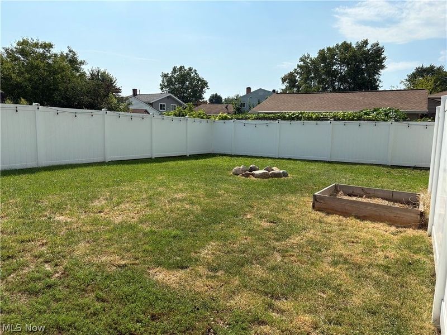
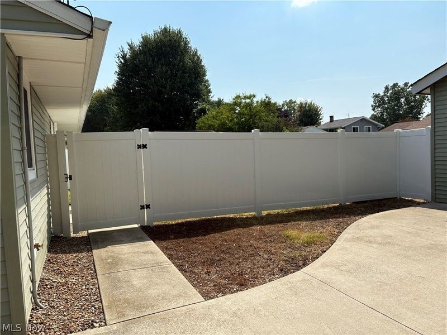
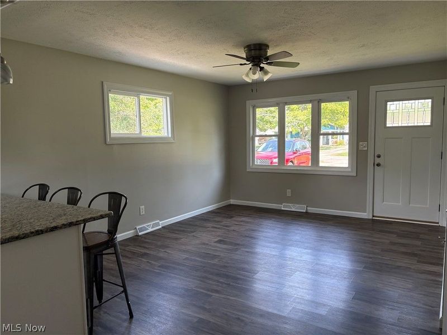
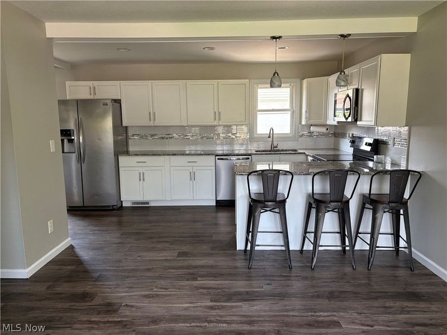
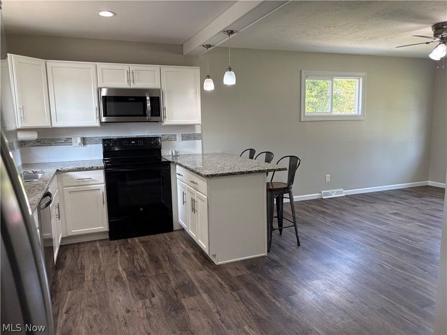
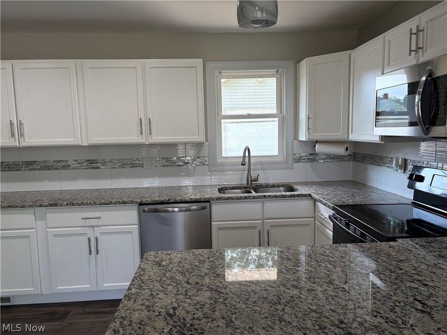
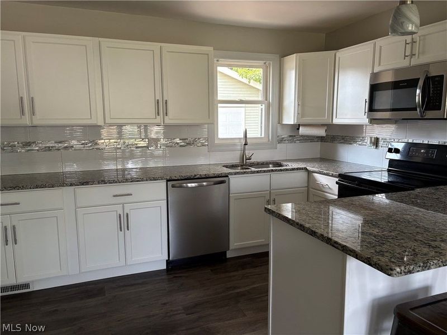
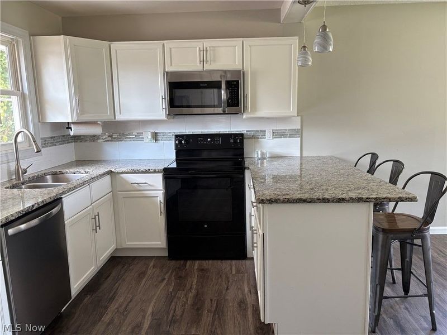
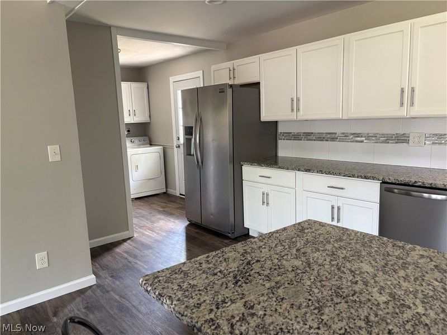
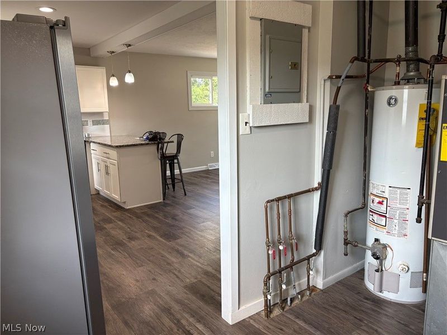
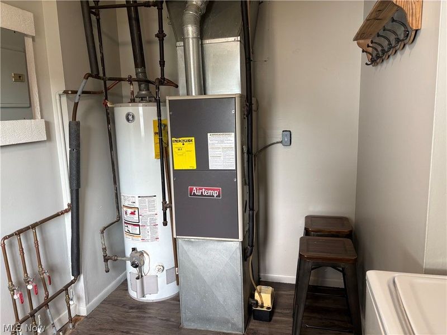
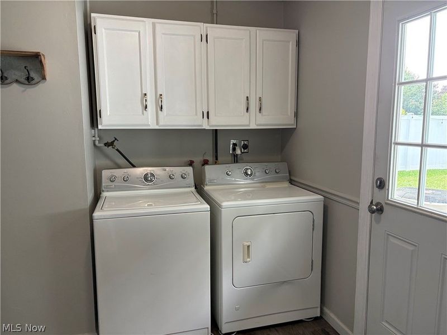
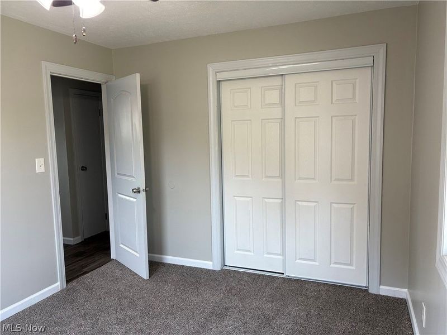
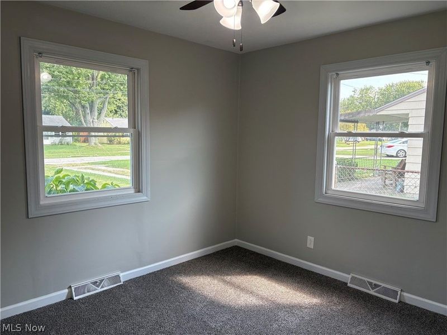
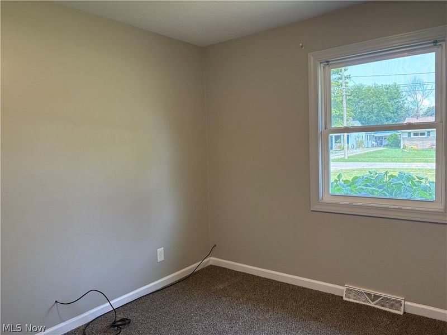
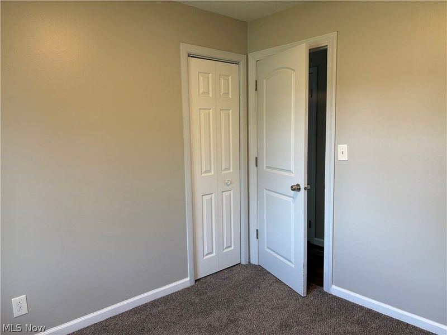
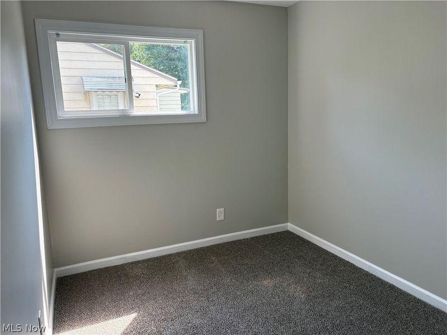
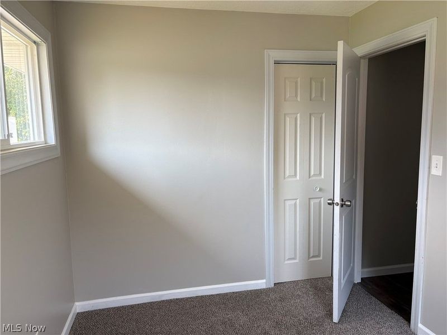
Move right in to this super clean ranch! Updated throughout and ready for a new owner. The kitchen features Shaker cabinets, granite c-tops, double sink, backsplash, pantry and comes complete with all appliances. The peninsula has seating for 3-5 is great for meals or even workspace. The open floor plan allows for easy access to the living room and the spacious laundry room that comes with washer & dryer. Other updates include, vinyl plank, newer windows, carpet in all bedrooms, flooring in bathroom, fresh paint, closet doors and a fully fenced yard. Got kiddos or pets? This is the place for you!! Roof is approximately 12 years old. The garage is oversized and holds at least one car, maybe 2. All this and a home warranty too!! There is a dog park and playground at the end of the street.
Property Features
Property Type: Residential - Single Family
Cooling: Central Air, Ceiling Fan(s)
Days on Market: 4
Garage: 1
Heating: Forced Air
Home Style: Ranch
Lot Size: 0.19 Acres
Roof Type: Asphalt, Fiberglass
Stories: 1.0
Taxes: $2,127 / year
Year Built: 1957
Amenities
Granite Counters
Pantry
Feature Descriptions
Appliances: Dryer, Dishwasher, Microwave, Range, Refrigerator, Washer
Exterior: Aluminum Siding
Fencing: Full, Vinyl
Laundry: Laundry Room
Lot: Back Yard, Front Yard
Parcel#: 03-00-043-114-057
Parking: Driveway, Garage, Oversized
Sewer: Public Sewer
Water: Public
Room Sizes
Bathroom: 7 x 5 Level - First
Living Room: 16 x 12 Level - First
Kitchen: 14 x 10 Level - First
Primary Bedroom: 12 x 11 Level - First
Laundry: 10 x 9 Level - First
Bedroom: 10 x 10 Level - First
Bedroom: 11 x 10 Level - First
Local Schools
School District: Sheffield-Sheffield - 4713
Estimate Your Payment
Estimated Payment
$ 1,257.37 per month $1,021.94 Principal & Interest $177.25 Property Tax $58.19 Homeowner's InsuranceChange Payment Information
Print This Listingx
Select a format below, new window will open and will prompt you to print.








912 East Drive | MLS# 5241732
This single family home located at 912 East Drive, Sheffield Lake, OH 44054 is currently listed for sale with an asking price of $199,500. This property was built in 1957 and has 3 bedrooms and 1 full baths with 950 sq. ft. East Drive is located in the Maple Grove Sub subdivision within the Sheffield-Sheffield - 4713 school district. Search Maple Grove Sub real estate on www.jenniferwilliams.homes today.