
Listed By
Agency Name: CTM Organization LLC
Agency Contact: 440-941-3846, tim@tim-murphy.org
Shown By
Agent Name: Jennifer Williams
Agent Phone: (614) 271-0407
Agency Title: Cutler Real Estate

TOUR THIS HOME
Choose a date and time to see 910 Stevenson Road , Cleveland, OH 44110.
I will get in touch with you shortly.

Property Description
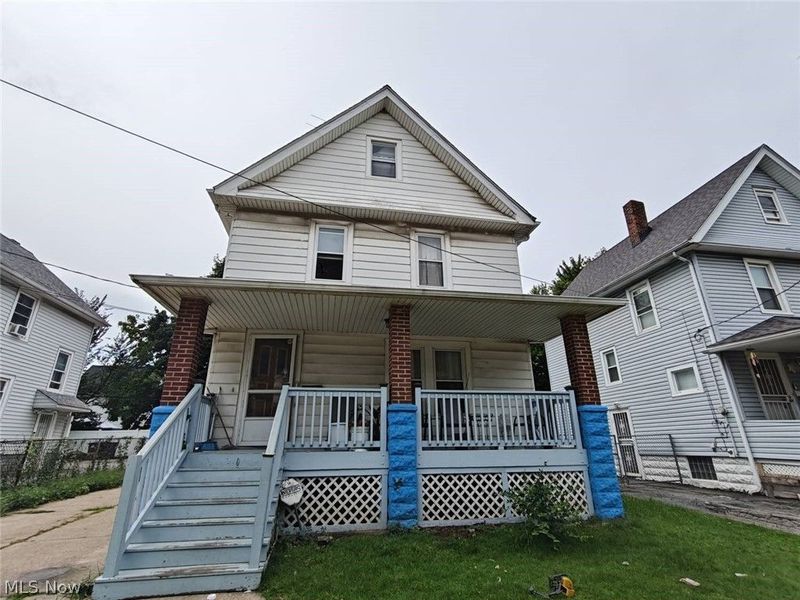
Set in the Collinwood neighborhood of Cleveland, 910 Stevenson Rd is a 1922 Colonial offered by an estate as part of a four-property portfolio sale. The home offers 1,144 square feet above grade with four bedrooms and two full baths, plus a full 649 square foot basement. The first floor holds a living room with a tiled fireplace surround, a dining room through a wide cased opening, paneled wainscot, a kitchen with a gas range, and a full bath with a shower stall. Three bedrooms and a full bath with a tub are on the second floor, along with a built-in linen cabinet and original five-panel doors; a separate stair leads to the finished third floor, a fourth bedroom under the roofline with knotty pine. Systems include a gas forced-air furnace, a gas water heater, and a breaker panel, with a full-width covered front porch on brick piers, a concrete driveway, and a detached garage with an opener. The property is occupied on a month-to-month tenancy. The seller is an estate; the sale is cash only and the property is sold as-is, because the estate cannot make repairs. Portfolio offers with the estate's other Cleveland properties, 473 E 149th St, 18402 Melville Rd, and 3232 E 117th St, will be considered. Nearby anchors include Interstate 90 at E 152nd St and the Waterloo Arts District within about 1 mi, Euclid Beach Park and the Lake Erie shoreline about 1.5 mi, and Euclid Hospital about 2.5 mi. Other features include: covered front porch, five-panel doors, knotty pine third floor, laundry tub, washer and dryer hookups, garage side entry. Offering memorandum and video tour available from the listing broker.
Property Features
Property Type: Residential - Single Family
Basement: Yes
Basement: Full
Cooling: Window Unit(s)
Days on Market: 1
Garage: 2
Heating: Forced Air
Home Style: Cape Cod
Lot Size: 0.10 Acres
Roof Type: Asphalt
Taxes: $1,125 / year
Year Built: 1922
Feature Descriptions
Exterior: Vinyl Siding
Parcel#: 115-28-044
Parking: Detached, Garage
Sewer: Public Sewer
Water: Public
Local Schools
School District: Cleveland Municipal - 1809
Estimate Your Payment
Estimated Payment
$ 378.47 per month $270.16 Principal & Interest $93.75 Property Tax $14.55 Homeowner's InsuranceChange Payment Information
Print This Listingx
Select a format below, new window will open and will prompt you to print.








910 Stevenson Road | MLS# 5245001
This single family home located at 910 Stevenson Road , Cleveland, OH 44110 is currently listed for sale with an asking price of $49,900. This property was built in 1922 and has 4 bedrooms and 2 full baths. Stevenson Road is located in the St Clair Land Co S subdivision within the Cleveland Municipal - 1809 school district. Search St Clair Land Co S real estate on www.jenniferwilliams.homes today.