
910 Miller StreetDe Graff, OH 43318

Residential - Single Family MLS 1048279 Contingent
3 beds 1 full baths 1,534 sqft
Contingency - Finance and Inspections $230,000
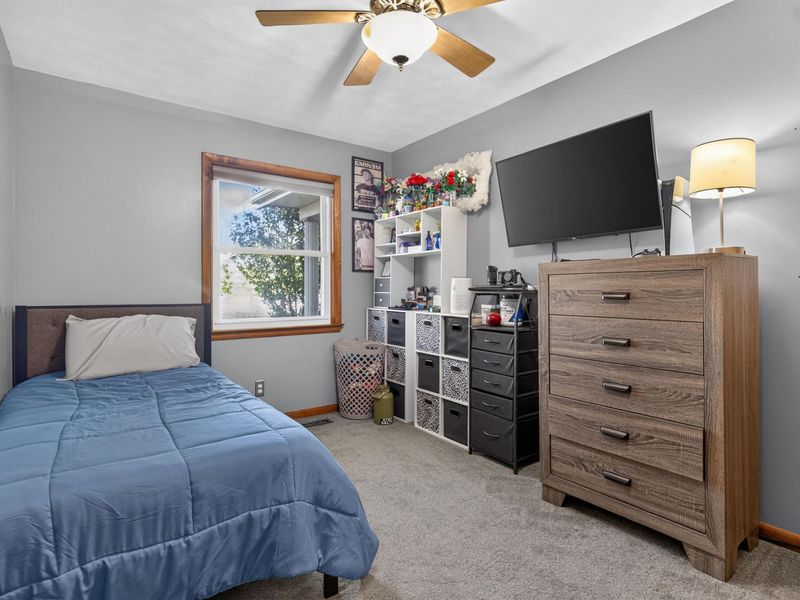
  • 910 Miller Street, De Graff, OH 43318 Photo 1
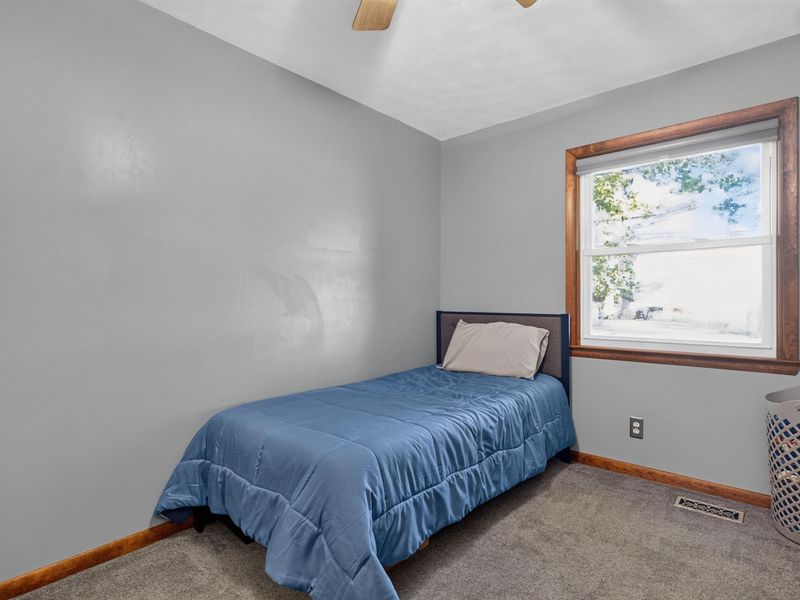
  • 910 Miller Street, De Graff, OH 43318 Photo 2
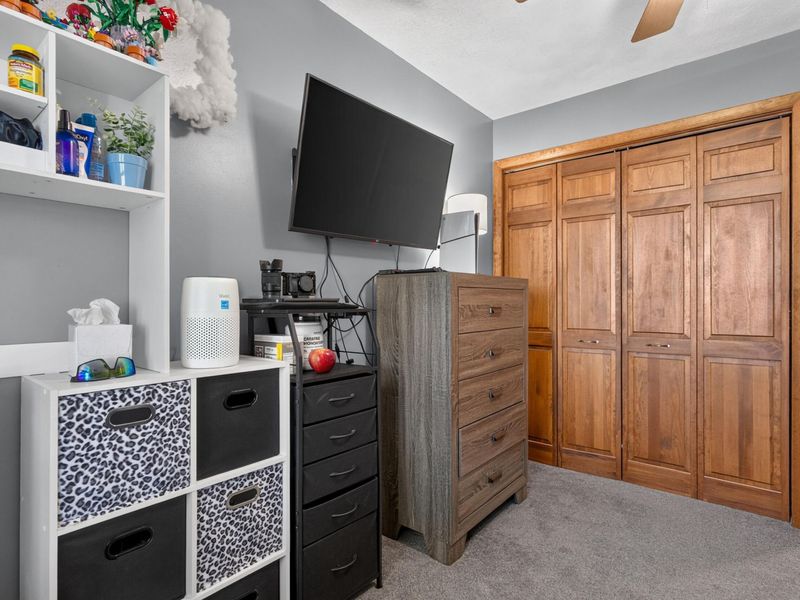
  • 910 Miller Street, De Graff, OH 43318 Photo 3
  • 910 Miller Street, De Graff, OH 43318 Photo 4
  • 910 Miller Street, De Graff, OH 43318 Photo 5
  • 910 Miller Street, De Graff, OH 43318 Photo 6
  • 910 Miller Street, De Graff, OH 43318 Photo 7
  • 910 Miller Street, De Graff, OH 43318 Photo 8
  • 910 Miller Street, De Graff, OH 43318 Photo 9
  • 910 Miller Street, De Graff, OH 43318 Photo 10
  • 910 Miller Street, De Graff, OH 43318 Photo 11
  • 910 Miller Street, De Graff, OH 43318 Photo 12
  • 910 Miller Street, De Graff, OH 43318 Photo 13
  • 910 Miller Street, De Graff, OH 43318 Photo 14
  • 910 Miller Street, De Graff, OH 43318 Photo 15
  • 910 Miller Street, De Graff, OH 43318 Photo 16
  • 910 Miller Street, De Graff, OH 43318 Photo 17
  • 910 Miller Street, De Graff, OH 43318 Photo 18
  • 910 Miller Street, De Graff, OH 43318 Photo 19
  • 910 Miller Street, De Graff, OH 43318 Photo 20
  • 910 Miller Street, De Graff, OH 43318 Photo 21
  • 910 Miller Street, De Graff, OH 43318 Photo 22
  • 910 Miller Street, De Graff, OH 43318 Photo 23
  • 910 Miller Street, De Graff, OH 43318 Photo 24
  • 910 Miller Street, De Graff, OH 43318 Photo 25
  • 910 Miller Street, De Graff, OH 43318 Photo 26
  • 910 Miller Street, De Graff, OH 43318 Photo 27
  • 910 Miller Street, De Graff, OH 43318 Photo 28
  • 910 Miller Street, De Graff, OH 43318 Photo 29
  • 910 Miller Street, De Graff, OH 43318 Photo 30
  • 910 Miller Street, De Graff, OH 43318 Photo 31
  • 910 Miller Street, De Graff, OH 43318 Photo 32
  • 910 Miller Street, De Graff, OH 43318 Photo 33
  • 910 Miller Street, De Graff, OH 43318 Photo 34
  • 910 Miller Street, De Graff, OH 43318 Photo 35
  • 910 Miller Street, De Graff, OH 43318 Photo 36
  • 910 Miller Street, De Graff, OH 43318 Photo 37
  • 910 Miller Street, De Graff, OH 43318 Photo 38
  • 910 Miller Street, De Graff, OH 43318 Photo 39
  • 910 Miller Street, De Graff, OH 43318 Photo 40
  • 910 Miller Street, De Graff, OH 43318 Photo 41
  • 910 Miller Street, De Graff, OH 43318 Photo 42
  • 910 Miller Street, De Graff, OH 43318 Photo 43
  • 910 Miller Street, De Graff, OH 43318 Photo 44
1/44 Fullscreen

Listed By

Agency Name: Howard Hanna Real Estate Services
Agent Name: Rhiannon Rose
Agency Phone: (937) 435-6000

agent picture

Shown By

Agent Name: Jennifer Williams
Agent Phone: (614) 271-0407
Agency Title: Cutler Real Estate

IDX logo

TOUR THIS HOME

Choose a date and time to see 910 Miller Street, De Graff, OH 43318.
I will get in touch with you shortly.

Choose your video chat app
Request a Showing
  • Thursday September 17
  • Friday September 18
  • Saturday September 19
  • Sunday September 20
  • Monday September 21
  • Tuesday September 22
  • Wednesday September 23
  • Thursday September 24
  • Friday September 25
  • Saturday September 26
  • Sunday September 27
  • Monday September 28
  • Tuesday September 29
  • Wednesday September 30
  • Thursday October 1
  • 7:00 AM
  • 7:30 AM
  • 8:00 AM
  • 8:30 AM
  • 9:00 AM
  • 9:30 AM
  • 10:00 AM
  • 10:30 AM
  • 11:00 AM
  • 11:30 AM
  • 12:00 PM
  • 12:30 PM
  • 1:00 PM
  • 1:30 PM
  • 2:00 PM
  • 2:30 PM
  • 3:00 PM
  • 3:30 PM
  • 4:00 PM
  • 4:30 PM
  • 5:00 PM
  • 5:30 PM
  • 6:00 PM
  • 6:30 PM
  • 7:00 PM
  • 7:30 PM
  • 8:00 PM
  • 8:30 PM
  • 9:00 PM
Preferred Communication Method

Property Description

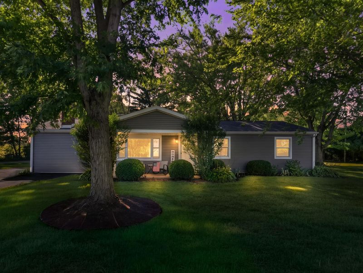
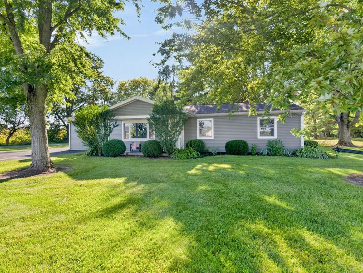
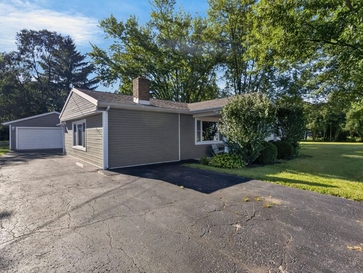
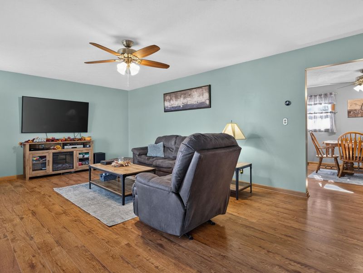
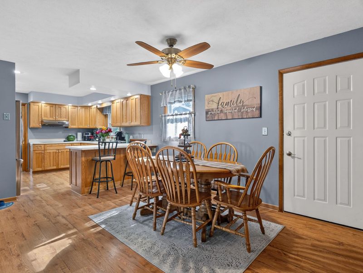
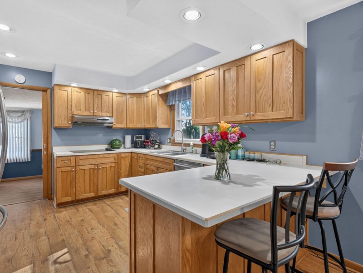
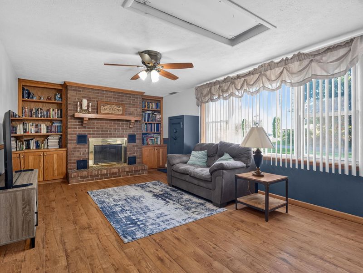
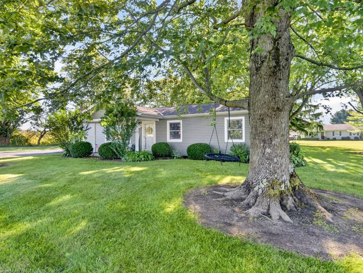
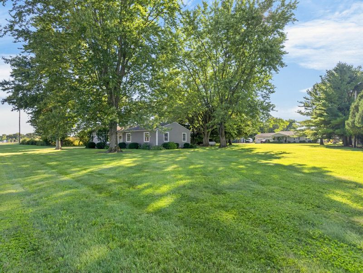
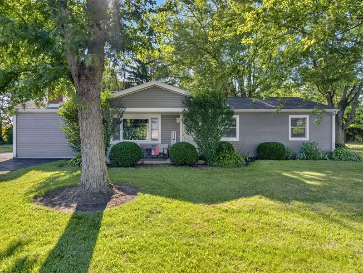
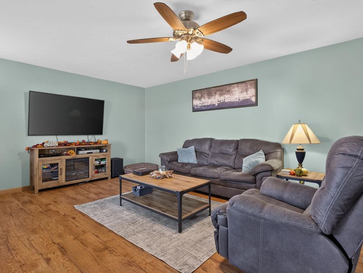
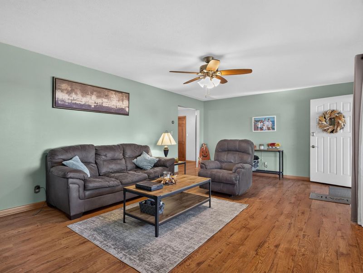
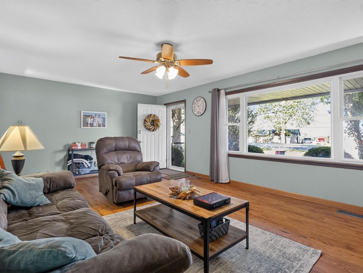
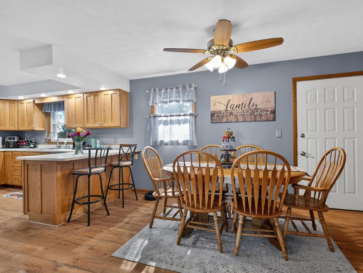
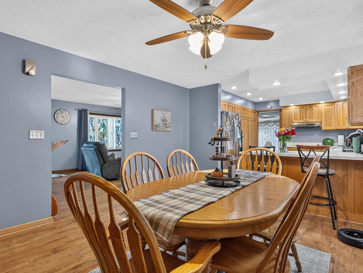
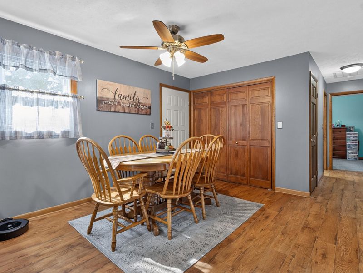
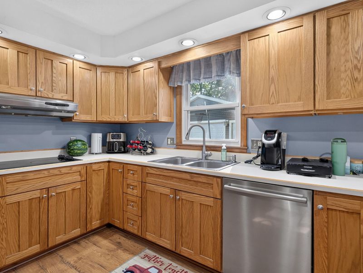
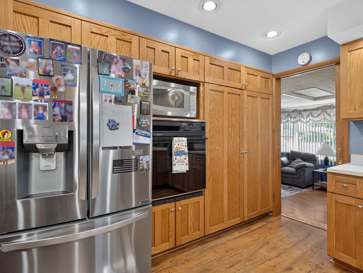
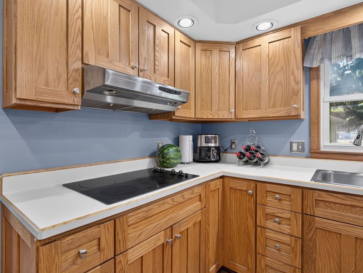
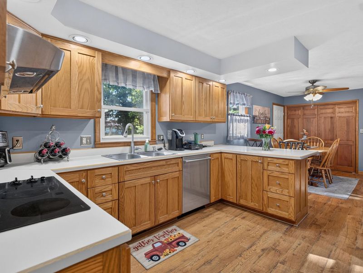
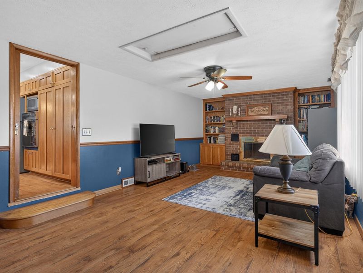
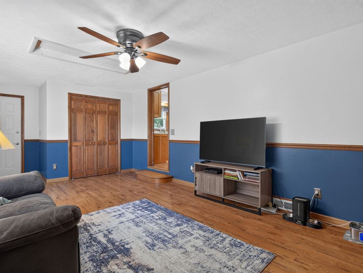
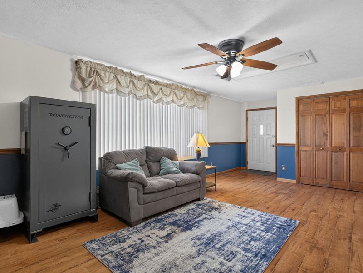
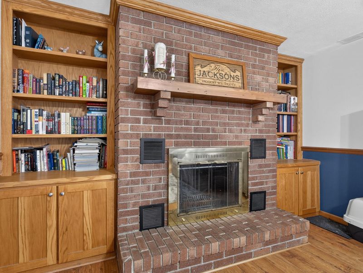
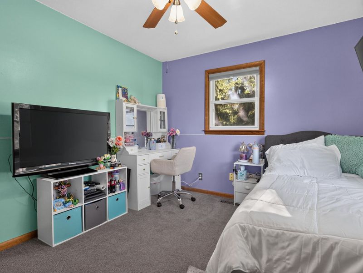
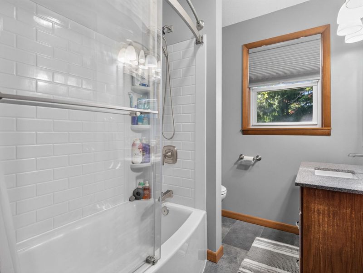
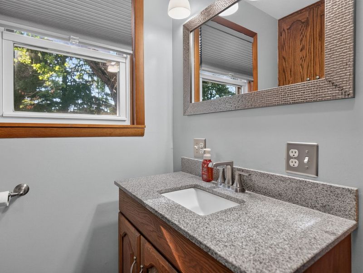
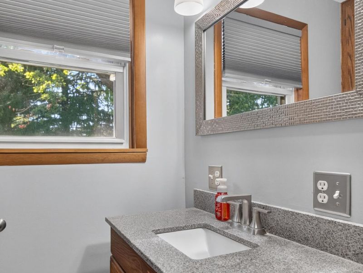
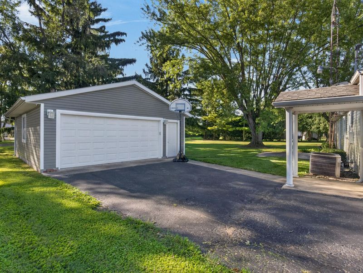
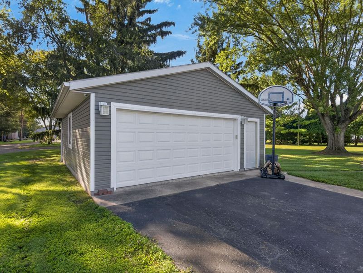
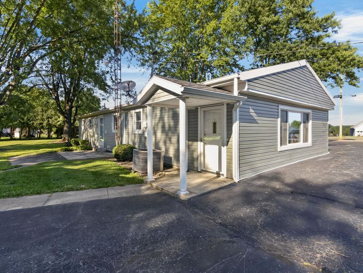
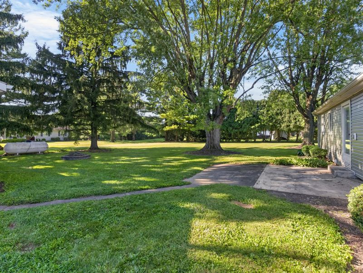
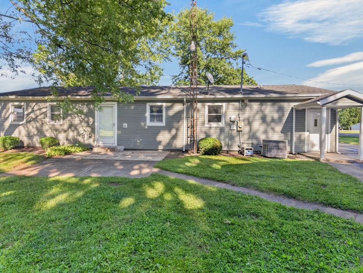
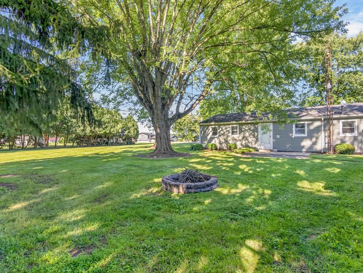
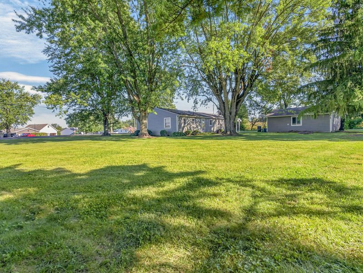
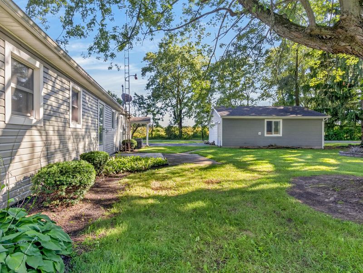
Big yard, great updates, and over 1,500 sq. ft. of space - this ranch has a lot to love! Sitting on just under half an acre on the edge of a quaint village, this 3-bedroom, 1-bath home gives you the outdoor space youve been looking for while keeping you close to the charm and convenience of town.Inside, theres more room than you might expect! Enjoy both a spacious living room and a large family room featuring a brick-hearth fireplace and built-ins, plus a roomy kitchen with plenty of cabinetry. Updated flooring throughout gives the home a fresh feel and makes it easy to move right in and make it your own.Updates include siding less than 5 years old, a water heater approximately 5 years old, bathroom updates approximately 2 years ago including tub/shower tile, sink and toilet, plus a newer garage door on the large detached garage.And the lot may just steal the show! Nearly half an acre gives you plenty of room for get-togethers, pets, gardening, play space, or creating the outdoor setup youve been dreaming about. A spacious home, a BIG yard, thoughtful updates, and the charm of village living close by - this one is ready for its next chapter!

910 Miller Street | MLS# 1048279

This single family home located at 910 Miller Street, De Graff, OH 43318 is currently listed for sale with an asking price of $230,000. This property was built in 1957 and has 3 bedrooms and 1 full baths with 1534 sq. ft. Miller Street is located within the Riverside school district. Search De Graff real estate on www.jenniferwilliams.homes today.

Property Features

Property Type: Residential - Single Family
Basement: Crawl Space
Cooling: Central Air
Days on Market: 8
Fireplaces: 1
Garage: 2
Garage: Garage Door Opener, Detached, Workshop in Garage
Heating: Forced Air, Propane
Home Style: Ranch
Lot Size: 0.49 Acres
Stories: 1.0
Taxes: $1,950
Year Built: 1957

Amenities

Ceiling Fan(s)
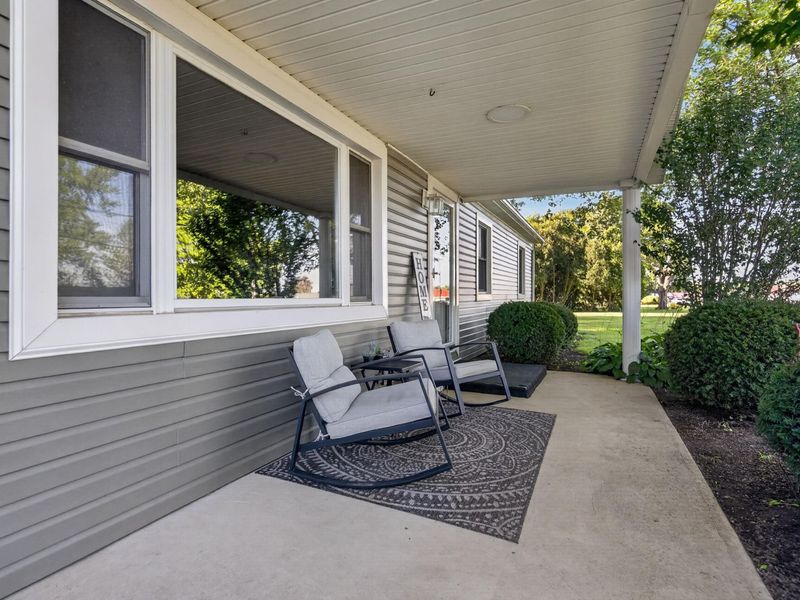
Porch

Feature Descriptions

Appliances: Electric Water Heater, Built-In Electric Oven, Water Softener Owned, Built-In Gas Oven, Dishwasher, Cooktop
Exterior: Vinyl Siding
Fireplace: One Fireplace, Wood Burning
Lot: Residential Lot
Lot Dimensions: 174x132x147x135
Parcel ID: 261171501018000
Sewer: Public Sewer
Special Features: Bath 1st Floor, Bed 1st Floor
Structure Type: House
Utilities: Propane, Sewer Connected
Water: Supplied Water
Zoning: Residential

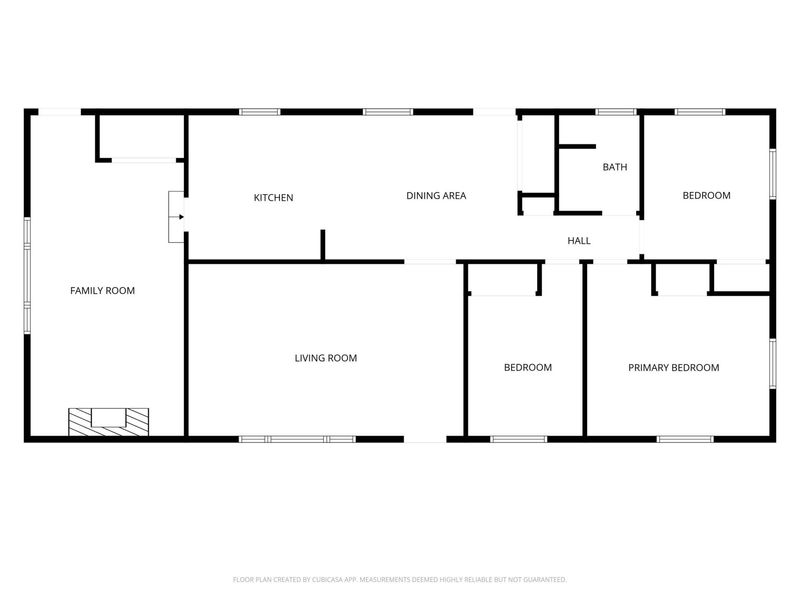
Room Sizes

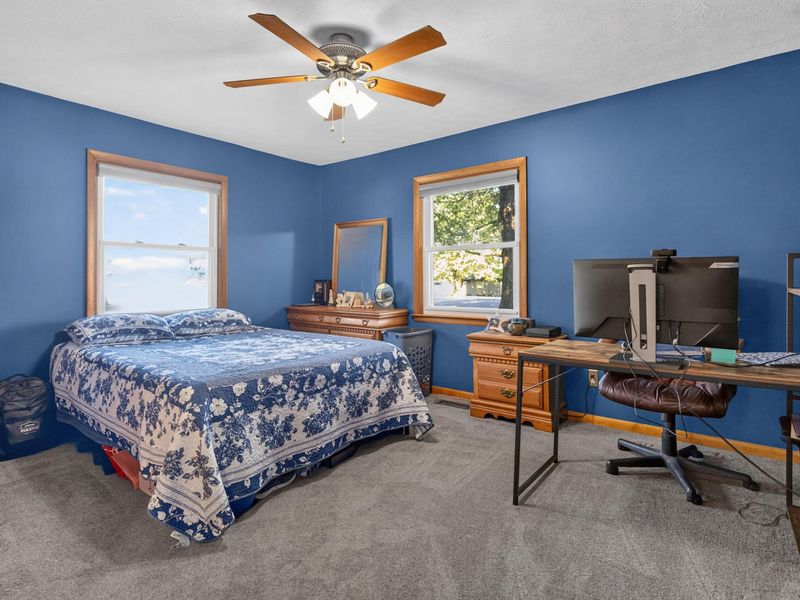
Bedroom 1: 14.00X14.00 Level - 1
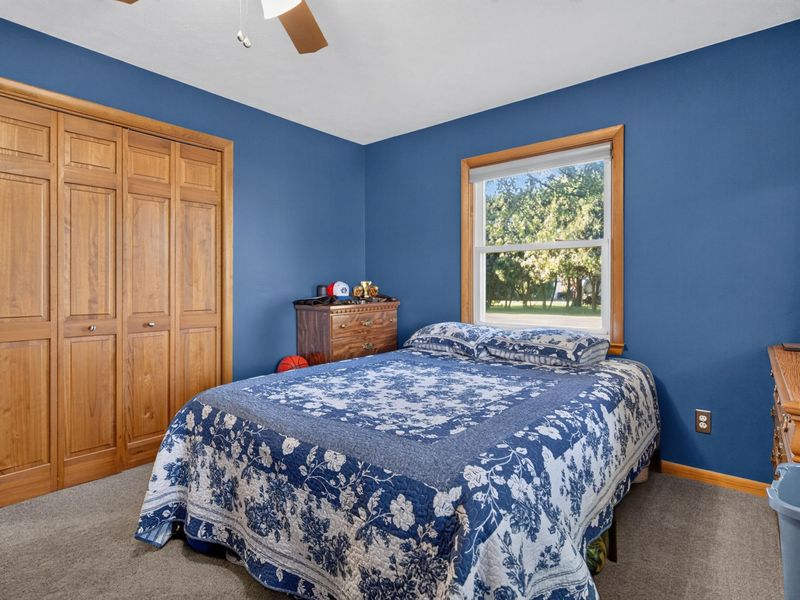
Bedroom 2: 10.00X11.00 Level - 1
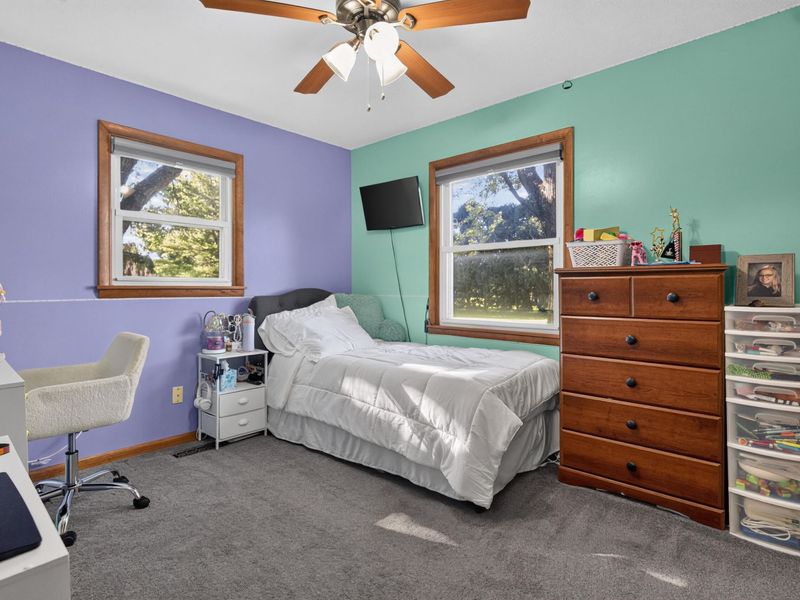
Bedroom 3: 9.00X14.00 Level - 1
Family Room: 12.00X24.00 Level - 1
Kitchen: 12.00X26.00 Level - 1
Living Room: 13.00X22.00 Level - 1
Bathroom 1: Level - 1

Local Schools

School District: Riverside

Estimate Your Payment

Estimated Payment

$ 1,474.82 per month $1,245.24 Principal & Interest $162.50 Property Tax $67.08 Homeowner's Insurance

Change Payment Information

%
years/fixed
yearly
yearly (est.)
(Payments are an estimate and may vary by lender)
Croos Country Mortgage

Login to My Homefinder

Forgot your password / First Login?

Login to My Homefinder





