
Listed By
Agency Name: OwnerLand Realty, Inc.
Agent Name: Ming Ke
Agency Phone: 513-805-4040

Shown By
Agent Name: Jennifer Williams
Agent Phone: (614) 271-0407
Agency Title: Cutler Real Estate


Property Description
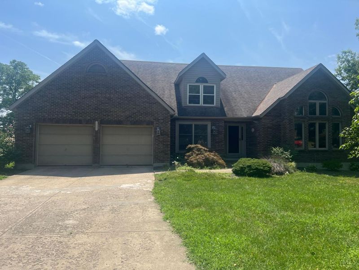
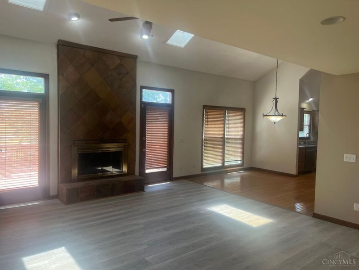
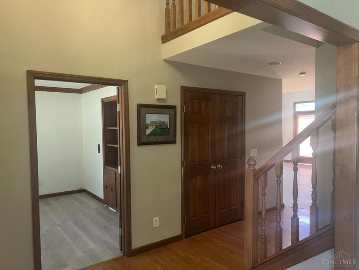
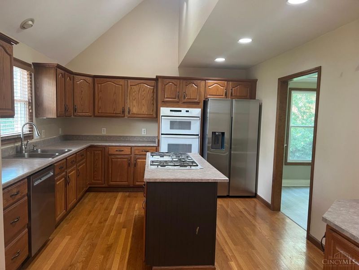
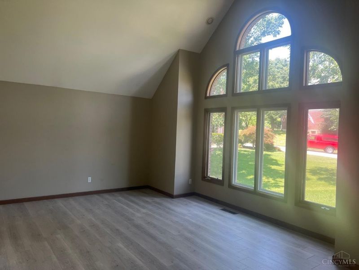
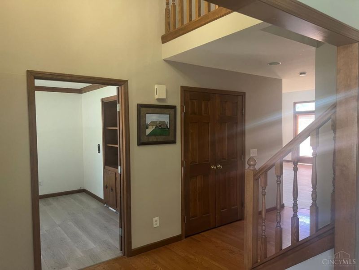
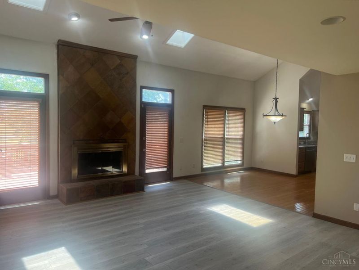
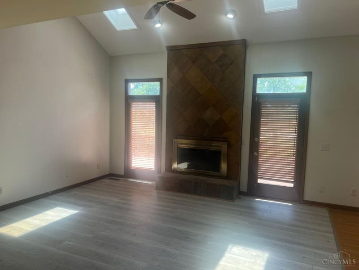
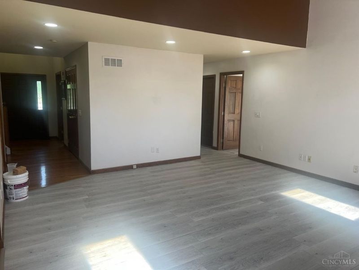
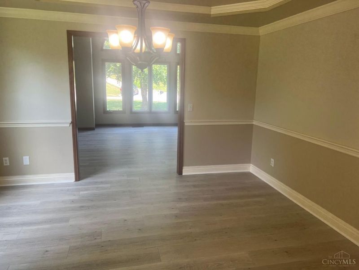
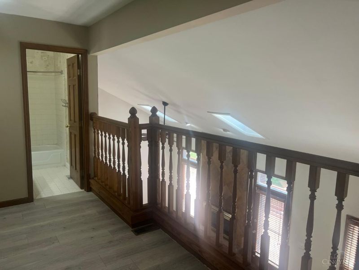
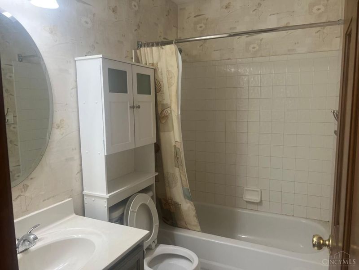
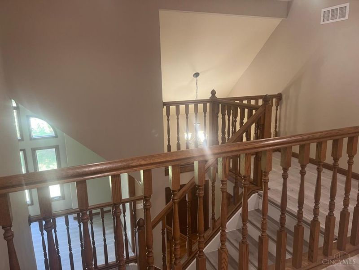
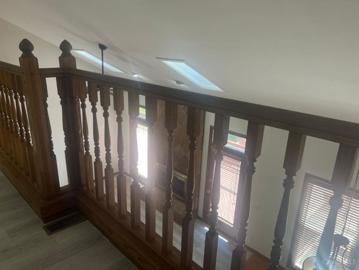
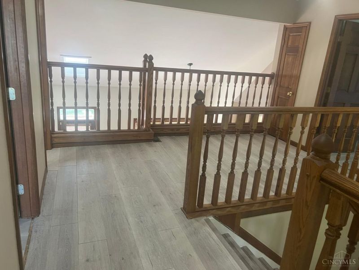
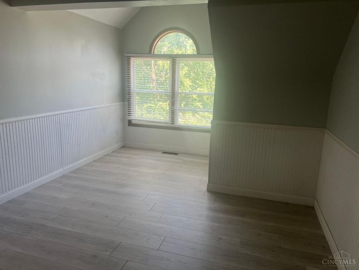
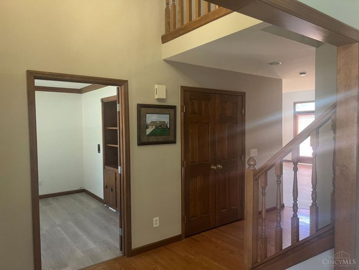
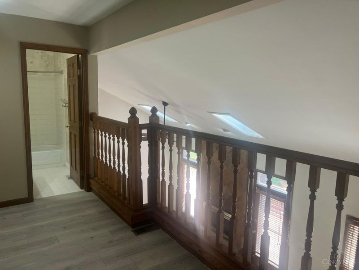
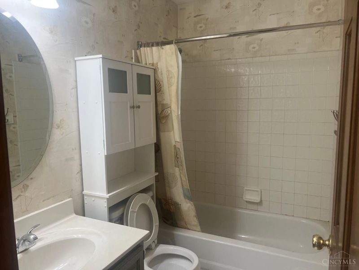
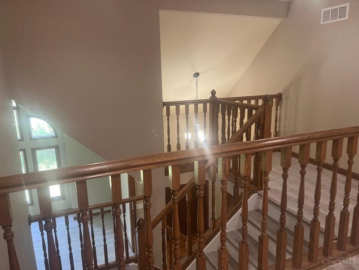
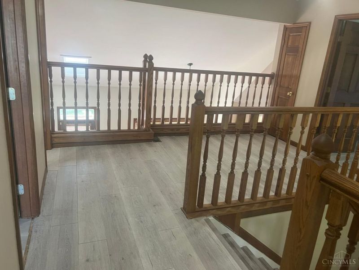
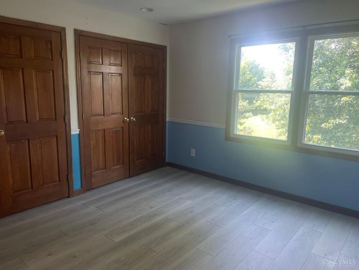
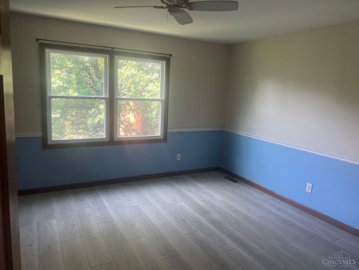
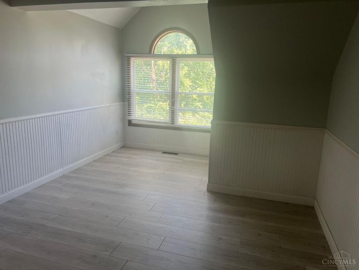
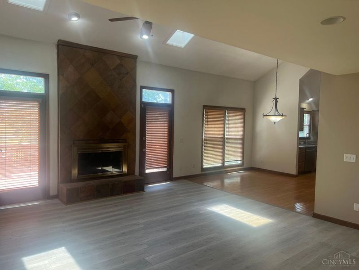
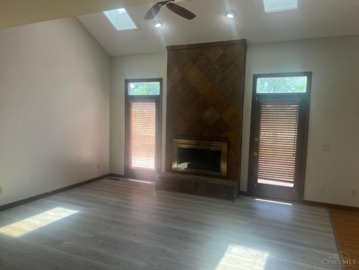
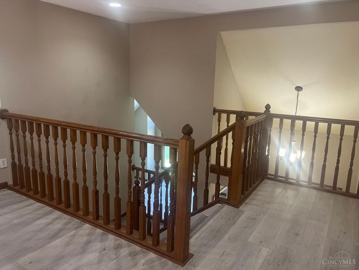
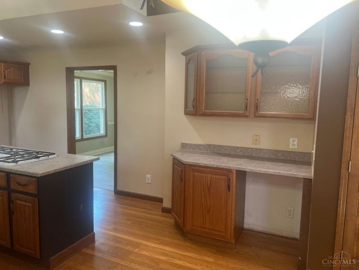
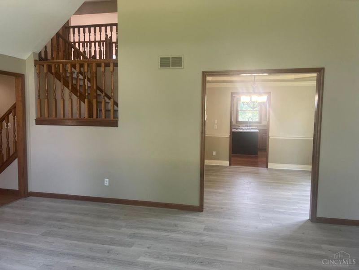
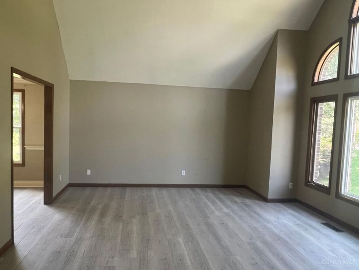
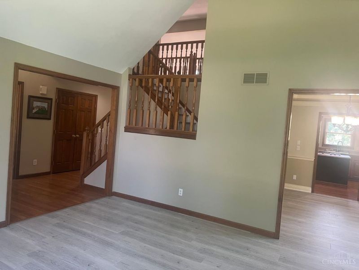
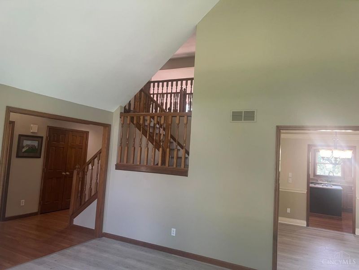
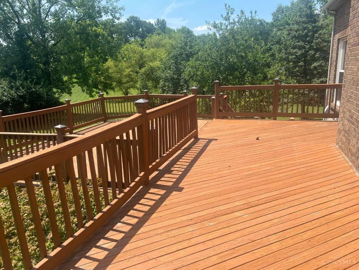
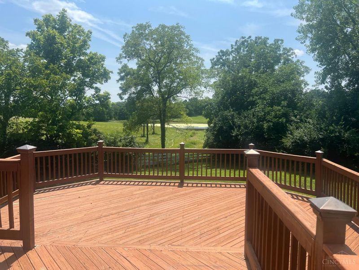
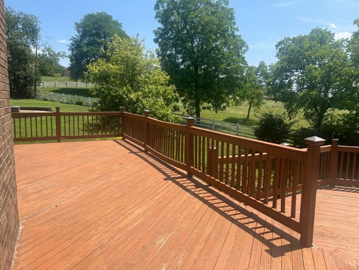
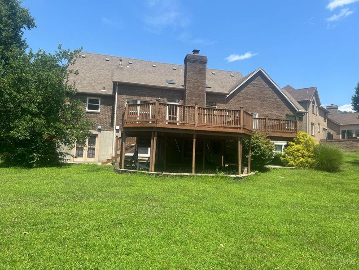
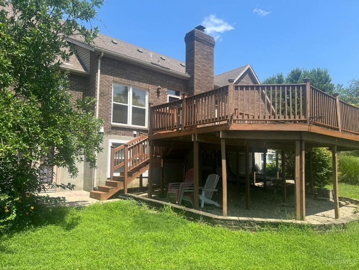
This Customized Home Offers 3033 SQFT Per County Record, Many Upgrades HDWD Floor From Entry To The Kitchen, New Vinal floor though-out , First Floor Master Bed Room. Walk-out Unfinished lower lever. Huge Tired Deck with Stunning Private Back Yard & View, Close to Shopping & Freeway.
Property Features
Property Type: Rental - Single Family
Basement: Yes
Basement: Full
Cooling: Central Air
Days on Market: 5
Garage: 2
Heating: Gas
Home Style: Transitional
Lot Size: 0.61 Acres
Roof Type: Shingle
Stories: 2.0
Year Built: 1993
Amenities
Multi Panel Doors
Crown Molding
Cathedral Ceiling
Vaulted Ceiling
French Doors
Porch
Tiered Deck
Cul-de-sac St
Yard Lights
Feature Descriptions
Appliances: Oven/Range, Dishwasher, Refrigerator, Microwave, Dryer, Washer
Basement Fatures: Bath Rough-In, Unfinished, Walkout
Exterior: Brick
Family Room: Skylight, Walkout, Fireplace, Other
Fireplace Features: Ceramic, Gas
Foundation: Poured
Gas: Natural
Kitchen: Pantry, Wood Cabinets, Wood Floor
Miscellaneous: Ceiling Fan, Recess Lights, Smoke Alarm, Garage Door Opener,220 Volt
Parcel #: M5620-334-000-022
Parking: Driveway
Pets Allowed: No
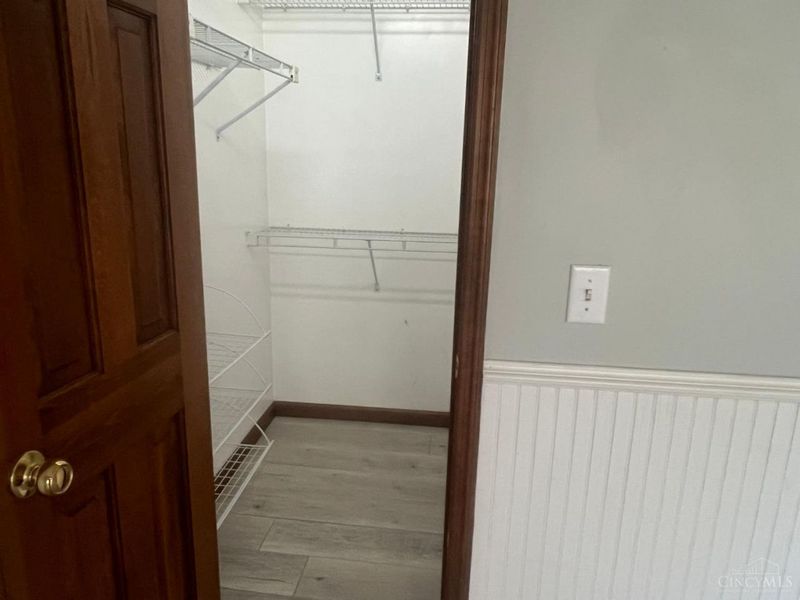
Primary Bedroom: Bath Adjoins, Vaulted Ceiling, Walk-in Closet, Walkout, Other
Sewer: Public Sewer
Special View Info: Woods, Lake/Pond
SQFT Basement: 1260
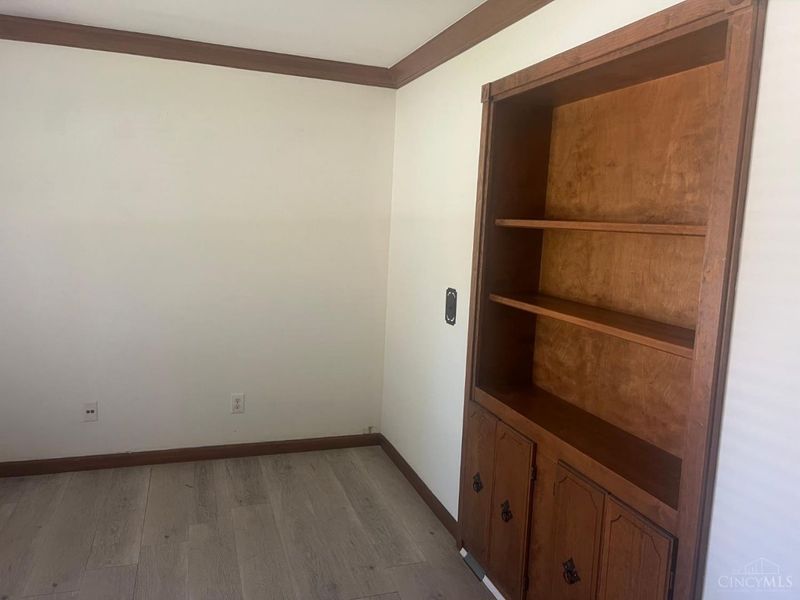
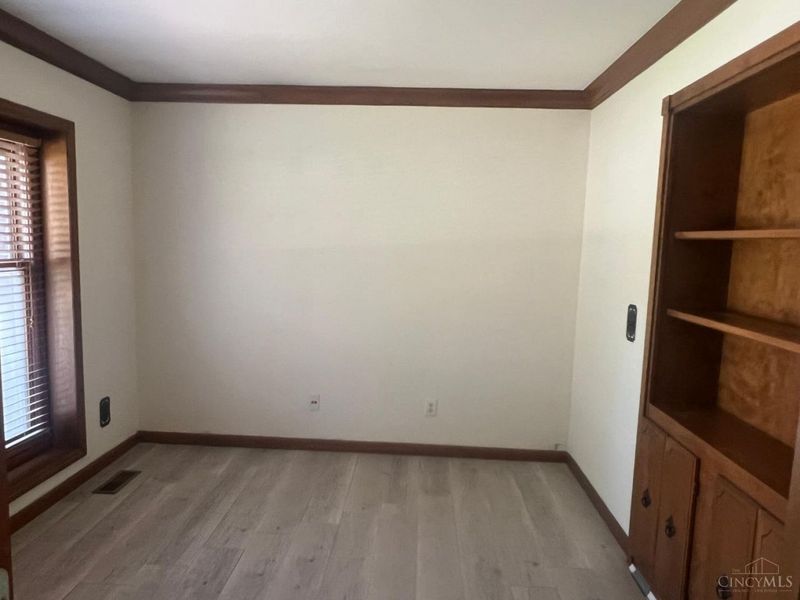
Study: Bookcases, French Doors, Other
Water: Public
Window Features: Vinyl, Double Hung, Wood, Insulated
Room Sizes
Primary Bedroom: 15 X 14 Level - 1
Bedroom 2: 14 X 12 Level - 2
Bedroom 3: 17 X 12 Level - 2
Breakfast Room: 10 X 9 Level - 1
Dining Room: 14 X 12 Level - 1
Entry: 8 X 12 Level - 1
Family Room: 19 X 16 Level - 1
Study/Den: 12 X 12 Level - 1
Local Schools
School District: Lakota
Print This Listingx
Select a format below, new window will open and will prompt you to print.









The Cutler Real Estate® word mark is a registered trademark owned by Cutler and Associates, Inc.
Privacy Policy / DMCA Notice / ADA Accessibility


This site is hosted, designed and copyright
© 1994 - 2026 by
Delta Media Group, Inc. -- Patent Pending --
8710 Foxdale Court | MLS# 1887369
This property located at 8710 Foxdale Court, West Chester, OH 45069 is currently listed for rent with an asking price of $2,900 / Monthly. Foxdale Court is located within the Lakota school district. Search West Chester real estate on www.jenniferwilliams.homes today.