
Listed By
Agency Name: EXP Realty, LLC.
Agency Contact: woodruffsellsre@gmail.com, 330-417-4365
Shown By
Agent Name: Jennifer Williams
Agent Phone: (614) 271-0407
Agency Title: Cutler Real Estate

TOUR THIS HOME
Choose a date and time to see 8560 Glenridge Avenue NW, Clinton, OH 44216.
I will get in touch with you shortly.

Property Description
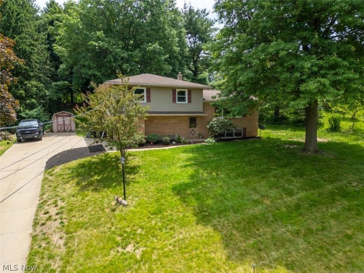
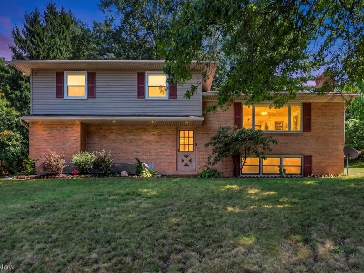
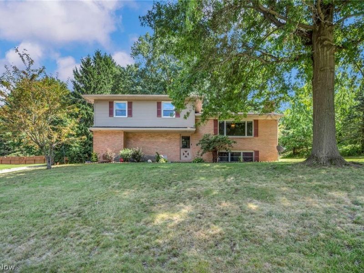
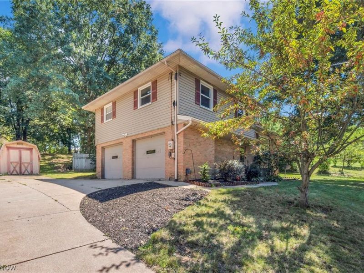
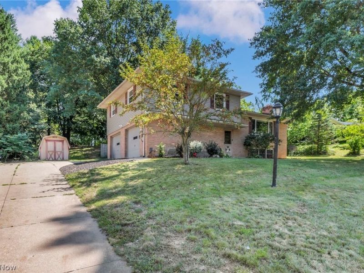
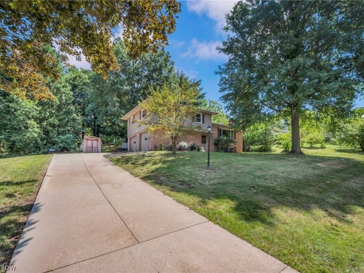
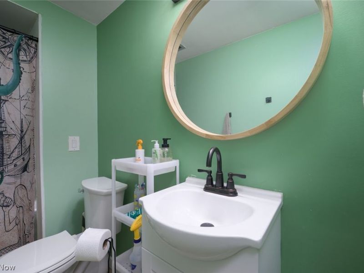
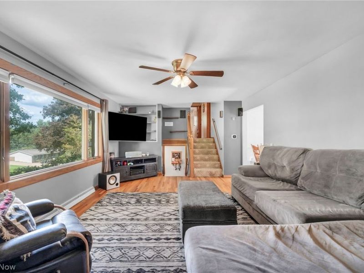
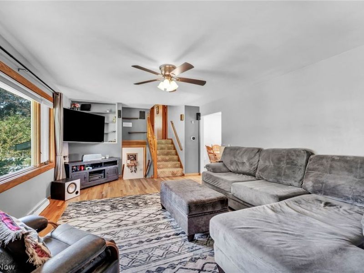
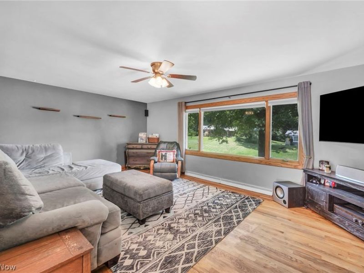
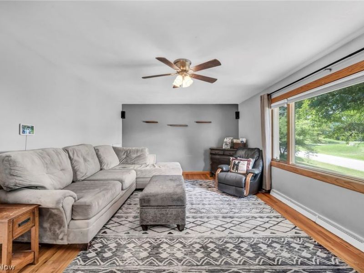
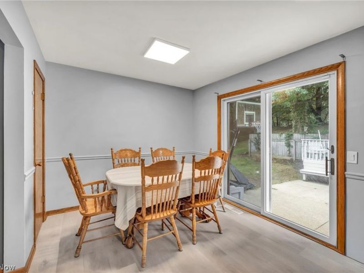
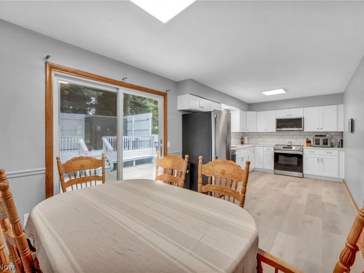
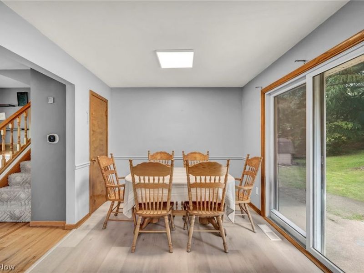
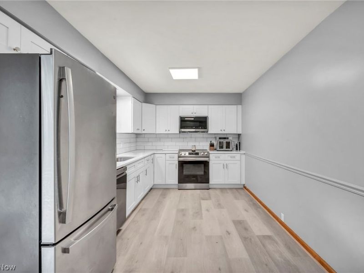
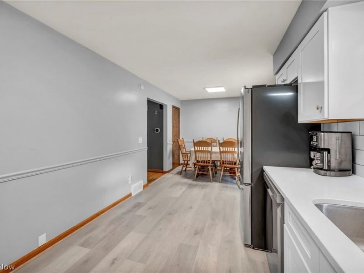
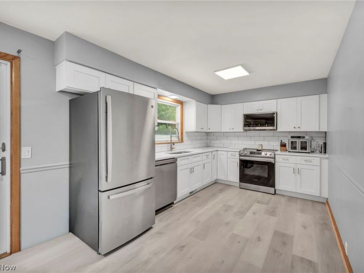
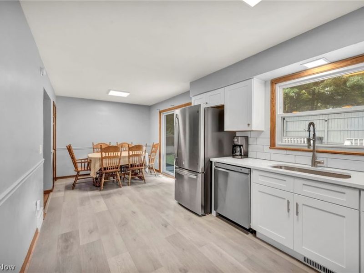
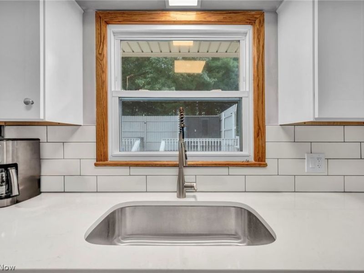
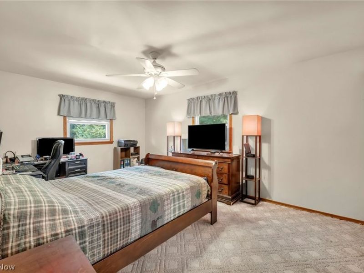
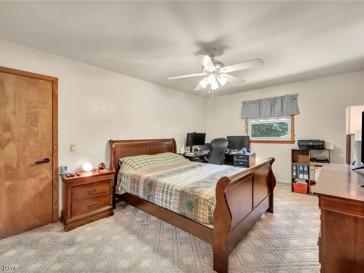
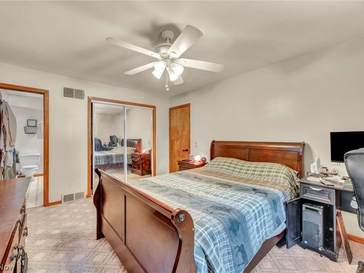
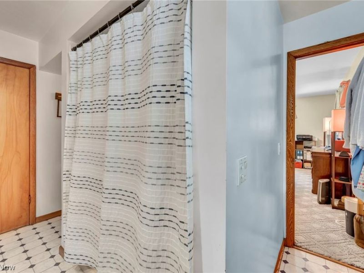
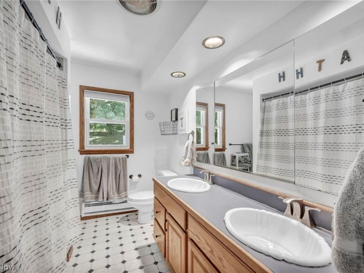
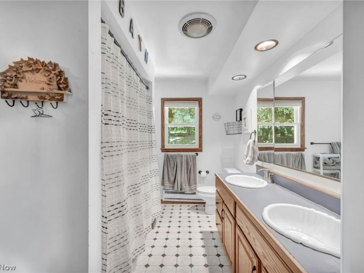
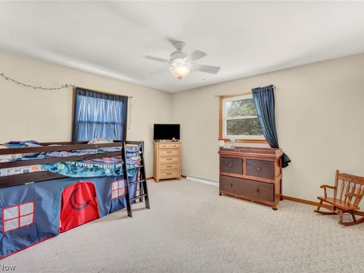
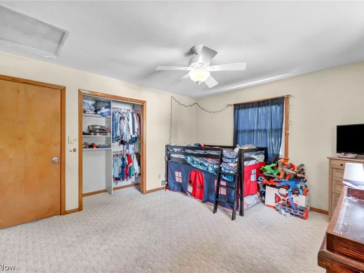
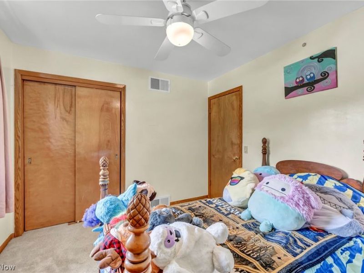
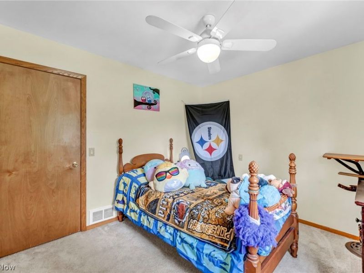
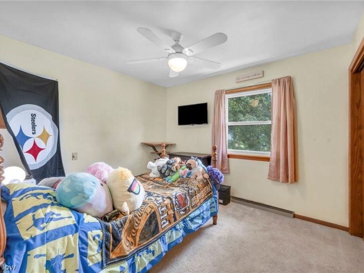
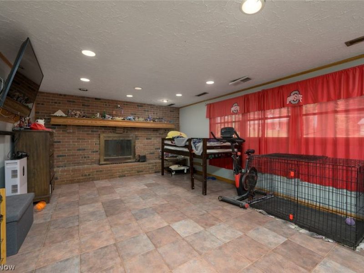
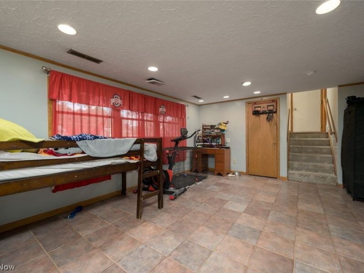
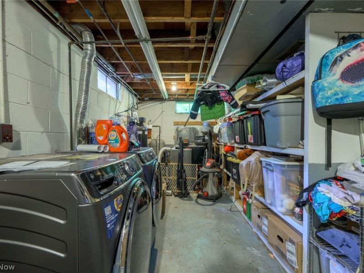
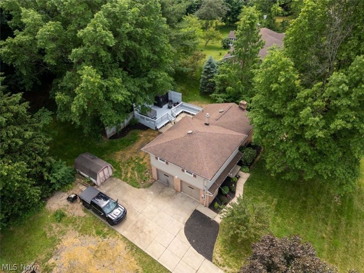
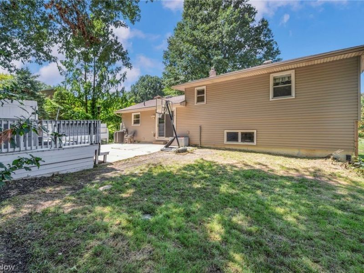
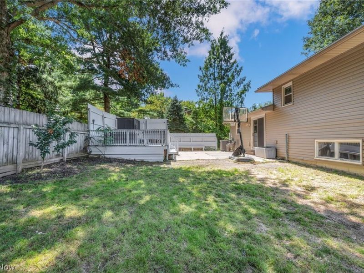
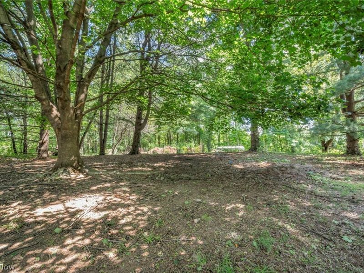
BIG NEWS IN JACKSON LOCAL: A BRAND-NEW SEPTIC SYSTEM IS ON THE WAY! Welcome to 8560 Glennridge Avenue NW, where extensive recent improvements, a beautifully updated interior, and another major upgrade in progress create an exceptional opportunity! This 3-bedroom, 2-full-bath home offers 2,025 total finished square feet and nearly $70,000 in recent improvements! The sellers are now completing a full replacement of the property's original septic system with a modern, county-approved system. Installation is being handled by a professional contractor, with completion anticipated within the next 30 days, subject to final inspection and approval. Step inside to discover the stunning 2026 kitchen renovation featuring gorgeous quartz countertops, new cabinetry, and updated flooring! The impressive list of improvements continues with a new hot water tank (2026), HVAC system (2023), updated 200-amp electrical service (2022), roof (2018), Stove (2026), and additional upgrades throughout. The distinctive multi-level floor plan provides comfortable, flexible living spaces, while the spacious deck and wooded 0.57-acre property offer a wonderful sense of privacy. Additional features include a hot tub, sauna, and attached two-car garage. Kitchen appliances, washer, and dryer remain! With so many big-ticket improvements already completed and a brand-new septic system on the way, this home offers the opportunity to enjoy an extensively updated property without taking on many of the major projects yourself. An outstanding opportunity in Jackson Local Schools. Schedule your private showing today!
Property Features
Property Type: Residential - Single Family
Cooling: Central Air
Days on Market: 2
Fireplaces: 1
Garage: 2 car attached
Heating: Gas
Home Style: Split Level
Lot Size: 0.57 Acres
Roof Type: Asphalt, Fiberglass
Stories: 3.0
Taxes: $3,874 / year
Year Built: 1970
Amenities
Garden
Feature Descriptions
Exterior: Vinyl Siding
Fencing: Partial
Fireplace: Wood Burning
Laundry: Lower Level, Laundry Room
Parcel#: 01607065
Parking: Attached, Concrete, Garage
Patio/Porch: Deck, Patio, Porch
Sewer: Septic Tank
View: Trees/Woods
Water: Well
Local Schools
School District: Jackson Local
Estimate Your Payment
Estimated Payment
$ 1,892.04 per month $1,491.95 Principal & Interest $322.83 Property Tax $77.26 Homeowner's InsuranceChange Payment Information
Print This Listingx
Select a format below, new window will open and will prompt you to print.








8560 Glenridge Avenue NW | MLS# 5256403
This single family home located at 8560 Glenridge Avenue NW, Clinton, OH 44216 is currently listed for sale with an asking price of $264,900. This property was built in 1970 and has 3 bedrooms and 2 full baths with 2025 sq. ft. Glenridge Avenue NW is located in the Scenic Wonderland Hills subdivision within the Jackson Local school district. Search Scenic Wonderland Hills real estate on www.jenniferwilliams.homes today.