
Listed By
Agency Name: Berkshire Hathaway HomeServices Stouffer Realty
Agency Contact: abaranek@stoufferrealty.com, 330-289-5444
Shown By
Agent Name: Jennifer Williams
Agent Phone: (614) 271-0407
Agency Title: Cutler Real Estate

TOUR THIS HOME
Choose a date and time to see 854 Kenton Court, Akron, OH 44313.
I will get in touch with you shortly.

Property Description
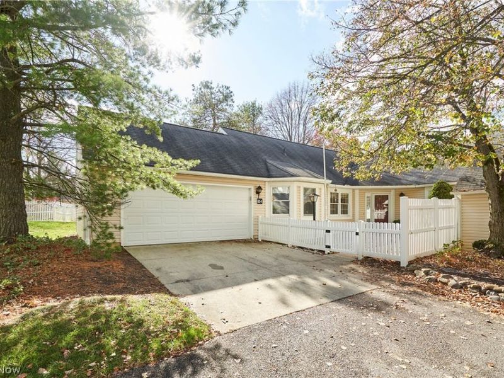
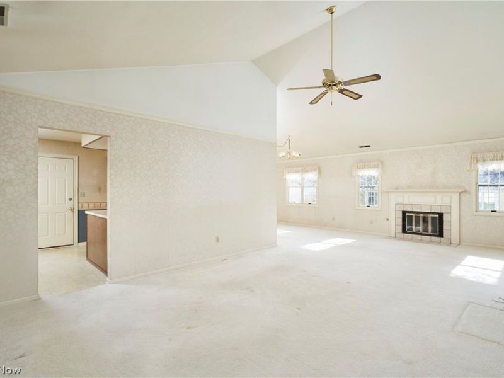
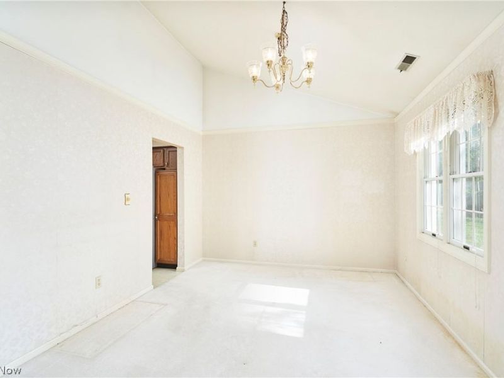
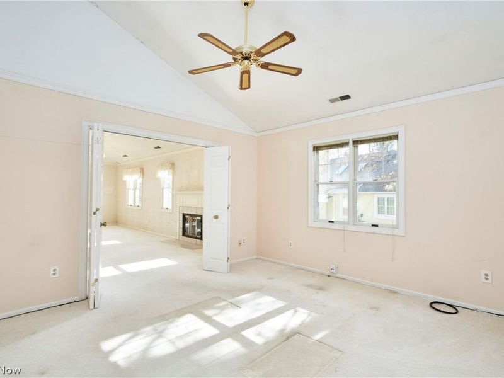
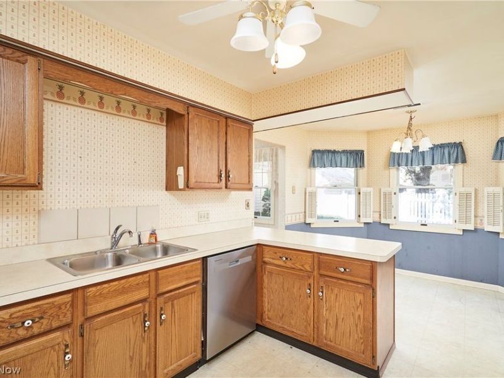
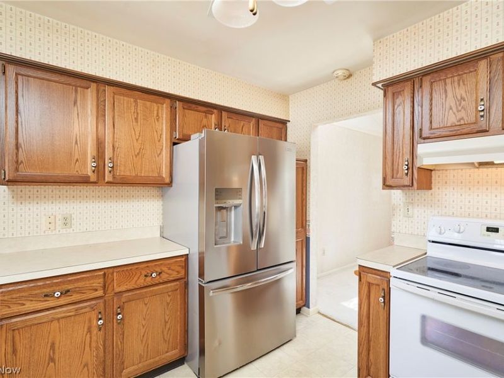
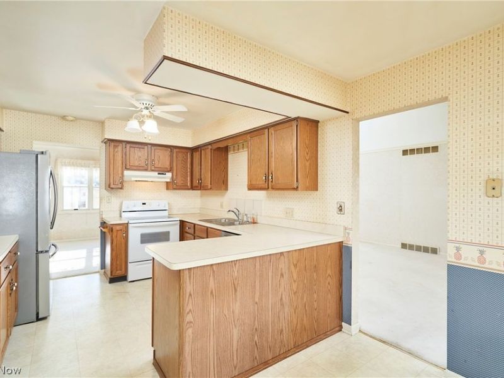
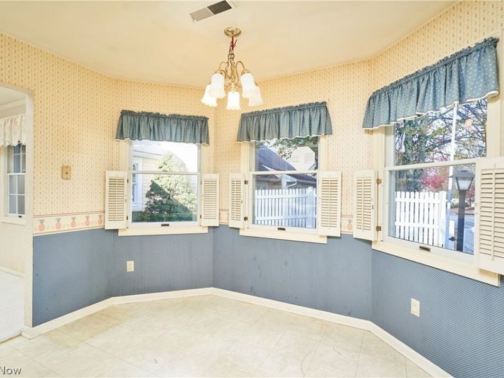
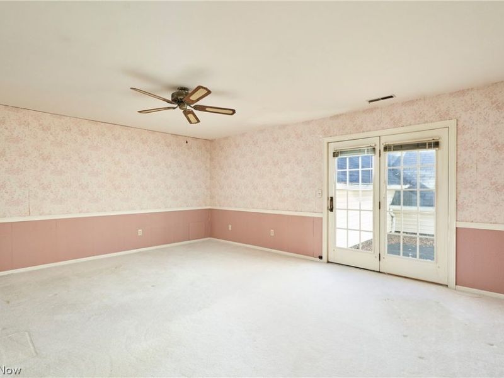
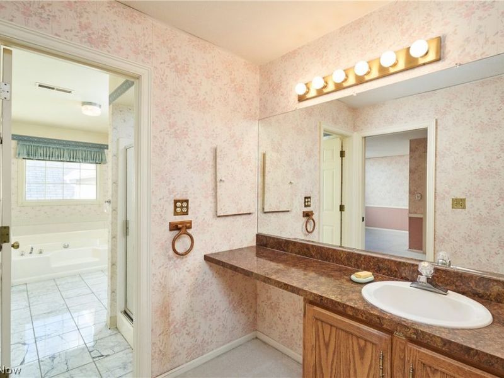
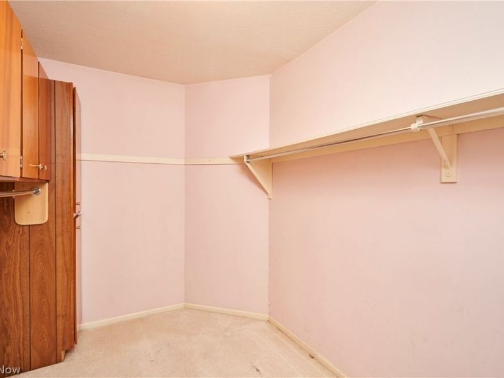
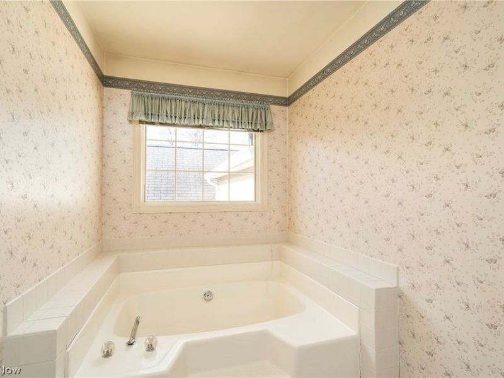
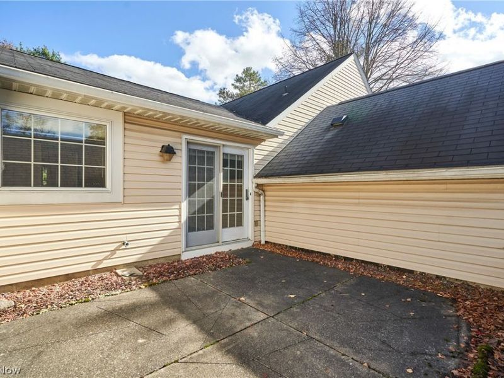
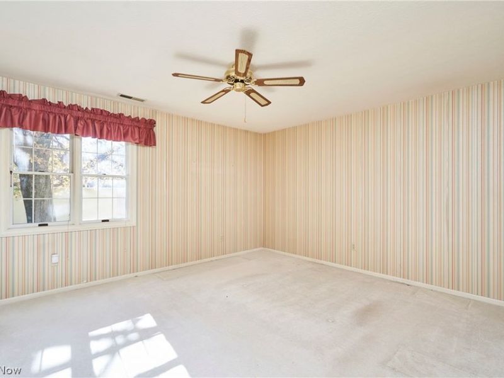
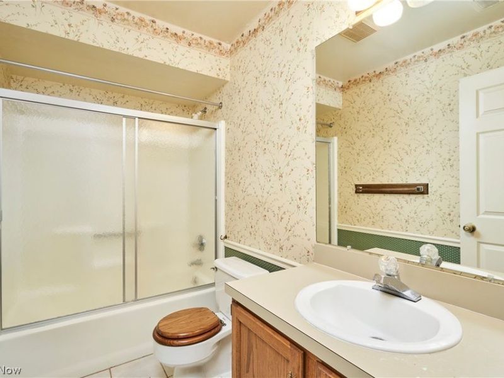
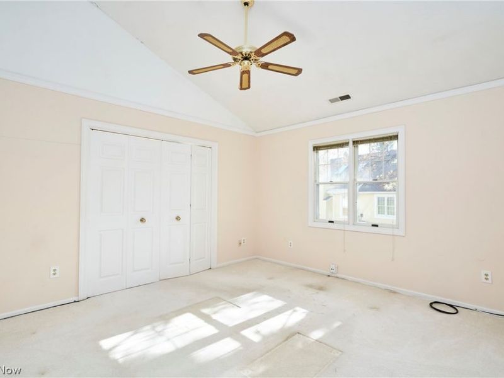
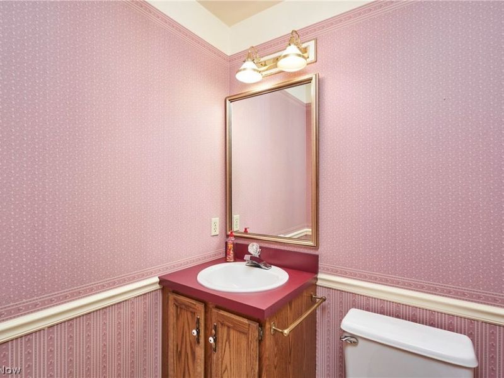
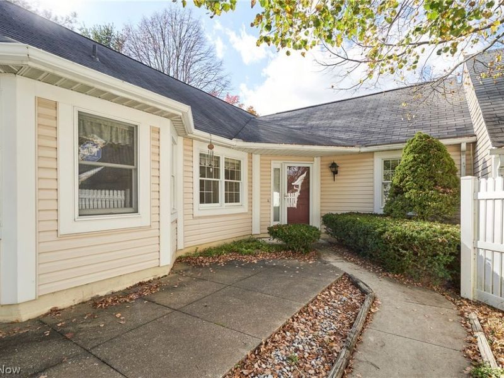
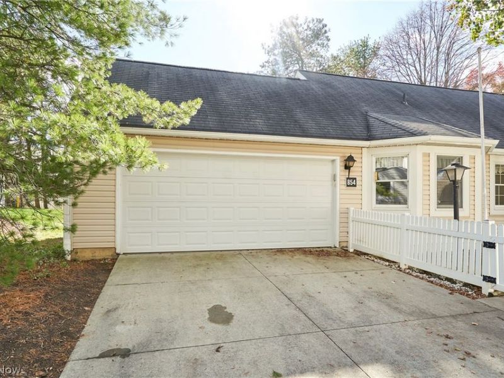
Two-bedroom, two-full-bath Condo in the highly desirable Eagles Chase community of West Akron! Enjoy low-maintenance condo living in a convenient, sought-after location. Additional highlights include a 2-car attached garage and access to the community pool and clubhouse. Ideally located near the F.A. Seiberling Nature Realm and Sand Run Metro Park, with miles of scenic hiking and biking trails nearby. Convenient to shopping, dining, and all the amenities West Akron and Fairlawn offer. A wonderful opportunity to enjoy comfortable, low-maintenance living in one of the area's most desirable communities!
Property Features
Property Type: Residential - Condominium
Basement: None
Cooling: Central Air
Days on Market: 1
Fireplaces: 1
Garage: 2 car attached
Heating: Forced Air, Fireplace(s), Gas
Home Style: Ranch
Roof Type: Asphalt, Fiberglass
Stories: 1.0
Taxes: $4,587 / year
Year Built: 1985
Feature Descriptions
Appliances: Dishwasher, Disposal, Microwave, Range, Refrigerator, Washer
Community Features: Park, Tennis Court(s), Pool
Exterior: Vinyl Siding
Fencing: Privacy, Vinyl
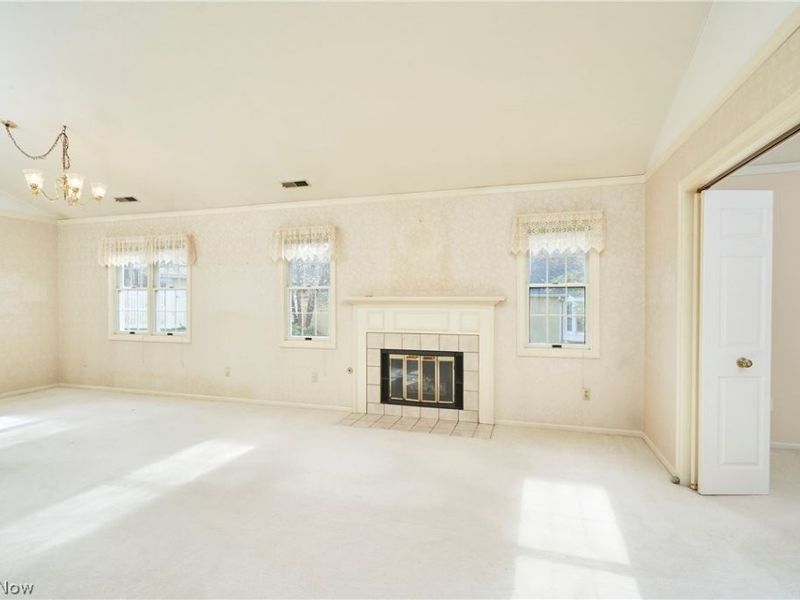
Fireplace: Living Room
HOA: Yes
HOA Fee: 309.76/ Monthly
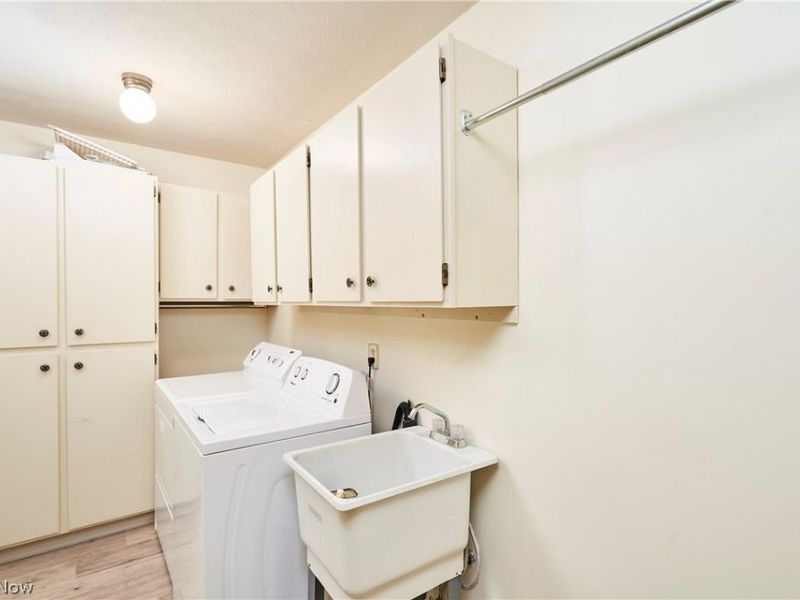
Laundry: Main Level, Laundry Room, In Unit
Parcel#: 7000802
Parking: Attached, Concrete, Driveway, Electricity, Garage Faces Front, Garage, Garage Door Opener
Patio/Porch: Front Porch, Patio
Pool: Association, In Ground, Outdoor Pool, Community
Security: Security System, Smoke Detector(s)
Sewer: Public Sewer
Swimming Pool: Yes
Water: Public
Room Sizes
Family Room: 15 x 13 Level - First
Laundry: 9 x 5 Level - First
Bedroom: 14 x 13 Level - First
Kitchen: 11 x 11 Level - First
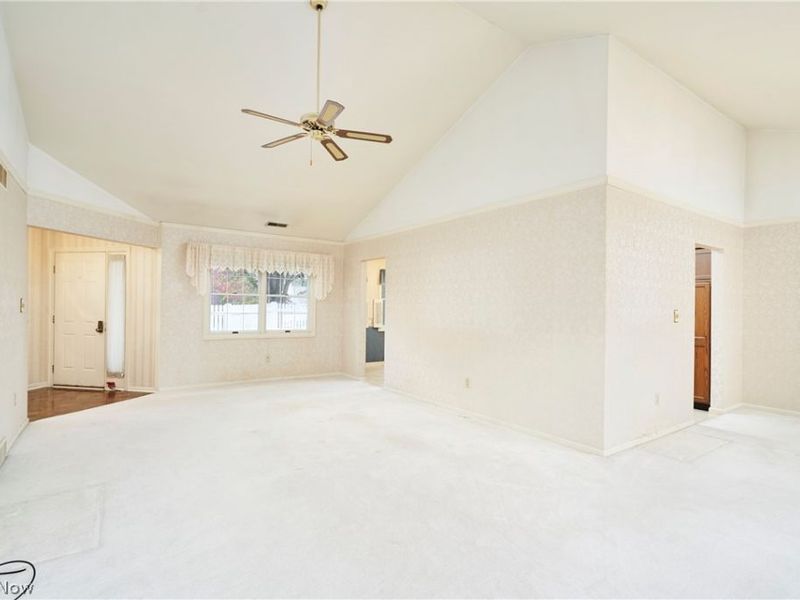
Living Room: 27 x 13 Level - First
Primary Bedroom: 17 x 17 Level - First
Local Schools
School District: Woodridge Local
Estimate Your Payment
Estimated Payment
$ 2,153.46 per month $1,684.00 Principal & Interest $382.25 Property Tax $87.21 Homeowner's InsuranceChange Payment Information
Print This Listingx
Select a format below, new window will open and will prompt you to print.








854 Kenton Court | MLS# 5258006
This condo located at 854 Kenton Court, Akron, OH 44313 is currently listed for sale with an asking price of $299,000. This property was built in 1985 and has 2 bedrooms and 2 full baths with 2296 sq. ft. Kenton Court is located in the Eagles Chase Condo subdivision within the Woodridge Local school district. Search Eagles Chase Condo real estate on www.jenniferwilliams.homes today.