
8533 Sweetbay CircleColerain Twp, OH 45247

Residential - Single Family MLS 1899282 New to the Market
4 beds 3 full baths 1 partial baths 4,028 sqft
Active $599,000
  • 8533 Sweetbay Circle, Colerain Township, OH 45247 Photo 1
  • 8533 Sweetbay Circle, Colerain Township, OH 45247 Photo 2
  • 8533 Sweetbay Circle, Colerain Township, OH 45247 Photo 3
  • 8533 Sweetbay Circle, Colerain Township, OH 45247 Photo 4
  • 8533 Sweetbay Circle, Colerain Township, OH 45247 Photo 5
  • 8533 Sweetbay Circle, Colerain Township, OH 45247 Photo 6
  • 8533 Sweetbay Circle, Colerain Township, OH 45247 Photo 7
  • 8533 Sweetbay Circle, Colerain Township, OH 45247 Photo 8
  • 8533 Sweetbay Circle, Colerain Township, OH 45247 Photo 9
  • 8533 Sweetbay Circle, Colerain Township, OH 45247 Photo 10
  • 8533 Sweetbay Circle, Colerain Township, OH 45247 Photo 11
  • 8533 Sweetbay Circle, Colerain Township, OH 45247 Photo 12
  • 8533 Sweetbay Circle, Colerain Township, OH 45247 Photo 13
  • 8533 Sweetbay Circle, Colerain Township, OH 45247 Photo 14
  • 8533 Sweetbay Circle, Colerain Township, OH 45247 Photo 15
  • 8533 Sweetbay Circle, Colerain Township, OH 45247 Photo 16
  • 8533 Sweetbay Circle, Colerain Township, OH 45247 Photo 17
  • 8533 Sweetbay Circle, Colerain Township, OH 45247 Photo 18
  • 8533 Sweetbay Circle, Colerain Township, OH 45247 Photo 19
  • 8533 Sweetbay Circle, Colerain Township, OH 45247 Photo 20
  • 8533 Sweetbay Circle, Colerain Township, OH 45247 Photo 21
  • 8533 Sweetbay Circle, Colerain Township, OH 45247 Photo 22
  • 8533 Sweetbay Circle, Colerain Township, OH 45247 Photo 23
  • 8533 Sweetbay Circle, Colerain Township, OH 45247 Photo 24
  • 8533 Sweetbay Circle, Colerain Township, OH 45247 Photo 25
  • 8533 Sweetbay Circle, Colerain Township, OH 45247 Photo 26
  • 8533 Sweetbay Circle, Colerain Township, OH 45247 Photo 27
  • 8533 Sweetbay Circle, Colerain Township, OH 45247 Photo 28
  • 8533 Sweetbay Circle, Colerain Township, OH 45247 Photo 29
  • 8533 Sweetbay Circle, Colerain Township, OH 45247 Photo 30
  • 8533 Sweetbay Circle, Colerain Township, OH 45247 Photo 31
  • 8533 Sweetbay Circle, Colerain Township, OH 45247 Photo 32
  • 8533 Sweetbay Circle, Colerain Township, OH 45247 Photo 33
  • 8533 Sweetbay Circle, Colerain Township, OH 45247 Photo 34
  • 8533 Sweetbay Circle, Colerain Township, OH 45247 Photo 35
  • 8533 Sweetbay Circle, Colerain Township, OH 45247 Photo 36
  • 8533 Sweetbay Circle, Colerain Township, OH 45247 Photo 37
  • 8533 Sweetbay Circle, Colerain Township, OH 45247 Photo 38
  • 8533 Sweetbay Circle, Colerain Township, OH 45247 Photo 39
  • 8533 Sweetbay Circle, Colerain Township, OH 45247 Photo 40
  • 8533 Sweetbay Circle, Colerain Township, OH 45247 Photo 41
  • 8533 Sweetbay Circle, Colerain Township, OH 45247 Photo 42
  • 8533 Sweetbay Circle, Colerain Township, OH 45247 Photo 43
  • 8533 Sweetbay Circle, Colerain Township, OH 45247 Photo 44
  • 8533 Sweetbay Circle, Colerain Township, OH 45247 Photo 45
  • 8533 Sweetbay Circle, Colerain Township, OH 45247 Photo 46
  • 8533 Sweetbay Circle, Colerain Township, OH 45247 Photo 47
  • 8533 Sweetbay Circle, Colerain Township, OH 45247 Photo 48
  • 8533 Sweetbay Circle, Colerain Township, OH 45247 Photo 49
  • 8533 Sweetbay Circle, Colerain Township, OH 45247 Photo 50
  • 8533 Sweetbay Circle, Colerain Township, OH 45247 Photo 51
  • 8533 Sweetbay Circle, Colerain Township, OH 45247 Photo 52
1/52 Fullscreen

Listed By

Agency Name: Plum Tree Realty
Agent Name: Shadia Kassem
Agency Phone: 513-443-5060

agent picture

Shown By

Agent Name: Jennifer Williams
Agent Phone: (614) 271-0407
Agency Title: Cutler Real Estate

IDX logo

TOUR THIS HOME

Choose a date and time to see 8533 Sweetbay Circle, Colerain Township, OH 45247.
I will get in touch with you shortly.

Choose your video chat app
Request a Showing
  • Monday November 9
  • Tuesday November 10
  • Wednesday November 11
  • Thursday November 12
  • Friday November 13
  • Saturday November 14
  • Sunday November 15
  • Monday November 16
  • Tuesday November 17
  • Wednesday November 18
  • Thursday November 19
  • Friday November 20
  • Saturday November 21
  • Sunday November 22
  • Monday November 23
  • 7:00 AM
  • 7:30 AM
  • 8:00 AM
  • 8:30 AM
  • 9:00 AM
  • 9:30 AM
  • 10:00 AM
  • 10:30 AM
  • 11:00 AM
  • 11:30 AM
  • 12:00 PM
  • 12:30 PM
  • 1:00 PM
  • 1:30 PM
  • 2:00 PM
  • 2:30 PM
  • 3:00 PM
  • 3:30 PM
  • 4:00 PM
  • 4:30 PM
  • 5:00 PM
  • 5:30 PM
  • 6:00 PM
  • 6:30 PM
  • 7:00 PM
  • 7:30 PM
  • 8:00 PM
  • 8:30 PM
  • 9:00 PM
Preferred Communication Method

Property Description

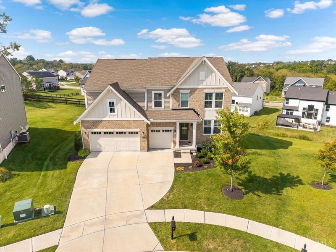
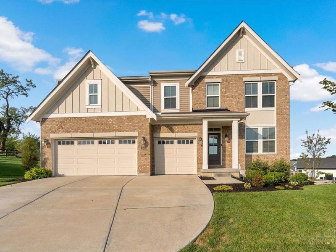
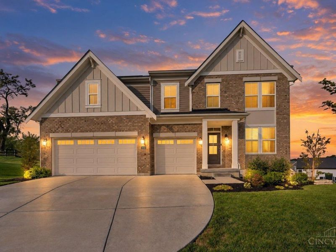
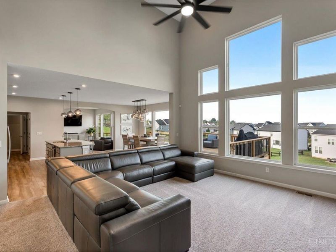
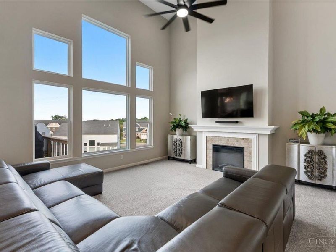
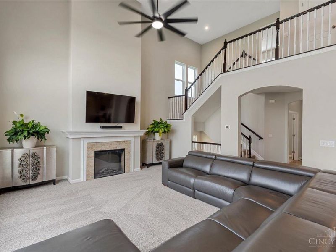
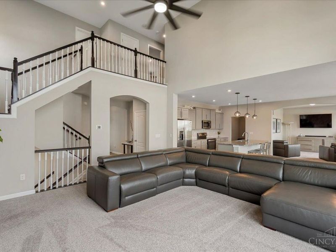
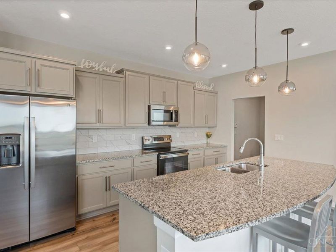
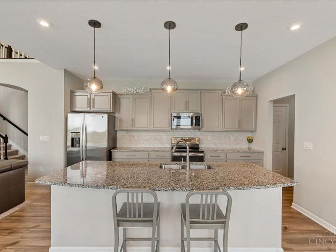
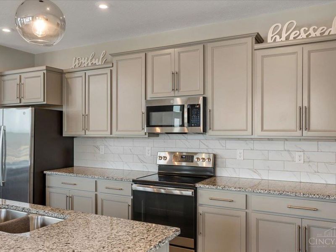
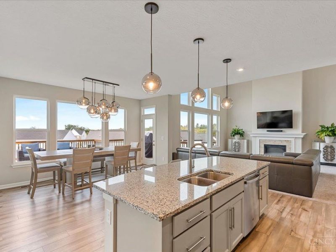
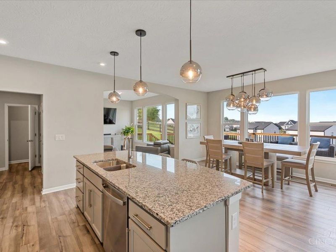
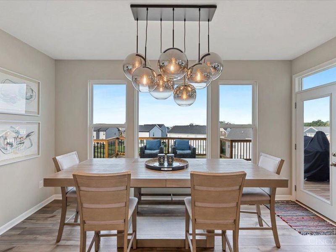
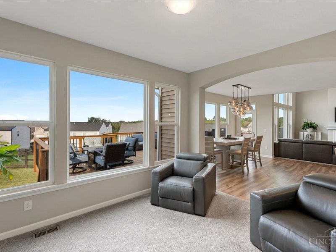
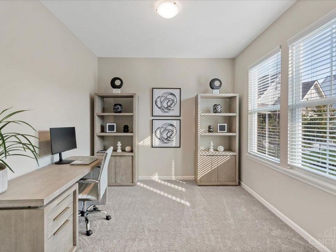
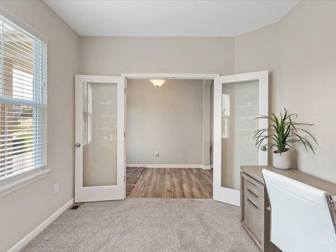
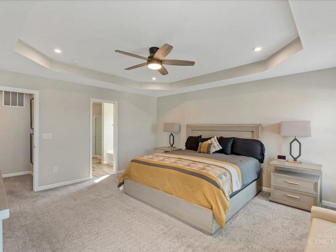
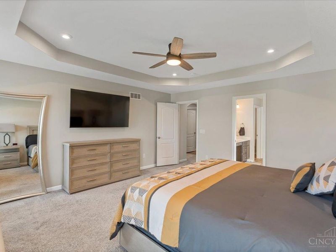
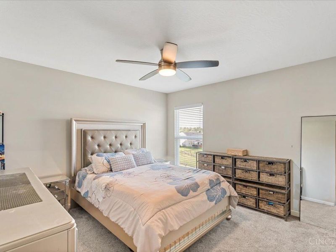
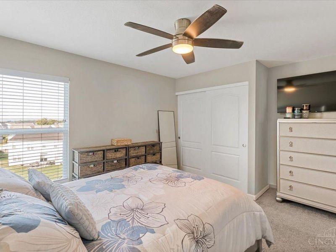
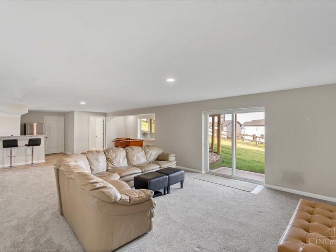
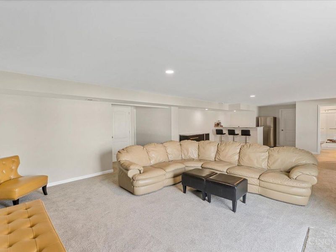
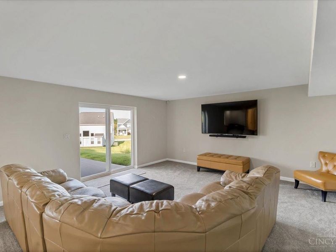
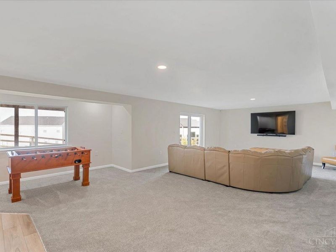
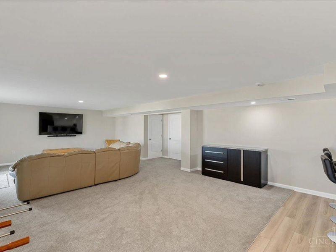
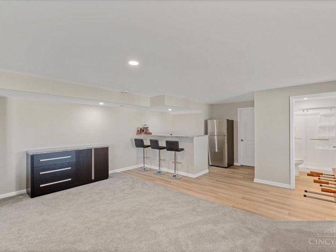
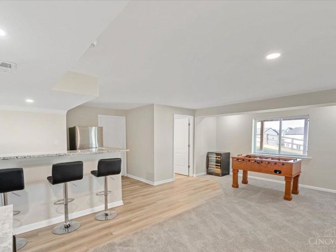
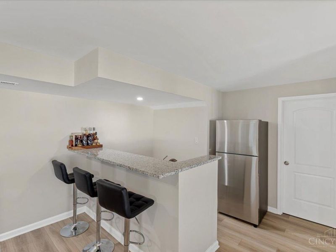
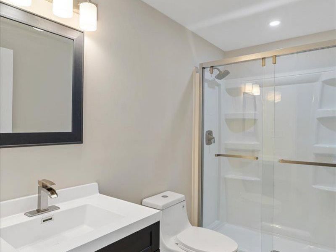
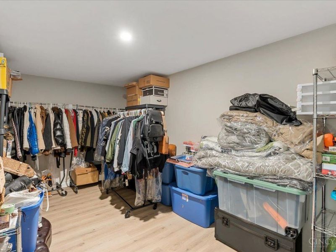
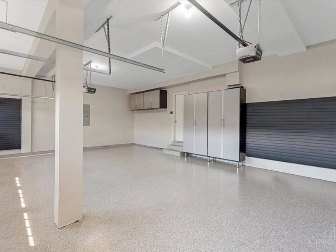
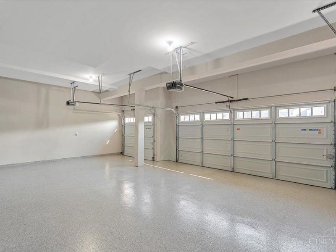
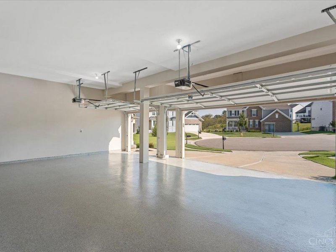
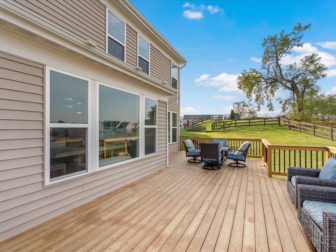
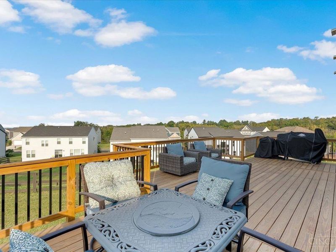
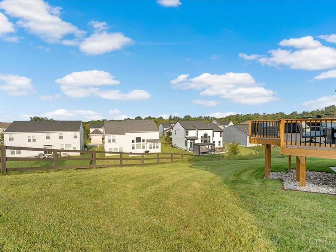
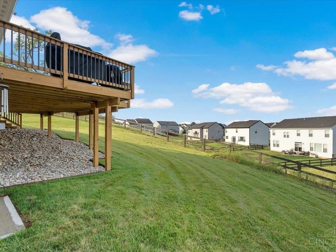
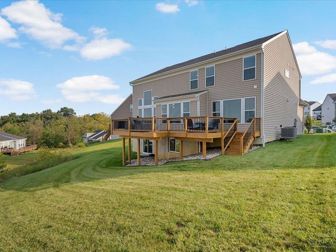
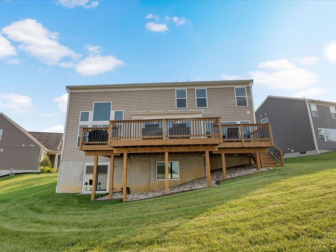
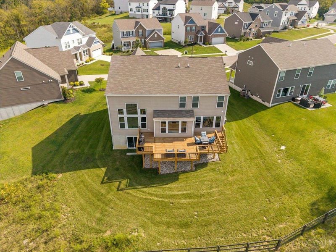
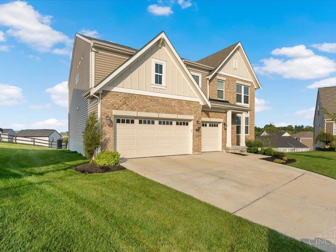
Welcome to 8533 Sweetbay Circle, a 2022-built home on a quiet cul-de-sac in Colerain Township's Magnolia Woods community. It has 4 bedrooms, 3.5 baths, a private office, and 4,028 sq ft of move-in-ready space, just minutes from Northgate Mall. The main level centers on a spacious, open great room that flows into an eat-in kitchen built for hosting, with plenty of room to cook, gather, and entertain. Step outside to a brand new deck, ready for grilling and summer evenings. The finished walk-out basement adds a whole second living area. It features a custom wet bar, a dedicated entertainment space, and a full bath. A finished flex room gives you options: a possible 5th bedroom, a game room, or a home gym. A newly finished 3-car garage adds plenty of space for vehicles, storage, and a workshop.

8533 Sweetbay Circle | MLS# 1899282

This single family home located at 8533 Sweetbay Circle, Colerain Township, OH 45247 is currently listed for sale with an asking price of $599,000. This property was built in 2022 and has 4 bedrooms and 3 full and 1 partial baths with 4028 sq. ft. Sweetbay Circle is located within the Northwest school district. Search Colerain Township real estate on www.jenniferwilliams.homes today.

Property Features

Property Type: Residential - Single Family
Basement: Yes
Basement: Full
Cooling: Central Air
Days on Market: 4
Garage: 3
Heating: Electric
Home Style: Tract, Traditional
Lot Size: 0.25 Acres
Roof Type: Shingle
Stories: 3.0
Taxes: $11,078
Year Built: 2022

Feature Descriptions

Appliances: Microwave, Convection Oven, Oven/Range, Dishwasher, Refrigerator, Dryer, Washer
Association Name: Vertex Professional
Basement Fatures: Finished - Full, Walkout
Exterior: Brick, Vinyl Siding
Family Room: Wall-to-Wall Carpet
Flex Rooms: Bedroom, Bonus Room, Exercise Room, Game Room
Foundation: Poured
Garage/Carport: Epoxy Floor, Garage Attached, Workshop
Gas: None
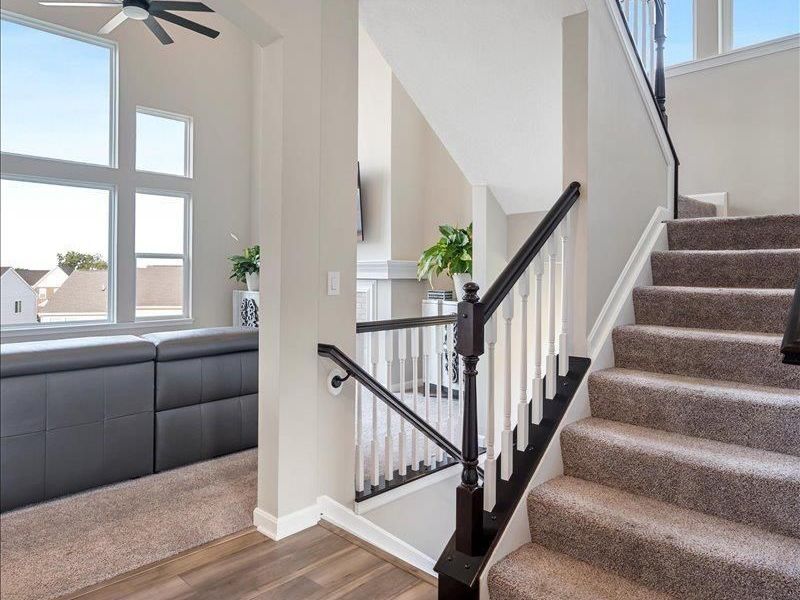
Great Room: Open Concept, Fireplace, Wall-to-Wall Carpet
HOA Fee: 360/Annually
HOA Y/N: 1
Kitchen: Marble/Granite/Slate, Pantry, Counter Bar, Eat-In, Island
Parcel #: 510-0343-0214-00
Parking: Off Street, Driveway
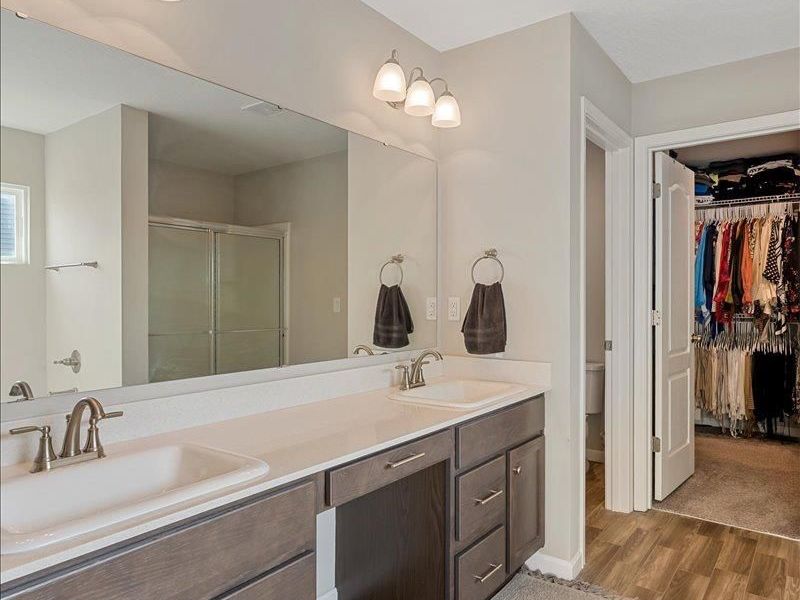
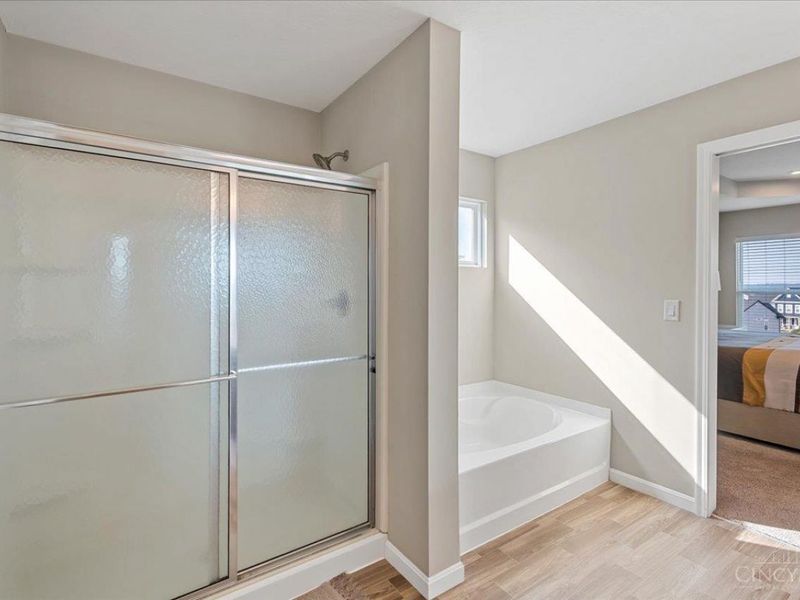
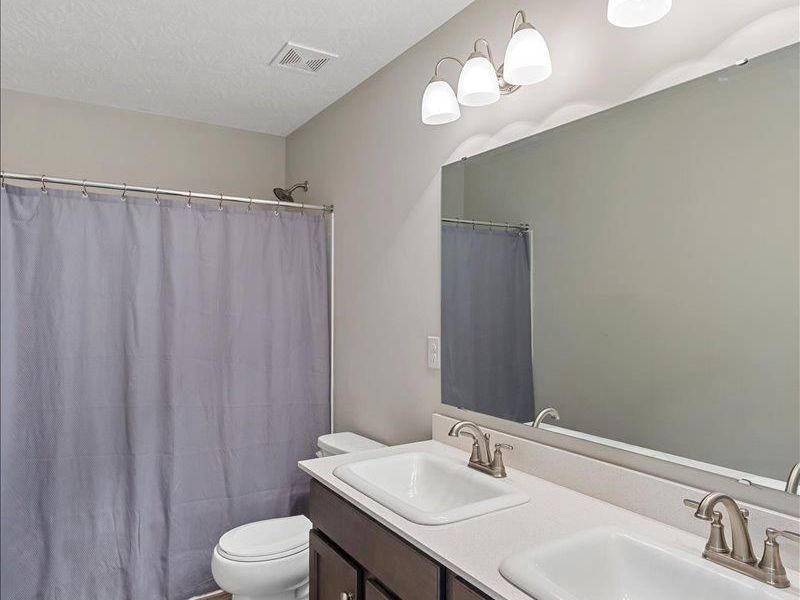
Primary Bathroom: Tile Floor, Tub, Tub w/Shower
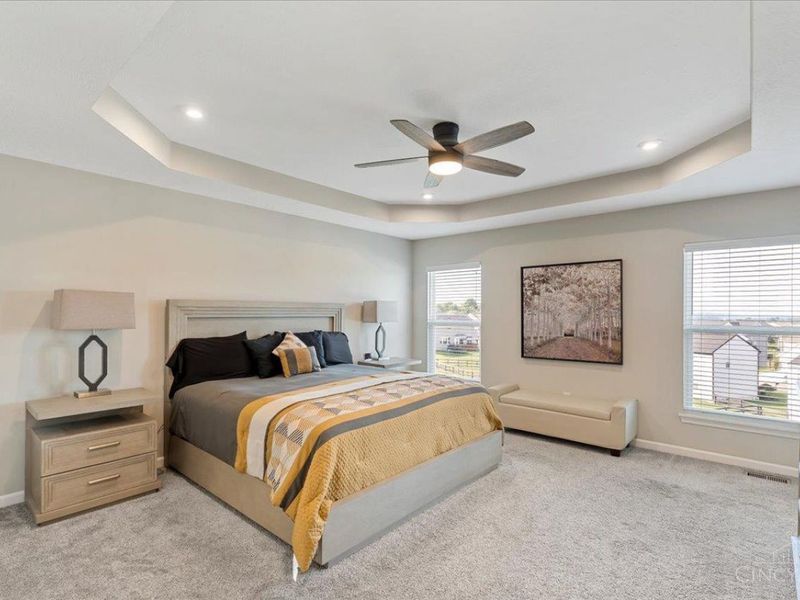
Primary Bedroom: Walk-in Closet, Wall-to-Wall Carpet
Rooms Total: 18
Sewer: Public Sewer
SQFT Basement: 1312
Study: Wall-to-Wall Carpet
Tax Abatement: No
Water: Public
Water Heater: Electric
Window Features: Insulated, Vinyl

Room Sizes

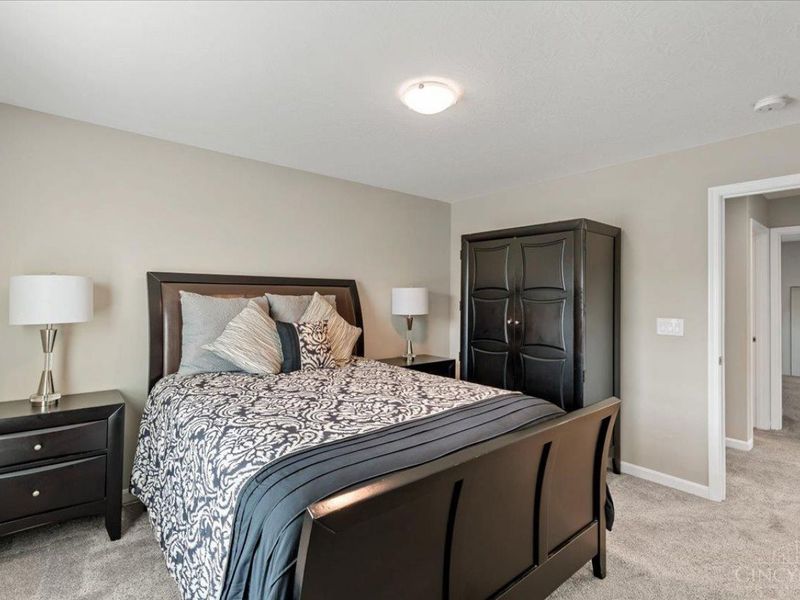
Primary Bedroom: 15 X 16 Level - 2
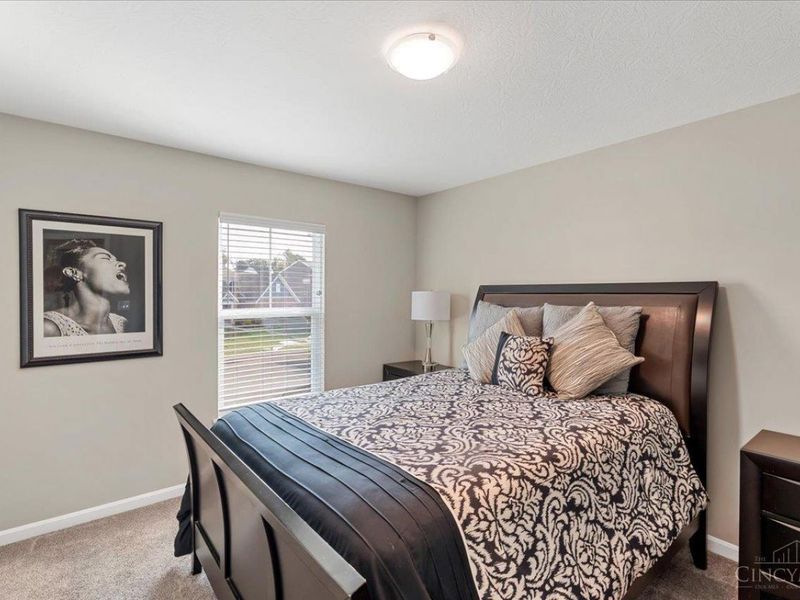
Bedroom 2: 14 X 14 Level - 2
Bedroom 3: 11 X 13 Level - 2
Bedroom 4: 12 X 10 Level - 2
Breakfast Room: 15 X 13 Level - 1
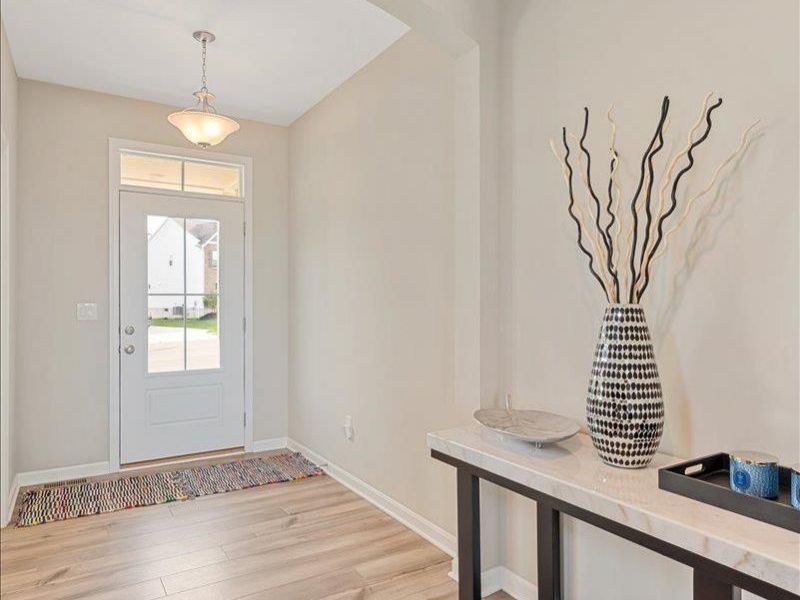
Entry: 6 X 9 Level - 1
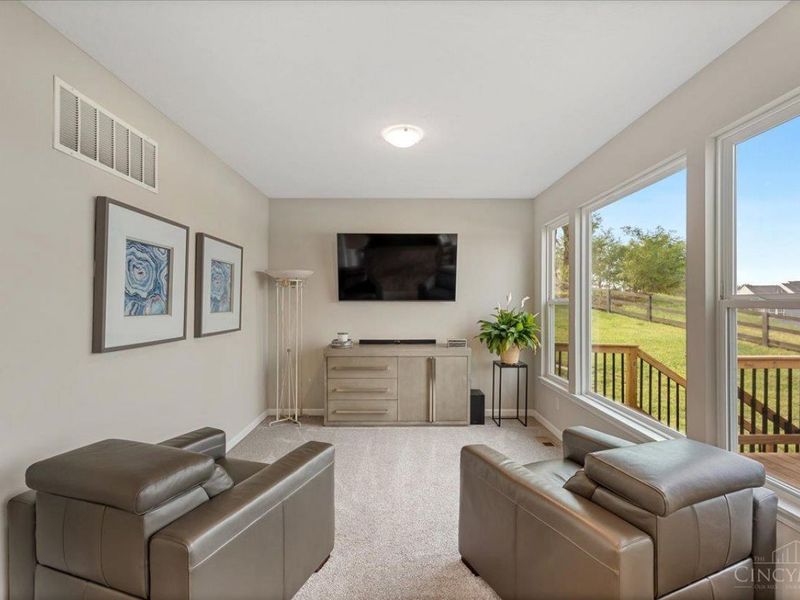
Family Room: 14 X 11 Level - 1
Great Room: 17 X 17 Level - 1
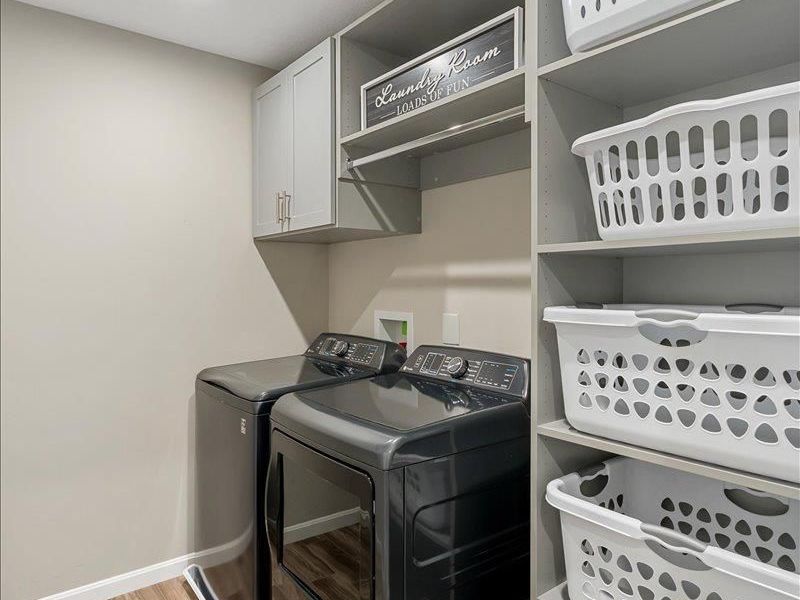
Laundry Room: 6 X 8 Level - 2
Recreation Room: 33 X 24 Level - Basement
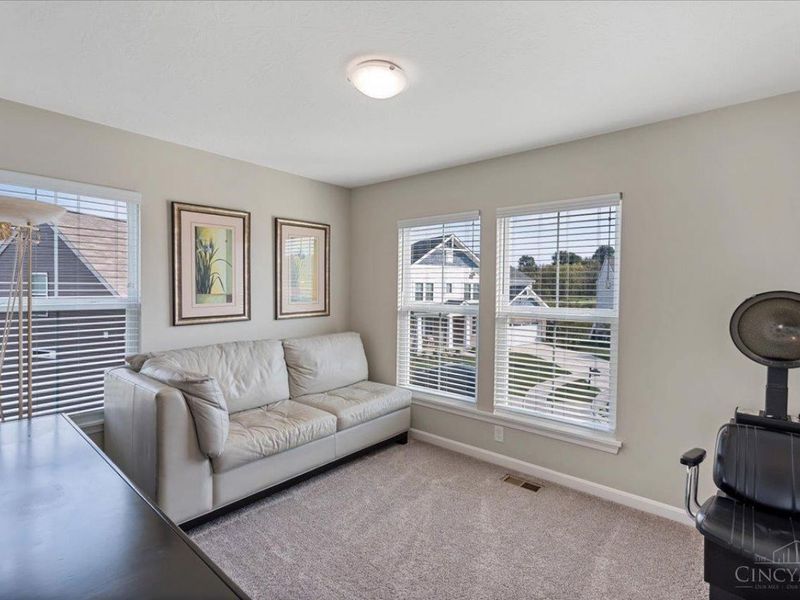
Study/Den: 11 X 10 Level - 1

Local Schools

School District: Northwest

Estimate Your Payment

Estimated Payment

$ 4,471.51 per month $3,373.64 Principal & Interest $923.17 Property Tax $174.71 Homeowner's Insurance

Change Payment Information

%
years/fixed
yearly
yearly (est.)
(Payments are an estimate and may vary by lender)
Croos Country Mortgage

Login to My Homefinder

Forgot your password / First Login?

Login to My Homefinder





