
841 S Central AvenueFairborn, OH 45324

Residential - Single Family MLS 972751 New to the Market
4 beds 1 full baths 1 partial baths 1,832 sqft
Active $229,900
  • 841 S Central Avenue, Fairborn, OH 45324 Photo 1
  • 841 S Central Avenue, Fairborn, OH 45324 Photo 2
  • 841 S Central Avenue, Fairborn, OH 45324 Photo 3
  • 841 S Central Avenue, Fairborn, OH 45324 Photo 4
  • 841 S Central Avenue, Fairborn, OH 45324 Photo 5
  • 841 S Central Avenue, Fairborn, OH 45324 Photo 6
  • 841 S Central Avenue, Fairborn, OH 45324 Photo 7
  • 841 S Central Avenue, Fairborn, OH 45324 Photo 8
  • 841 S Central Avenue, Fairborn, OH 45324 Photo 9
  • 841 S Central Avenue, Fairborn, OH 45324 Photo 10
  • 841 S Central Avenue, Fairborn, OH 45324 Photo 11
  • 841 S Central Avenue, Fairborn, OH 45324 Photo 12
  • 841 S Central Avenue, Fairborn, OH 45324 Photo 13
  • 841 S Central Avenue, Fairborn, OH 45324 Photo 14
  • 841 S Central Avenue, Fairborn, OH 45324 Photo 15
  • 841 S Central Avenue, Fairborn, OH 45324 Photo 16
  • 841 S Central Avenue, Fairborn, OH 45324 Photo 17
  • 841 S Central Avenue, Fairborn, OH 45324 Photo 18
  • 841 S Central Avenue, Fairborn, OH 45324 Photo 19
  • 841 S Central Avenue, Fairborn, OH 45324 Photo 20
  • 841 S Central Avenue, Fairborn, OH 45324 Photo 21
  • 841 S Central Avenue, Fairborn, OH 45324 Photo 22
  • 841 S Central Avenue, Fairborn, OH 45324 Photo 23
  • 841 S Central Avenue, Fairborn, OH 45324 Photo 24
  • 841 S Central Avenue, Fairborn, OH 45324 Photo 25
  • 841 S Central Avenue, Fairborn, OH 45324 Photo 26
  • 841 S Central Avenue, Fairborn, OH 45324 Photo 27
  • 841 S Central Avenue, Fairborn, OH 45324 Photo 28
  • 841 S Central Avenue, Fairborn, OH 45324 Photo 29
  • 841 S Central Avenue, Fairborn, OH 45324 Photo 30
  • 841 S Central Avenue, Fairborn, OH 45324 Photo 31
  • 841 S Central Avenue, Fairborn, OH 45324 Photo 32
  • 841 S Central Avenue, Fairborn, OH 45324 Photo 33
  • 841 S Central Avenue, Fairborn, OH 45324 Photo 34
  • 841 S Central Avenue, Fairborn, OH 45324 Photo 35
  • 841 S Central Avenue, Fairborn, OH 45324 Photo 36
  • 841 S Central Avenue, Fairborn, OH 45324 Photo 37
  • 841 S Central Avenue, Fairborn, OH 45324 Photo 38
  • 841 S Central Avenue, Fairborn, OH 45324 Photo 39
  • 841 S Central Avenue, Fairborn, OH 45324 Photo 40
  • 841 S Central Avenue, Fairborn, OH 45324 Photo 41
  • 841 S Central Avenue, Fairborn, OH 45324 Photo 42
  • 841 S Central Avenue, Fairborn, OH 45324 Photo 43
  • 841 S Central Avenue, Fairborn, OH 45324 Photo 44
  • 841 S Central Avenue, Fairborn, OH 45324 Photo 45
  • 841 S Central Avenue, Fairborn, OH 45324 Photo 46
  • 841 S Central Avenue, Fairborn, OH 45324 Photo 47
  • 841 S Central Avenue, Fairborn, OH 45324 Photo 48
  • 841 S Central Avenue, Fairborn, OH 45324 Photo 49
  • 841 S Central Avenue, Fairborn, OH 45324 Photo 50
  • 841 S Central Avenue, Fairborn, OH 45324 Photo 51
  • 841 S Central Avenue, Fairborn, OH 45324 Photo 52
  • 841 S Central Avenue, Fairborn, OH 45324 Photo 53
  • 841 S Central Avenue, Fairborn, OH 45324 Photo 54
  • 841 S Central Avenue, Fairborn, OH 45324 Photo 55
  • 841 S Central Avenue, Fairborn, OH 45324 Photo 56
  • 841 S Central Avenue, Fairborn, OH 45324 Photo 57
  • 841 S Central Avenue, Fairborn, OH 45324 Photo 58
  • 841 S Central Avenue, Fairborn, OH 45324 Photo 59
1/59 Virtual Tour Fullscreen

Listed By

Agency Name: Glasshouse Realty Group
Agency Phone: (937) 416-1587

Shown By

Agent Name: Jennifer Williams
Agent Phone: (614) 271-0407
Agency Title: Cutler Real Estate

IDX logo

TOUR THIS HOME

Choose a date and time to see 841 S Central Avenue, Fairborn, OH 45324.
I will get in touch with you shortly.

Choose your video chat app
Request a Showing
  • Sunday November 8
  • Monday November 9
  • Tuesday November 10
  • Wednesday November 11
  • Thursday November 12
  • Friday November 13
  • Saturday November 14
  • Sunday November 15
  • Monday November 16
  • Tuesday November 17
  • Wednesday November 18
  • Thursday November 19
  • Friday November 20
  • Saturday November 21
  • Sunday November 22
  • 7:00 AM
  • 7:30 AM
  • 8:00 AM
  • 8:30 AM
  • 9:00 AM
  • 9:30 AM
  • 10:00 AM
  • 10:30 AM
  • 11:00 AM
  • 11:30 AM
  • 12:00 PM
  • 12:30 PM
  • 1:00 PM
  • 1:30 PM
  • 2:00 PM
  • 2:30 PM
  • 3:00 PM
  • 3:30 PM
  • 4:00 PM
  • 4:30 PM
  • 5:00 PM
  • 5:30 PM
  • 6:00 PM
  • 6:30 PM
  • 7:00 PM
  • 7:30 PM
  • 8:00 PM
  • 8:30 PM
  • 9:00 PM
Preferred Communication Method

Property Description

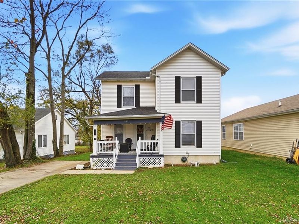
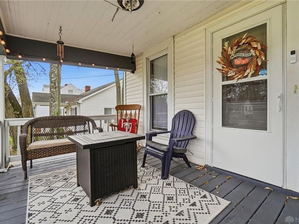
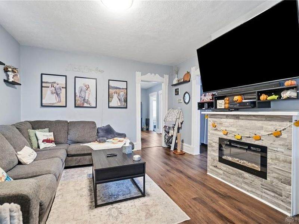
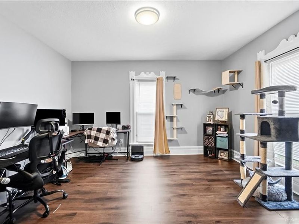
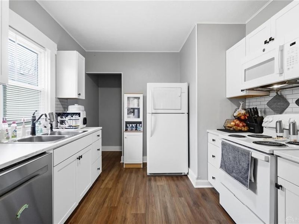
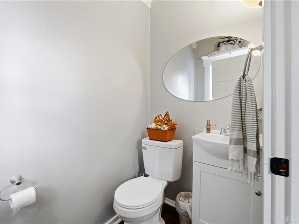
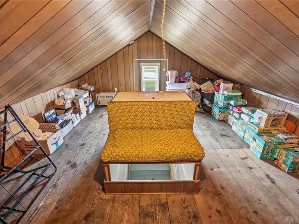
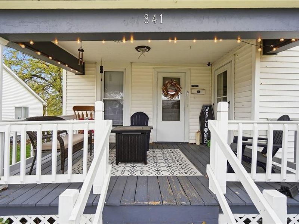
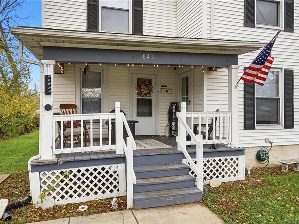
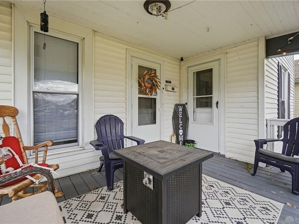
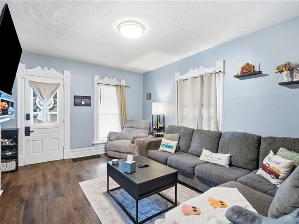
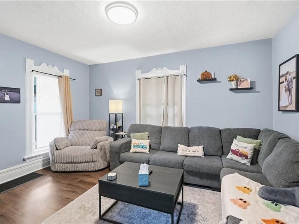
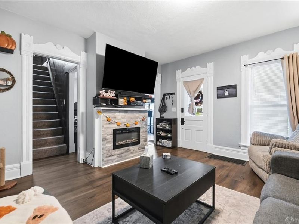
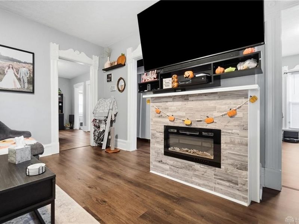
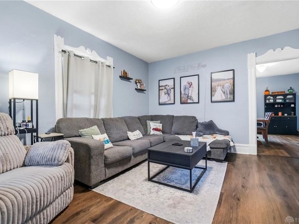
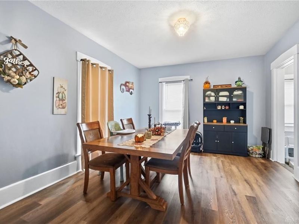
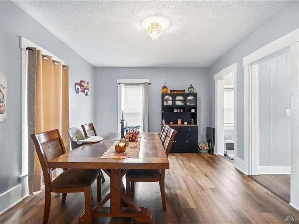
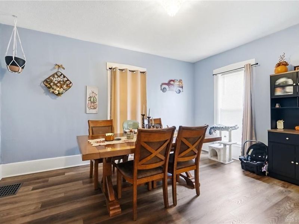
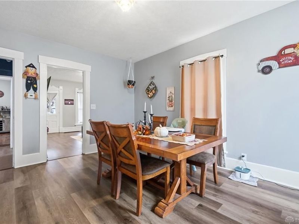
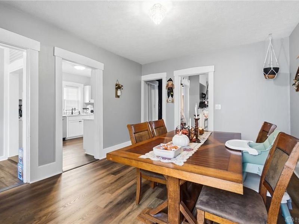
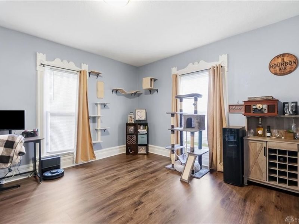
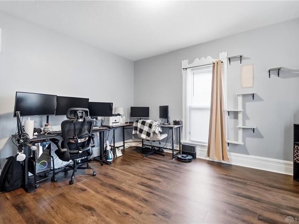
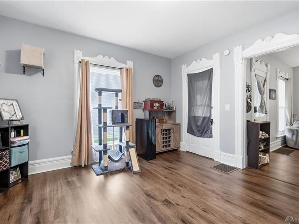
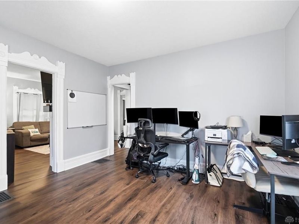
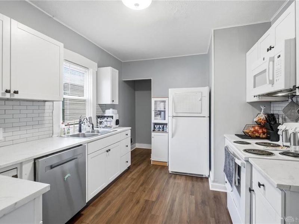
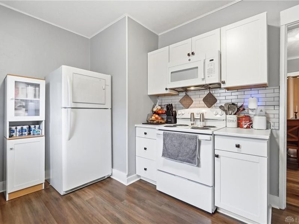
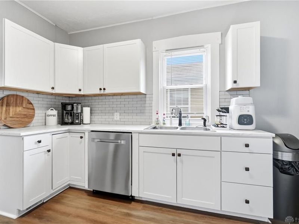
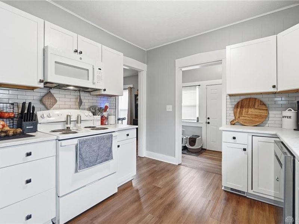
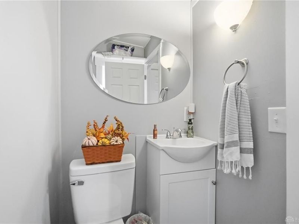
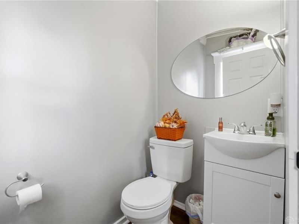
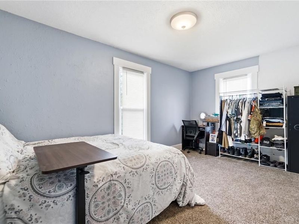
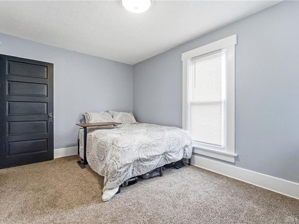
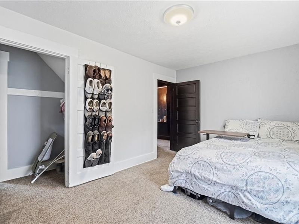
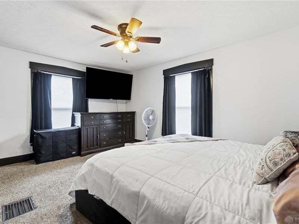
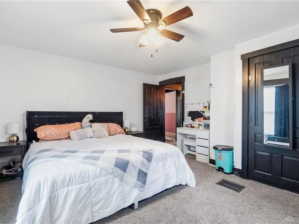
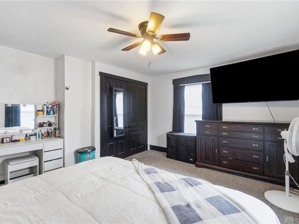
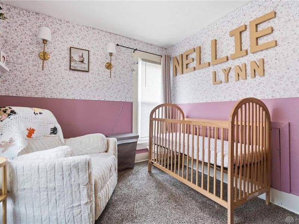
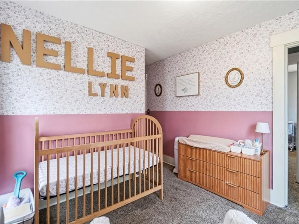
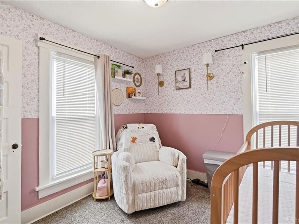
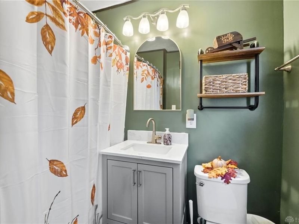
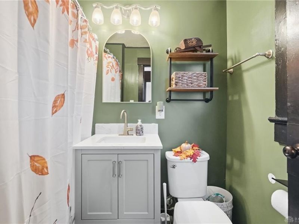
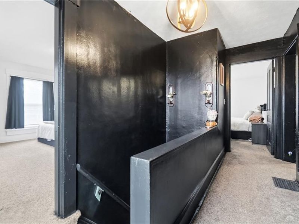
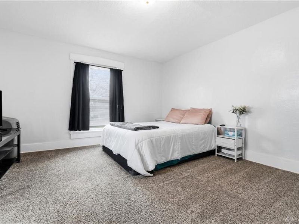
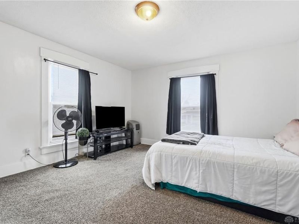
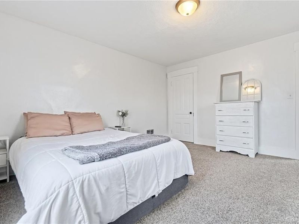
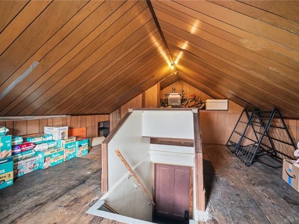
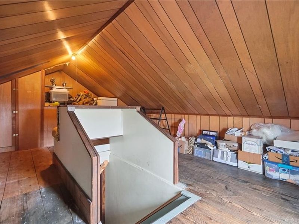
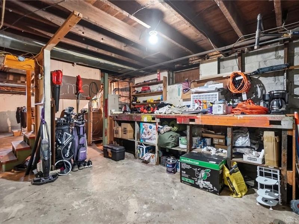
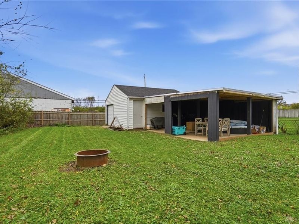
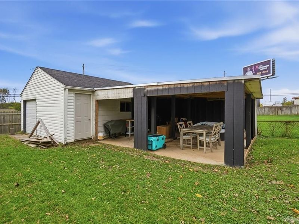
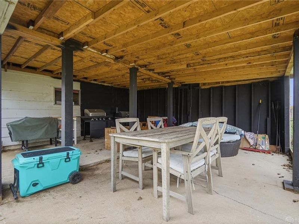
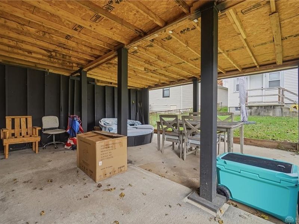
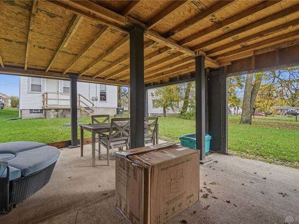
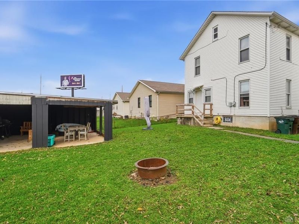
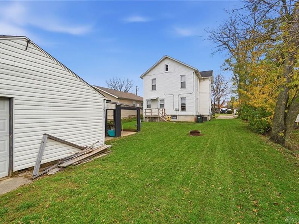
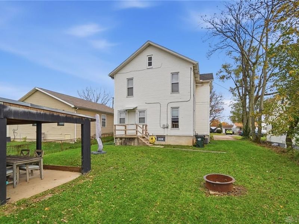
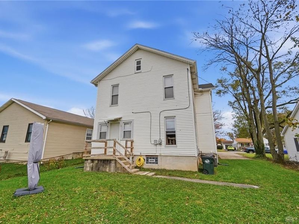
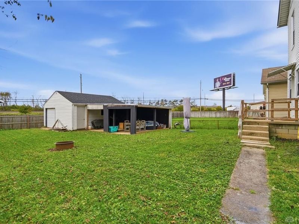
Room to spread out! This 2.5-story, vinyl-sided home offers 1,832 sq. ft. of living space with 4 bedrooms, 1.5 baths, living and dining rooms, and a flexible study, office, or family room. Additional space includes a 900+ sq. ft. unfinished basement and an attic-converted bonus room. The charming front porch leads to a living room with an electric fireplace and blower, followed by a spacious dining room. Remodeled in 2023, the kitchen features ample cabinetry, laminate countertops, a double stainless-steel sink beneath a window, a refrigerator, range, microwave, and a 2026 dishwasher and disposal. The first floor also has an updated powder room and LVP flooring throughout the first floor. Upstairs are four carpeted bedrooms and a full bath with a tub/shower combination. The partially finished attic provides storage and potential for additional living space. The basement includes laundry facilities and a workbench. Enjoy a covered patio and a large backyard with a storage building. Updates include a new water main from the street and 2023 roofs on the house and detached storage building. A one-year home warranty is offered for added peace of mind.

841 S Central Avenue | MLS# 972751

This single family home located at 841 S Central Avenue, Fairborn, OH 45324 is currently listed for sale with an asking price of $229,900. This property was built in 1940 and has 4 bedrooms and 1 full and 1 partial baths with 1832 sq. ft. S Central Avenue is located in the Osborn View subdivision within the Fairborn school district. Search Osborn View real estate on www.jenniferwilliams.homes today.

Property Features

Property Type: Residential - Single Family
Basement: Yes
Cooling: Central
Fenced: Yes
Fireplaces: 1
Heating: Forced Air, Natural Gas
Lot Size: 0.17 Acres
Taxes: $2,176
Year Built: 1940

Feature Descriptions

Appliance Features: Dishwasher, Garbage Disposal, Home Warranty, Microwave, Range, Refrigerator
Basement Features: Full, Unfinished
Exterior: Vinyl
Fireplace. Features: Electric, One
Lot Dimensions: 150'x50'
Outside Features: Partial Fence, Patio, Porch, Storage Shed
Utilities: 220 Volt Outlet, Natural Gas, Public Water, Sanitary Sewer, Storm Sewer

Room Sizes

Living Room: 15 X 13 Level - Main
Dining Room: 13 X 14 Level - Main
Kitchen: 15 X 12 Level - Main
Study/Office: 13 X 14 Level - Main
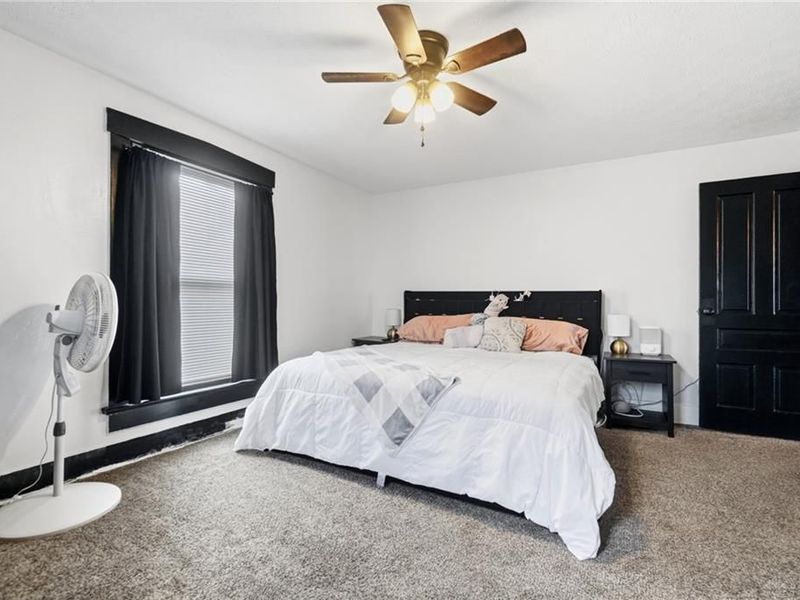
Primary Bedroom: 13 X 14 Level - Second
Bedroom: 12 X 12 Level - Second
Bedroom: 10 X 12 Level - Second
Bedroom: 10 X 11 Level - Second

Local Schools

School District: Fairborn

Estimate Your Payment

Estimated Payment

$ 1,543.21 per month $1,294.82 Principal & Interest $181.33 Property Tax $67.05 Homeowner's Insurance

Change Payment Information

%
years/fixed
yearly
yearly (est.)
(Payments are an estimate and may vary by lender)
Croos Country Mortgage

Login to My Homefinder

Forgot your password / First Login?

Login to My Homefinder