


3 beds
3 full baths
3,210 sqft
Listed By
Agency Name: Huff Realty - CC
Agency Phone: 859-781-5100
Shown By
Agent Name: Jennifer Williams
Agent Phone: (614) 271-0407
Agency Title: Cutler Real Estate

TOUR THIS HOME
Choose a date and time to see 820 Fairbanks Lane, Southgate, KY 41071.
I will get in touch with you shortly.

Property Description
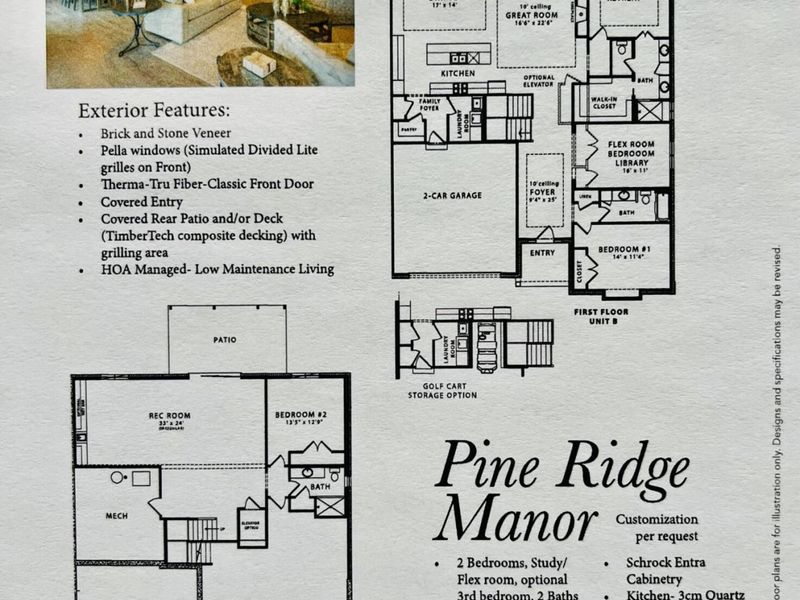
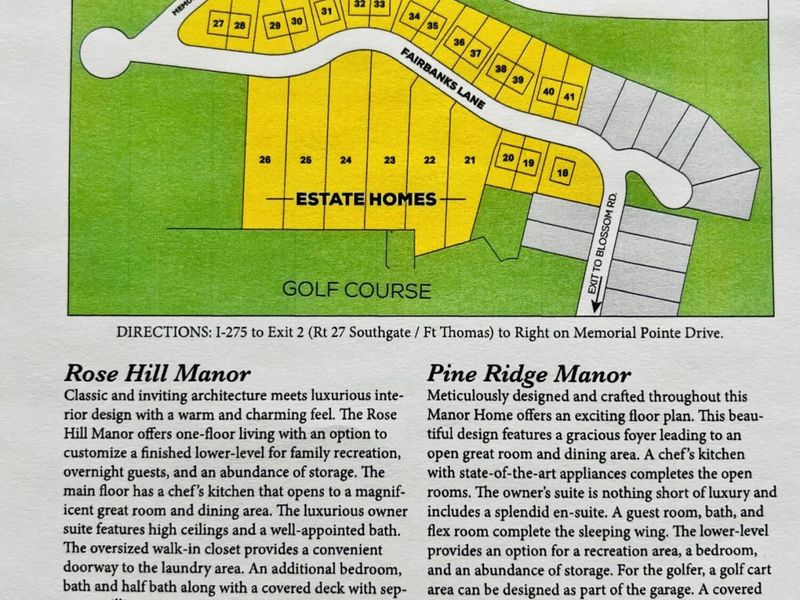
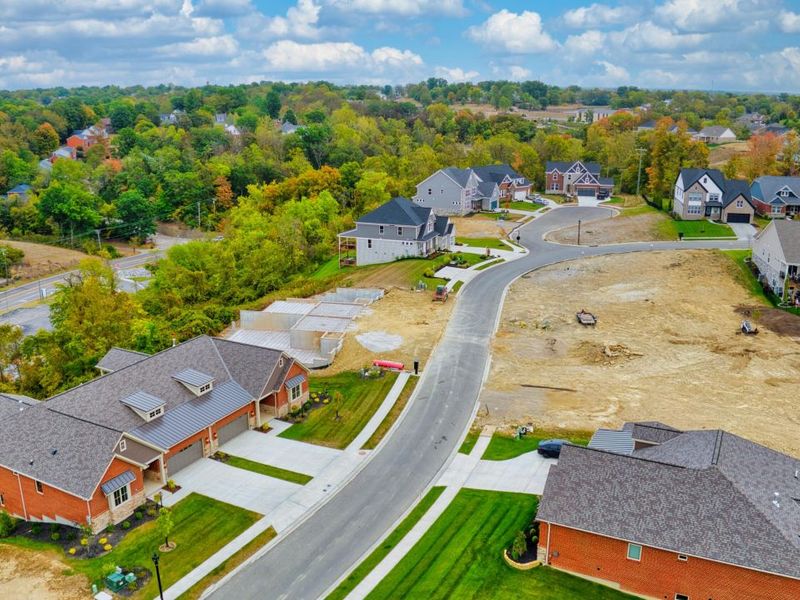
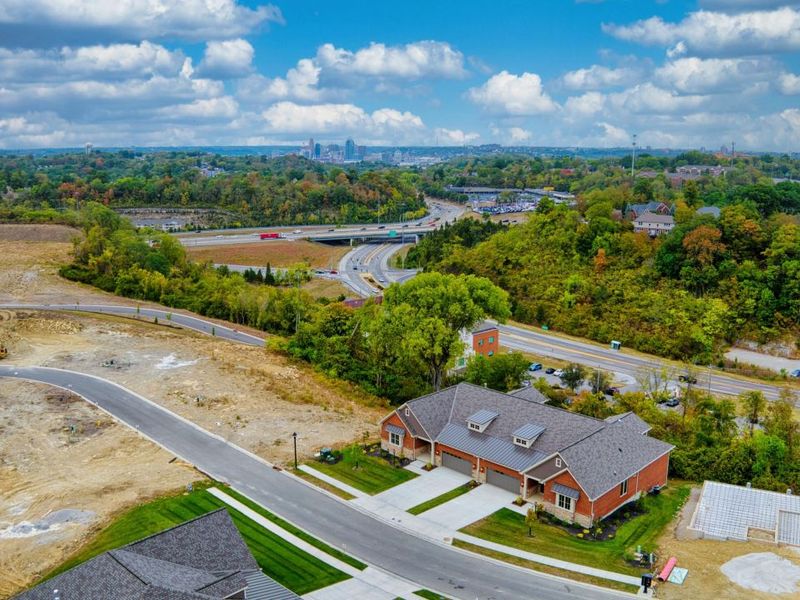
Welcome to this stunning Ashley manor home ready to purchase! No waiting to build! The elegance of this home hits you the minute you enter the door and doesnt stop. Attention to detail is evident at every turn. Enjoy the stunning living room with custom fireplace and open access to the kitchen and dining room. You will love seeing the downtown skyline views from your covered decks! The chefs kitchen is sure to please with its stunning quartz countertops, gas cooktop, wall oven and enormous island, plus walk-in pantry.Enjoy the flex room that makes a perfect home office, library or additional bedroom.The primary suite is an oasis! The stunning bedroom connects to a luxurious bathroom with stunning tile shower and large walk-in closet. Step down to the lower level to enjoy a huge family room! You will also find an additional bedroom and a full bath. There is a ton of unfinished space to use for storage or turn it into a perfect home theater.All of this luxury is conveniently located just minutes from downtown Cincinnati, as well as Fort Thomas and Newport restaurants and shops. Three floorplans to choose from. Other lots available. Single family lots also available.
Property Features
Property Type: Residential - Single Family
Basement: Yes
Basement: Full, Finished, Storage Space, Walk-Out Access
Cooling: Central Air
Days on Market: 199
Fireplaces: 1
Garage: 2
Heating: Natural Gas, Forced Air
Home Style: Traditional
Lot Size: 0.19 Acres
Roof Type: Shingle
Year Built: 2024
Feature Descriptions
Accessibility: None
Additional Parcels: Lot 39 Memorial Pointe
Appliances: Stainless Steel Appliance(s), Electric Oven, Gas Cooktop, Dishwasher, Disposal, Double Oven, Microwave, Refrigerator
Association Amenities: Management
Association Fee Includes: Association Fees, Maintenance Grounds, Snow Removal
Equipment: Humidifier
Exterior: Brick Veneer, Stone, Vinyl Siding
Fireplace: Gas
Fireplace Y/N: Yes
Foundation: Poured Concrete
HOA: Yes
HOA Fee: 100/Quarterly
HOA Fee 2: 400/Quarterly
Interior: Kitchen Island, Wet Bar, Walk-In Closet(s), Pantry, Open Floorplan, Entrance Foyer, Chandelier, Breakfast Bar, Butlers Pantry, Multi Panel Doors, Recess Ceiling(s), Recessed Lighting
Laundry: Electric Dryer Hookup, Upper Level, Washer Hookup
Lot: Sloped Down
Lot Dimensions: Irregular
Parking: Driveway, Garage Faces Front
Patio/Porch: Covered, Deck
Property Attached: Yes
Property Condition: New Construction
Road Surface: Paved
Rooms Total: 7
Sewer: Public Sewer
Special View Info: City, Valley
Sub Type: Single Family Residence
Utilities: Cable Available, Natural Gas Available, Underground Utilities, Water Available
Water: Public
Window: Vinyl Frames
Room Sizes
Entry: 9 X 25 Level - First
Dining Room: 17 X 14 Level - First
Great Room: 17 X 23 Level - First
Primary Bedroom: 14 X 15 Level - First
Bedroom 2: 14 X 11 Level - First
Bedroom 3: 13 X 13 Level - Lower
Office: 16 X 11 Level - First
Recreation Room: 33 X 24 Level - Lower
Local Schools
High School: Campbell County High
Middle School: Campbell County Middle School
Elementary School: Crossroads Elementary
School District: Campbell Co Public
Estimate Your Payment
Estimated Payment
$ 5,599.01 per month $5,312.80 Principal & Interest $0.00 Property Tax (data not provided by mls) $286.21 Homeowner's InsuranceChange Payment Information
Print This Listingx
Select a format below, new window will open and will prompt you to print.








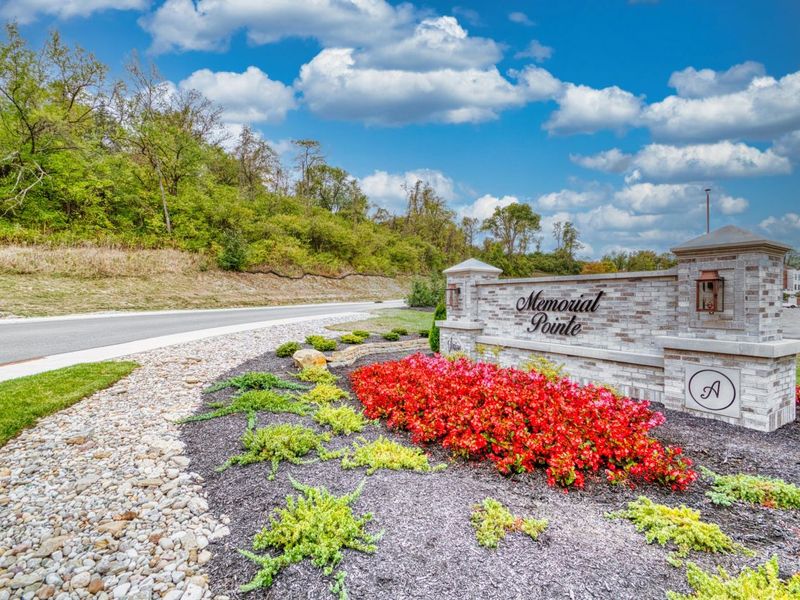
820 Fairbanks Lane | MLS# 640283
This single family home located at 820 Fairbanks Lane, Southgate, KY 41071 is currently listed for sale with an asking price of $981,294. This property was built in 2024 and has 3 bedrooms and 3 full baths with 3210 sq. ft. Fairbanks Lane is located in the Memorial Pointe subdivision within the Campbell Co Public school district. Search Memorial Pointe real estate on www.jenniferwilliams.homes today.