
Listed By
Agency Name: The Advantage in Real Estate
Agency Contact: 440-554-2260, sandymaline@gmail.com
Shown By
Agent Name: Jennifer Williams
Agent Phone: (614) 271-0407
Agency Title: Cutler Real Estate

TOUR THIS HOME
Choose a date and time to see 812 West Drive, Sheffield Lake, OH 44054.
I will get in touch with you shortly.

Property Description
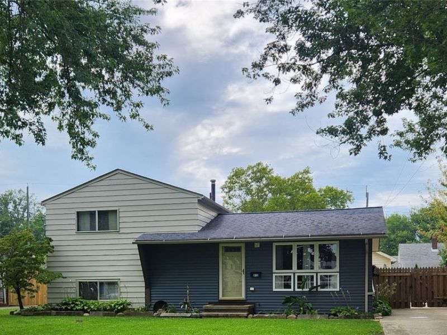
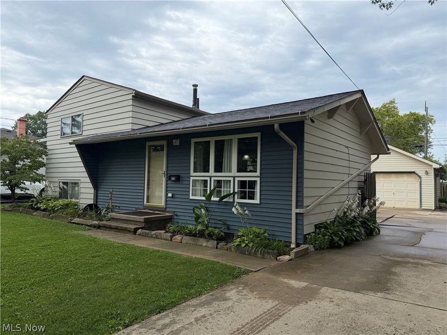
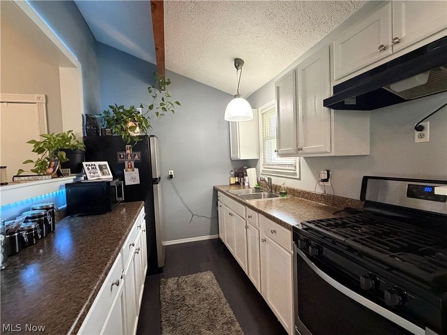
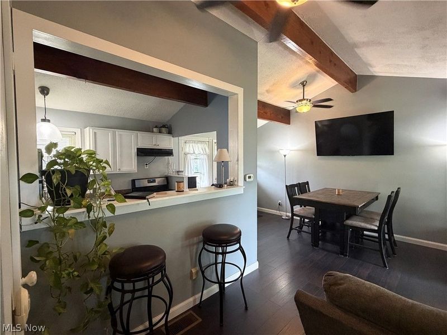
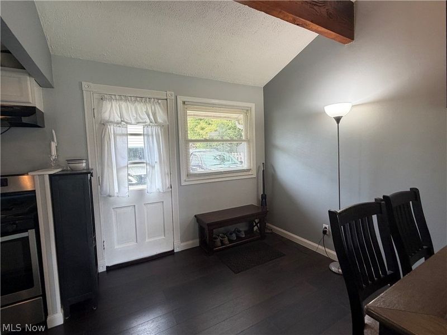
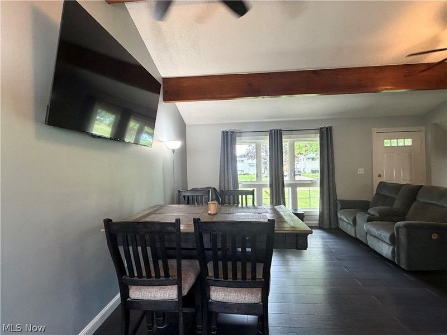
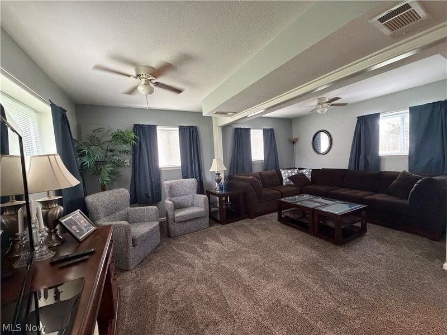
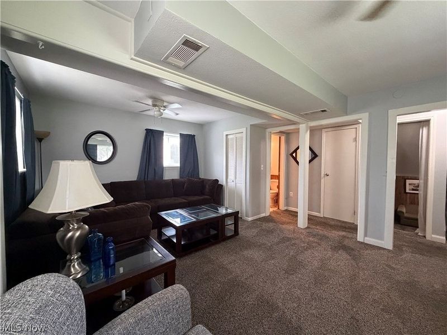
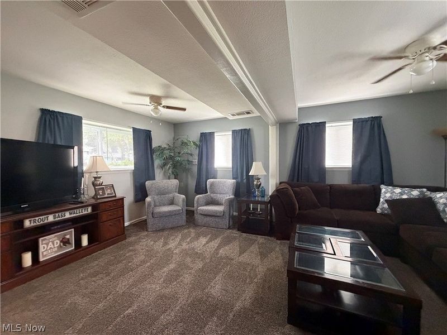
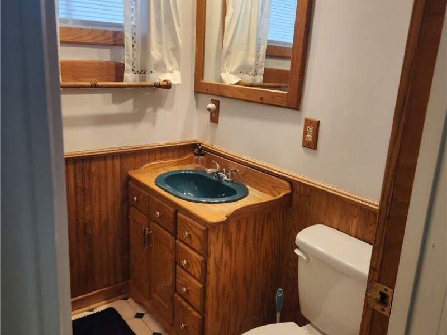
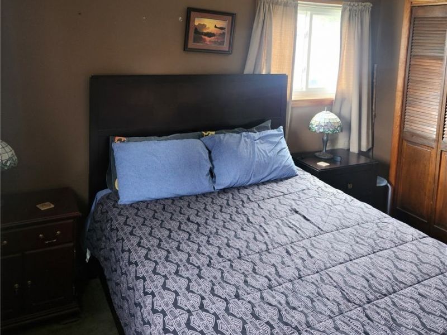
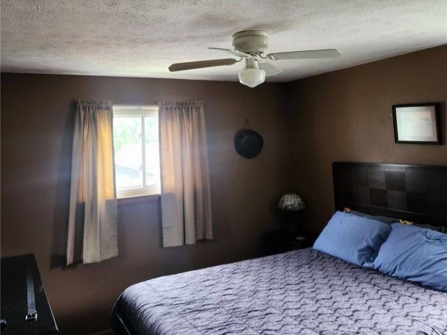
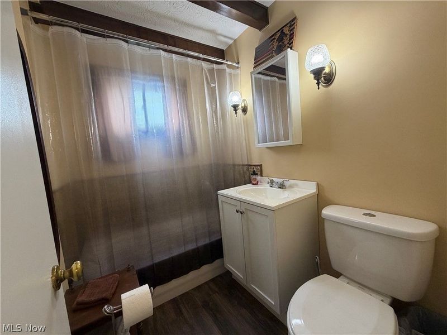
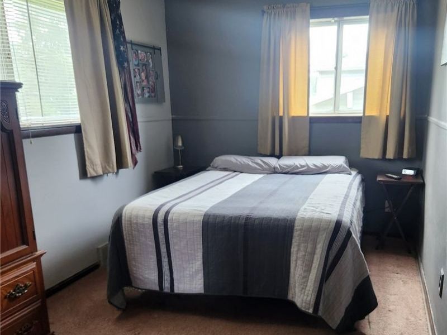
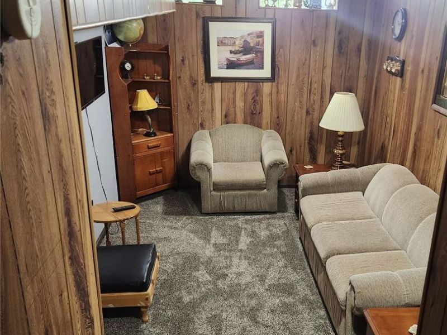
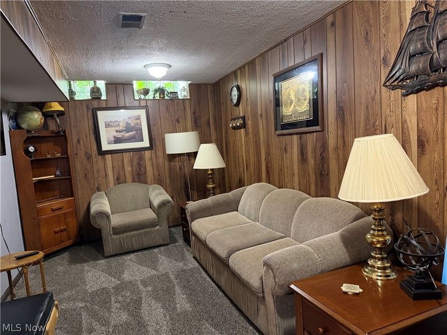
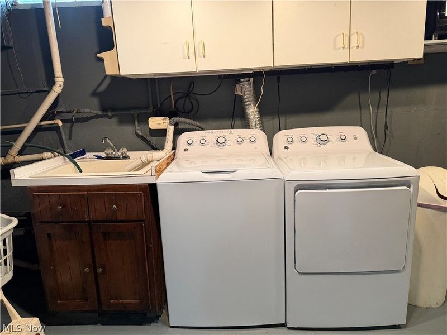
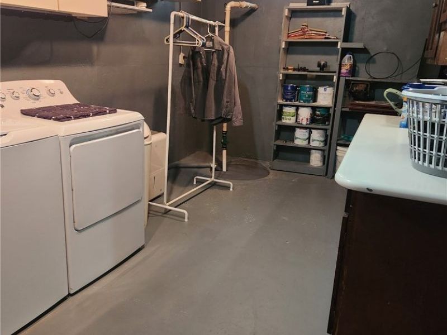
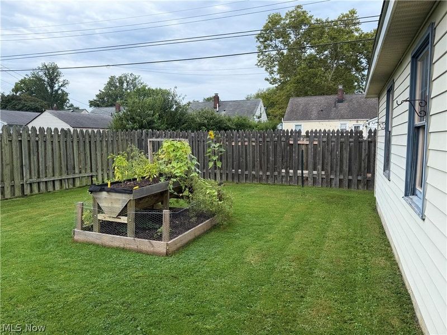
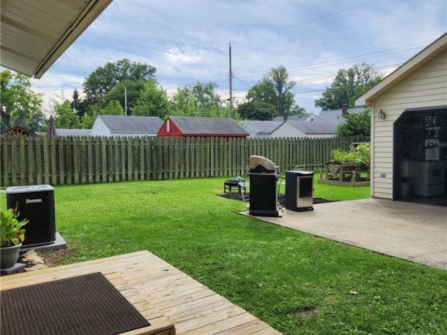
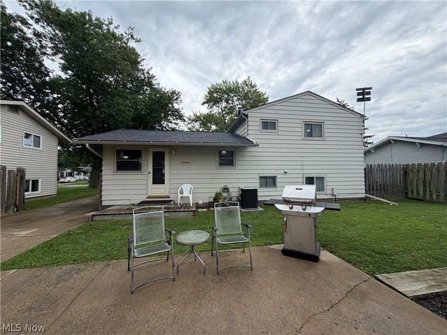
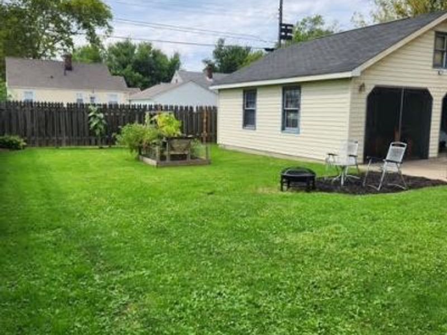
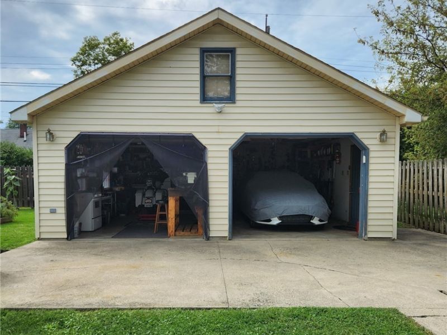
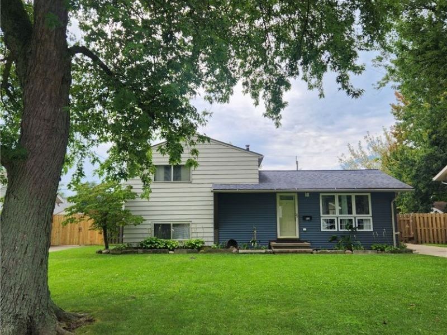
Three bedroom 2 full bath Four level Split. Open floor plan. Breakfast bar. Vaulted ceilings! Huge family room mid level. 2 bedrooms and full bath up. True basement with 1 bedroom . Large Fenced yard with a wonderful Garage equipped with gas (heat) and electric great place to hang out and barbeque. Perfect for parties! Roof is mid life. This is a well cared for home. Clean and shows beautifully. Just a few blocks from Lake Erie and the Lakefront Park. Appliances included are washer dryer 1 year old . Stove and refrigerator in kitchen. No SATURDAY SHOWINGS
Property Features
Property Type: Residential - Single Family
Basement: Yes
Basement: Full, Partially Finished
Cooling: Central Air
Days on Market: 9
Garage: 2
Heating: Forced Air, Gas
Home Style: Split Level
Lot Size: 0.30 Acres
Roof Type: Asphalt, Fiberglass
Stories: 4.0
Taxes: $2,800 / year
Year Built: 1956
Amenities
Breakfast Bar
Feature Descriptions
Accessibility: None
Appliances: Dryer, Range, Refrigerator, Washer
Community Features: Golf, Medical Service, Playground, Park
Exterior: Aluminum Siding
Fencing: Full, Wood
Laundry: Lower Level
Lot: Back Yard, Flat, Level, Wooded
Parcel#: 03-00-043-110-023
Parking: Detached, Garage, Paved
Patio/Porch: Deck
Sewer: Public Sewer
Water: Public
Room Sizes
Bedroom: 10 x 11 Level - Second
Den: 14 x 8 Level - Basement
Family Room: 18 x 13 Level - Lower
Bedroom: 11 x 10 Level - Second
Bedroom: 14 x 8 Level - Second
Dining Room: 9 x 8 Level - First
Living Room: 11 x 9 Level - First
Kitchen: 10 x 18 Level - First
Local Schools
School District: Sheffield-Sheffield - 4713
Estimate Your Payment
Estimated Payment
$ 1,473.17 per month $1,173.05 Principal & Interest $233.33 Property Tax $66.79 Homeowner's InsuranceChange Payment Information
Print This Listingx
Select a format below, new window will open and will prompt you to print.








812 West Drive | MLS# 5241445
This single family home located at 812 West Drive, Sheffield Lake, OH 44054 is currently listed for sale with an asking price of $229,000. This property was built in 1956 and has 3 bedrooms and 2 full baths with 1600 sq. ft. West Drive is located within the Sheffield-Sheffield - 4713 school district. Search Sheffield Lake real estate on www.jenniferwilliams.homes today.