
7993 Castle Rock Drive NEWarren, OH 44484

Residential - Single Family MLS 5259167 New to the Market
3 beds 1 full baths 1 partial baths 1,458 sqft
Active $170,000
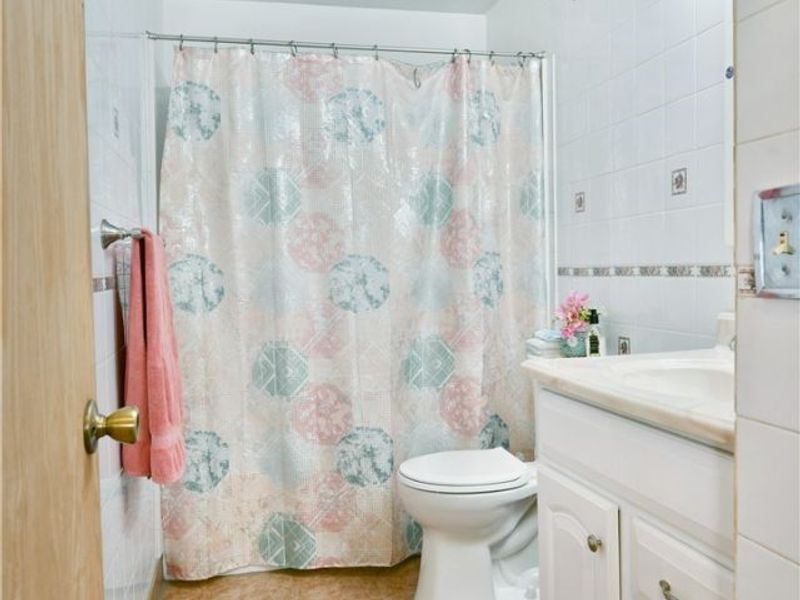
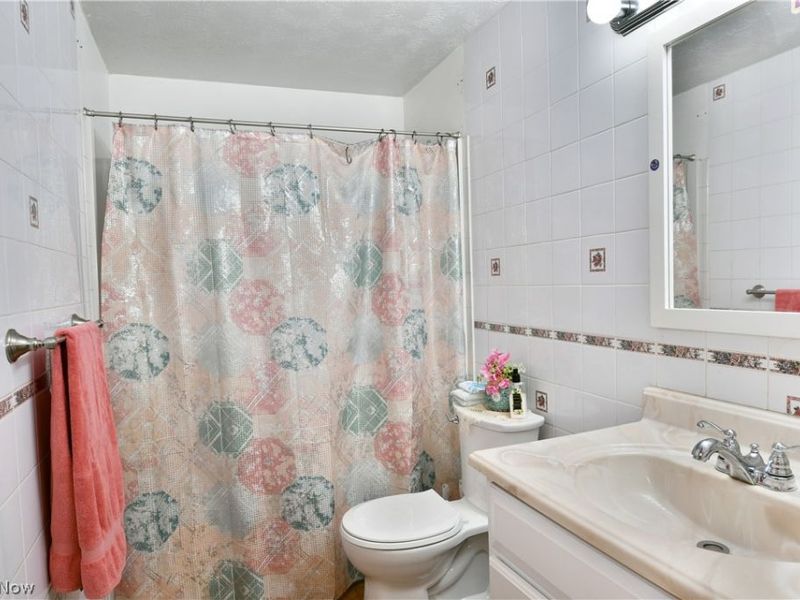
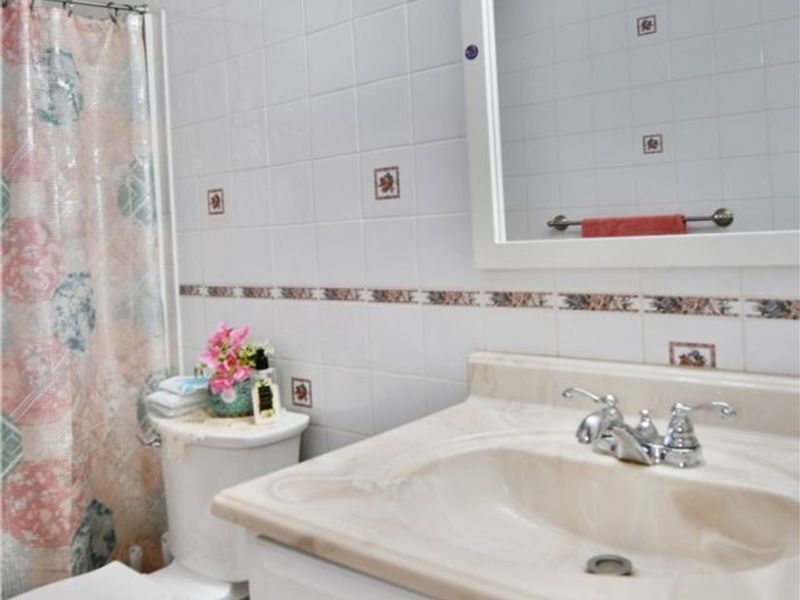
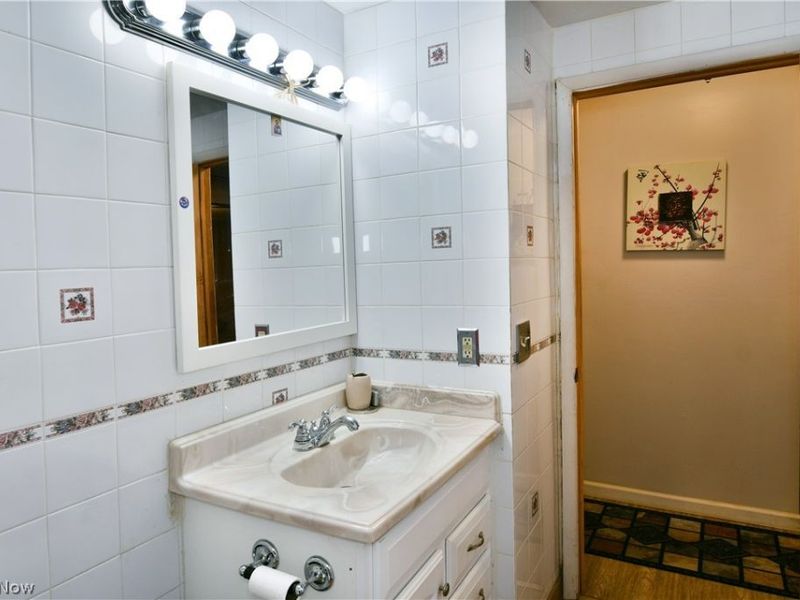
  • 7993 Castle Rock Drive NE, Warren, OH 44484 Photo 1
  • 7993 Castle Rock Drive NE, Warren, OH 44484 Photo 2
  • 7993 Castle Rock Drive NE, Warren, OH 44484 Photo 3
  • 7993 Castle Rock Drive NE, Warren, OH 44484 Photo 4
  • 7993 Castle Rock Drive NE, Warren, OH 44484 Photo 5
  • 7993 Castle Rock Drive NE, Warren, OH 44484 Photo 6
  • 7993 Castle Rock Drive NE, Warren, OH 44484 Photo 7
  • 7993 Castle Rock Drive NE, Warren, OH 44484 Photo 8
  • 7993 Castle Rock Drive NE, Warren, OH 44484 Photo 9
  • 7993 Castle Rock Drive NE, Warren, OH 44484 Photo 10
  • 7993 Castle Rock Drive NE, Warren, OH 44484 Photo 11
  • 7993 Castle Rock Drive NE, Warren, OH 44484 Photo 12
  • 7993 Castle Rock Drive NE, Warren, OH 44484 Photo 13
  • 7993 Castle Rock Drive NE, Warren, OH 44484 Photo 14
  • 7993 Castle Rock Drive NE, Warren, OH 44484 Photo 15
  • 7993 Castle Rock Drive NE, Warren, OH 44484 Photo 16
  • 7993 Castle Rock Drive NE, Warren, OH 44484 Photo 17
  • 7993 Castle Rock Drive NE, Warren, OH 44484 Photo 18
  • 7993 Castle Rock Drive NE, Warren, OH 44484 Photo 19
  • 7993 Castle Rock Drive NE, Warren, OH 44484 Photo 20
  • 7993 Castle Rock Drive NE, Warren, OH 44484 Photo 21
  • 7993 Castle Rock Drive NE, Warren, OH 44484 Photo 22
  • 7993 Castle Rock Drive NE, Warren, OH 44484 Photo 23
  • 7993 Castle Rock Drive NE, Warren, OH 44484 Photo 24
  • 7993 Castle Rock Drive NE, Warren, OH 44484 Photo 25
  • 7993 Castle Rock Drive NE, Warren, OH 44484 Photo 26
  • 7993 Castle Rock Drive NE, Warren, OH 44484 Photo 27
  • 7993 Castle Rock Drive NE, Warren, OH 44484 Photo 28
  • 7993 Castle Rock Drive NE, Warren, OH 44484 Photo 29
  • 7993 Castle Rock Drive NE, Warren, OH 44484 Photo 30
  • 7993 Castle Rock Drive NE, Warren, OH 44484 Photo 31
  • 7993 Castle Rock Drive NE, Warren, OH 44484 Photo 32
  • 7993 Castle Rock Drive NE, Warren, OH 44484 Photo 33
  • 7993 Castle Rock Drive NE, Warren, OH 44484 Photo 34
  • 7993 Castle Rock Drive NE, Warren, OH 44484 Photo 35
  • 7993 Castle Rock Drive NE, Warren, OH 44484 Photo 36
  • 7993 Castle Rock Drive NE, Warren, OH 44484 Photo 37
  • 7993 Castle Rock Drive NE, Warren, OH 44484 Photo 38
  • 7993 Castle Rock Drive NE, Warren, OH 44484 Photo 39
  • 7993 Castle Rock Drive NE, Warren, OH 44484 Photo 40
  • 7993 Castle Rock Drive NE, Warren, OH 44484 Photo 41
  • 7993 Castle Rock Drive NE, Warren, OH 44484 Photo 42
  • 7993 Castle Rock Drive NE, Warren, OH 44484 Photo 43
  • 7993 Castle Rock Drive NE, Warren, OH 44484 Photo 44
  • 7993 Castle Rock Drive NE, Warren, OH 44484 Photo 45
  • 7993 Castle Rock Drive NE, Warren, OH 44484 Photo 46
  • 7993 Castle Rock Drive NE, Warren, OH 44484 Photo 47
  • 7993 Castle Rock Drive NE, Warren, OH 44484 Photo 48
  • 7993 Castle Rock Drive NE, Warren, OH 44484 Photo 49
  • 7993 Castle Rock Drive NE, Warren, OH 44484 Photo 50
1/50 Virtual Tour Fullscreen

Listed By

Agency Name: Brokers Realty Group
Agency Contact: lisa.mariani@brokerssold.com, 330-881-3327

Shown By

Agent Name: Jennifer Williams
Agent Phone: (614) 271-0407
Agency Title: Cutler Real Estate

IDX logo

TOUR THIS HOME

Choose a date and time to see 7993 Castle Rock Drive NE, Warren, OH 44484.
I will get in touch with you shortly.

Choose your video chat app
Request a Showing
  • Monday November 9
  • Tuesday November 10
  • Wednesday November 11
  • Thursday November 12
  • Friday November 13
  • Saturday November 14
  • Sunday November 15
  • Monday November 16
  • Tuesday November 17
  • Wednesday November 18
  • Thursday November 19
  • Friday November 20
  • Saturday November 21
  • Sunday November 22
  • Monday November 23
  • 7:00 AM
  • 7:30 AM
  • 8:00 AM
  • 8:30 AM
  • 9:00 AM
  • 9:30 AM
  • 10:00 AM
  • 10:30 AM
  • 11:00 AM
  • 11:30 AM
  • 12:00 PM
  • 12:30 PM
  • 1:00 PM
  • 1:30 PM
  • 2:00 PM
  • 2:30 PM
  • 3:00 PM
  • 3:30 PM
  • 4:00 PM
  • 4:30 PM
  • 5:00 PM
  • 5:30 PM
  • 6:00 PM
  • 6:30 PM
  • 7:00 PM
  • 7:30 PM
  • 8:00 PM
  • 8:30 PM
  • 9:00 PM
Preferred Communication Method

Property Description

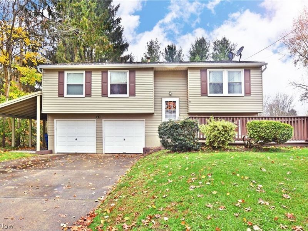
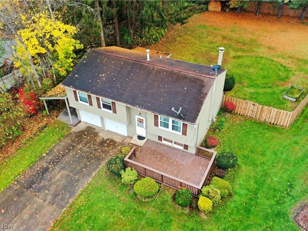
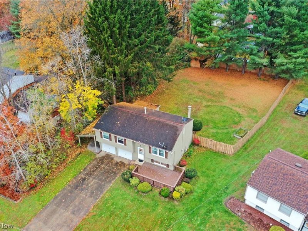
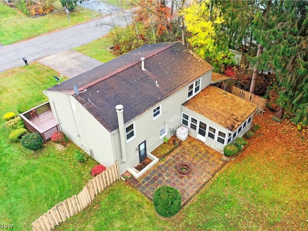
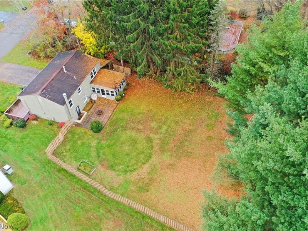
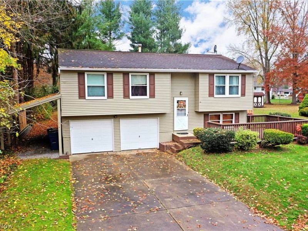
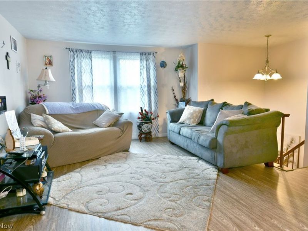
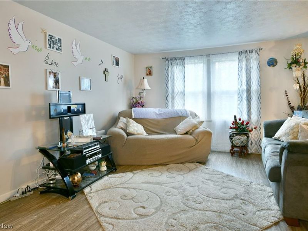
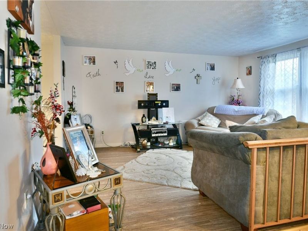
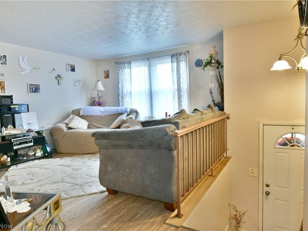
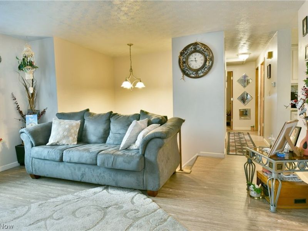
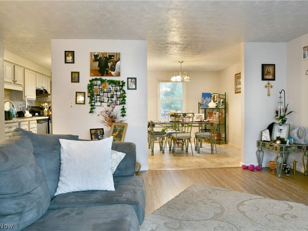
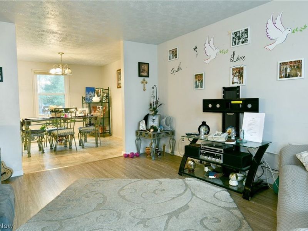
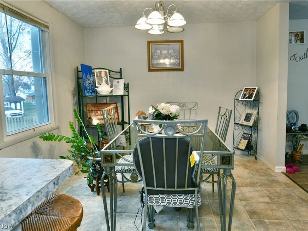
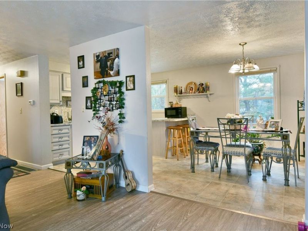
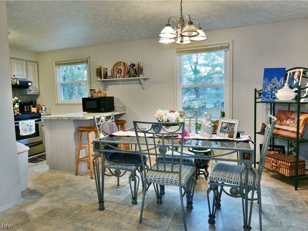
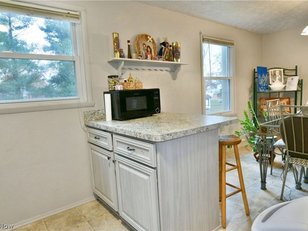
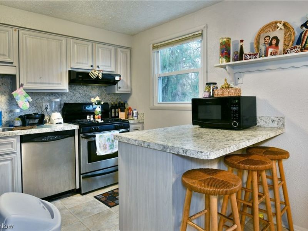
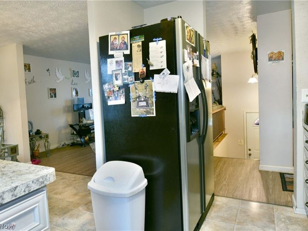
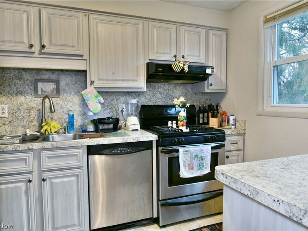
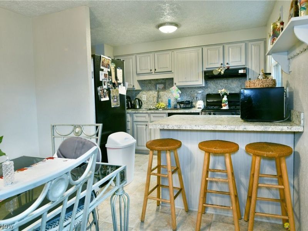
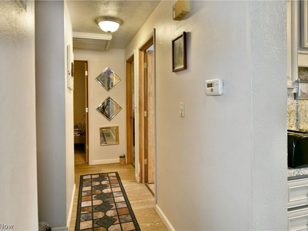
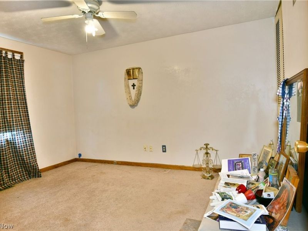
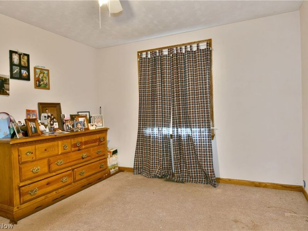
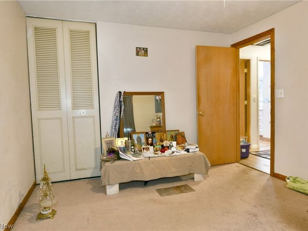
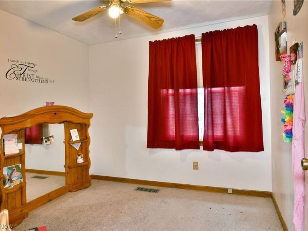
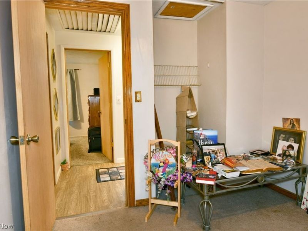
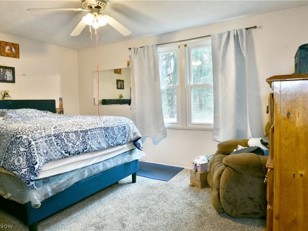
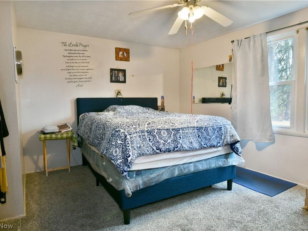
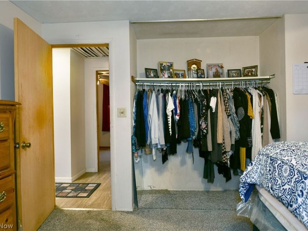
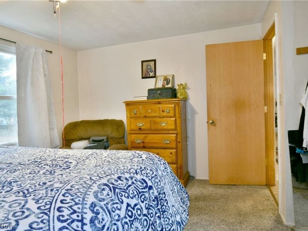
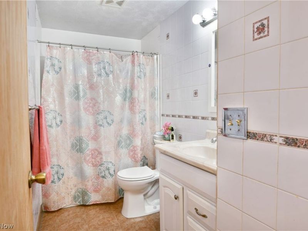
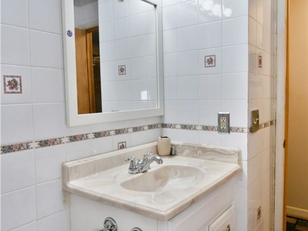
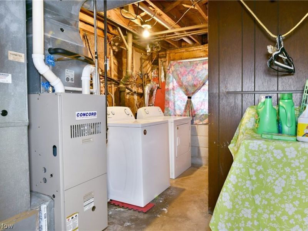
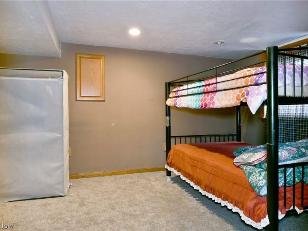
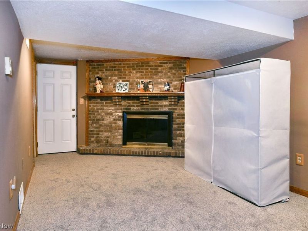
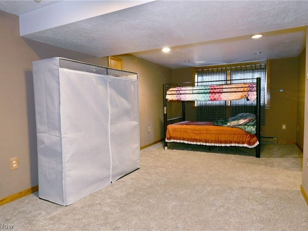
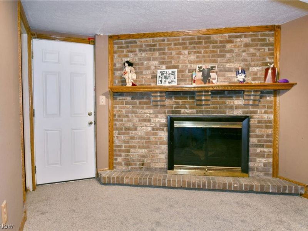
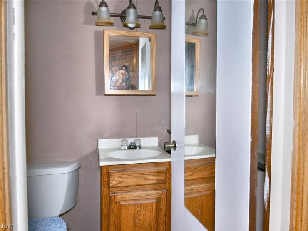
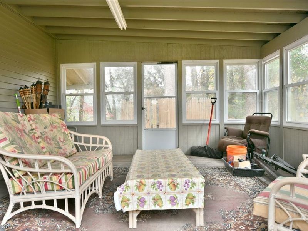
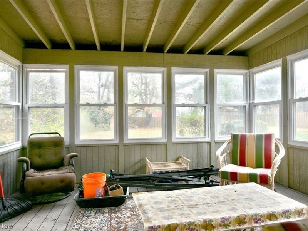
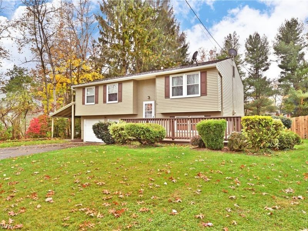
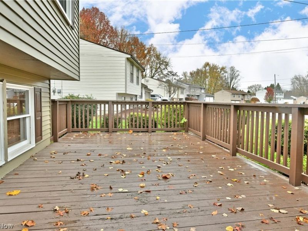
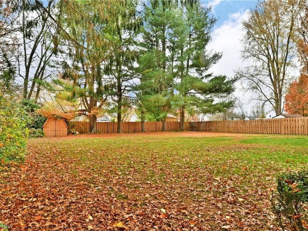
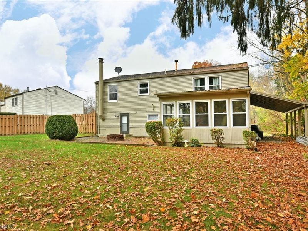
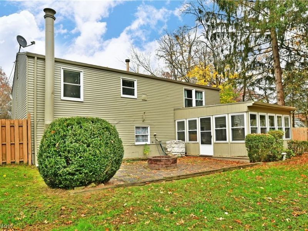
Find the comfort, space and convenience that you've been searching for; all wrapped up in this easily lived and well-loved Howland home! Nestled away in a quiet neighborhood that's just minutes from multiple locate attractions, the desirable location finds residences that don't stick around on the market for long. This two-story beauty offers great looks inside and out plus a spacious bi-level layout with three bedrooms and much more. The expansive, partially fenced-in backyard features a fantastic rear sunroom for gathering and entertainment alike, all while the generous stone patio includes a built-in firepit along with access to a basement walk-out. Pass through covered storage bridges the front and rear yards, supplementing the two-car attached garage. Meanwhile, a sizeable front patio area adds to the appeal. Inside, find a softly lit living room at the top of the stairs, boasting hardwood styled flooring and welcoming surroundings. Sitting opposite, the combined kitchen and eat-in dining room transition to a tiled look with stone-style countertops providing a sleek accent. A bonus bar top provides easy casual dining and prep space alike, complimenting the matching backsplash. Down the main hall, storge joins a brightly lit full bath before branching into the trio of robust bedrooms. Down below, find laundry and utility service along with a finished lower family room complete with a brick adorned fireplace and charming half bath.

7993 Castle Rock Drive NE | MLS# 5259167

This single family home located at 7993 Castle Rock Drive NE, Warren, OH 44484 is currently listed for sale with an asking price of $170,000. This property was built in 1971 and has 3 bedrooms and 1 full and 1 partial baths with 1458 sq. ft. Castle Rock Drive NE is located in the Fox Croft Venice Heights subdivision within the Howland Local school district. Search Fox Croft Venice Heights real estate on www.jenniferwilliams.homes today.

Property Features

Property Type: Residential - Single Family
Basement: Yes
Basement: Full, Finished, Walk-Out Access
Cooling: Central Air
Fireplaces: 1
Garage: 2
Heating: Forced Air, Gas
Home Style: Bi-Level
Lot Size: 0.34 Acres
Roof Type: Asphalt, Fiberglass
Stories: 2.0
Taxes: $1,632 / year
Year Built: 1971

Amenities

Breakfast Bar
Ceiling Fan(s)
Chandelier

Feature Descriptions

Appliances: Dryer, Dishwasher, Microwave, Range, Refrigerator, Washer
Exterior: Vinyl Siding
Fencing: Fenced
Parcel#: 28-007225
Parking: Garage
Patio/Porch: Deck, Patio
Sewer: Public Sewer
Water: Public

Room Sizes

Bathroom: N D x N D Level - Second
Bathroom: N D x N D Level - First
Recreation: N D x N D Level - First
Living Room: 15 x 13 Level - Second
Kitchen: 10 x 8 Level - Second
Family Room: 23 x 11 Level - First
Dining Room: 14 x 10 Level - Second
Primary Bathroom: 14 x 12 Level - Second
Bedroom: 10 x 9 Level - Second
Bedroom: 13 x 12 Level - Second

Local Schools

School District: Howland Local

Estimate Your Payment

Estimated Payment

$ 1,143.04 per month $957.46 Principal & Interest $136.00 Property Tax $49.58 Homeowner's Insurance

Change Payment Information

%
years/fixed
yearly
yearly (est.)
(Payments are an estimate and may vary by lender)
Croos Country Mortgage

Login to My Homefinder

Forgot your password / First Login?

Login to My Homefinder





