
Listed By
Agency Name: Harbor Realty
Agency Contact: 440-964-7142, harborrealty@gmail.com
Shown By
Agent Name: Jennifer Williams
Agent Phone: (614) 271-0407
Agency Title: Cutler Real Estate

TOUR THIS HOME
Choose a date and time to see 7597 Ohio Street, Mentor, OH 44060.
I will get in touch with you shortly.

Property Description
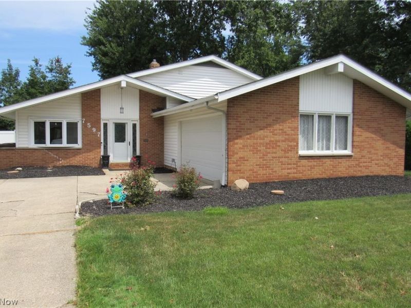
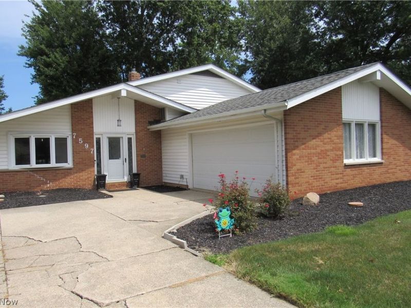
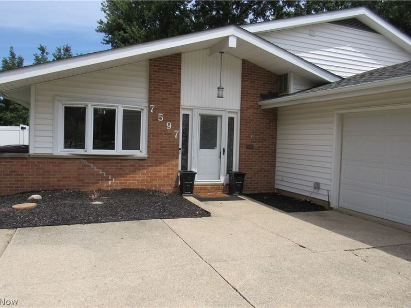
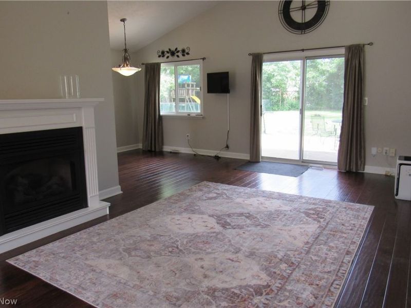
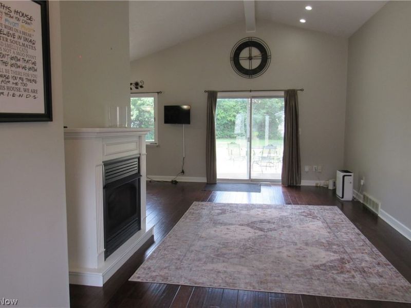
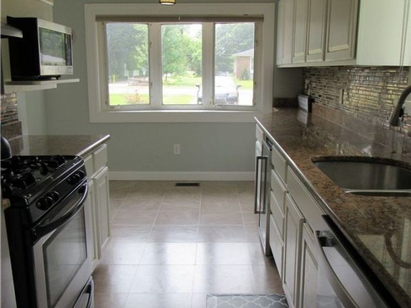
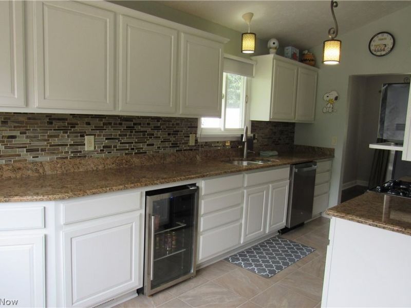
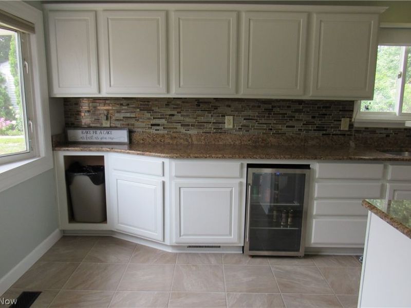
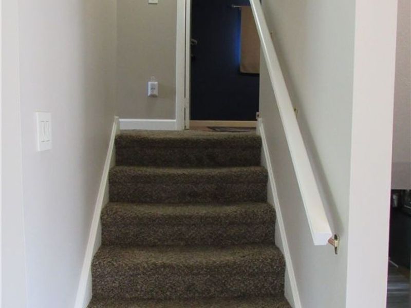
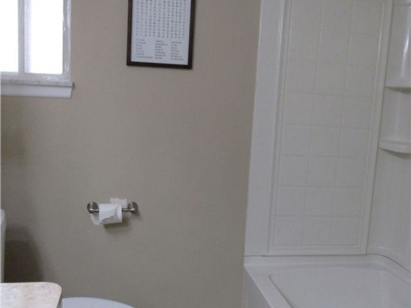
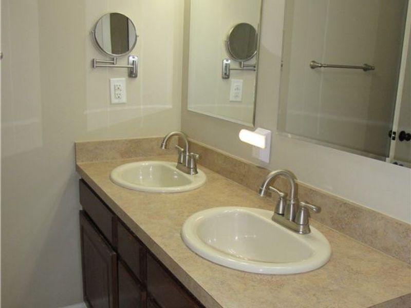
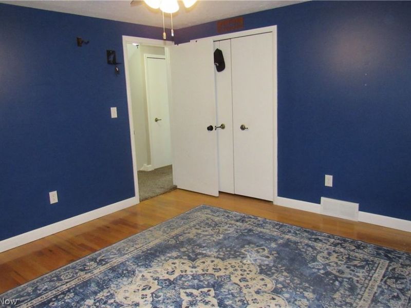
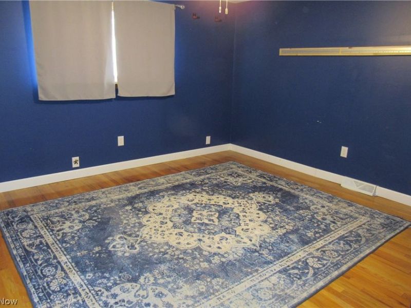
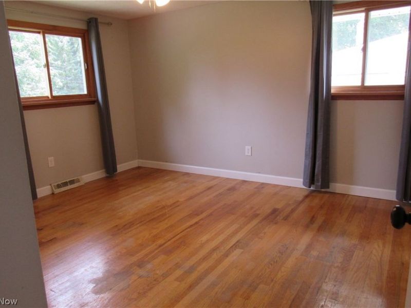
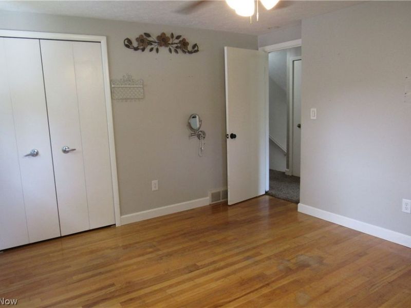
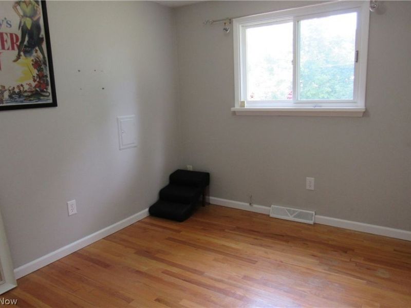
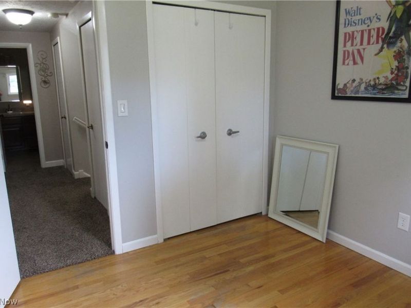
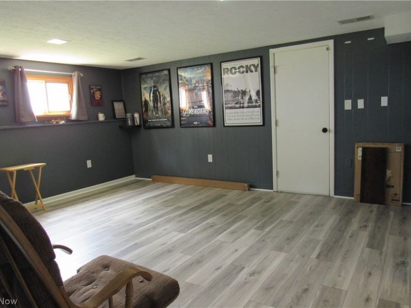
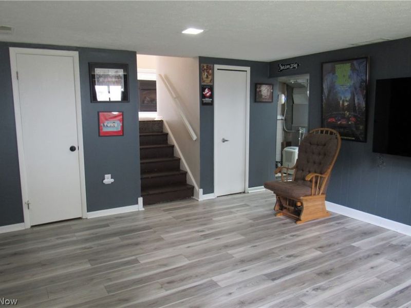
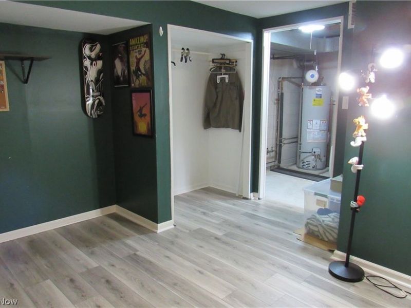
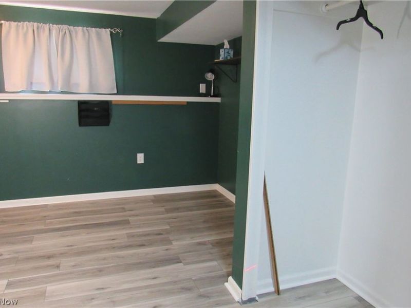
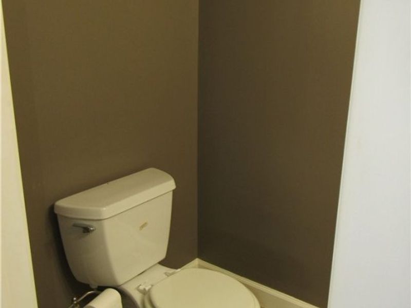
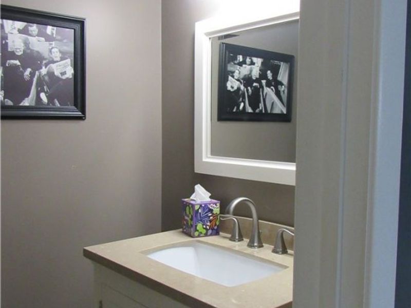
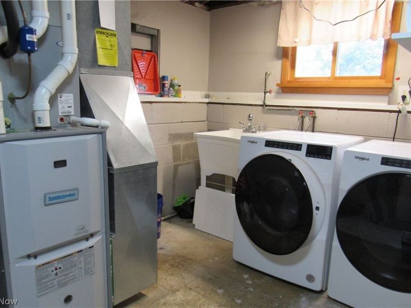
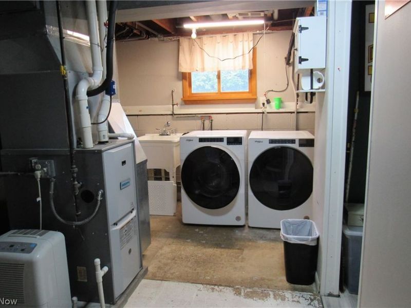
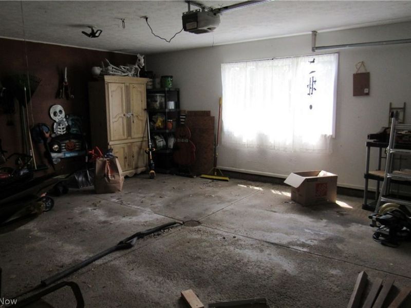
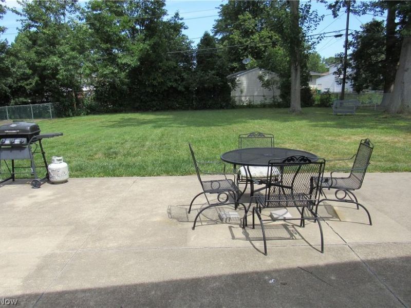
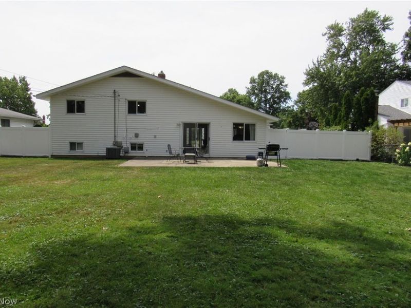
Located in Garden Side Estates, this four bedroom, one and one-half bath split level home has plenty of space for all to enjoy. Enter the front door to an open, high ceiling living area, complete with a gas fireplace. The kitchen is a easy to maneuver space with room for a small table. All appliances stay. Continue to the upper level that has 3 bedrooms and a full bath. The lower level has a half bath, large family/entertainment area, a bedroom, laundry space and access out to the attached garage. The backyard has a large concrete patio to sit and relax in the completely fenced in backyard.
Property Features
Property Type: Residential - Single Family
Basement: Yes
Basement: None
Cooling: Central Air
Days on Market: 93
Fireplaces: 1
Garage: 2 car attached
Heating: Forced Air, Gas
Home Style: Split Level
Lot Size: 0.34 Acres
Roof Type: Asphalt, Fiberglass
Stories: 2.0
Taxes: $2,884 / year
Year Built: 1970
Feature Descriptions
Appliances: Dryer, Dishwasher, Microwave, Range, Refrigerator, Washer
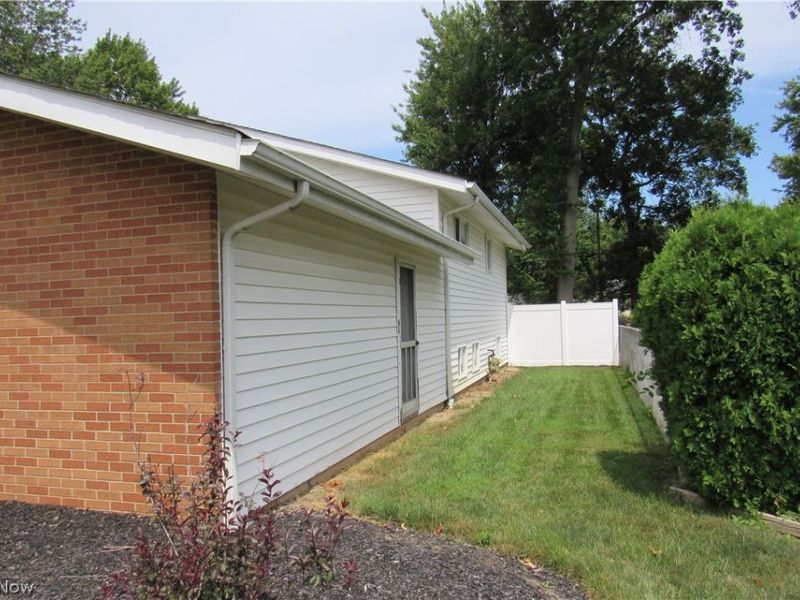
Exterior: Brick, Vinyl Siding
Fencing: Chain Link, Vinyl
Parcel#: 16-C-071-A-00-078-0
Parking: Attached, Concrete, Driveway, Electricity, Garage
Sewer: Public Sewer
Water: Public
Room Sizes
Bathroom: 4 x 6 Level - Lower
Bathroom: 8 x 5 Level - Second
Family Room: 16 x 15 Level - Lower
Bedroom: 13 x 12 Level - Lower
Bedroom: 13 x 12 Level - Second
Bedroom: 10 x 9 Level - Second
Bedroom: 13 x 12 Level - Second
Kitchen: 17 x 12 Level - First
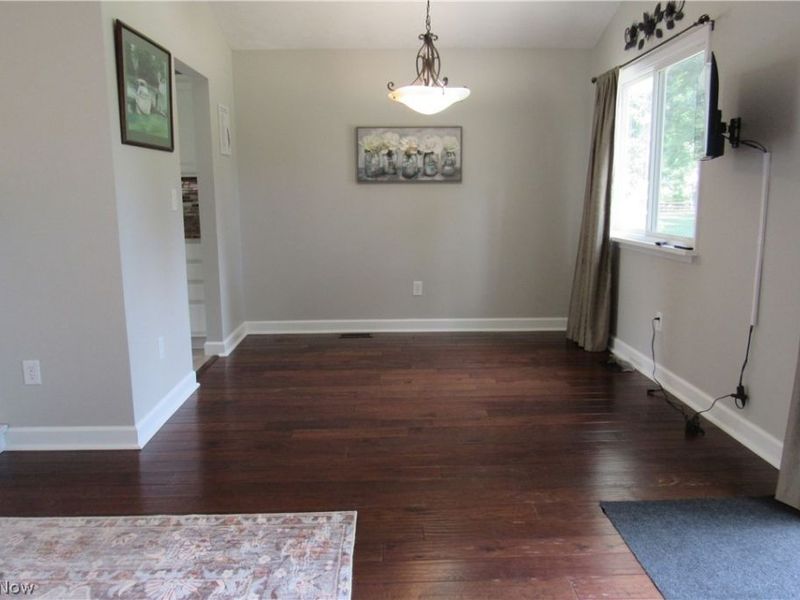
Dining Room: 10 x 8 Level - First
Living Room: 19 x 12 Level - First
Local Schools
School District: Mentor Exempted Village
Estimate Your Payment
Estimated Payment
$ 2,064.26 per month $1,734.13 Principal & Interest $240.33 Property Tax $89.80 Homeowner's InsuranceChange Payment Information
Print This Listingx
Select a format below, new window will open and will prompt you to print.








7597 Ohio Street | MLS# 5231655
This single family home located at 7597 Ohio Street, Mentor, OH 44060 is currently listed for sale with an asking price of $307,900. This property was built in 1970 and has 4 bedrooms and 1 full and 1 partial baths with 1799 sq. ft. Ohio Street is located in the Mentor Garden Estates Sub 1 subdivision within the Mentor Exempted Village school district. Search Mentor Garden Estates Sub 1 real estate on www.jenniferwilliams.homes today.