
5 beds
5 full baths
1 partial baths
1,572 sqft
Listed By
Agency Name: 3 B Realty Group LLC
Agent Name: Robyn Burke
Agency Phone: 513-278-7545

Shown By
Agent Name: Jennifer Williams
Agent Phone: (614) 271-0407
Agency Title: Cutler Real Estate

TOUR THIS HOME
Choose a date and time to see 7474 Dawson, Madeira, OH 45243.
I will get in touch with you shortly.

Property Description
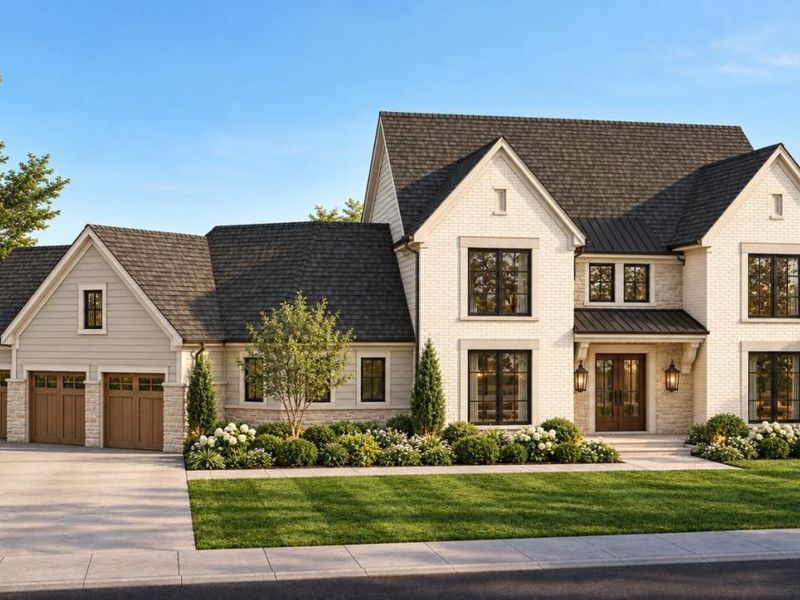
✨ A RARE OPPORTUNITY IN MADEIRA! What if you could choose not just where you live, but what your next home looks like? Introducing 7474 Dawson Road. Explore the proposed Frazier Homes design or take the opportunity to create a home completely your own. One location. Endless possibilities. Bring your vision to life with Frazier Homes. THE LOCATION IS SET. YOUR VISION. YOUR HOME. YOUR OPPORTUNITY.
Property Features
Property Type: Residential - Single Family
Basement: Yes
Basement: Full
Cooling: Ceiling Fans, Central Air
Days on Market: 3
Fireplaces: 1
Garage: 3
Heating: Forced Air, Gas
Home Style: Transitional
Lot Size: 0.37 Acres
Roof Type: Shingle
Stories: 2.0
Taxes: $7,766
Amenities
9Ft + Ceiling
Beam Ceiling
Multi Panel Doors
Crown Molding
French Doors
Feature Descriptions
Access: Paved Road
Appliances: Microwave, Oven/Range, Dishwasher, Refrigerator, Warming Drawer, Garbage Disposal
Basement Fatures: Finished - Full
Builder: Frazier Homes
Exterior: Brick, Stone
Fireplace Features: Stone, Gas
Flex Rooms: Media Room, Bedroom, Exercise Room
Foundation: Poured
Garage/Carport: Built in, Oversized, Garage Attached
Gas: Natural
Kitchen: Marble/Granite/Slate, Pantry, Counter Bar, Eat-In, Walkout
Lot Dimensions: Irregular
Parcel #: NEW/UNDER CONST/TO BE BUILT
Parking: Off Street, Driveway
Primary Bathroom: Built-In Shower Seat, Shower, Tile Floor
Primary Bedroom: Bath Adjoins, Walk-in Closet
Public Transportation: Mederia City SD
Rooms Total: 15
Sewer: Public Sewer
Smart Technology: Garage Door Opener
SQFT Basement: 1140
Study: Built-ins/Bookcases
Tax Abatement: No
Water: Public
Water Heater: Gas
Window Features: Insulated, Casement
Room Sizes
Primary Bedroom: 17 X 18 Level - 2
Bedroom 2: 14 X 12 Level - 2
Bedroom 3: 14 X 14 Level - 2
Bedroom 4: 14 X 14 Level - 2
Bedroom 5: 13 X 12 Level - Lower
Dining Room: 18 X 14 Level - 1
Entry: 15 X 15 Level - 1
Family Room: 23 X 17 Level - Lower
Laundry Room: 5 X 7 Level - 1
Study/Den: 14 X 12 Level - 1
Local Schools
School District: Madeira
Estimate Your Payment
Estimated Payment
$ 12,050.44 per month $10,841.82 Principal & Interest $647.17 Property Tax $561.46 Homeowner's InsuranceChange Payment Information
Print This Listingx
Select a format below, new window will open and will prompt you to print.








7474 Dawson | MLS# 1899544
This single family home located at 7474 Dawson, Madeira, OH 45243 is currently listed for sale with an asking price of $1,925,000. This property has 5 bedrooms and 5 full and 1 partial baths with 1572 sq. ft. Dawson is located within the Madeira school district. Search Madeira real estate on www.jenniferwilliams.homes today.