
Listed By
Agency Name: Keller Williams Chervenic Rlty
Agency Contact: burmeister.charles@gmail.com, 216-533-4618
Shown By
Agent Name: Jennifer Williams
Agent Phone: (614) 271-0407
Agency Title: Cutler Real Estate

TOUR THIS HOME
Choose a date and time to see 7468 Canyon Circle, Middleburg Heights, OH 44130.
I will get in touch with you shortly.

Property Description
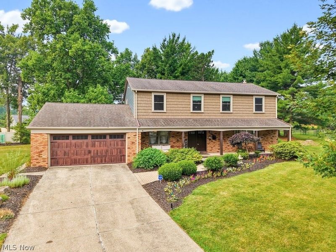
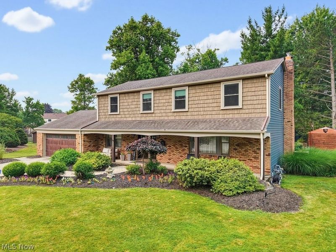
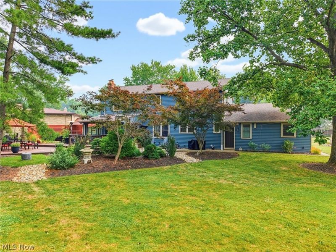
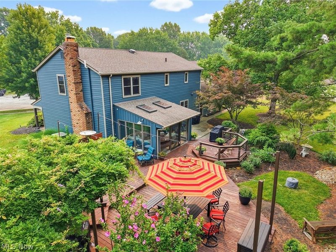
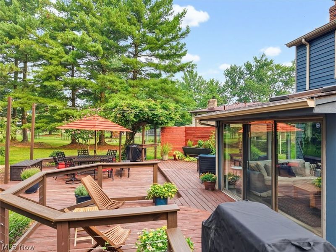
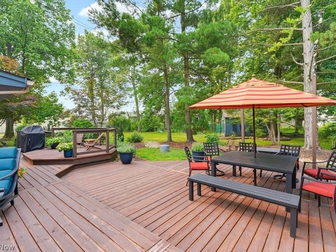
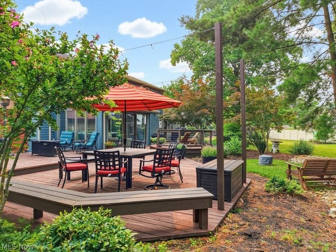
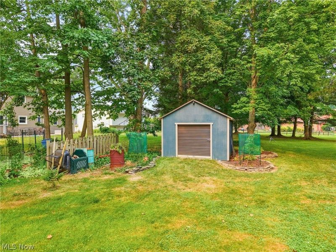
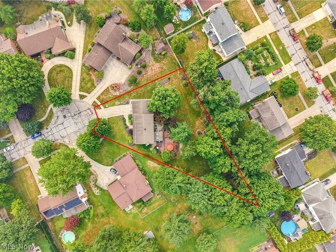
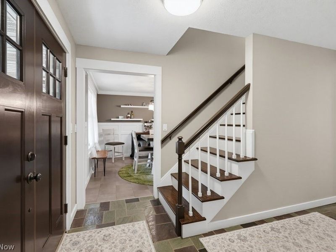
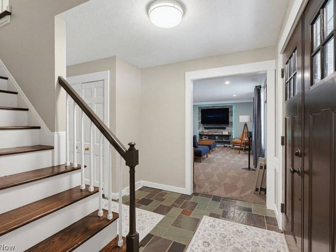
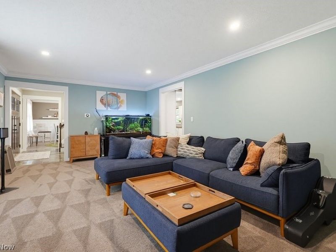
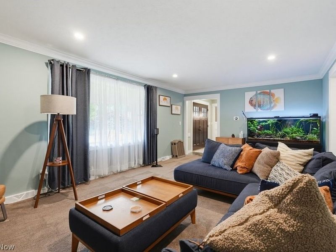
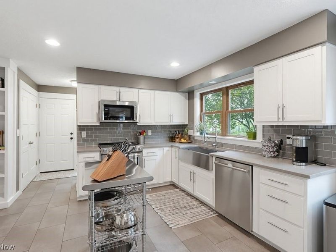
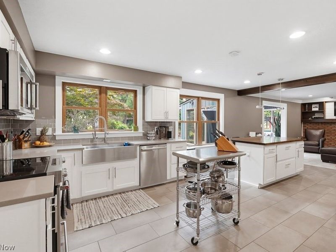
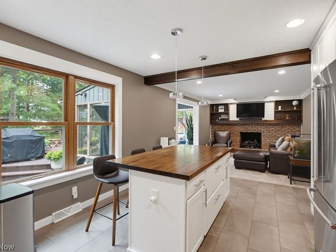
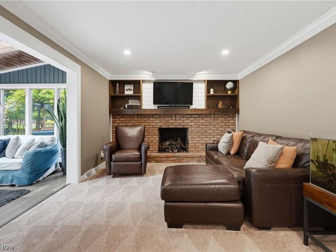
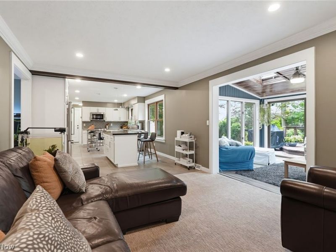
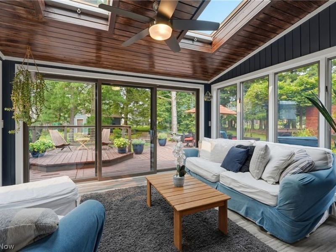
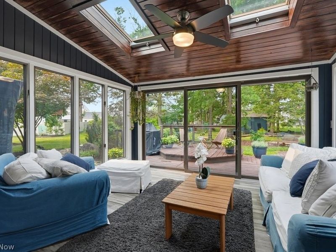
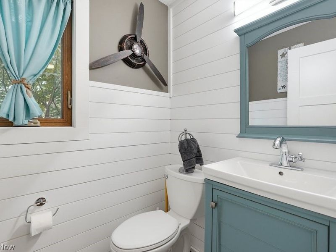
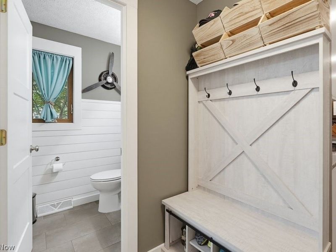
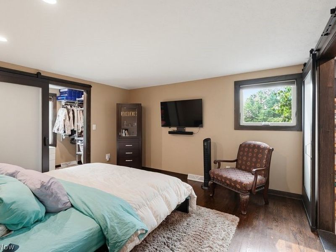
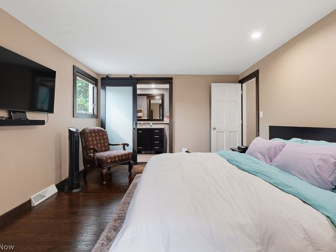
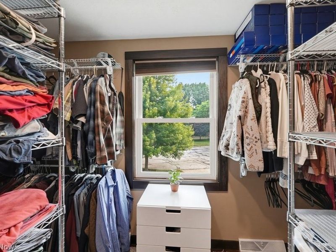
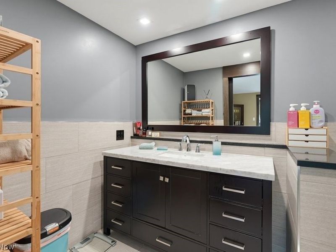
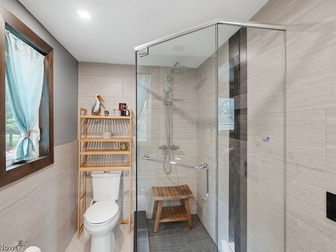
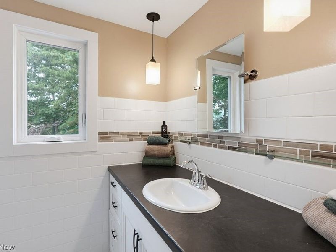
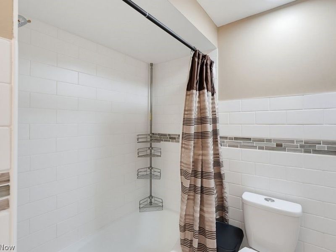
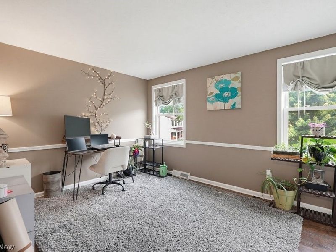
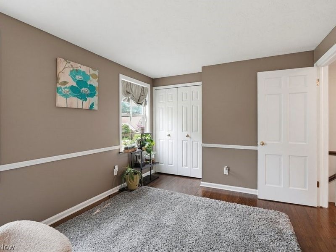
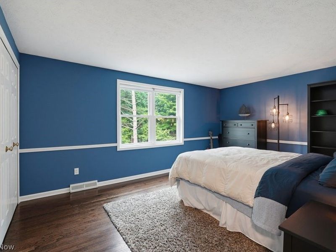
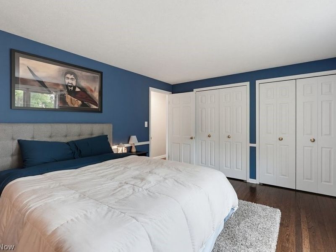
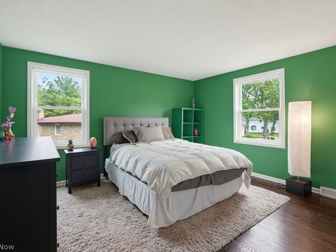
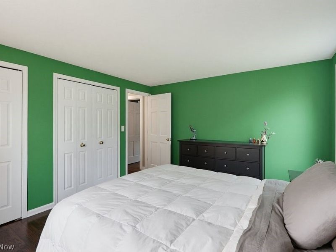
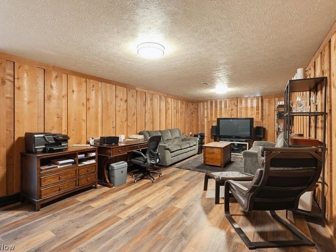
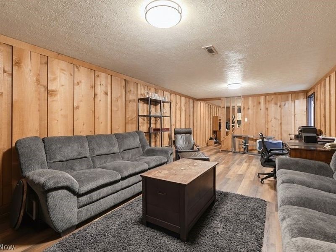
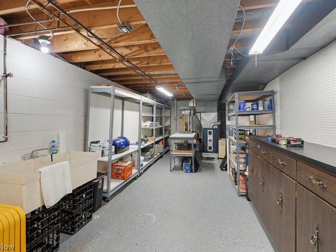
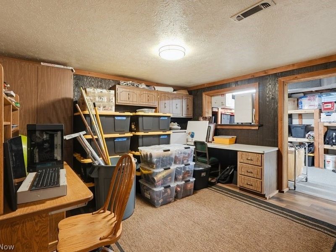
Exceptional 2,597 sqft., 4 bedrm., 3 bath classic colonial on a beautiful .51 acre private setting!*Completely remodeled home, move-in condition throughout!*Spacious eat-in kitchen with island and all appliances*Large family rm. with woodburning fireplace*Vaulted Sun Rm. w/skylights walks out to massive 41x31 multi-level deck overlooking gorgeous backyard*Recent updates include : Roof & windows 10yrs., all bathrooms redone in last 5yrs., kitchen remodel w/all new appliances 3 yrs., flooring 4 yrs., furnace 6 mo., hwt 1 yr., all exterior doors within 3yrs., front shake siding 4 yrs., exterior paint 2 yrs., 12x12 backyard shed 5yrs., and 41x31 deck 2yrs.* Full basement with large Rec Rm, workshop and office/guest bedrm.*Close to highways, schools, shopping and Metroparks and just 20 mins. to downtown Cleveland!*This is the home that your clients have been waiting for*Call the listing agent and schedule your appointment to see it today!
Property Features
Property Type: Residential - Single Family
Basement: Yes
Basement: Full, Finished, Concrete, Partially Finished
Cooling: Central Air
Days on Market: 2
Fireplaces: 1
Garage: 2 car attached
Heating: Forced Air
Home Style: Colonial
Lot Size: 0.51 Acres
Roof Type: Asphalt, Fiberglass
Stories: 2.0
Taxes: $5,990 / year
Year Built: 1969
Amenities
Ceiling Fan(s)
Eat-in Kitchen
Granite Counters
Kitchen Island
Open Floorplan
Pantry
Walk-In Closet(s)
Private Yard
Feature Descriptions
Appliances: Dryer, Dishwasher, Disposal, Range, Refrigerator, Washer
Community Features: Fitness Center, Lake, Laundry Facilities, Medical Service, Playground, Park, Restaurant, Shopping, Street Lights, Suburban, Sidewalks
Exterior: Brick, Cedar, Shake Siding, Vinyl Siding, Wood Siding
Fencing: Back Yard
Fireplace: Family Room, Masonry, Wood Burning
Laundry: Main Level, Laundry Room
Lot: Back Yard, Cul-De-Sac, Flat, Front Yard, Landscaped, Level, Private, Few Trees, Wooded
Parcel#: 374-21-073
Parking: Attached, Concrete, Driveway, Garage Faces Front, Garage, Garage Door Opener, On Site, Paved
Patio/Porch: Deck, Front Porch, Patio
Security: Carbon Monoxide Detector(s)
Sewer: Public Sewer
View: Panoramic, Trees/Woods
Water: Public
Window: Blinds, Drapes, Insulated Windows, Screens, Window Treatments
Room Sizes
Workshop: 42 x 12 Level - Basement
Office: 12 x 12 Level - Basement
Recreation: 26 x 13 Level - Basement
Bedroom: 14 x 10 Level - Second
Bedroom: 14 x 12 Level - Second
Bedroom: 14 x 12 Level - Second
Primary Bathroom: 16 x 13 Level - Second
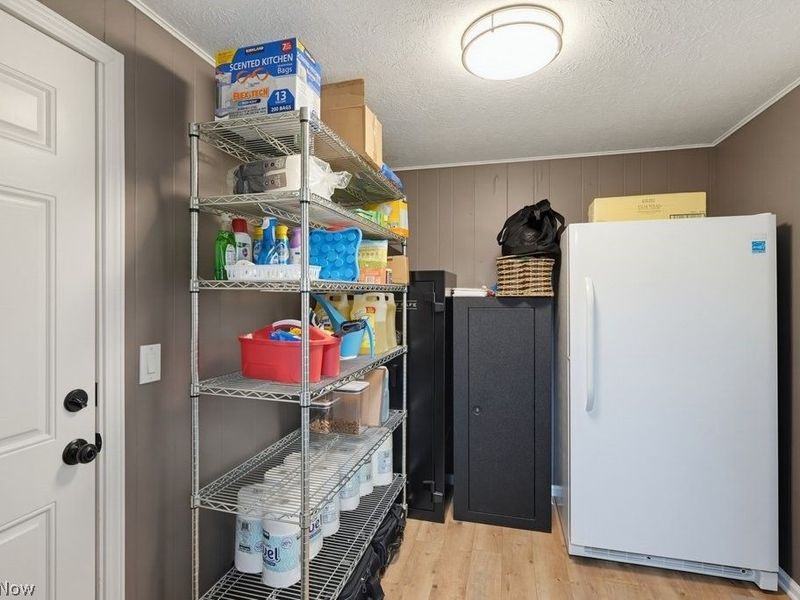
Pantry: 9 x 9 Level - First
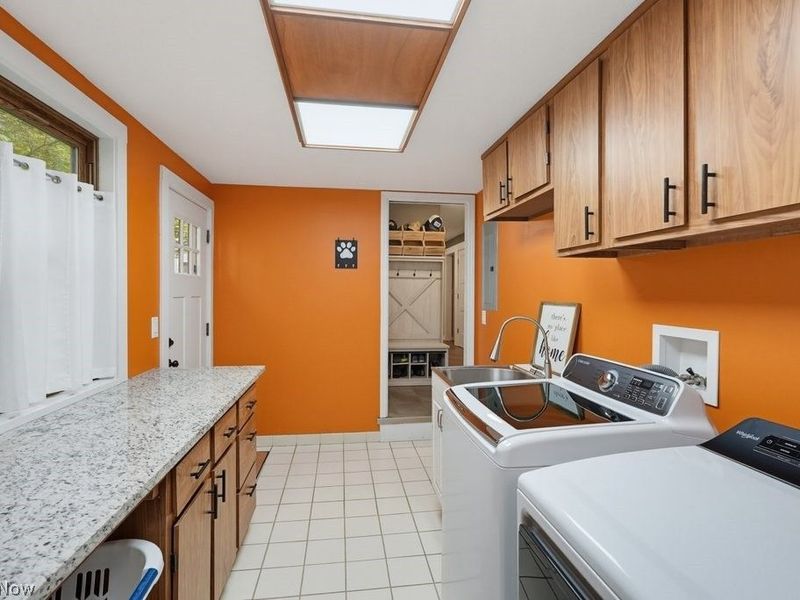
Laundry: 11 x 7 Level - First
Sunroom: 14 x 12 Level - First
Family Room: 18 x 12 Level - First
Eat-in Kitchen: 19 x 13 Level - First
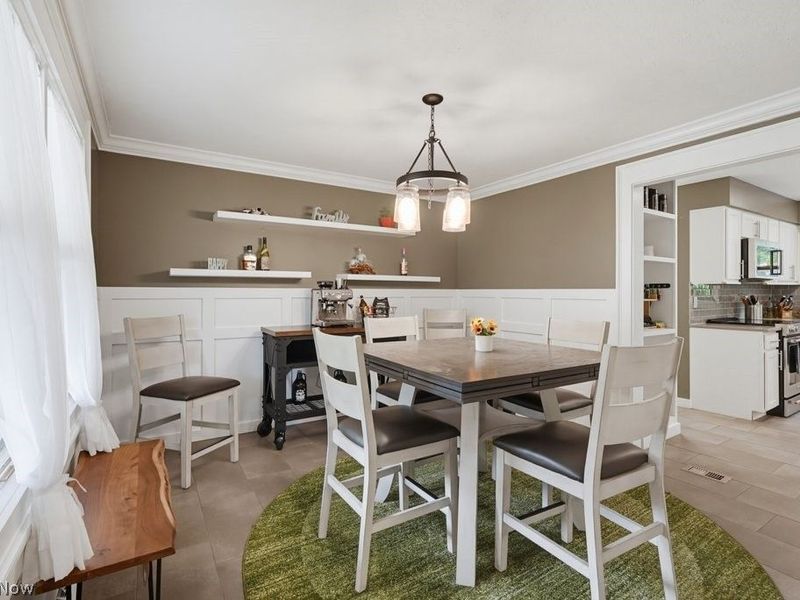
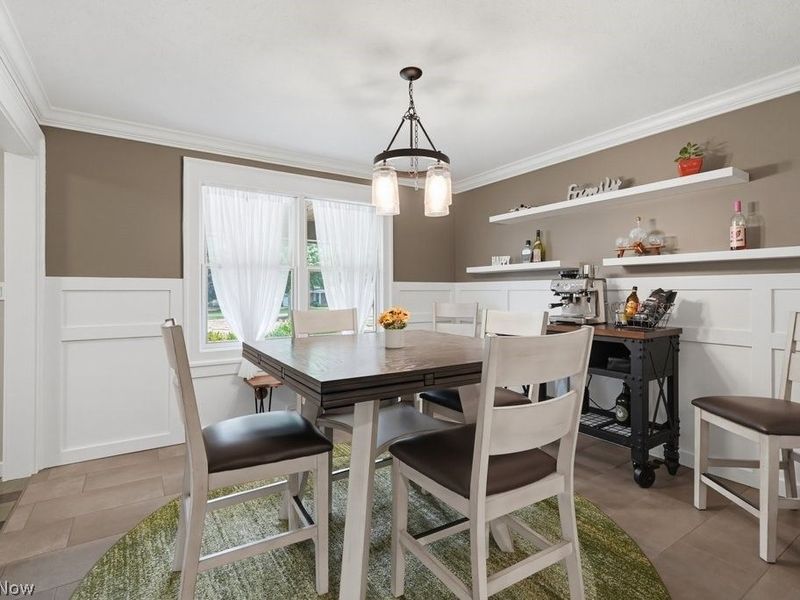
Dining Room: 12 x 12 Level - First
Living Room: 21 x 13 Level - First
Local Schools
School District: Berea City
Estimate Your Payment
Estimated Payment
$ 2,826.71 per month $2,202.16 Principal & Interest $499.17 Property Tax $125.39 Homeowner's InsuranceChange Payment Information
Print This Listingx
Select a format below, new window will open and will prompt you to print.









7468 Canyon Circle | MLS# 5228683
This single family home located at 7468 Canyon Circle, Middleburg Heights, OH 44130 is currently listed for sale with an asking price of $429,900. This property was built in 1969 and has 4 bedrooms and 2 full and 1 partial baths. Canyon Circle is located in the Baldwin Crk 05 subdivision within the Berea City school district. Search Baldwin Crk 05 real estate on www.jenniferwilliams.homes today.