
Listed By
Agency Name: Keller Williams Greater Cleveland Northeast
Agency Contact: gregmarlowe@kw.com, 440-488-8854
Shown By
Agent Name: Jennifer Williams
Agent Phone: (614) 271-0407
Agency Title: Cutler Real Estate

TOUR THIS HOME
Choose a date and time to see 7330 Hayes Boulevard, Mentor, OH 44060.
I will get in touch with you shortly.

Property Description
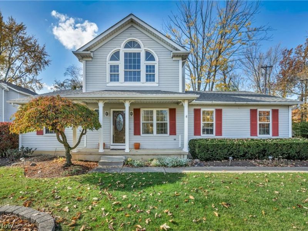
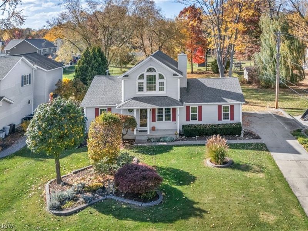
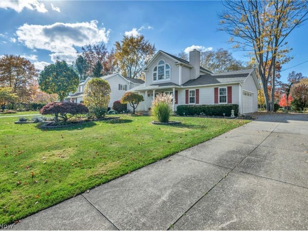
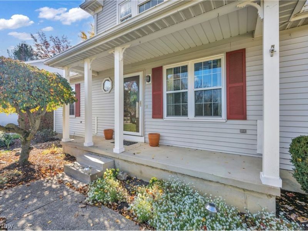
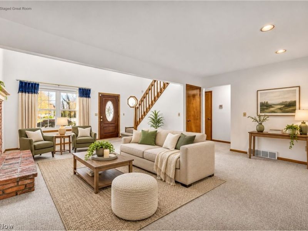
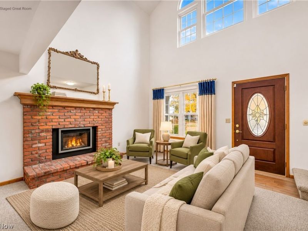
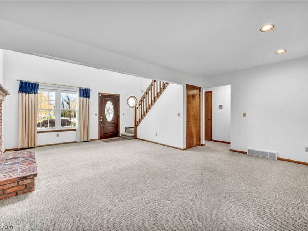
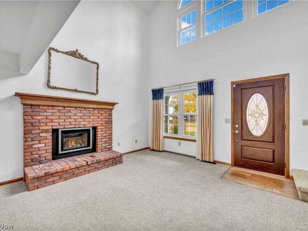
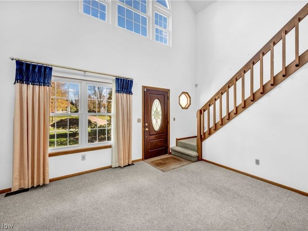
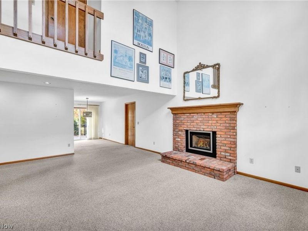
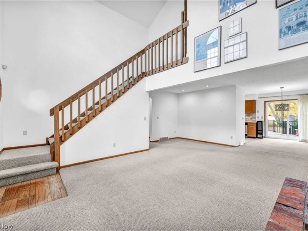
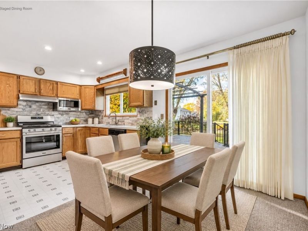
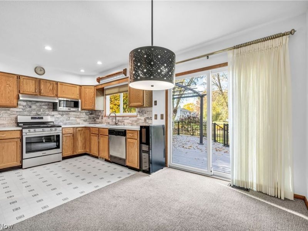
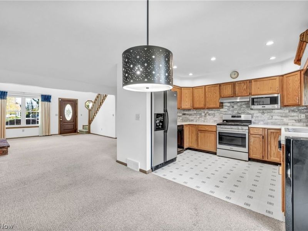
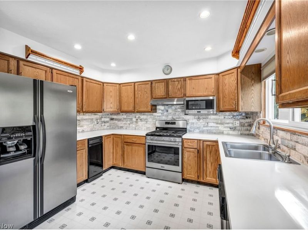
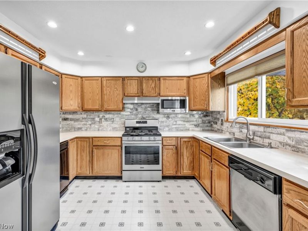
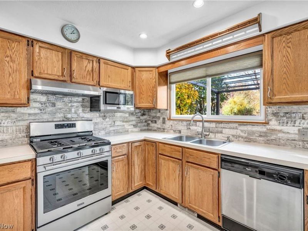
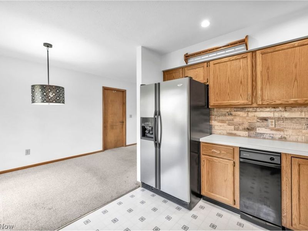
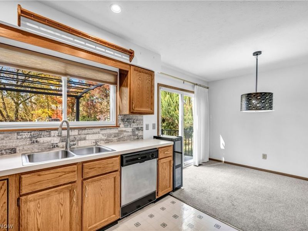
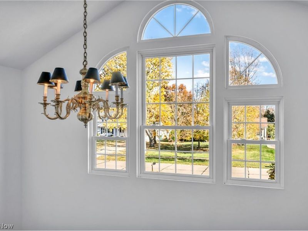
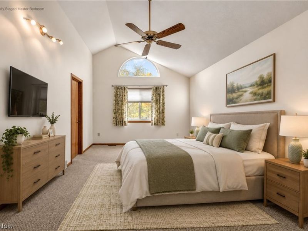
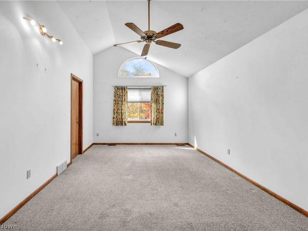
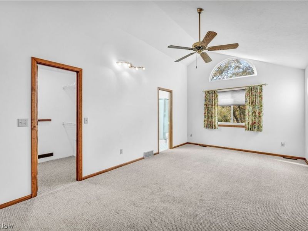
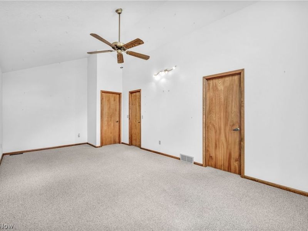
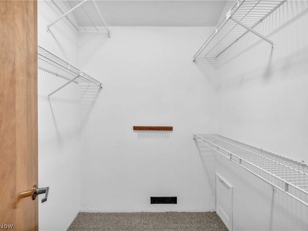
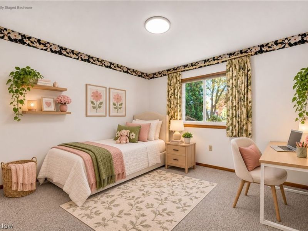
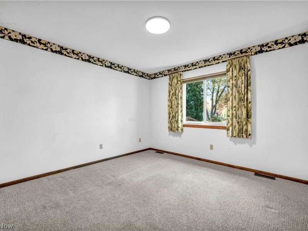
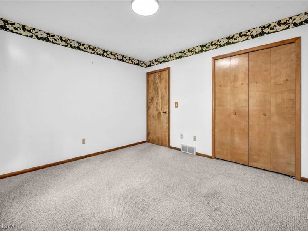
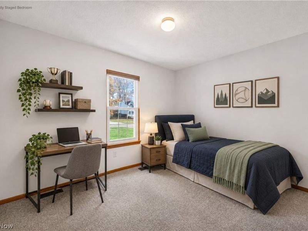
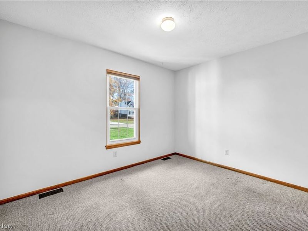
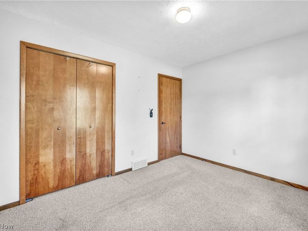
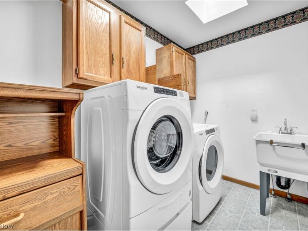
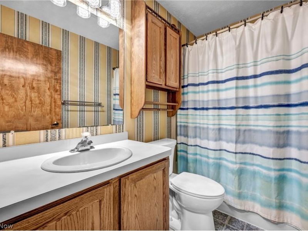
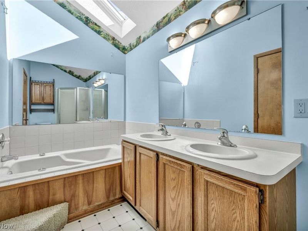
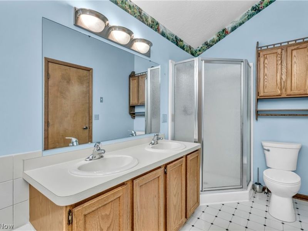
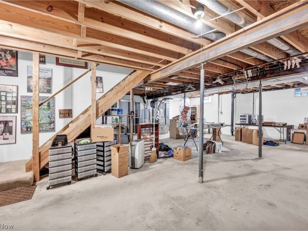
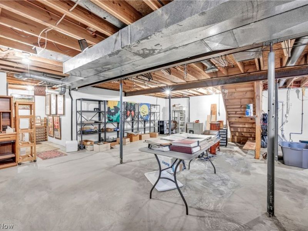
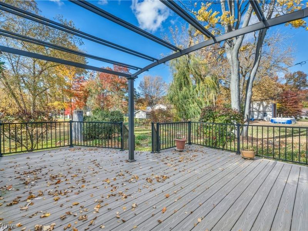
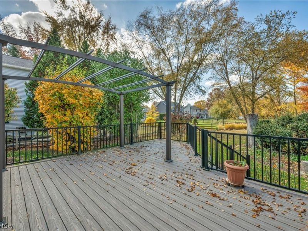
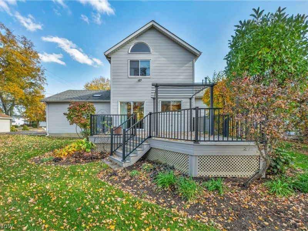
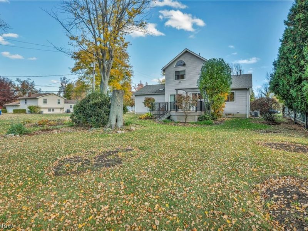
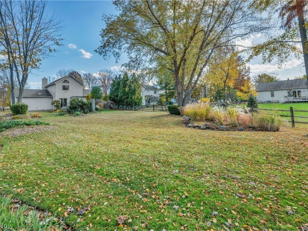
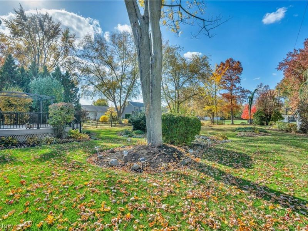
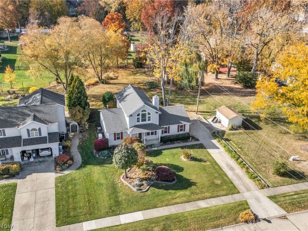
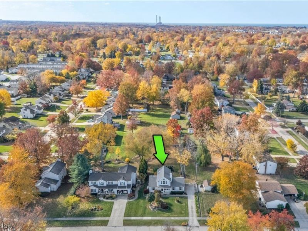
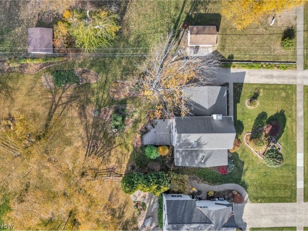
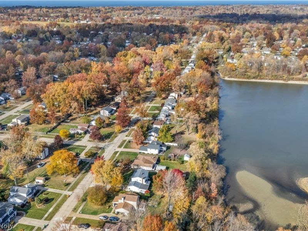
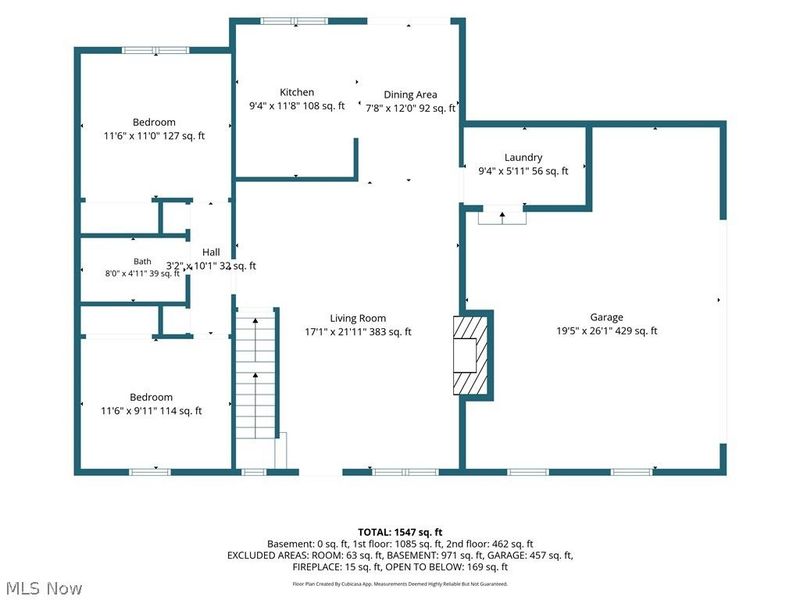
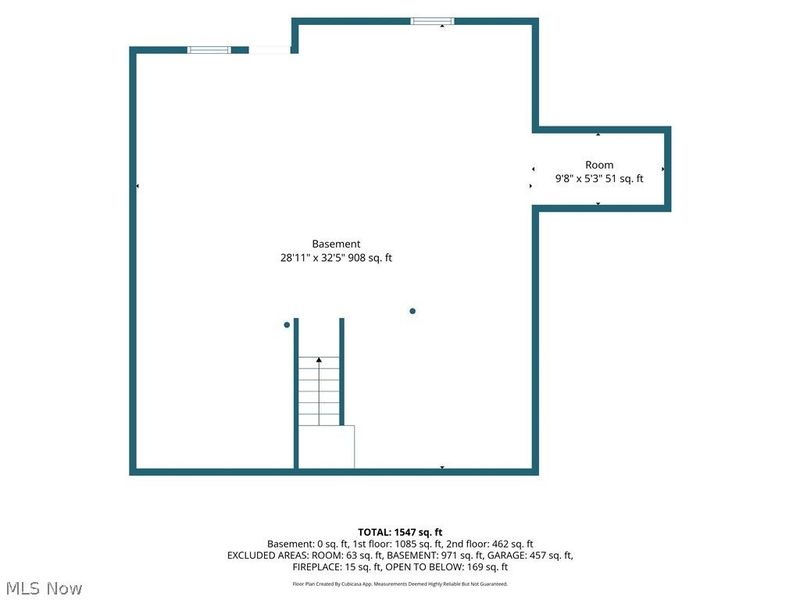
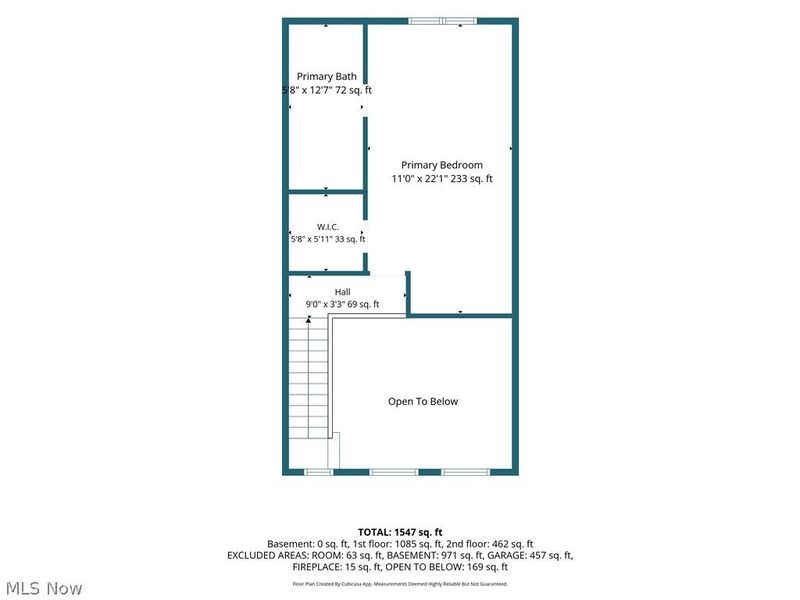
Welcome to this well-maintained Cape Cod in Mentor's Western Reserve Estates. The vaulted great room sets the tone immediately with cathedral ceilings, a gas, brick fireplace and an upper-level overlook with railing that gives this home a sense of scale you don't expect from the street. The kitchen has oak cabinetry, and updated stainless steel appliances. A large arched window on the stairway landing fills the home with natural light throughout the day. Two bedrooms on the main floor, both well-sized, with a full bath, a hallway lined with double closets, and main-level laundry with a newer Whirlpool washer/dryer and utility tub. The upper level is a true retreat. The primary bedroom has vaulted ceilings, skylights, a walk-in closet, and its own full bath with dual sinks, a jetted tub and a walk-in shower. It feels like a separate floor plan up here, private and quiet. The full basement is wide open and full of potential - waterproofed, with a 200-amp electrical panel, dual sump pumps, and an electric heater already in place. Plenty of room to finish however you see fit. The outside is where you really see the care that went into this property. The landscaping is thoughtfully done across the entire 0.40-acre lot, with a garden, mature trees, and split rail fencing that give the yard both beauty and privacy. A composite Trex deck with pergola and retaining wall (2021) creates a real outdoor living space. The oversized side-entry attached 2-car garage keeps the front of the home clean. Mentor School District, close to Bellflower Elementary, President's Park, and easy Route 2 access. No HOA.
Property Features
Property Type: Residential - Single Family
Basement: Yes
Basement: Full, Concrete, Partially Finished, Sump Pump
Cooling: Central Air, Ceiling Fan(s)
Fireplaces: 1
Garage: 2 car attached
Heating: Forced Air, Fireplace(s), Gas
Home Style: Cape Cod, Colonial
Lot Size: 0.40 Acres
Roof Type: Asphalt, Fiberglass
Stories: 2.0
Taxes: $2,604 / year
Year Built: 1988
Amenities
Cathedral Ceiling(s)
Storage
Walk-In Closet(s)
Garden
Feature Descriptions
Appliances: Dryer, Dishwasher, Disposal, Range, Refrigerator, Washer
Community Features: Playground, Park, Street Lights, Sidewalks
Exterior: Vinyl Siding
Fencing: Partial, Split Rail
Fireplace: Great Room, Gas
Laundry: Washer Hookup, Electric Dryer Hookup, Main Level
Lot: Back Yard, Front Yard, Irregular Lot, Landscaped
Parcel#: 16-C-070-U-00-038-0
Parking: Attached, Concrete, Drain, Electricity, Garage, Garage Door Opener, Lighted, Oversized
Patio/Porch: Deck, Front Porch
Security: Security System
Sewer: Public Sewer
Water: Public
Window: Screens, Skylight(s), Window Coverings, Window Treatments
Local Schools
School District: Mentor Exempted Village
Estimate Your Payment
Estimated Payment
$ 1,994.13 per month $1,689.63 Principal & Interest $217.00 Property Tax $87.50 Homeowner's InsuranceChange Payment Information
Print This Listingx
Select a format below, new window will open and will prompt you to print.








7330 Hayes Boulevard | MLS# 5246370
This single family home located at 7330 Hayes Boulevard, Mentor, OH 44060 is currently listed for sale with an asking price of $300,000. This property was built in 1988 and has 3 bedrooms and 2 full baths with 2518 sq. ft. Hayes Boulevard is located in the Western Reserve Estates subdivision within the Mentor Exempted Village school district. Search Western Reserve Estates real estate on www.jenniferwilliams.homes today.