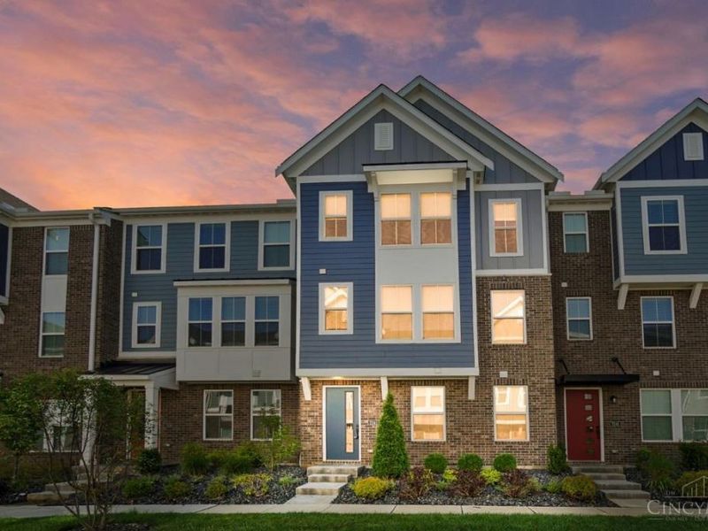

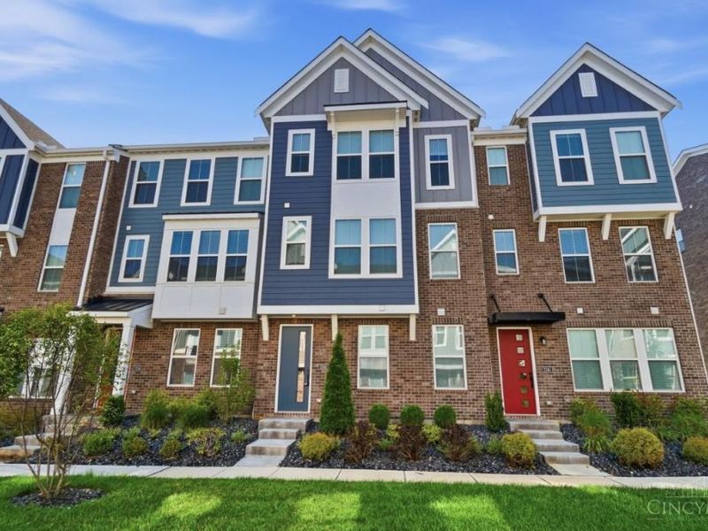
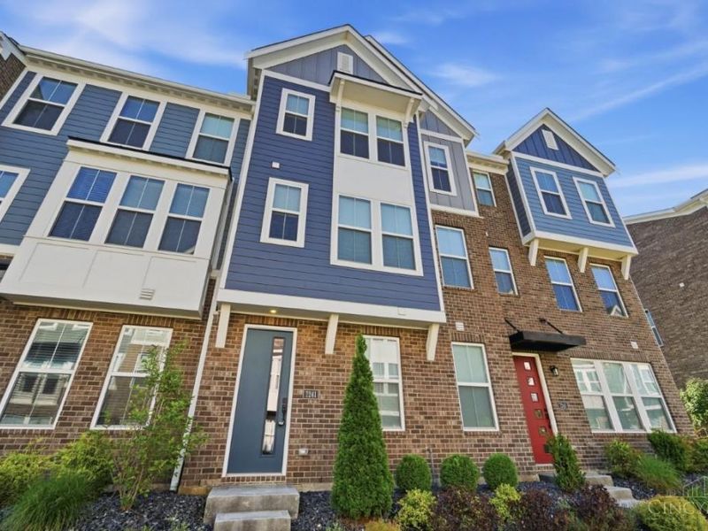
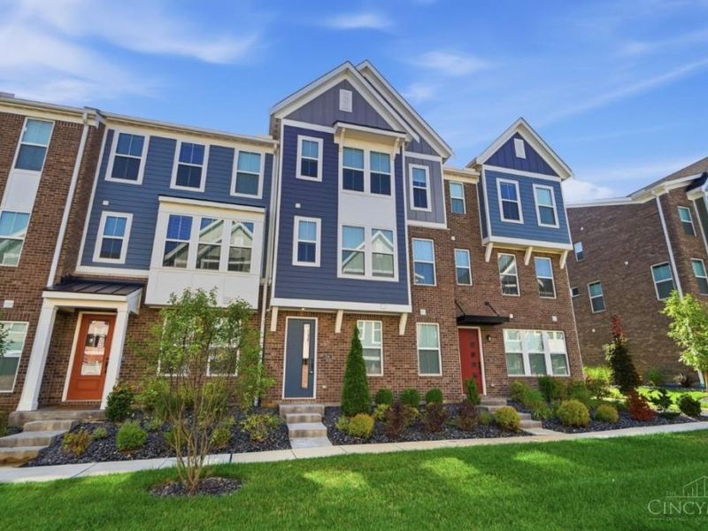
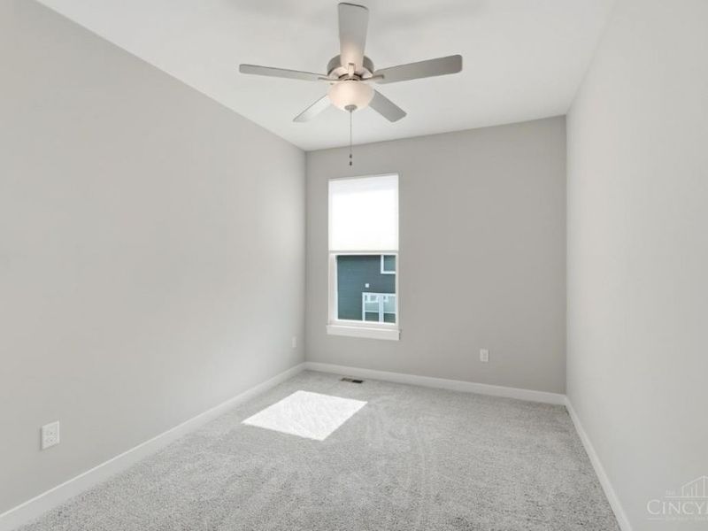
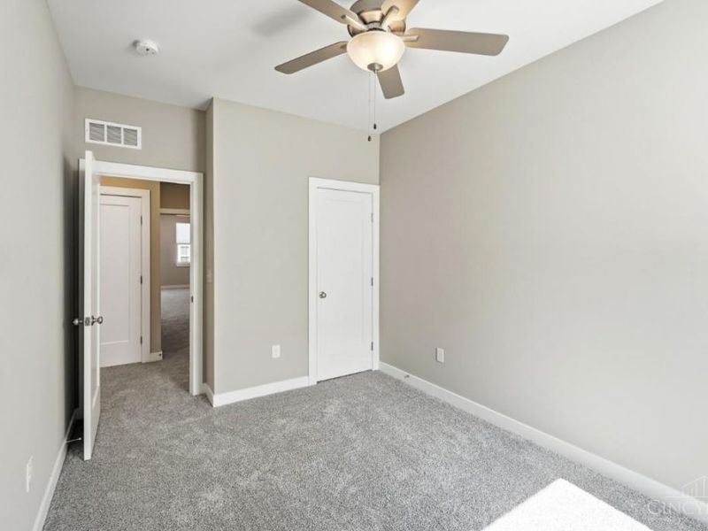
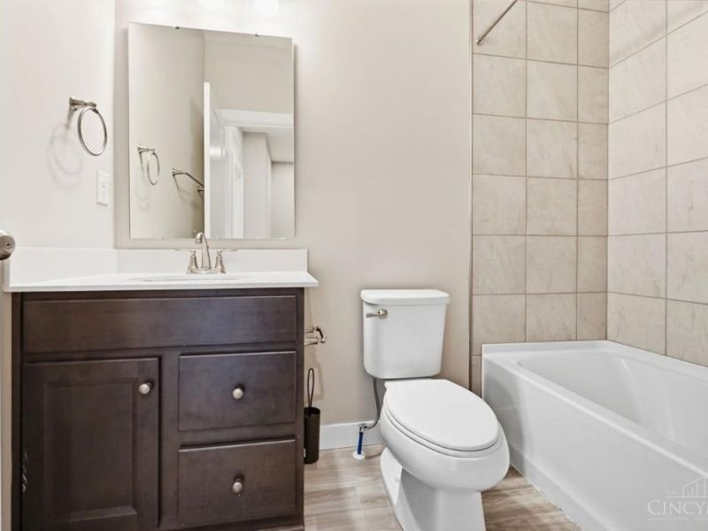
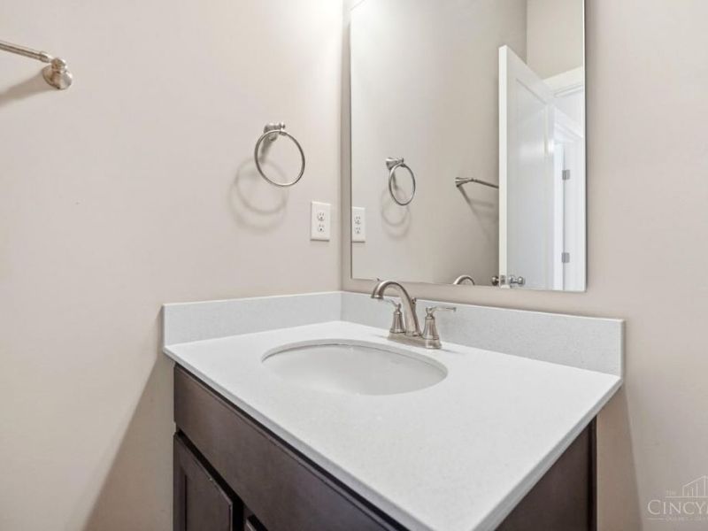
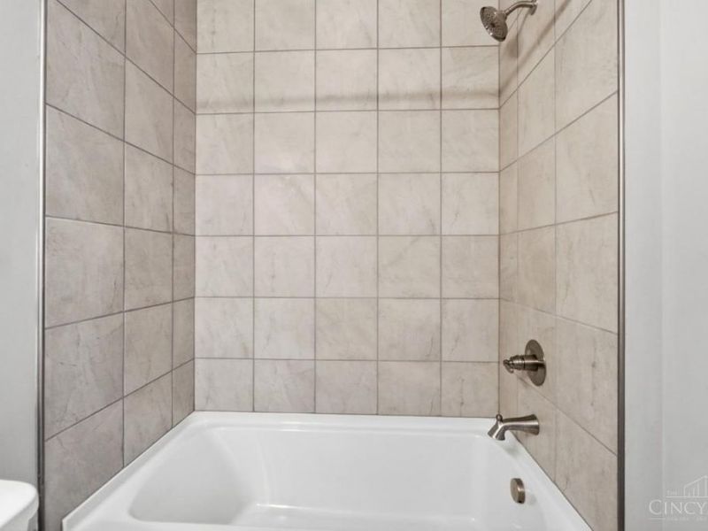
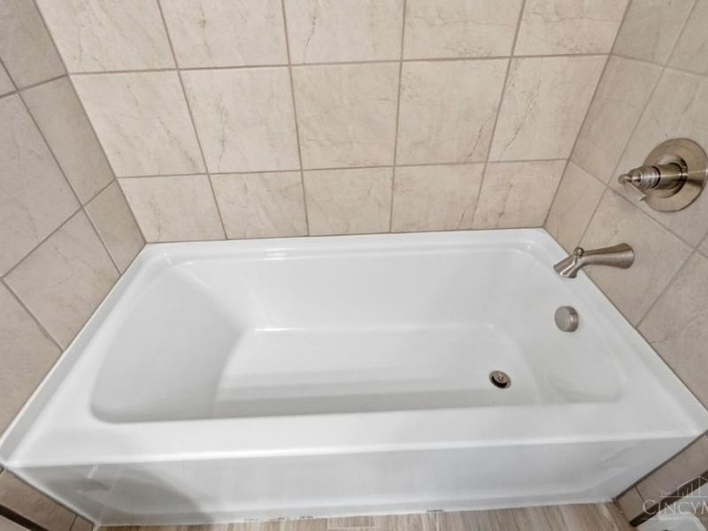
7241 Otley DriveWest Chester, OH 45069

Residential - Condominium MLS 1888351 New to the Market
4 beds 3 full baths 1 partial baths 2,196 sqft
Active $514,900
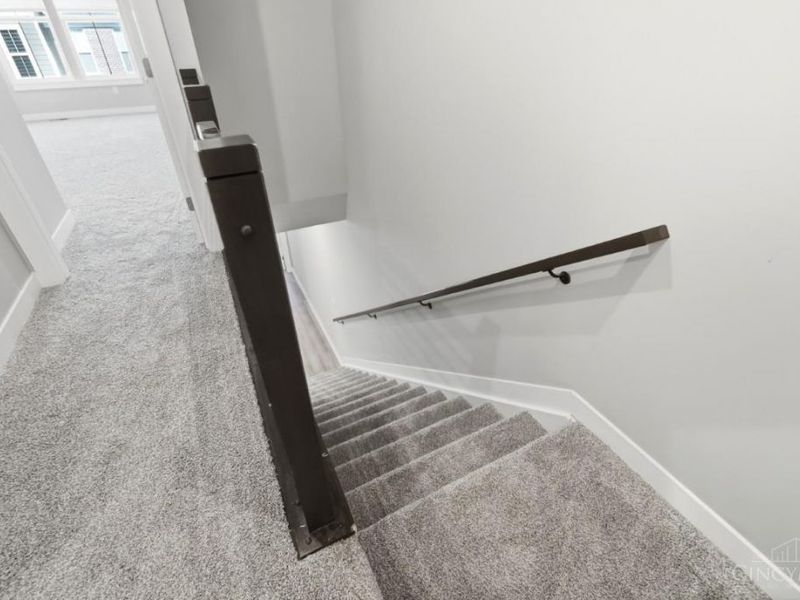
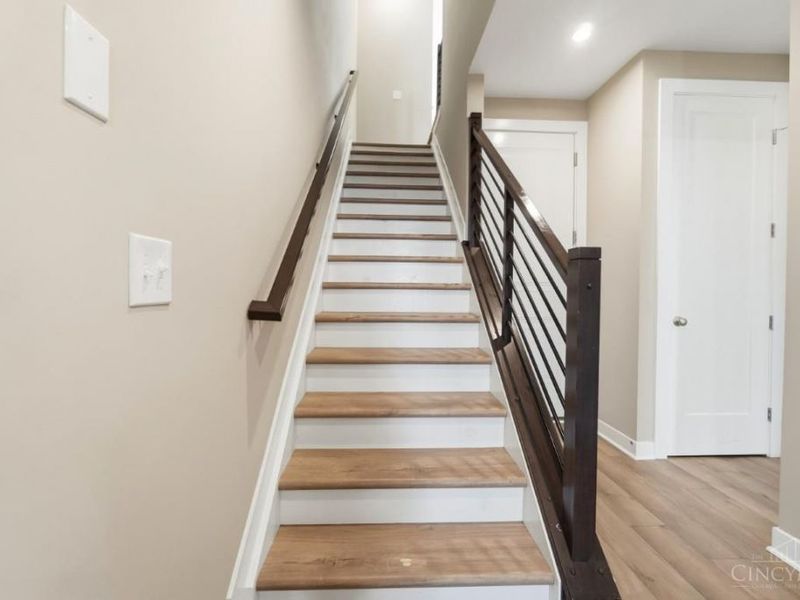
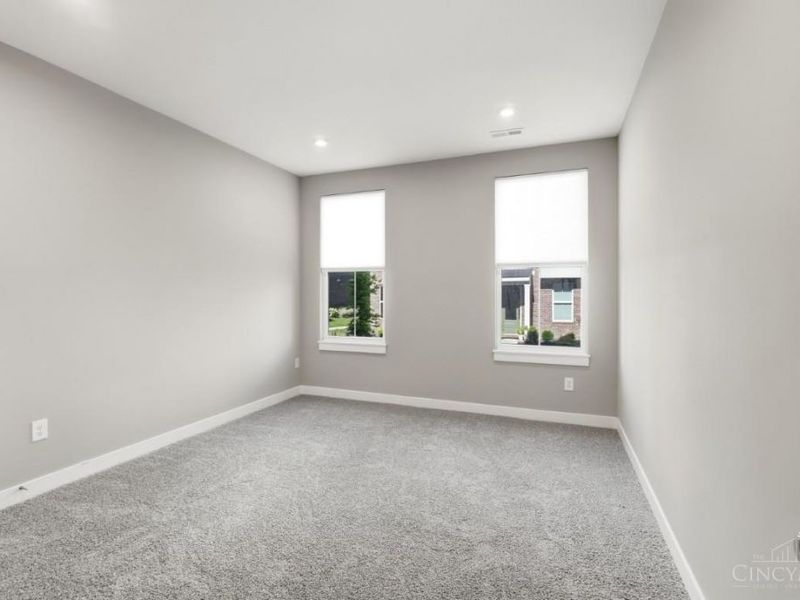
  • 7241 Otley Drive, West Chester, OH 45069 Photo 1
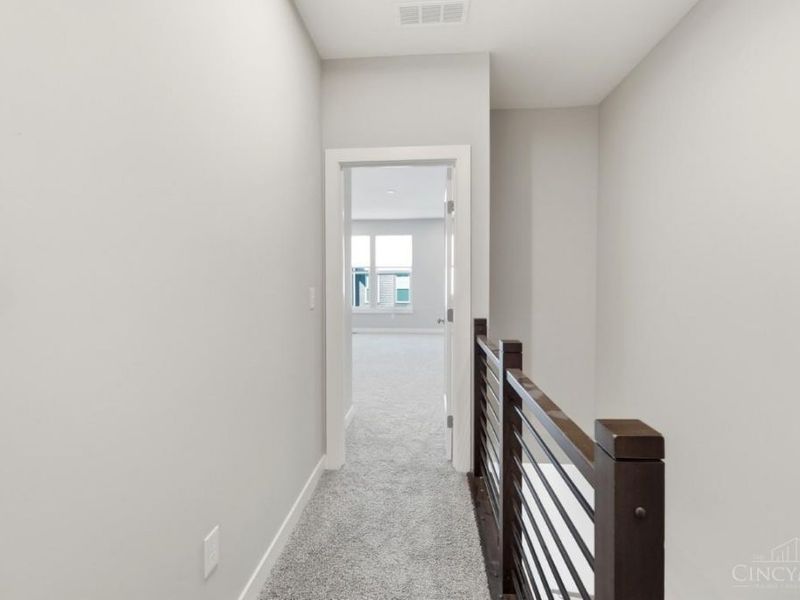
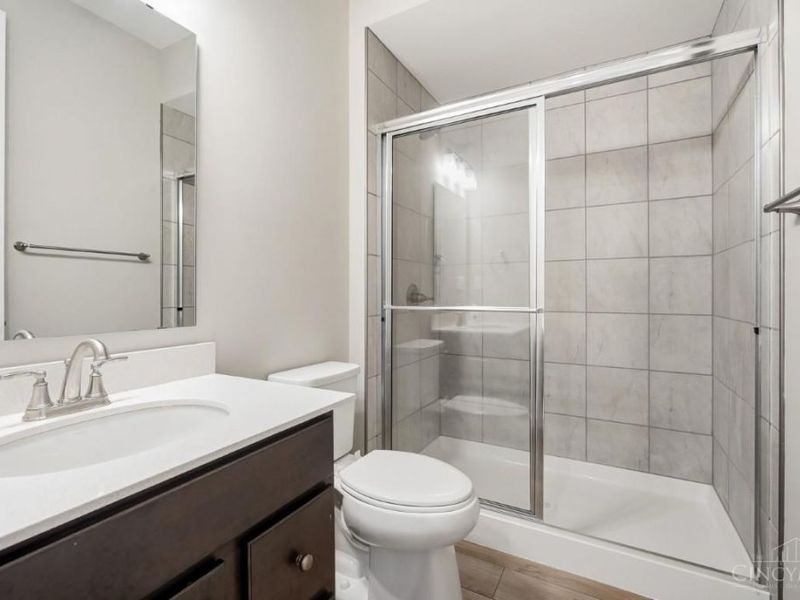
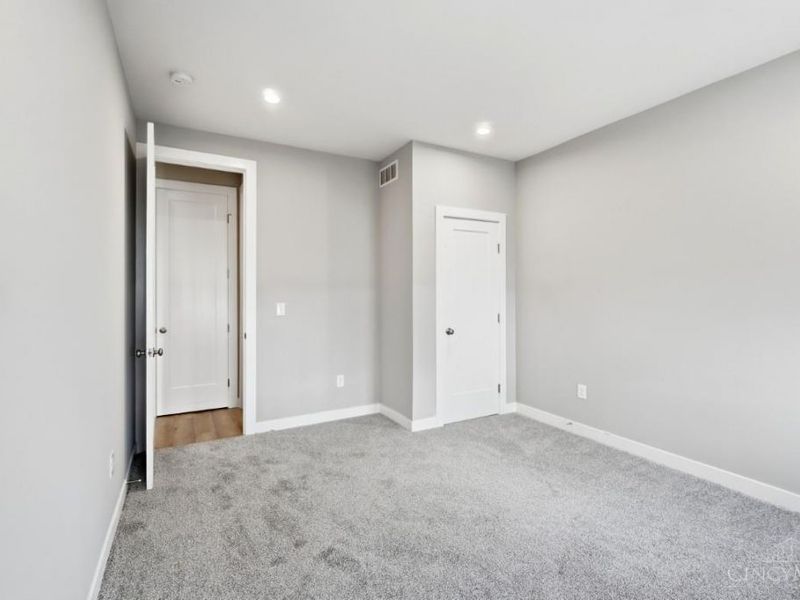
  • 7241 Otley Drive, West Chester, OH 45069 Photo 2
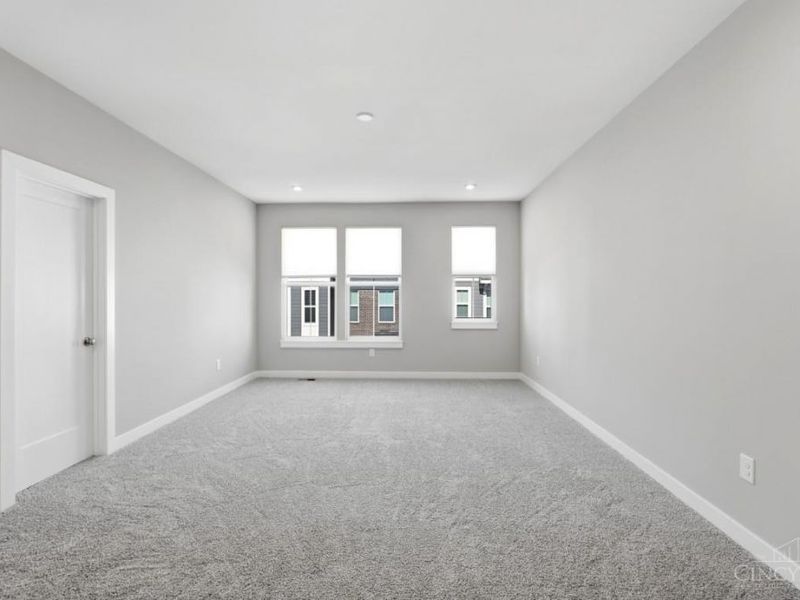
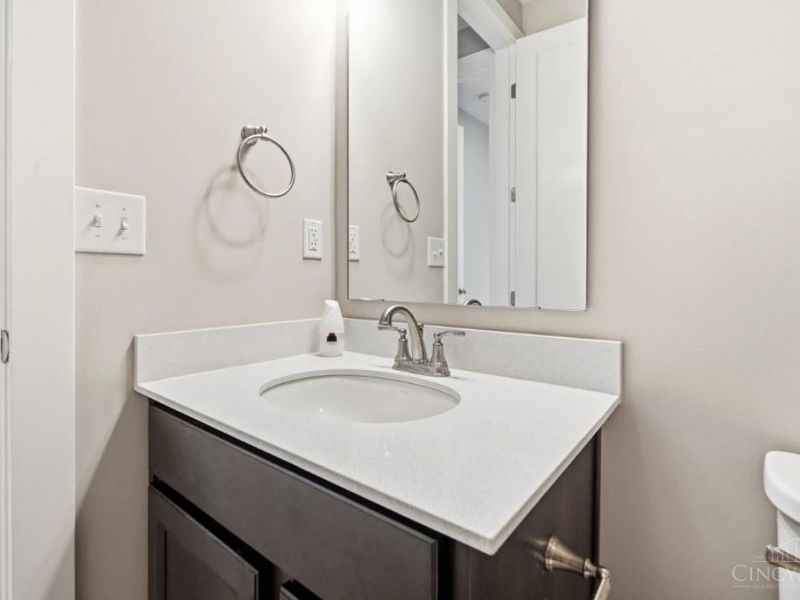
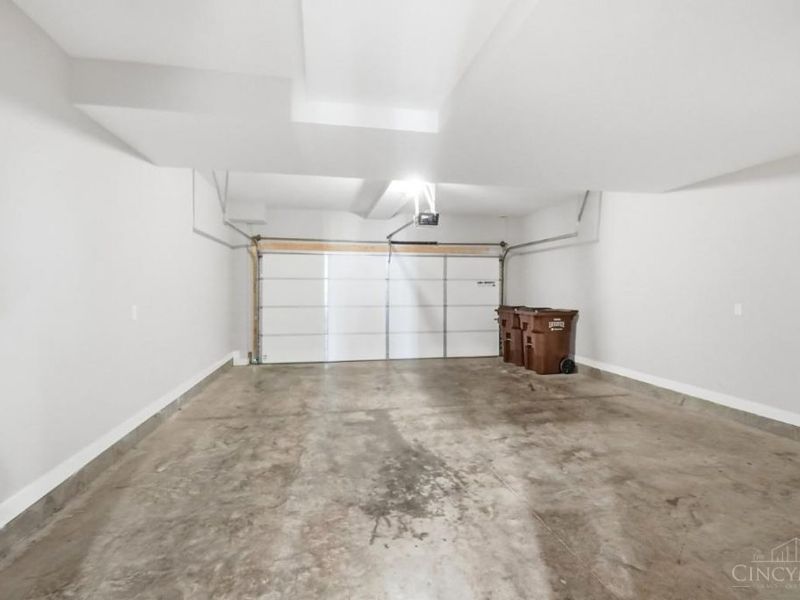
  • 7241 Otley Drive, West Chester, OH 45069 Photo 3
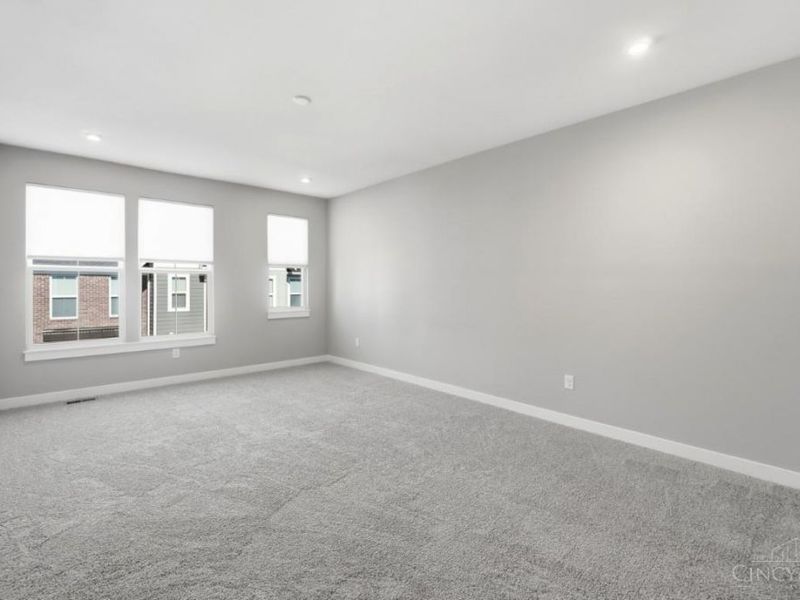
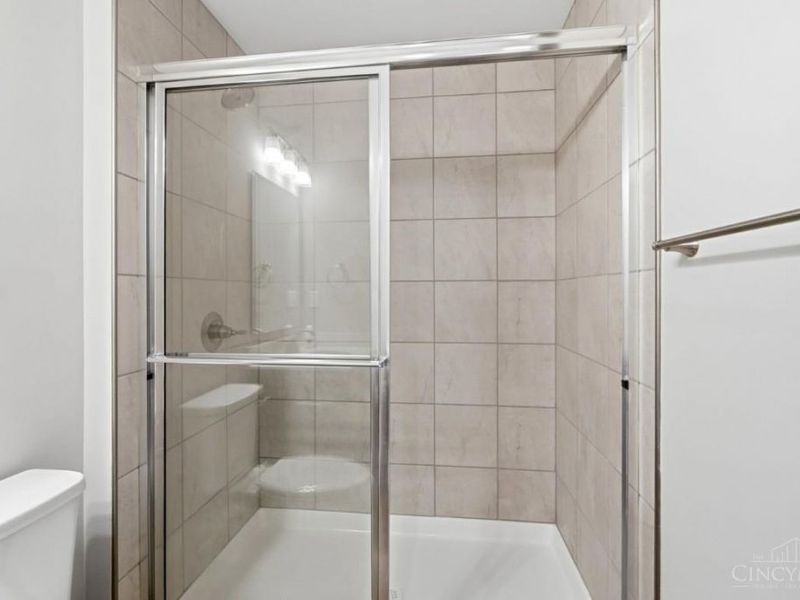
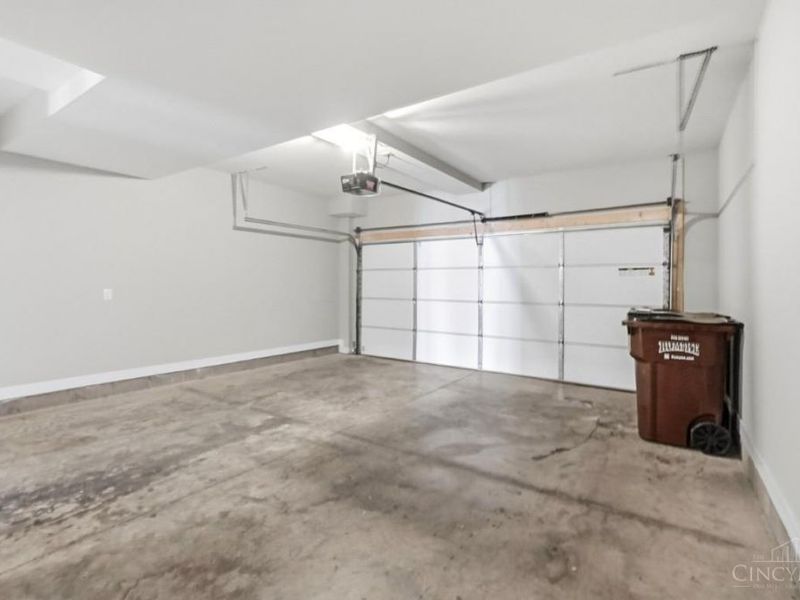
  • 7241 Otley Drive, West Chester, OH 45069 Photo 4
  • 7241 Otley Drive, West Chester, OH 45069 Photo 5
  • 7241 Otley Drive, West Chester, OH 45069 Photo 6
  • 7241 Otley Drive, West Chester, OH 45069 Photo 7
  • 7241 Otley Drive, West Chester, OH 45069 Photo 8
  • 7241 Otley Drive, West Chester, OH 45069 Photo 9
  • 7241 Otley Drive, West Chester, OH 45069 Photo 10
  • 7241 Otley Drive, West Chester, OH 45069 Photo 11
  • 7241 Otley Drive, West Chester, OH 45069 Photo 12
  • 7241 Otley Drive, West Chester, OH 45069 Photo 13
  • 7241 Otley Drive, West Chester, OH 45069 Photo 14
  • 7241 Otley Drive, West Chester, OH 45069 Photo 15
  • 7241 Otley Drive, West Chester, OH 45069 Photo 16
  • 7241 Otley Drive, West Chester, OH 45069 Photo 17
  • 7241 Otley Drive, West Chester, OH 45069 Photo 18
  • 7241 Otley Drive, West Chester, OH 45069 Photo 19
  • 7241 Otley Drive, West Chester, OH 45069 Photo 20
  • 7241 Otley Drive, West Chester, OH 45069 Photo 21
  • 7241 Otley Drive, West Chester, OH 45069 Photo 22
  • 7241 Otley Drive, West Chester, OH 45069 Photo 23
  • 7241 Otley Drive, West Chester, OH 45069 Photo 24
  • 7241 Otley Drive, West Chester, OH 45069 Photo 25
  • 7241 Otley Drive, West Chester, OH 45069 Photo 26
  • 7241 Otley Drive, West Chester, OH 45069 Photo 27
  • 7241 Otley Drive, West Chester, OH 45069 Photo 28
  • 7241 Otley Drive, West Chester, OH 45069 Photo 29
  • 7241 Otley Drive, West Chester, OH 45069 Photo 30
  • 7241 Otley Drive, West Chester, OH 45069 Photo 31
  • 7241 Otley Drive, West Chester, OH 45069 Photo 32
  • 7241 Otley Drive, West Chester, OH 45069 Photo 33
  • 7241 Otley Drive, West Chester, OH 45069 Photo 34
  • 7241 Otley Drive, West Chester, OH 45069 Photo 35
  • 7241 Otley Drive, West Chester, OH 45069 Photo 36
  • 7241 Otley Drive, West Chester, OH 45069 Photo 37
  • 7241 Otley Drive, West Chester, OH 45069 Photo 38
  • 7241 Otley Drive, West Chester, OH 45069 Photo 39
  • 7241 Otley Drive, West Chester, OH 45069 Photo 40
  • 7241 Otley Drive, West Chester, OH 45069 Photo 41
  • 7241 Otley Drive, West Chester, OH 45069 Photo 42
  • 7241 Otley Drive, West Chester, OH 45069 Photo 43
  • 7241 Otley Drive, West Chester, OH 45069 Photo 44
  • 7241 Otley Drive, West Chester, OH 45069 Photo 45
  • 7241 Otley Drive, West Chester, OH 45069 Photo 46
  • 7241 Otley Drive, West Chester, OH 45069 Photo 47
  • 7241 Otley Drive, West Chester, OH 45069 Photo 48
  • 7241 Otley Drive, West Chester, OH 45069 Photo 49
  • 7241 Otley Drive, West Chester, OH 45069 Photo 50
  • 7241 Otley Drive, West Chester, OH 45069 Photo 51
  • 7241 Otley Drive, West Chester, OH 45069 Photo 52
  • 7241 Otley Drive, West Chester, OH 45069 Photo 53
  • 7241 Otley Drive, West Chester, OH 45069 Photo 54
  • 7241 Otley Drive, West Chester, OH 45069 Photo 55
  • 7241 Otley Drive, West Chester, OH 45069 Photo 56
  • 7241 Otley Drive, West Chester, OH 45069 Photo 57
  • 7241 Otley Drive, West Chester, OH 45069 Photo 58
  • 7241 Otley Drive, West Chester, OH 45069 Photo 59
  • 7241 Otley Drive, West Chester, OH 45069 Photo 60
  • 7241 Otley Drive, West Chester, OH 45069 Photo 61
  • 7241 Otley Drive, West Chester, OH 45069 Photo 62
  • 7241 Otley Drive, West Chester, OH 45069 Photo 63
  • 7241 Otley Drive, West Chester, OH 45069 Photo 64
  • 7241 Otley Drive, West Chester, OH 45069 Photo 65
  • 7241 Otley Drive, West Chester, OH 45069 Photo 66
  • 7241 Otley Drive, West Chester, OH 45069 Photo 67
  • 7241 Otley Drive, West Chester, OH 45069 Photo 68
  • 7241 Otley Drive, West Chester, OH 45069 Photo 69
  • 7241 Otley Drive, West Chester, OH 45069 Photo 70
  • 7241 Otley Drive, West Chester, OH 45069 Photo 71
  • 7241 Otley Drive, West Chester, OH 45069 Photo 72
  • 7241 Otley Drive, West Chester, OH 45069 Photo 73
  • 7241 Otley Drive, West Chester, OH 45069 Photo 74
  • 7241 Otley Drive, West Chester, OH 45069 Photo 75
  • 7241 Otley Drive, West Chester, OH 45069 Photo 76
  • 7241 Otley Drive, West Chester, OH 45069 Photo 77
1/77 Text To Me Fullscreen

Listed By

Agency Name: Comey & Shepherd
Agent Name: Usha Aggarwal
Agency Phone: 513-489-2100

agent picture

Shown By

Agent Name: Jennifer Williams
Agent Phone: (614) 271-0407
Agency Title: Cutler Real Estate

IDX logo

TOUR THIS HOME

Choose a date and time to see 7241 Otley Drive, West Chester, OH 45069.
I will get in touch with you shortly.

Choose your video chat app
Request a Showing
  • Wednesday July 29
  • Thursday July 30
  • Friday July 31
  • Saturday August 1
  • Sunday August 2
  • Monday August 3
  • Tuesday August 4
  • Wednesday August 5
  • Thursday August 6
  • Friday August 7
  • Saturday August 8
  • Sunday August 9
  • Monday August 10
  • Tuesday August 11
  • Wednesday August 12
  • 7:00 AM
  • 7:30 AM
  • 8:00 AM
  • 8:30 AM
  • 9:00 AM
  • 9:30 AM
  • 10:00 AM
  • 10:30 AM
  • 11:00 AM
  • 11:30 AM
  • 12:00 PM
  • 12:30 PM
  • 1:00 PM
  • 1:30 PM
  • 2:00 PM
  • 2:30 PM
  • 3:00 PM
  • 3:30 PM
  • 4:00 PM
  • 4:30 PM
  • 5:00 PM
  • 5:30 PM
  • 6:00 PM
  • 6:30 PM
  • 7:00 PM
  • 7:30 PM
  • 8:00 PM
  • 8:30 PM
  • 9:00 PM
Preferred Communication Method

Property Description

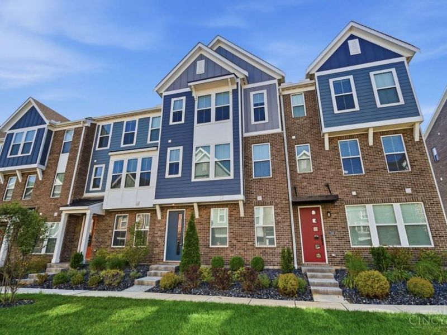
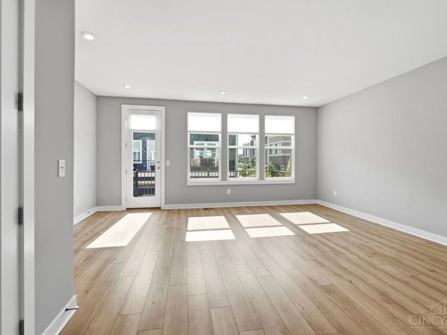
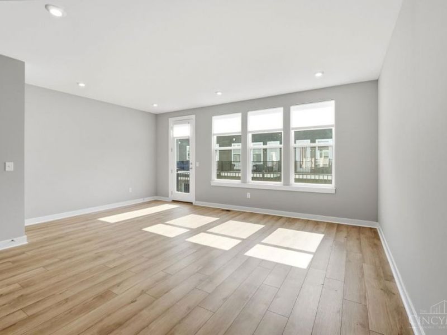
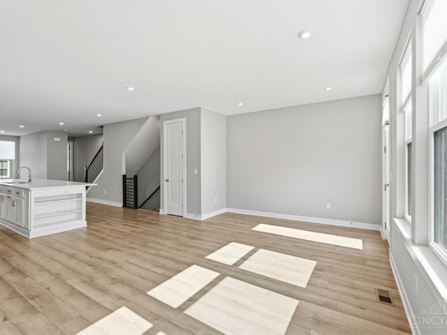
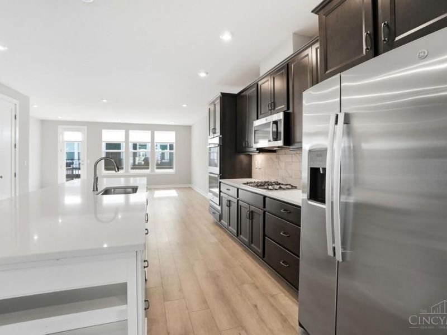
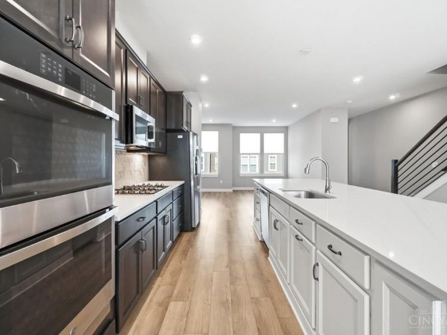
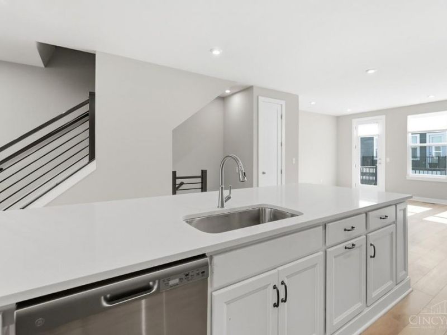
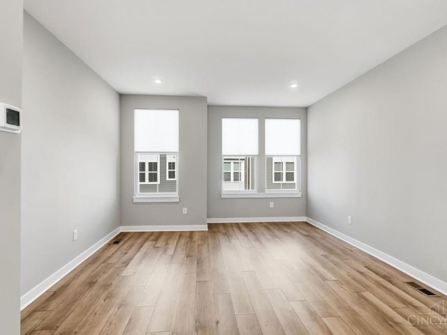
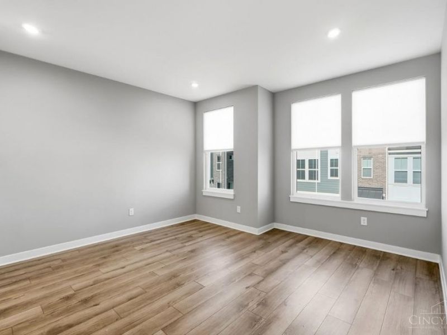
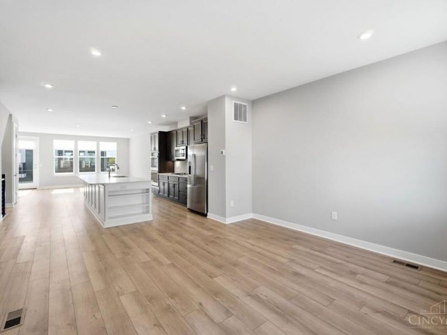
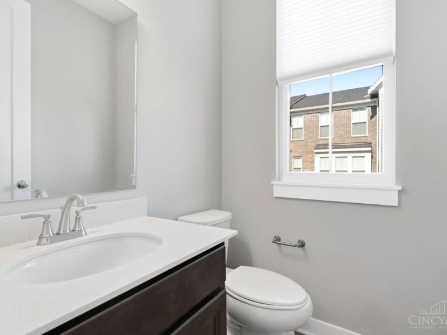
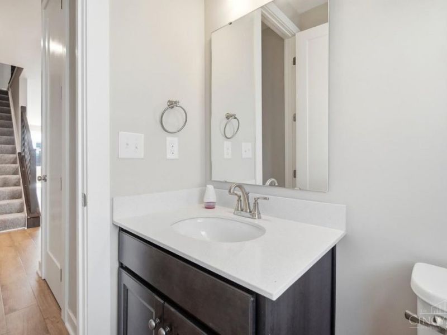
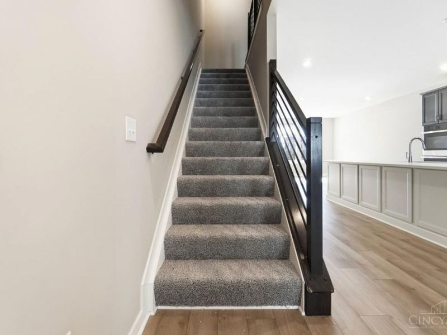
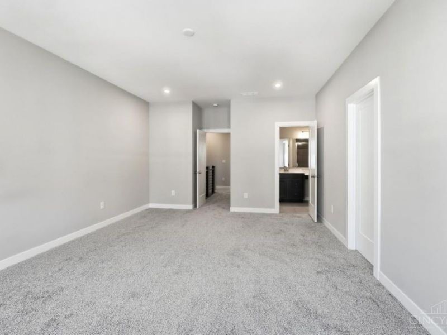
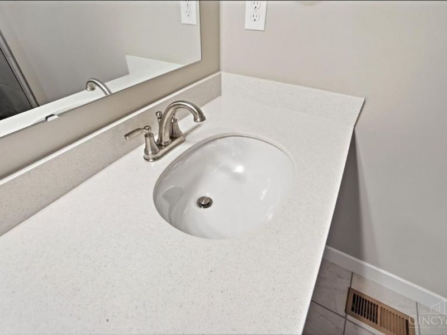
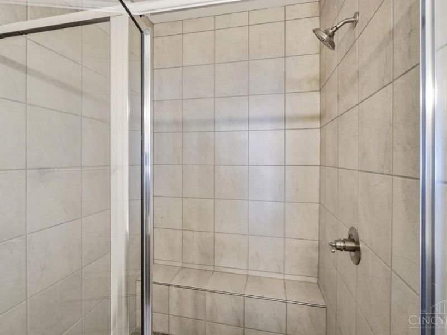
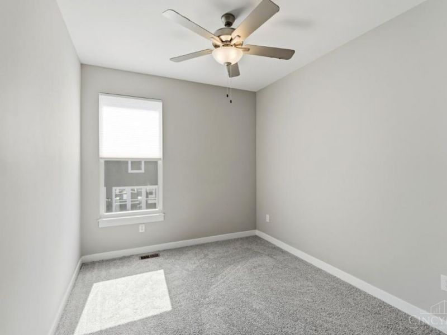
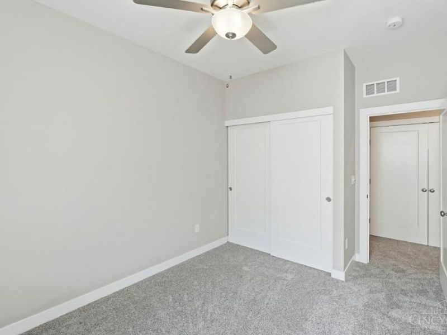
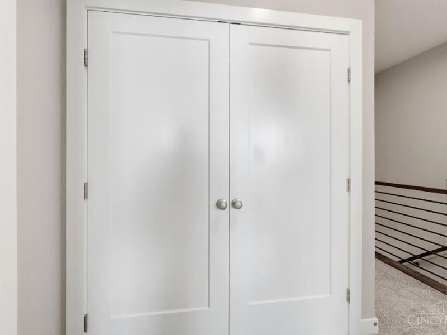
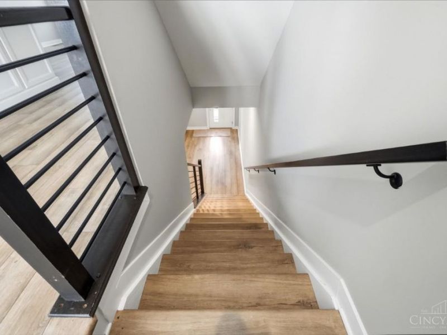
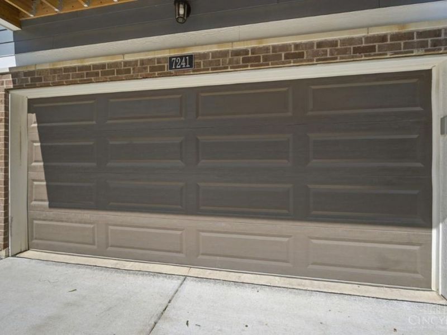
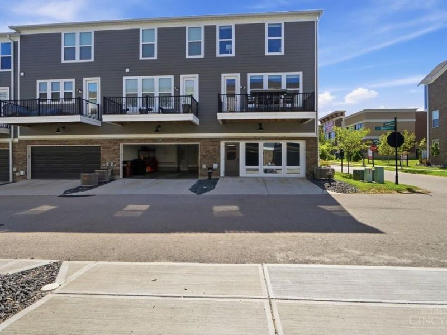
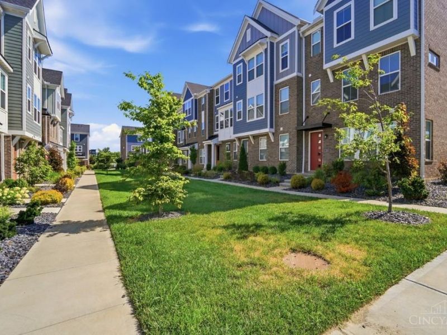
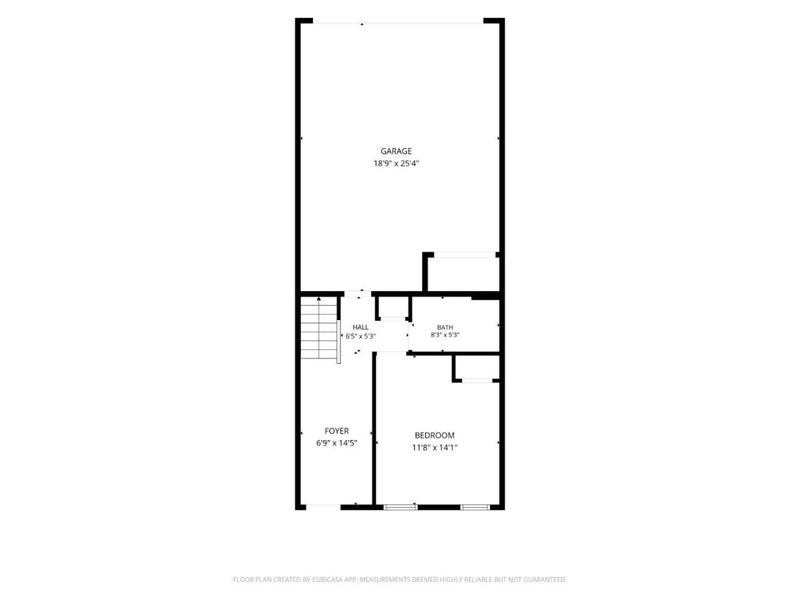
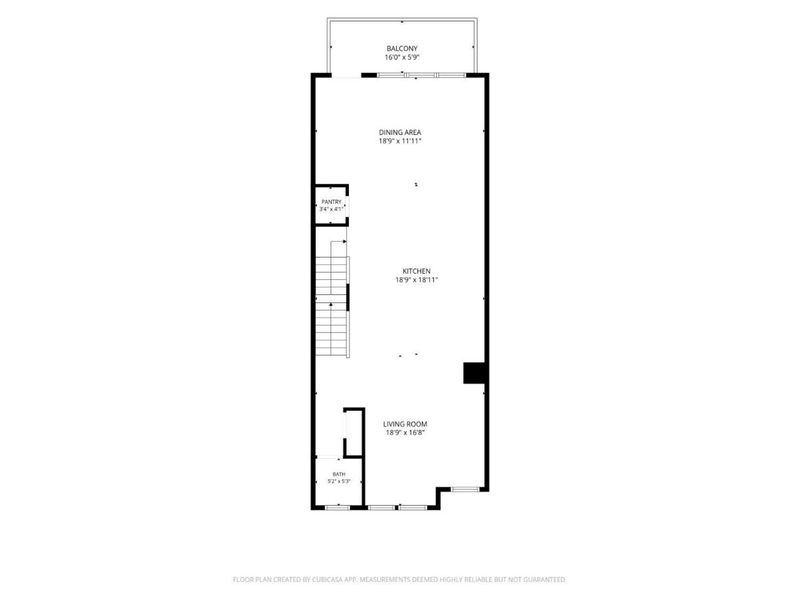
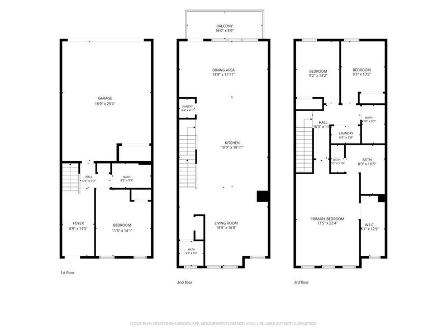
Spacious 4-Bedroom, 4-Bath Townhome with First-Floor In-Law Suite in West Chester! Discover exceptional space & flexibility in this beautiful home in the highly desirable West Chester area. Designed for comfortable living, this home features a full 1st-flr in-law suite complete with bedroom & full bath. Ideal for multigenerational living, extended guests, or a private home office. Main level offers expansive living & entertaining areas, including a huge dining rm & spacious living room filled with natural light. Recent updates include new carpeting & fresh paint, window treatments making this home move-in ready. The thoughtful floor plan provides generous-sized bedrooms, multiple full baths & abundant storage. Located in the award-winning Lakota Local School District, you'll enjoy easy access to Liberty Center, premier shopping, restaurants, entertainment, parks, I-75 & SR-129 with easy commute. Rare, spacious layout & prime location, Don't Miss It! Agent has interest in LLC.

7241 Otley Drive | MLS# 1888351

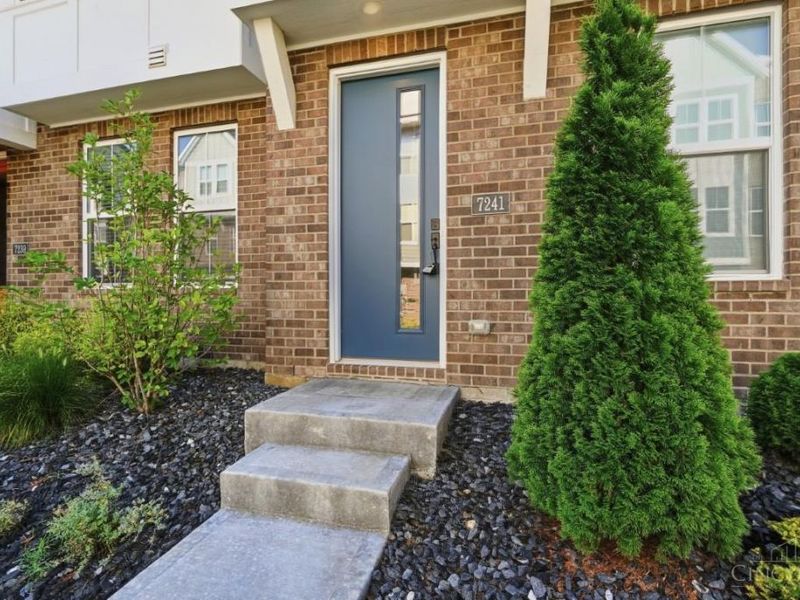
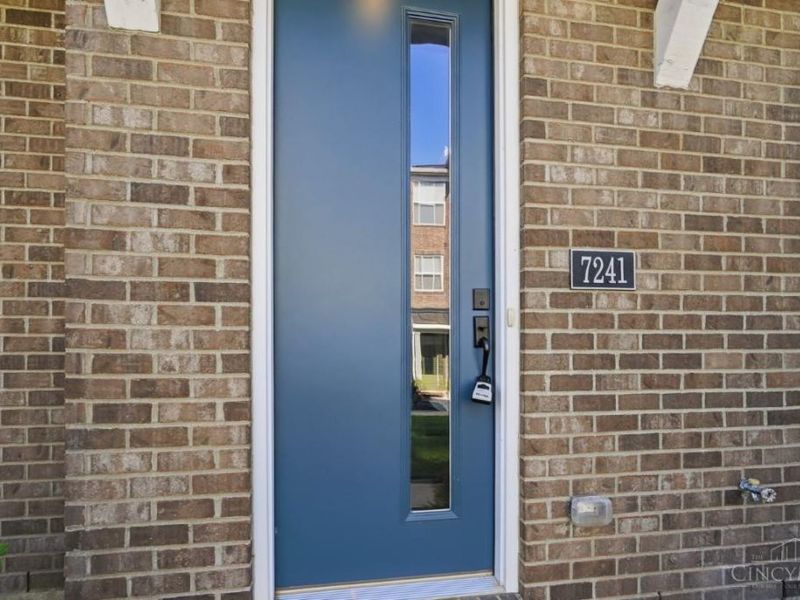
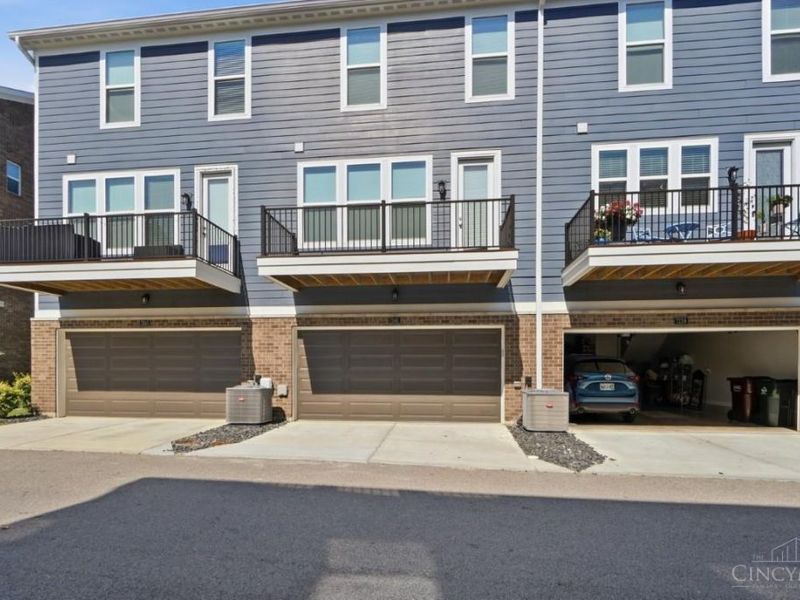
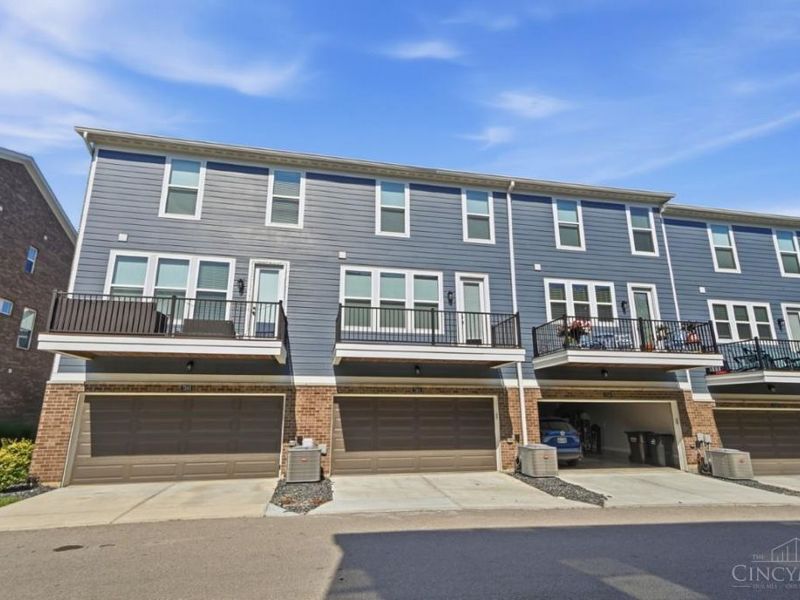
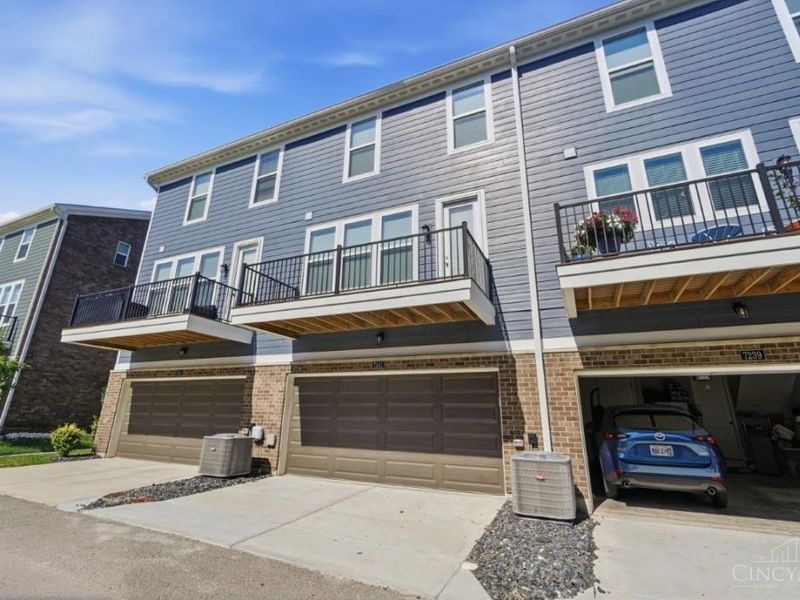
This condo located at 7241 Otley Drive, West Chester, OH 45069 is currently listed for sale with an asking price of $514,900. This property was built in 2024 and has 4 bedrooms and 3 full and 1 partial baths with 2196 sq. ft. Otley Drive is located in the Townes of Wetherington subdivision within the Lakota school district. Search Townes Of Wetherington real estate on www.jenniferwilliams.homes today.

Property Features

Property Type: Residential - Condominium
Basement: None
Cooling: Central Air
Garage: 2
Heating: Forced Air, Gas
Home Style: Transitional
Lot Size: 0.03 Acres
Roof Type: Shingle
Stories: 3.0
Taxes: $6,184
Year Built: 2024

Amenities

9Ft + Ceiling
Natural Woodwork
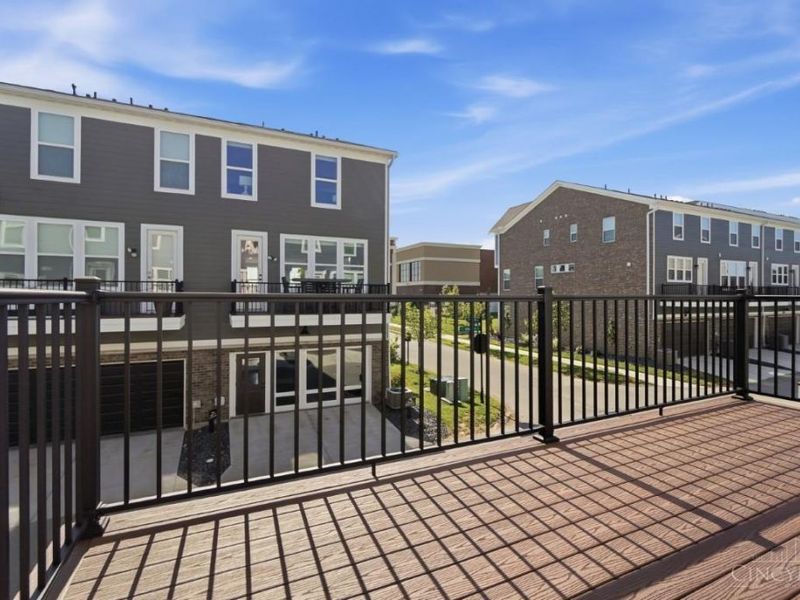
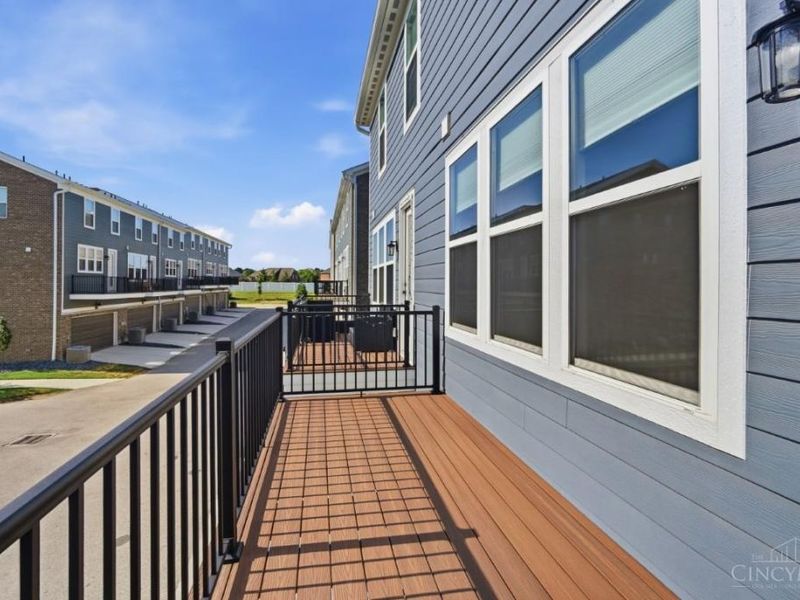
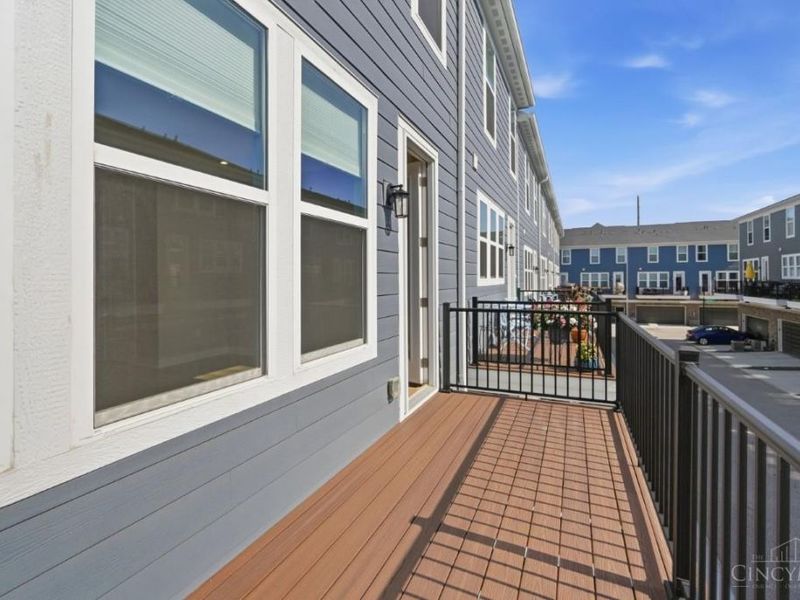
Deck

Feature Descriptions

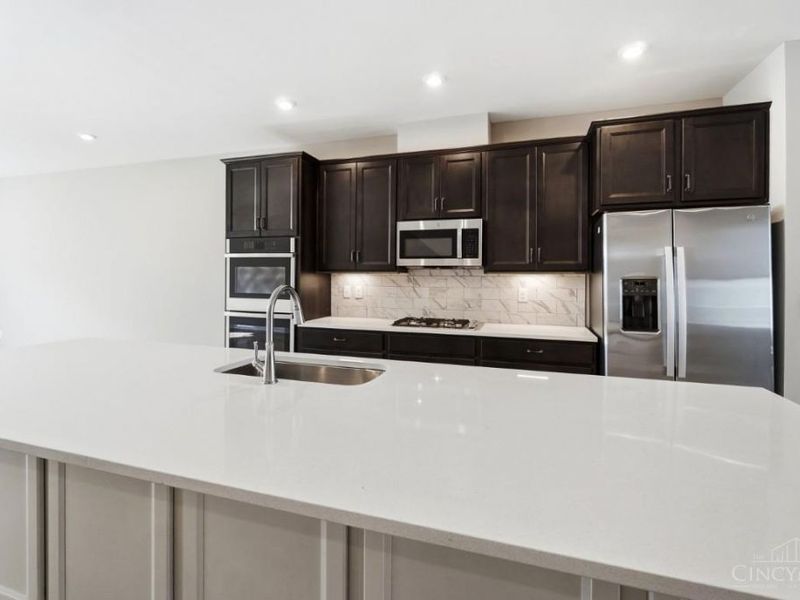
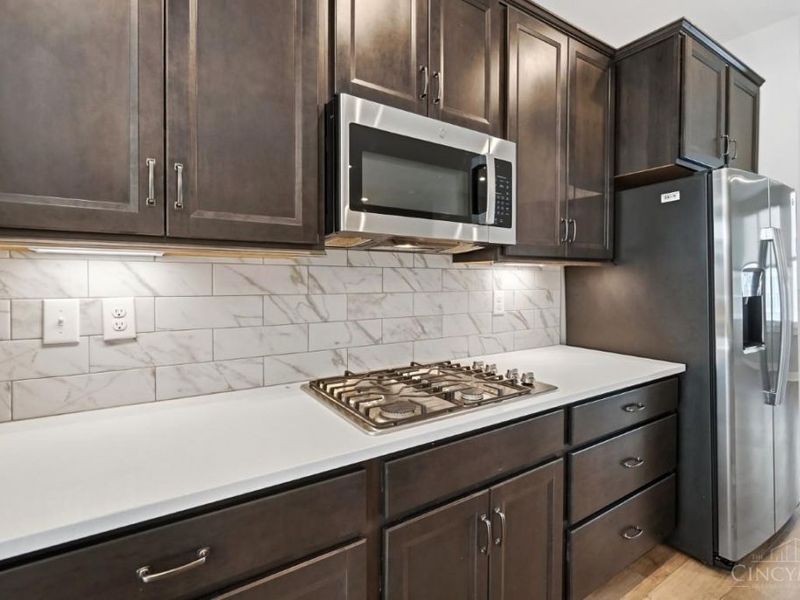
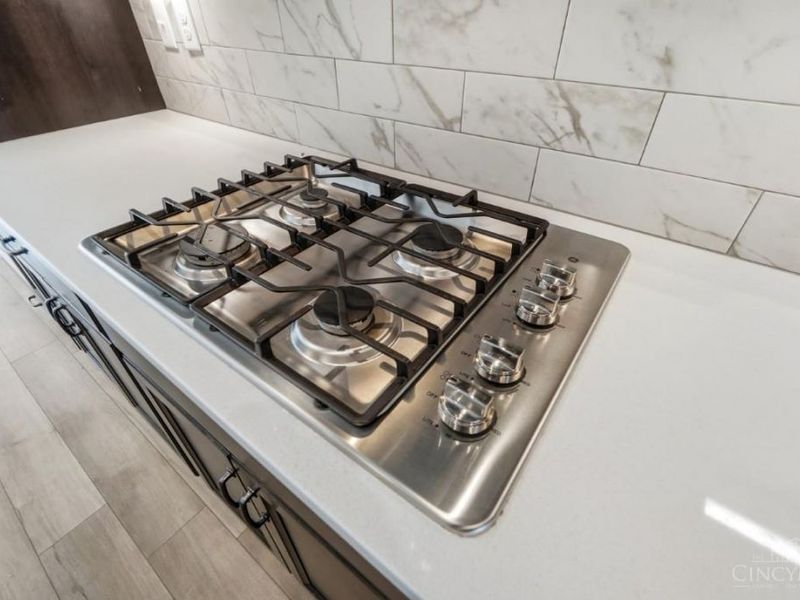
Appliances: Convection Oven, Dishwasher, Double Oven, Electric Cooktop, Garbage Disposal, Microwave, Oven/Range, Refrigerator
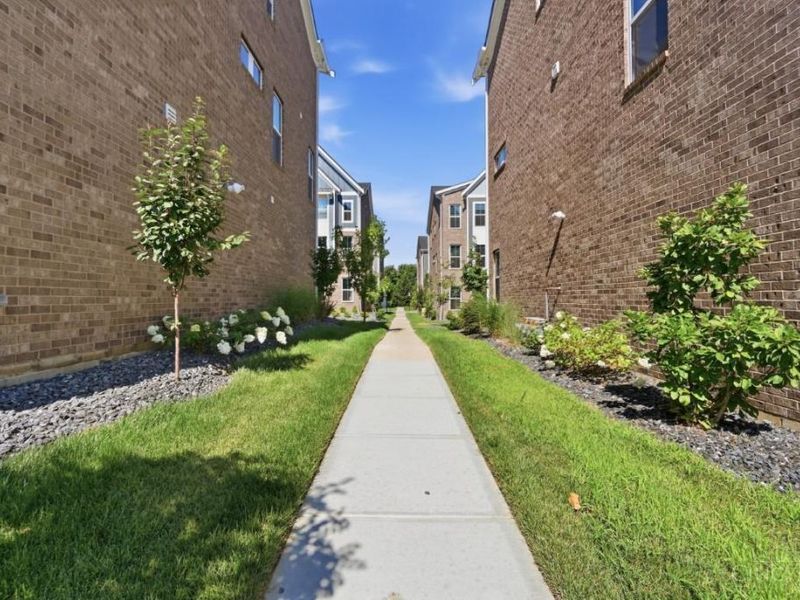
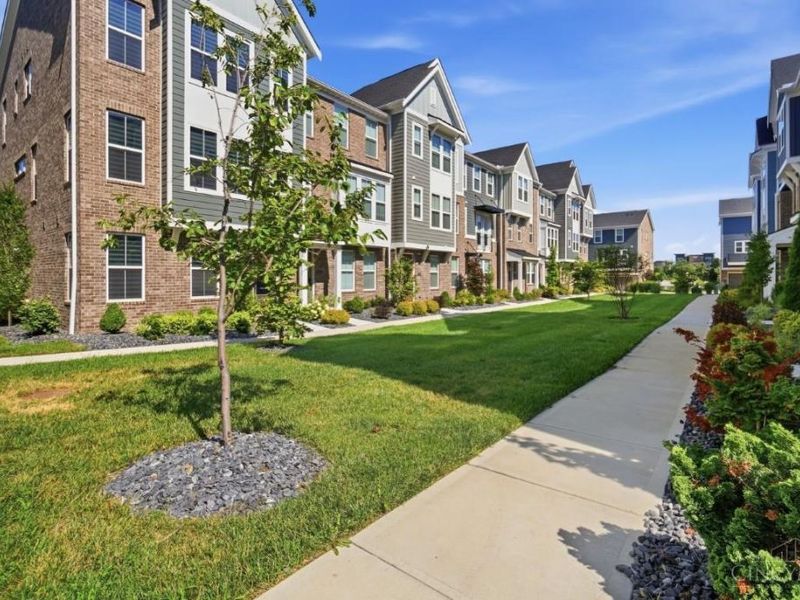
Association Includes: MaintenanceExterior, SnowRemoval, AssociationDues, LandscapingCommunity, WalkingTrails
Association Name: Towne Properties
Condo: Townhouse
Exterior: Brick
Family Room: Window Treatment, Laminate Floor
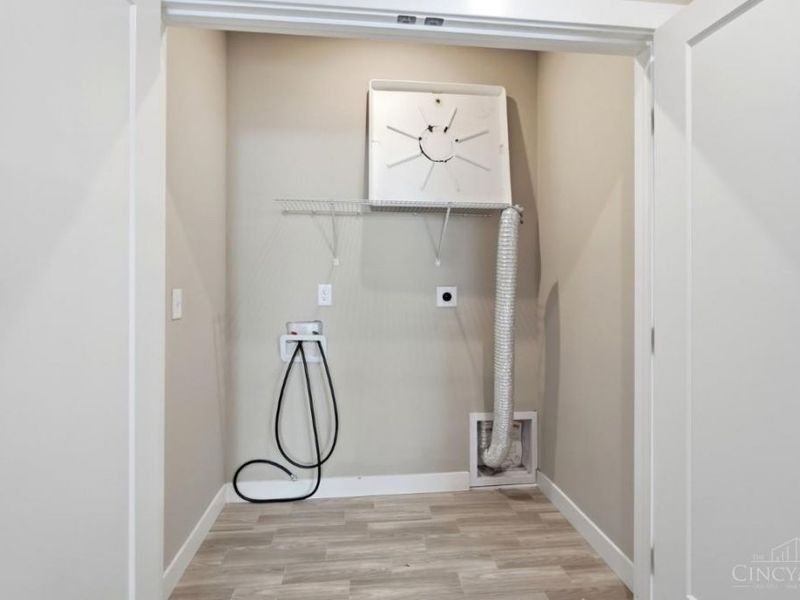
Features: Pets Allowed, Dir Ent Garage-Unit, Laundry-In Unit
Foundation: Slab
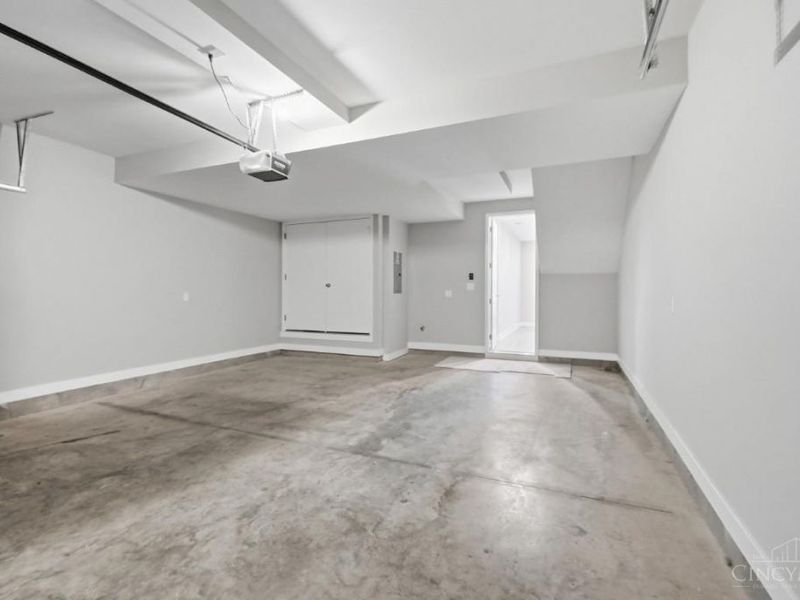
Garage/Carport: Oversized, Garage Attached
Gas: Natural
HOA Fee: 305/Monthly
HOA Y/N: 1
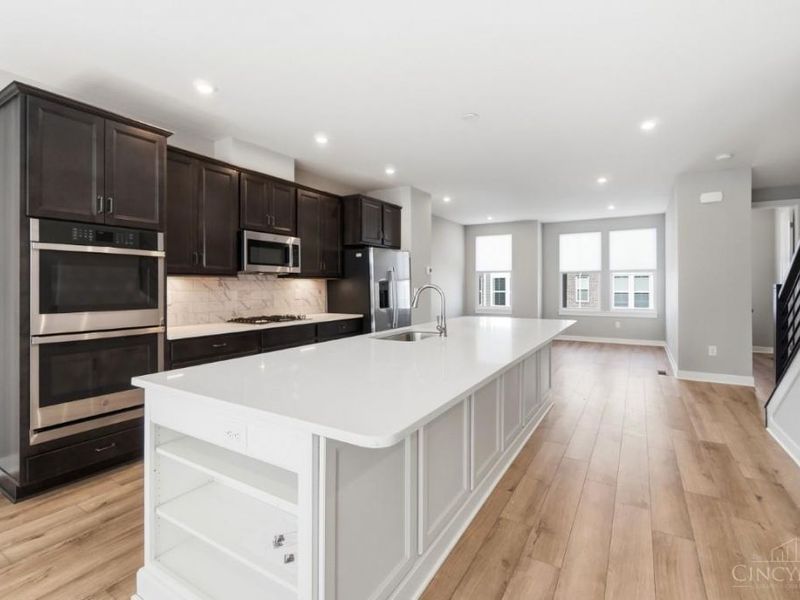
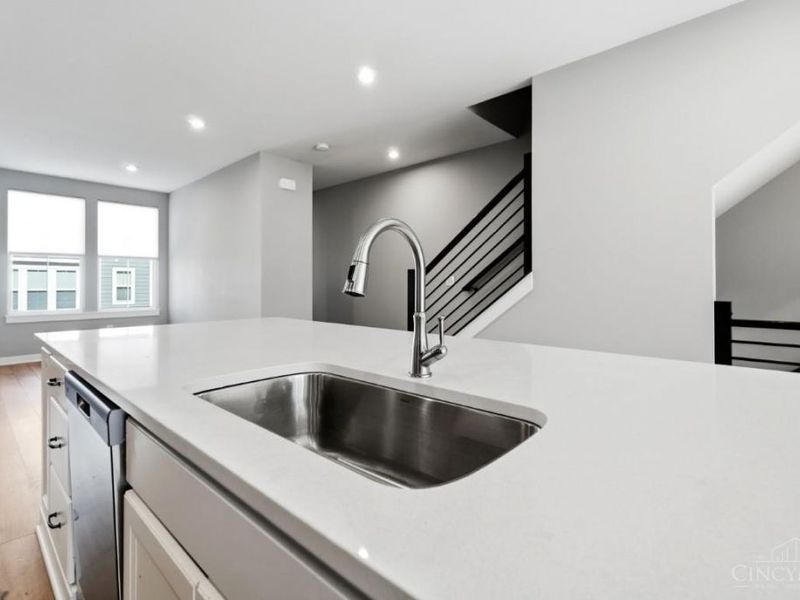
Kitchen: Pantry, Gourmet, Window Treatment, Island, Laminate Floor
Miscellaneous: Ceiling Fan
Parcel #: M5620487000035
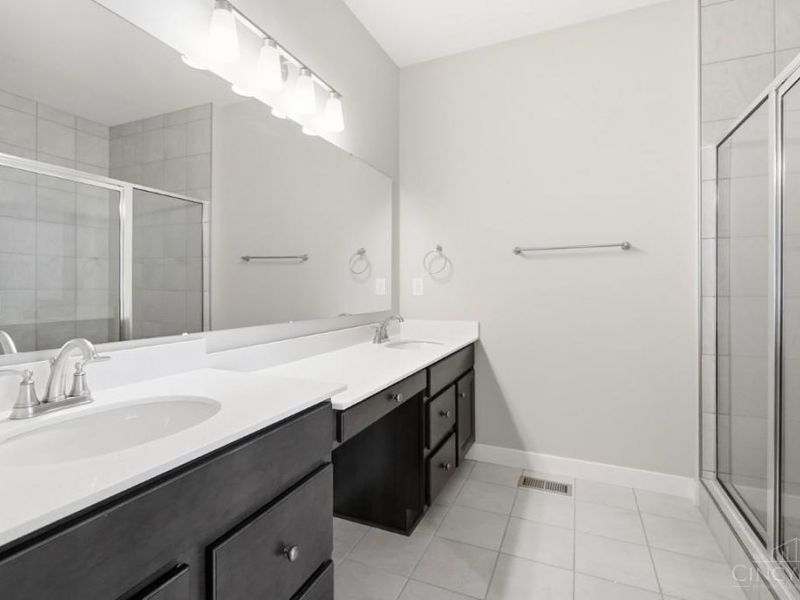
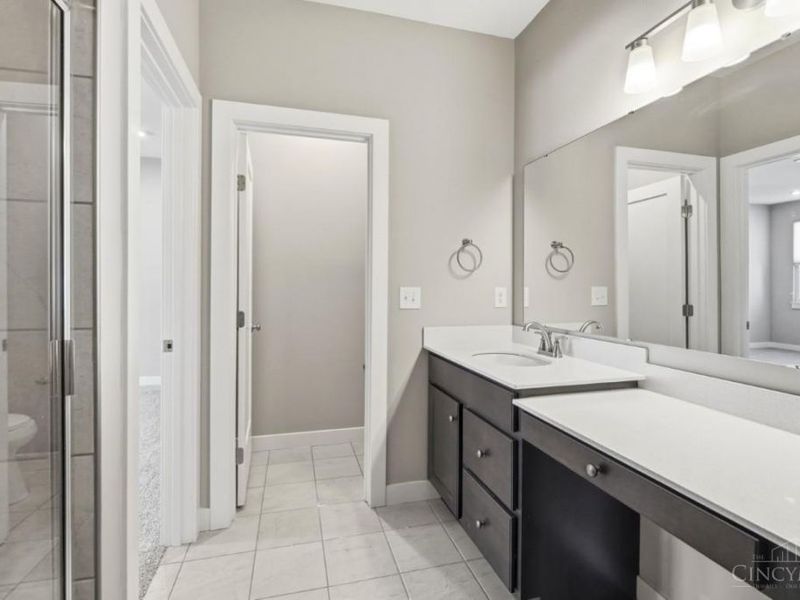
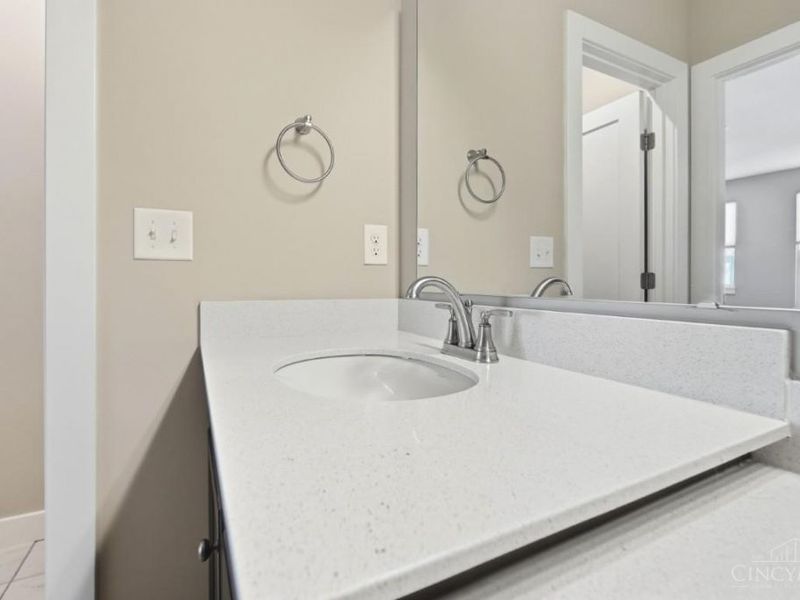
Primary Bathroom: Shower, Tile Floor, Wood Floor
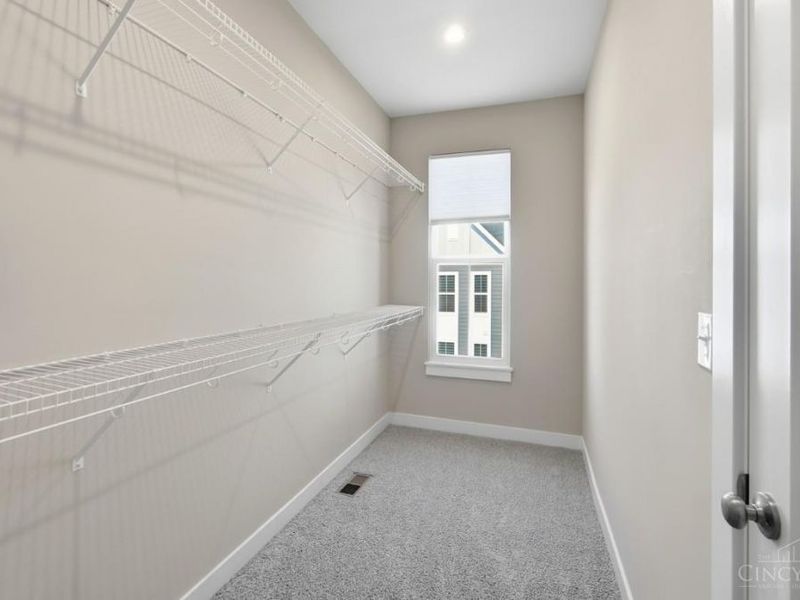
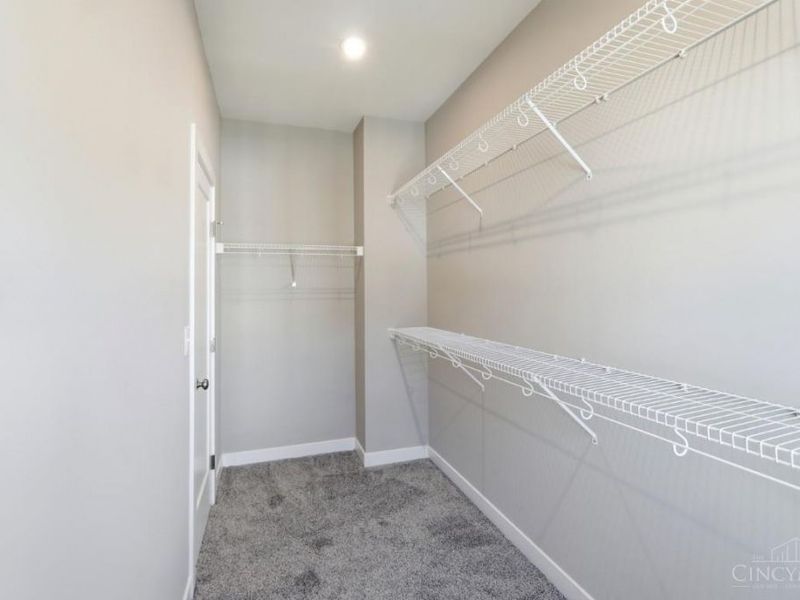
Primary Bedroom: Bath Adjoins, Walk-in Closet, Dressing Area, Wall-to-Wall Carpet, Window Treatment
Rooms Total: 7
Sewer: Public Sewer
Tax Abatement: No
Unit Entry Level: 3
Water: Public
Water Heater: Electric
Window Features: Picture, Double Hung, Vinyl, Insulated

Room Sizes

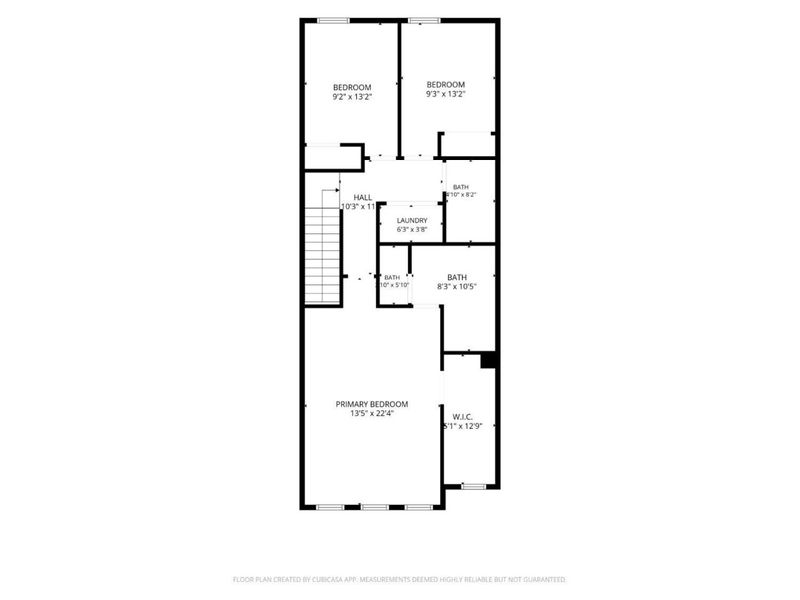
Primary Bedroom: 13 X 22 Level - 3
Bedroom 2: 9 X 13 Level - 3
Bedroom 3: 9 X 13 Level - 3
Bedroom 4: 12 X 14 Level - 1
Dining Room: 19 X 12 Level - 2
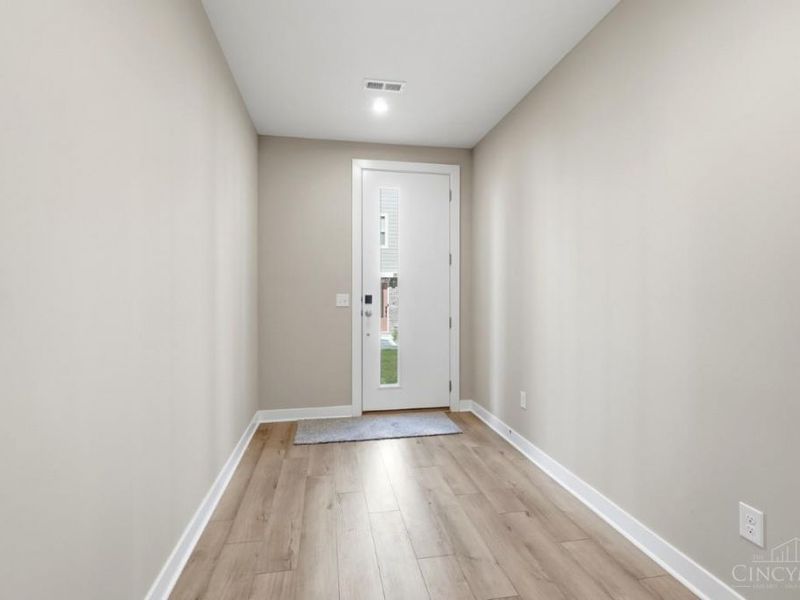
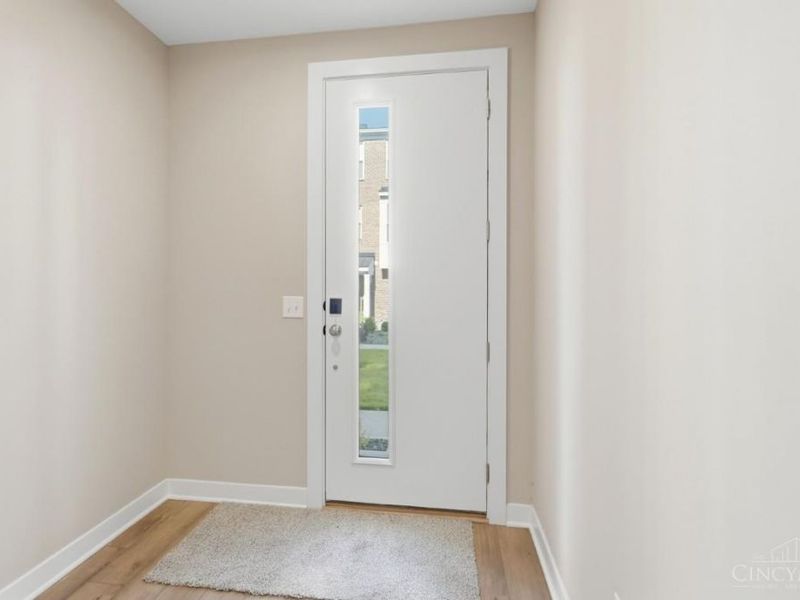
Entry: 7 X 14 Level - 1
Family Room: 19 X 17 Level - 2
Laundry Room: 6 X 4 Level - 3

Local Schools

School District: Lakota

Estimate Your Payment

Estimated Payment

$ 3,303.08 per month $2,637.57 Principal & Interest $515.33 Property Tax $150.18 Homeowner's Insurance

Change Payment Information

%
years/fixed
yearly
yearly (est.)
(Payments are an estimate and may vary by lender)
Croos Country Mortgage

Login to My Homefinder

Forgot your password / First Login?

Login to My Homefinder

Pixel






