
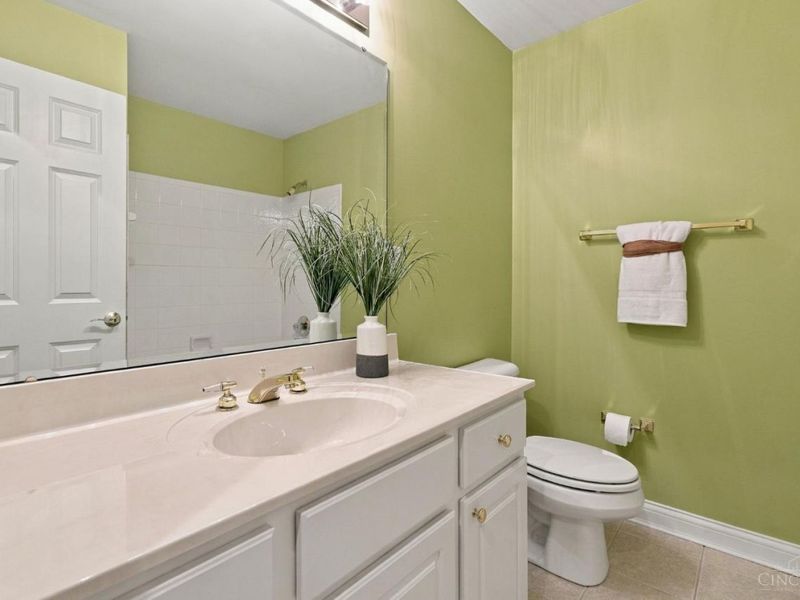
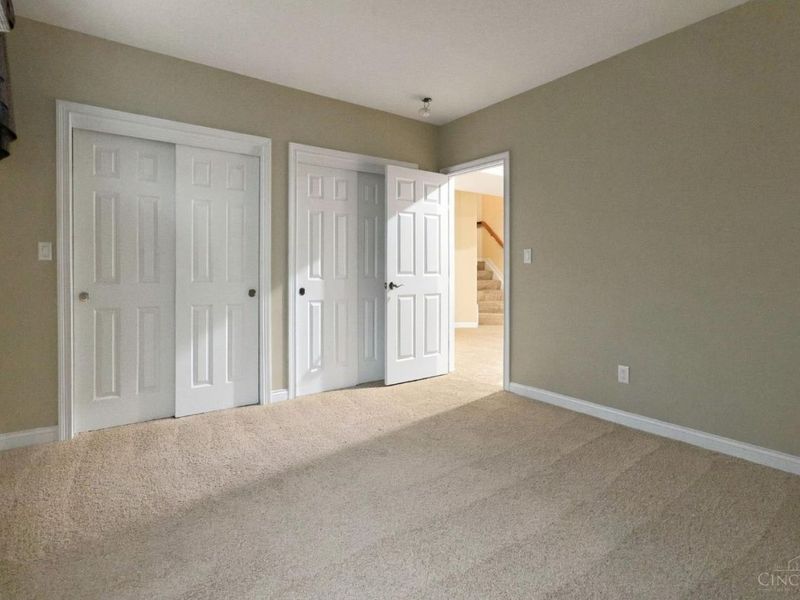
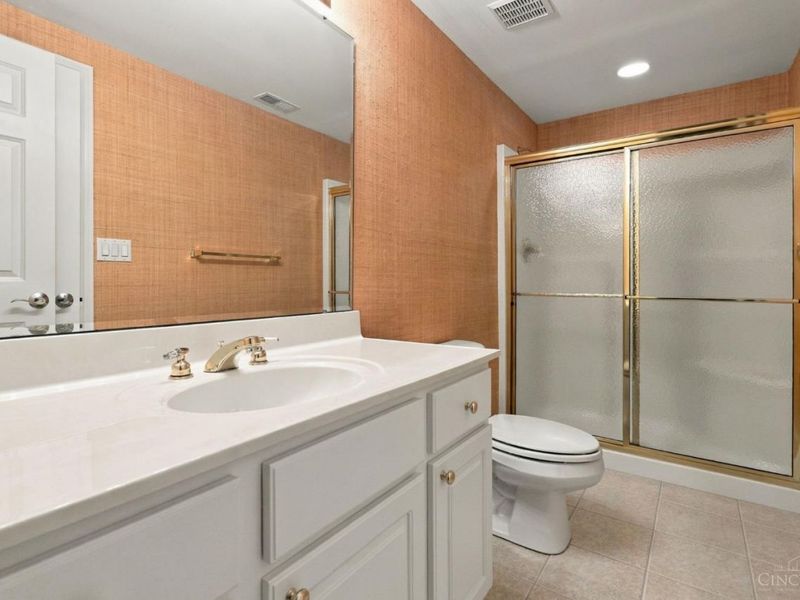
4 beds
3 full baths
1 partial baths
3,384 sqft
Listed By
Agency Name: eXp Realty
Agent Name: Monika Deroussel
Agency Phone: 8662124991

Shown By
Agent Name: Jennifer Williams
Agent Phone: (614) 271-0407
Agency Title: Cutler Real Estate

TOUR THIS HOME
Choose a date and time to see 7229 Londondale Drive, West Chester, OH 45069.
I will get in touch with you shortly.

Property Description
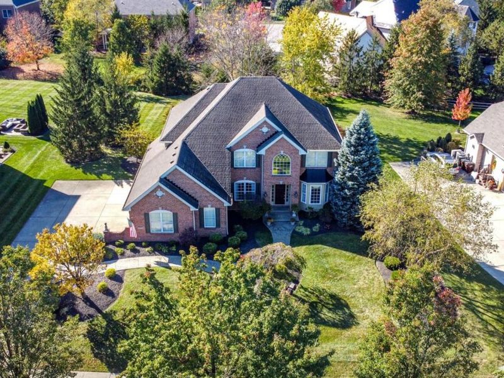
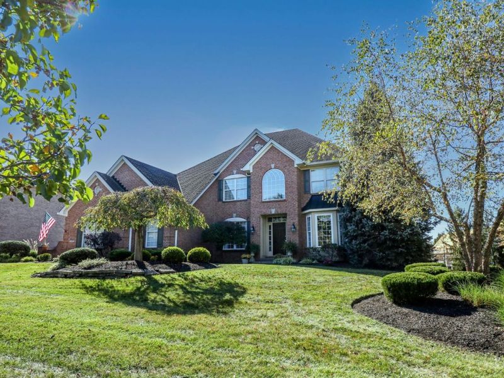
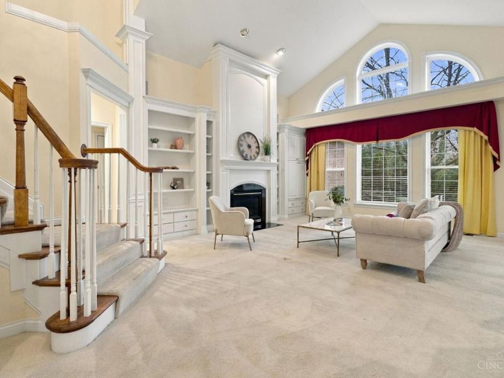
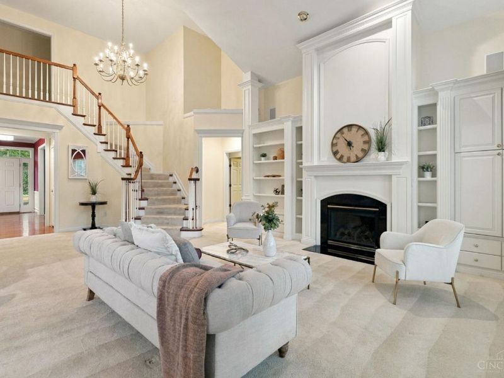
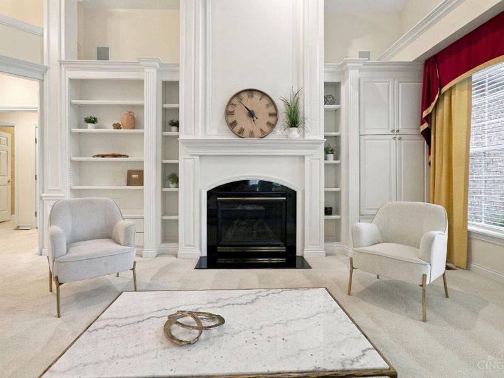
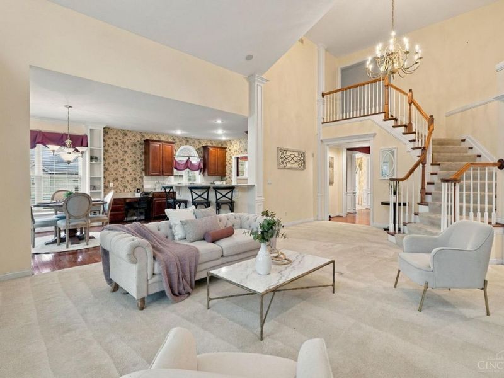
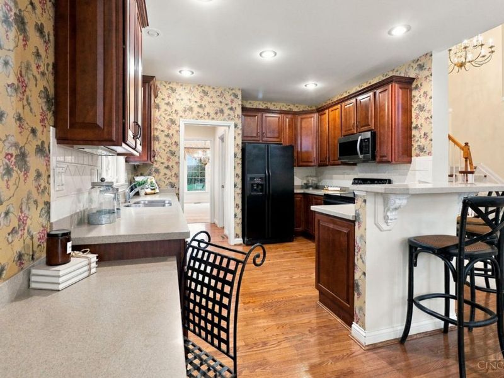
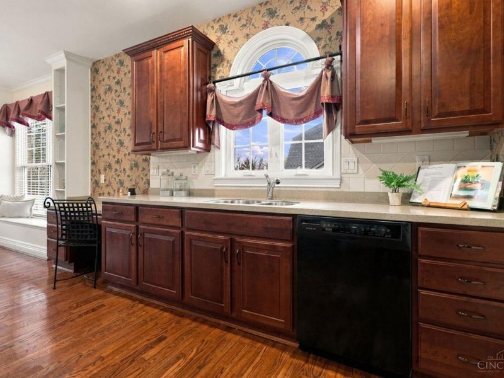
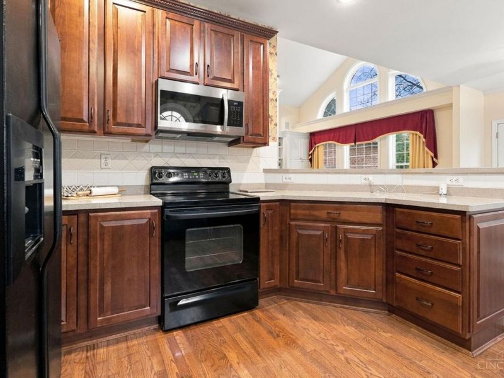
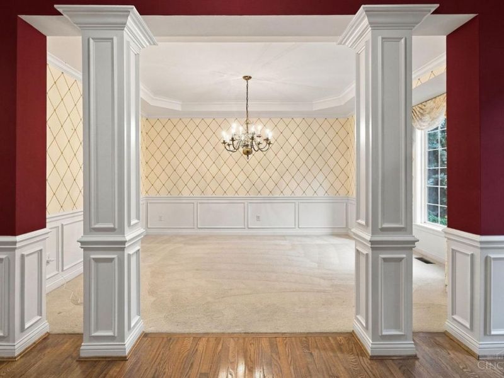
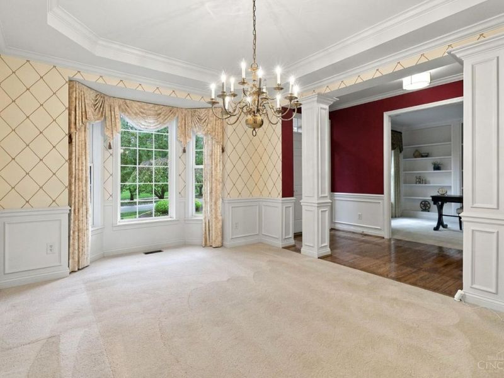
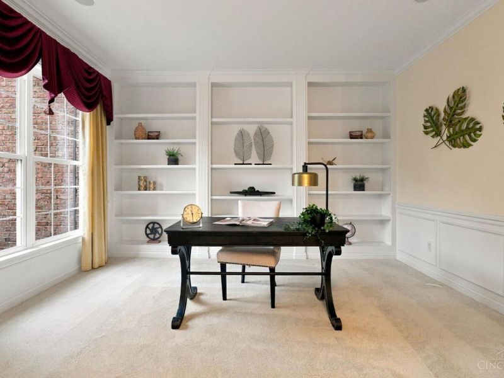
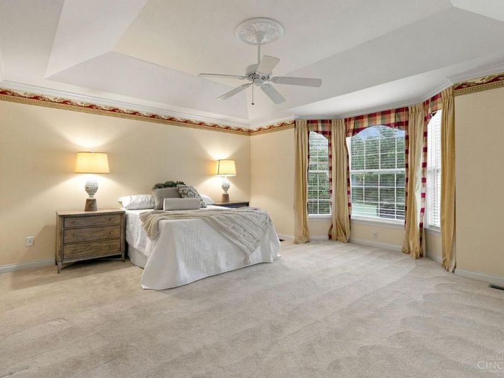
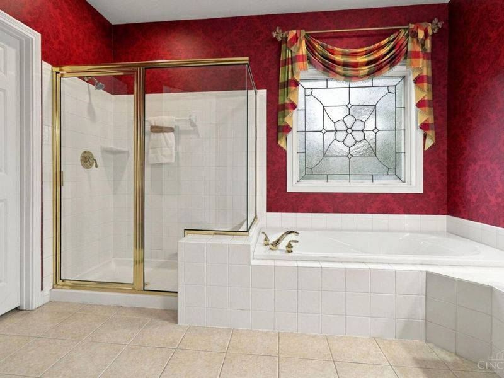
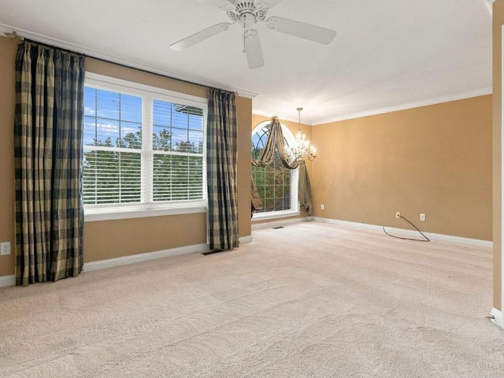
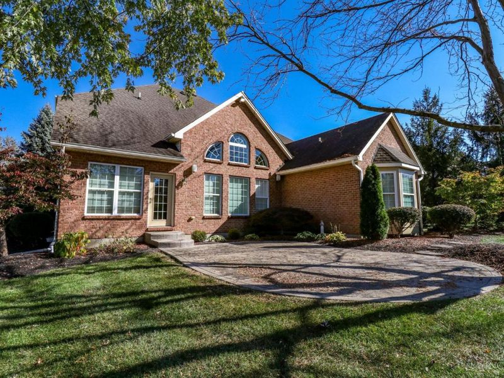
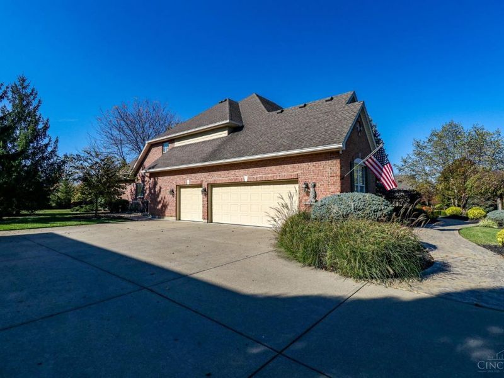
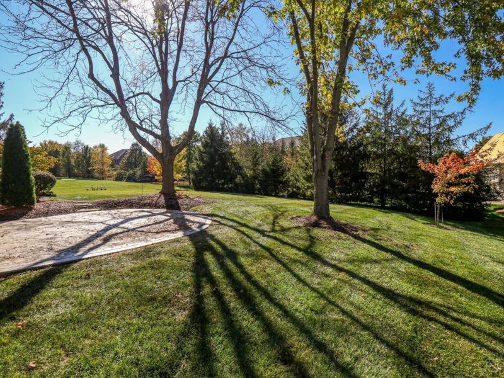
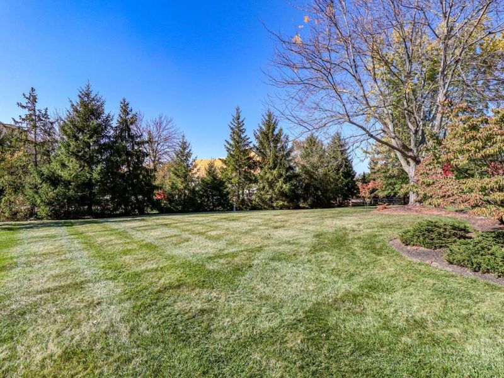
Original-Owner Home in Prime Neighborhood Cathedral Ceilings, Open Floor Plan, First Time on the Market in the heart of West Chester! This rare opportunity features a home with soaring 14-foot cathedral ceilings and a flowing open floor plan, all in a sought-after neighborhood. The main level offers a 25x16-foot living and dining area, perfect for entertaining, with a chef's kitchen and butler's pantry. First floor primary suite with large walk-in closet. Finish lower level with potential 5th bedroom. Complete with pristine landscaping, stamped entry and back patio, 3 car side entry garage. Convenient to everything. Fantastic!
Property Features
Property Type: Residential - Single Family
Basement: Yes
Basement: Full
Cooling: Central Air
Days on Market: 4
Fireplaces: 1
Garage: 3
Heating: Gas
Home Style: Traditional
Lot Size: 0.49 Acres
Roof Type: Shingle
Stories: 2.0
Taxes: $7,386
Year Built: 2002
Feature Descriptions
Basement Fatures: Finished - Full, Walkout
Exterior: Brick
Fireplace Features: Gas
Foundation: Poured
Garage/Carport: Garage Attached, Side
Gas: Natural
Great Room: Built-ins/Bookcases, Fireplace
HOA Fee: 650/Annually
HOA Y/N: 1
Kitchen: Planning Desk, Counter Bar, Gourmet, Walkout
Parcel #: M5620429000020
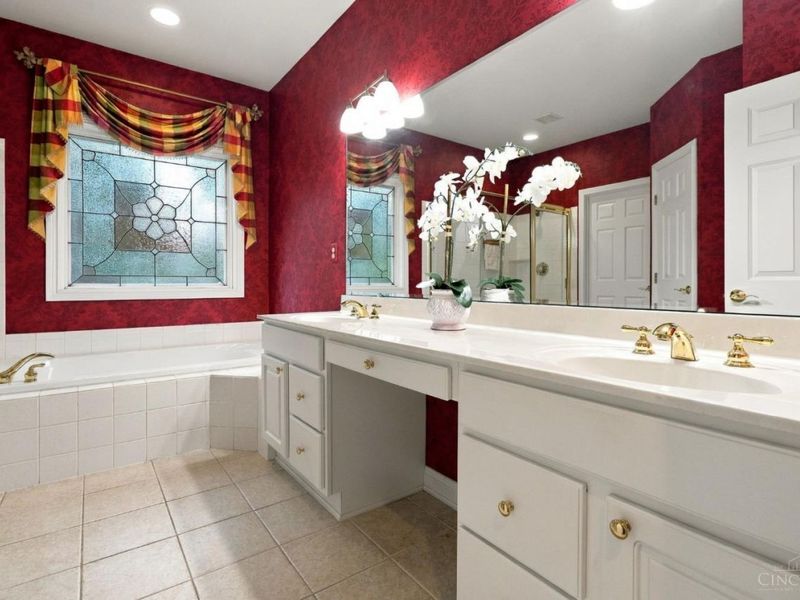
Primary Bathroom: Shower, Double Vanity, Tub
Primary Bedroom: Bath Adjoins
Rooms Total: 12
Sewer: Public Sewer
SQFT Basement: 1300
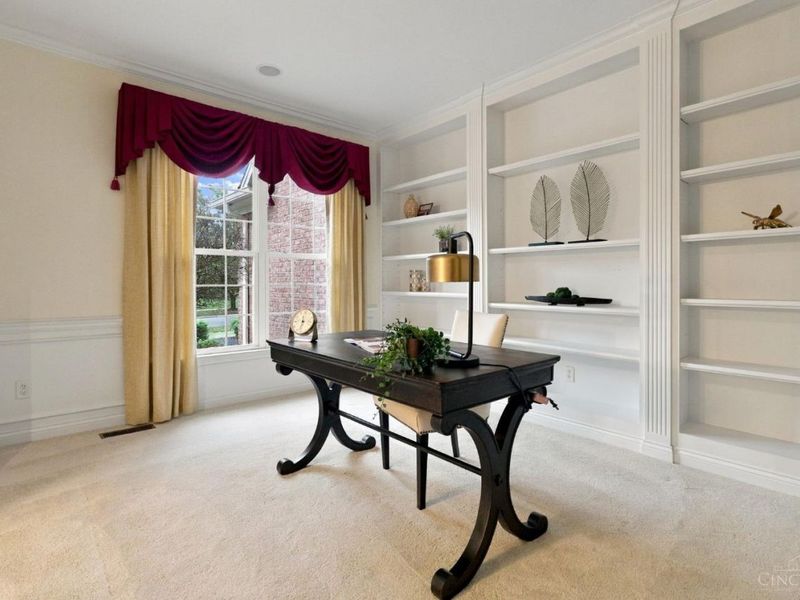
Study: Built-ins/Bookcases
Tax Abatement: No
Water: Public
Water Heater: Other
Window Features: Vinyl
Room Sizes
Primary Bedroom: 16 X 16 Level - 1
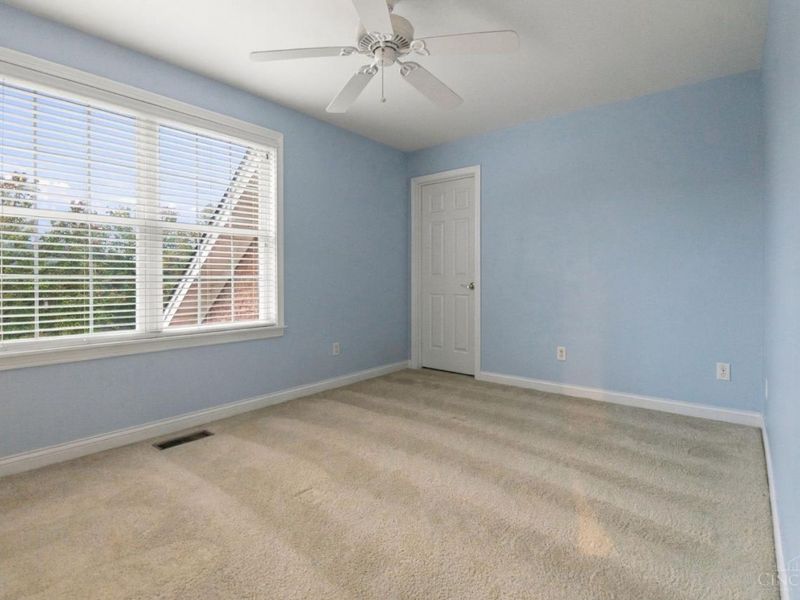
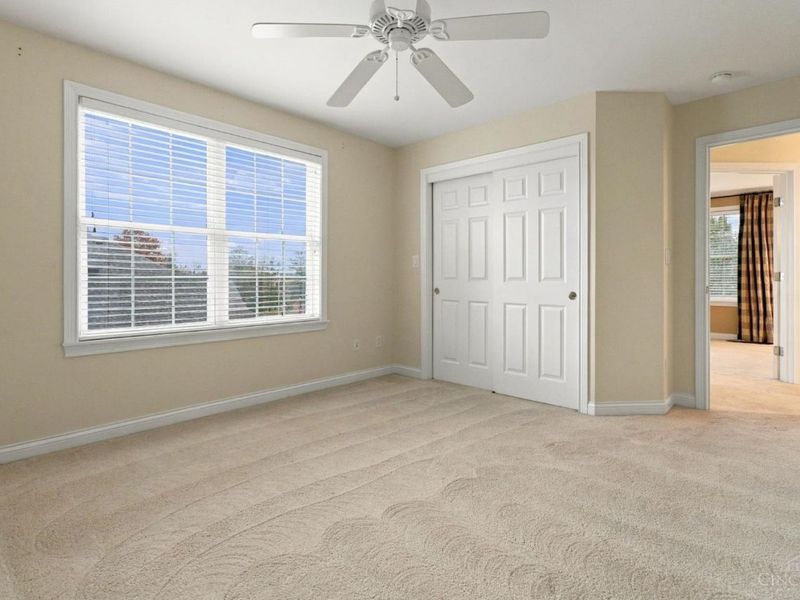
Bedroom 2: 15 X 12 Level - 2
Bedroom 3: 20 X 13 Level - 2
Bedroom 4: 10 X 14 Level - 2
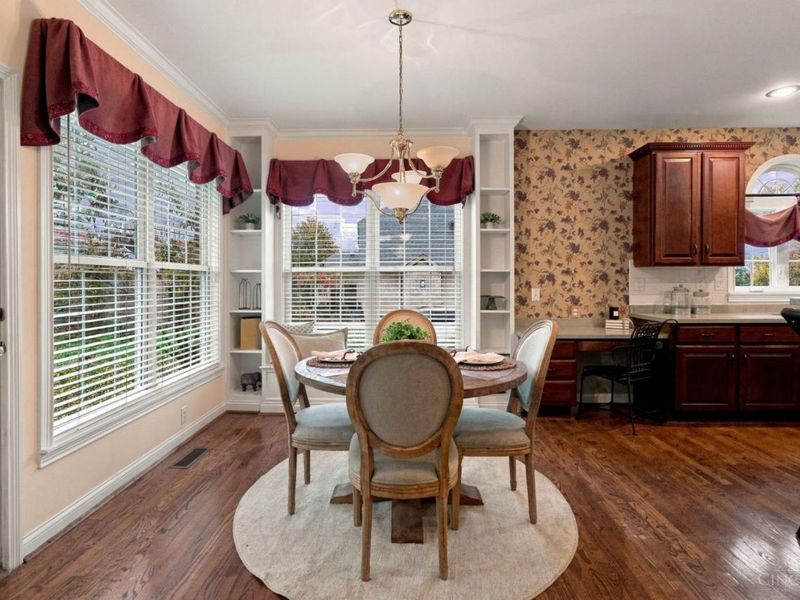
Breakfast Room: 13 X 11 Level - 1
Dining Room: 11 X 16 Level - 1
Entry: 7 X 14 Level - 1
Great Room: 25 X 16 Level - 1
Laundry Room: 13 X 6 Level - 1
Recreation Room: 18 X 20 Level - Lower
Study/Den: 12 X 14 Level - 1
Local Schools
School District: Lakota
Estimate Your Payment
Estimated Payment
$ 5,650.71 per month $4,787.30 Principal & Interest $615.50 Property Tax $247.92 Homeowner's InsuranceChange Payment Information
Print This Listingx
Select a format below, new window will open and will prompt you to print.








7229 Londondale Drive | MLS# 1899314
This single family home located at 7229 Londondale Drive, West Chester, OH 45069 is currently listed for sale with an asking price of $850,000. This property was built in 2002 and has 4 bedrooms and 3 full and 1 partial baths with 3384 sq. ft. Londondale Drive is located within the Lakota school district. Search West Chester real estate on www.jenniferwilliams.homes today.