
Listed By
Agency Name: Keller Williams Greater Cols
Agent Name: Steven A Oltmann
Agency Phone: 614-944-5900

Shown By
Agent Name: Jennifer Williams
Agent Phone: (614) 271-0407
Agency Title: Cutler Real Estate

TOUR THIS HOME
Choose a date and time to see 72 Fairway Drive, Mount Vernon, OH 43050.
I will get in touch with you shortly.

Property Description
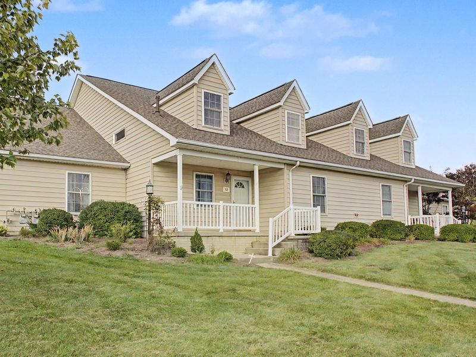
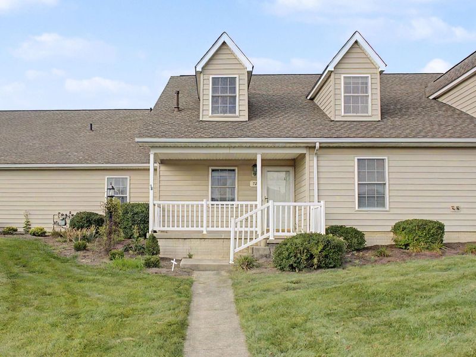
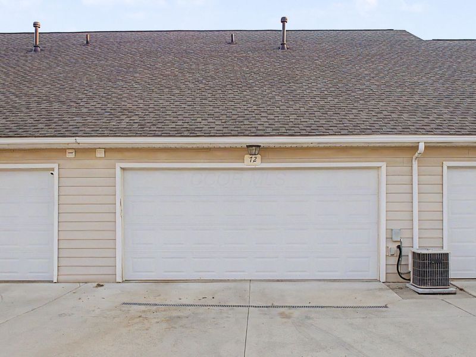
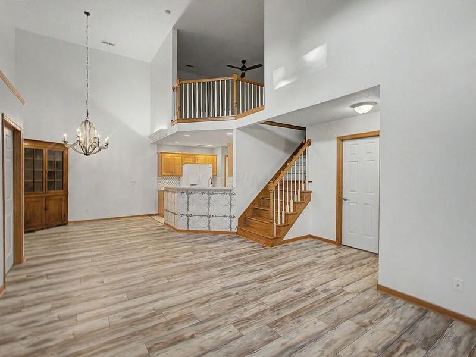
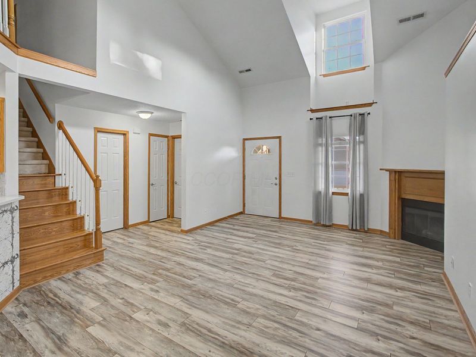
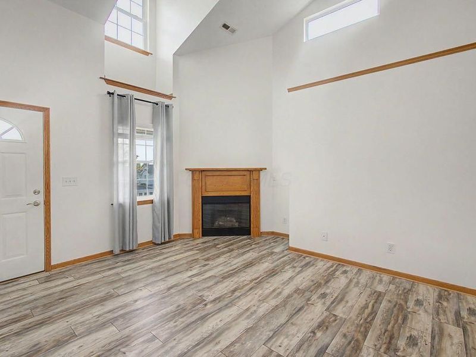
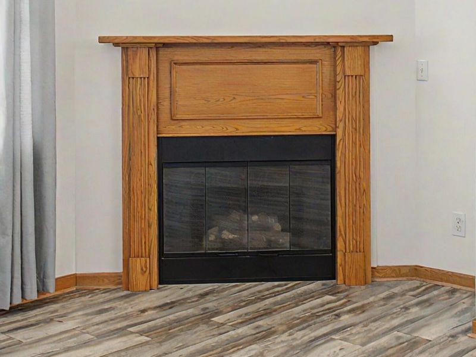
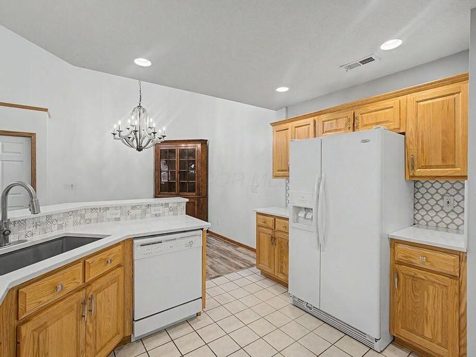
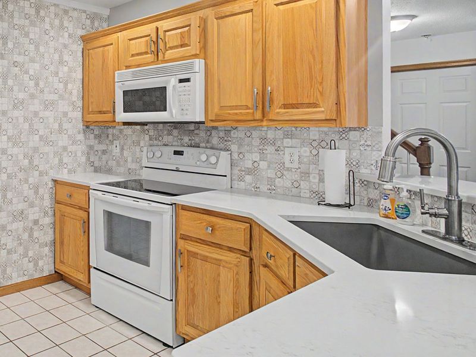
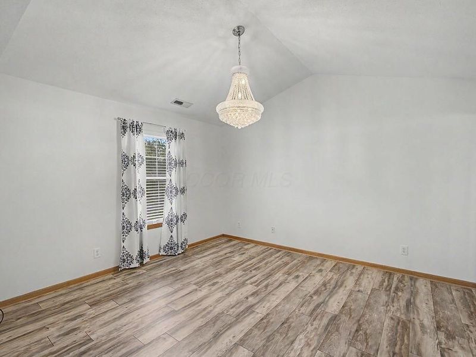
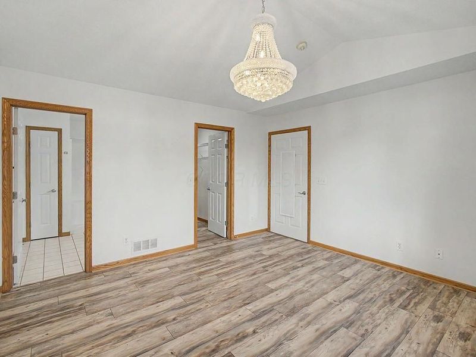
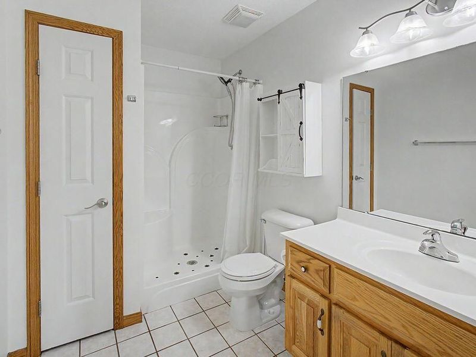
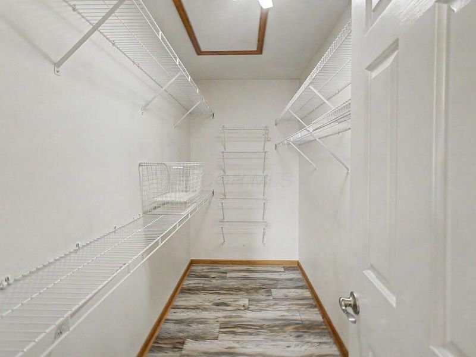
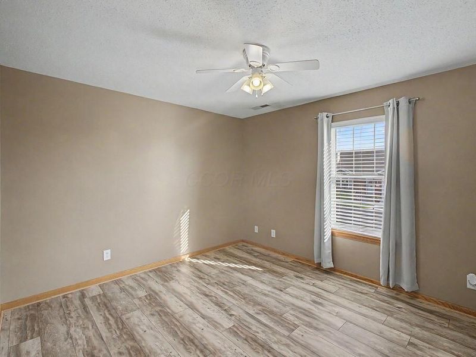
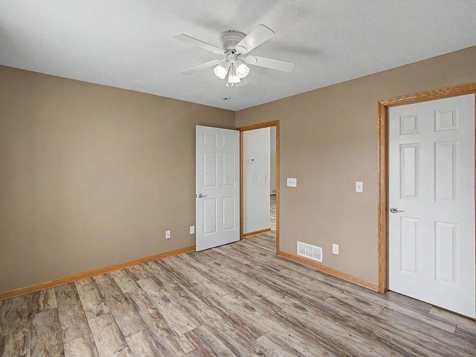
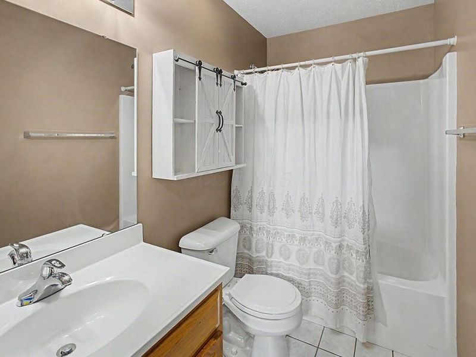
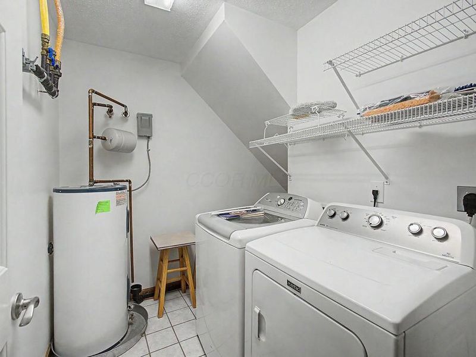
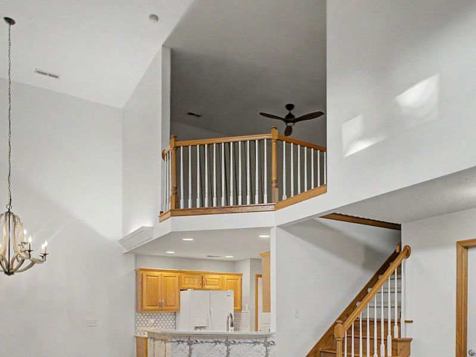
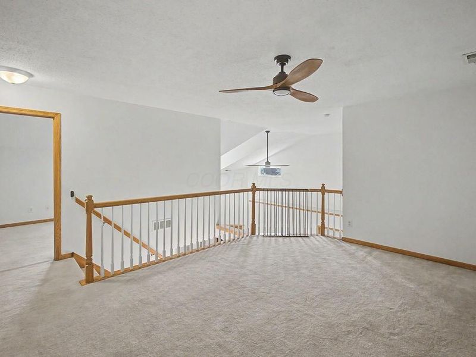
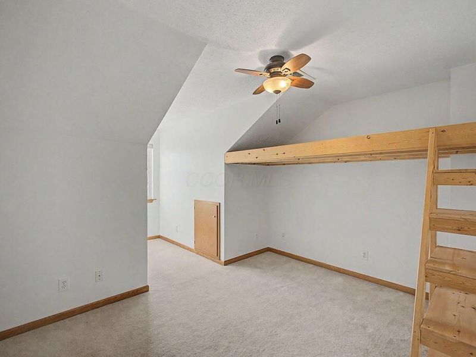
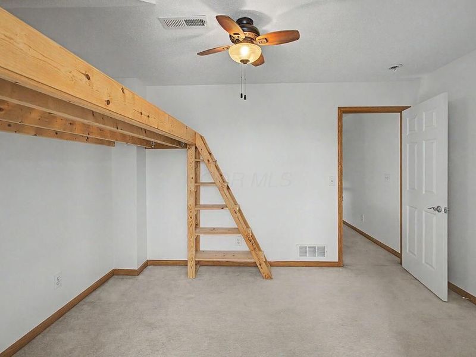
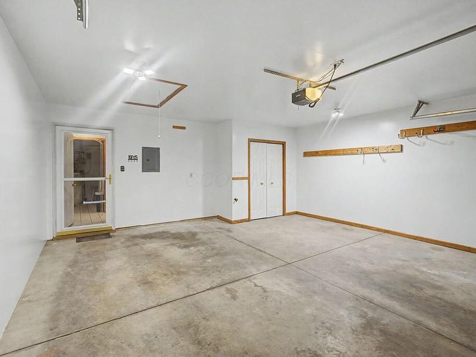
This clean, freshly painted Mount Vernon condo feels bright, open, and surprisingly spacious, with vaulted ceilings that enhance the great room and a gas fireplace that adds a warm focal point. The main level offers luxury vinyl flooring, two first-floor bedrooms, two full bathrooms, and convenient first-floor laundry. The kitchen is designed for easy everyday living, featuring a smart layout that opens to the dining area and great room, along with quartz countertops and a stylish tile backsplash. Upstairs, a loft and bonus room provide flexible space for a home office, guest area, hobby room, or quiet retreat. A spacious two-car garage and covered front porch complete the home, all with the low-maintenance ease of condo living just minutes from Mount Vernon shopping and restaurants.
Property Features
Property Type: Residential - Condominium
Cooling: Central Air
Days on Market: 12
Fireplaces: 1
Garage: 2 car attached
Heating: Forced Air
Home Style: Cape Cod
Lot Size: 0.15 Acres
Taxes: $2,594
Year Built: 2003
Feature Descriptions
Association/Condo Fee: 338
Exterior: Vinyl Siding
Fireplace: One, Gas Log
Flooring: Wood, Carpet
HOA: Yes
Parcel #: 66-09960.084
Parking: Attached Garage
Windows: Insulated All
Local Schools
School District: MT VERNON CITY
Estimate Your Payment
Estimated Payment
$ 1,744.73 per month $1,450.43 Principal & Interest $216.17 Property Tax $78.14 Homeowner's InsuranceChange Payment Information
Print This Listingx
Select a format below, new window will open and will prompt you to print.








72 Fairway Drive | MLS# 226033646
This condo located at 72 Fairway Drive, Mount Vernon, OH 43050 is currently listed for sale with an asking price of $267,900. This property was built in 2003 and has 3 bedrooms and 2 full baths with 1736 sq. ft. Fairway Drive is located in the The Fairways subdivision within the MT VERNON CITY school district. Search The Fairways real estate on www.jenniferwilliams.homes today.