
Listed By
Agency Name: EXP Realty, LLC.
Agency Contact: caprinagates@gmail.com, 440-465-0074
Shown By
Agent Name: Jennifer Williams
Agent Phone: (614) 271-0407
Agency Title: Cutler Real Estate

TOUR THIS HOME
Choose a date and time to see 6943 Mackenzie Road, Olmsted Township, OH 44138.
I will get in touch with you shortly.

Property Description
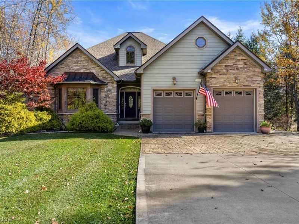
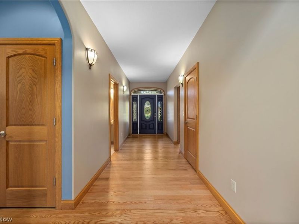
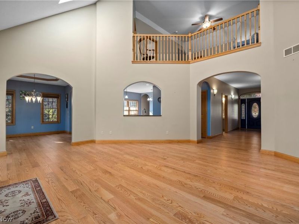
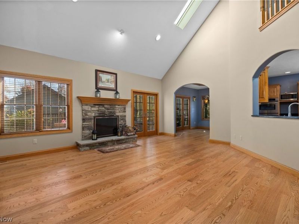
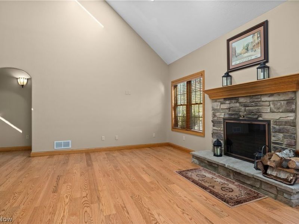
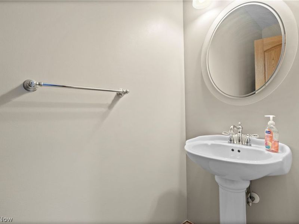
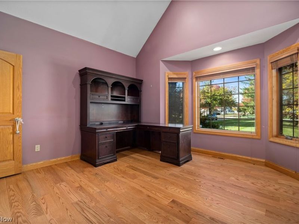
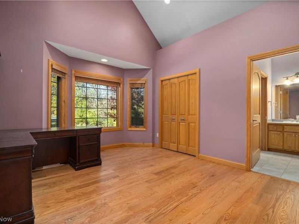
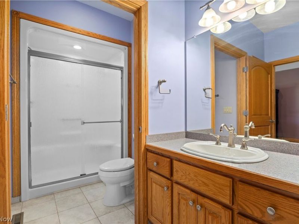
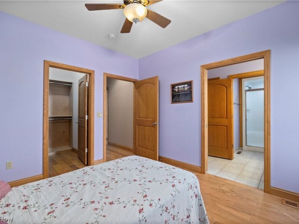
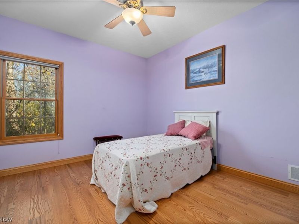
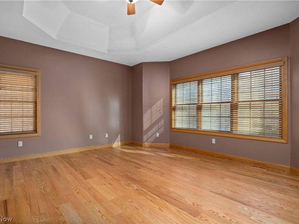
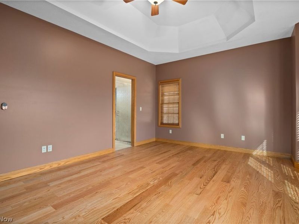
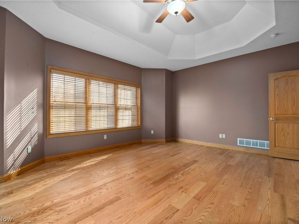
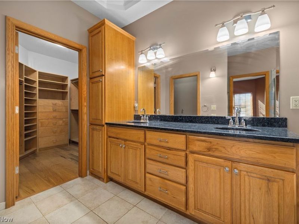
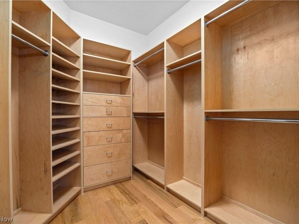
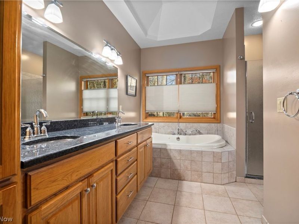
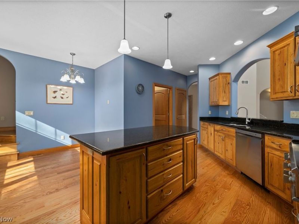
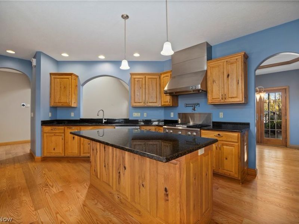
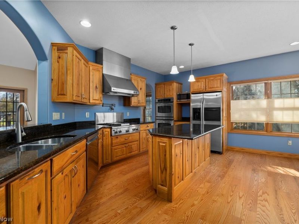
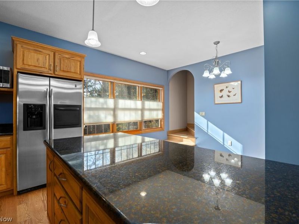
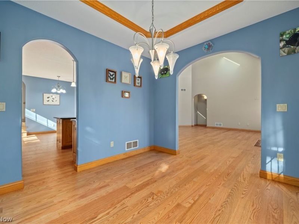
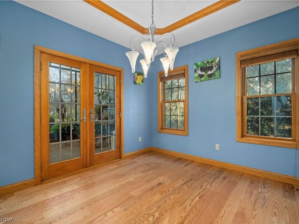
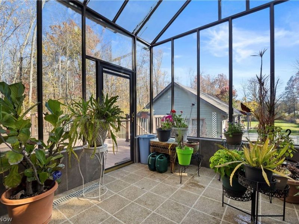
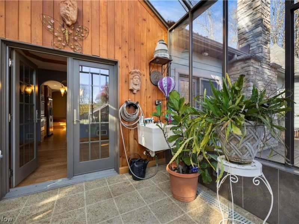
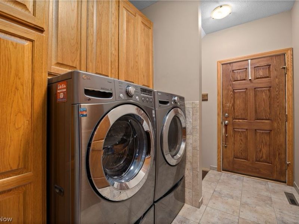
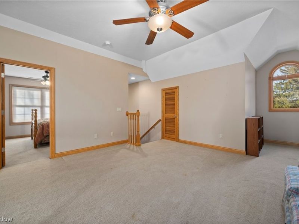
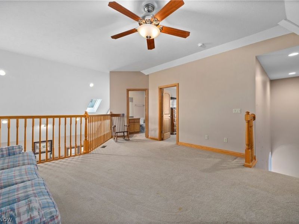
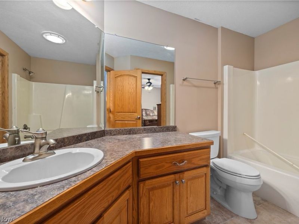
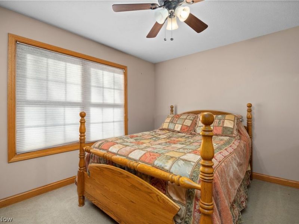
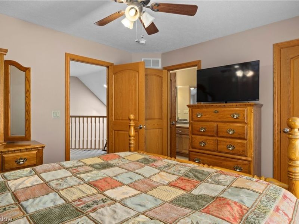
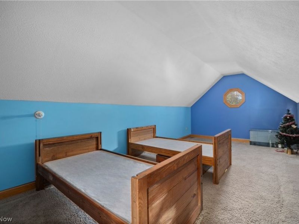
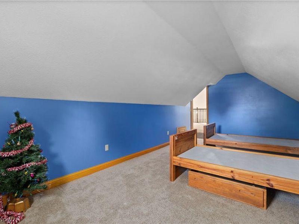
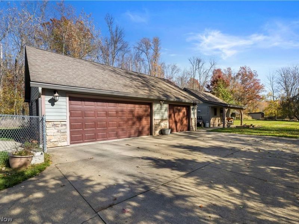
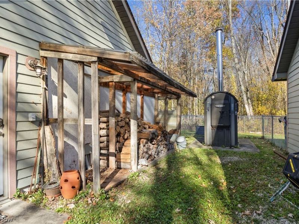
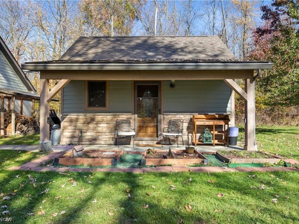
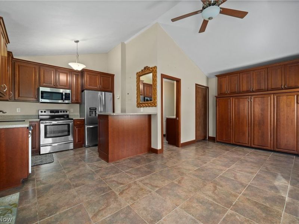
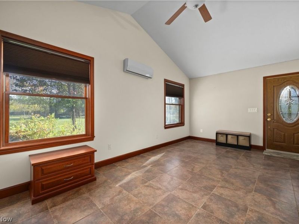
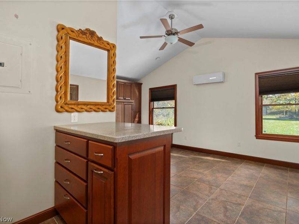
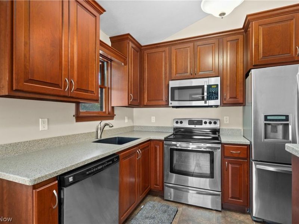
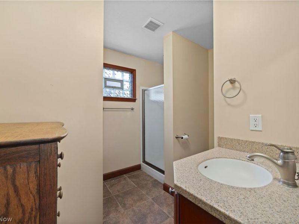
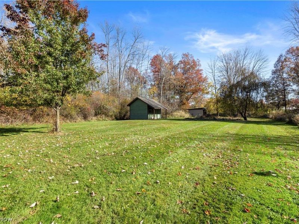
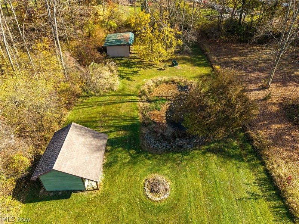
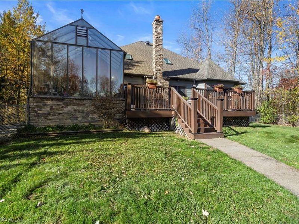
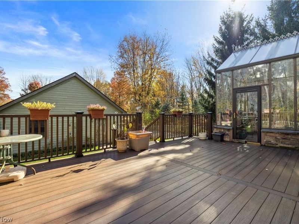
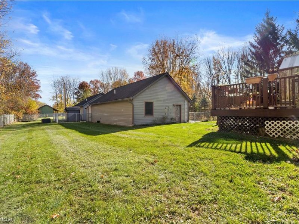
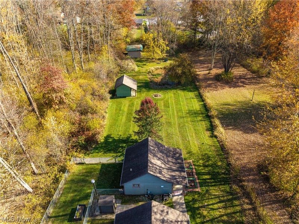
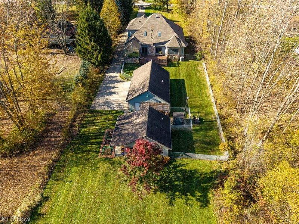
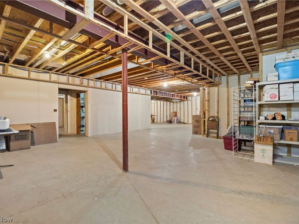
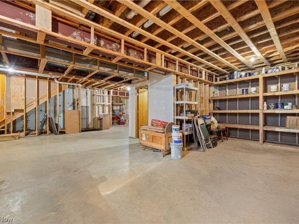
Welcome home to this meticulously maintained, unique Olmsted Twp home! It is nestled on nearly an acre with stone detail, 4 bedrooms, 4 baths, 2 car attached garage with all major mechanicals already updated plus has a generator and woodburning furnace option! There's a bonus 3 car garage and separate add'l dwelling unit! As you walk in, you'll notice this home was custom built in 2006 with 36 in door openings and staircases, 2x6 construction, hardwood flooring throughout most the first floor, a stone masonry fireplace, skylights and a gourmet kitchen with dinette complete with SS appliances and vent hood. It even has a true greenhouse off of the back of the home that provides a distinctive space for gardening year round! The spacious first floor master suite has a vaulted, tray ceiling, private bath featuring luxurious heated tile flooring, soaking tub, shower and custom walk in closet. There are 2 add'l bedrooms, one with a WIC and one with a bi-fold closet. They both share a jack and jill bathroom. Upstairs, you'll find an add'l bedroom with private bath, loft and bonus area. The full basement offers 9-foot ceilings, heated concrete floors, plumbing rough-in for a future bathroom and framing already started for future finishing! One of the property's most exceptional features is the ADU, with an efficiency-style space complete with a kitchen featuring granite countertops and stainless steel appliances, a full bath and flex space for sleeping and relaxing which makes for the perfect, private in law suite! It is complete with an add'l 3 car garage with heated flooring, 1 enclosed shed, an open wood shed, pond and firepit. Paint (2020-2026). Furnace and A/C (2024). Fence (2024). Dishwasher (2024). Roof (2021). Driveway (2019). Tankless h2o. (2019). h2o heater for outdoor woodburning furnace (2017). Outdoor woodburning furnace option (2012). All of this and so much more! A complete list of home information are available! Do not miss out on this dream property!
Property Features
Property Type: Residential - Single Family
Basement: Yes
Basement: Full, Bath/Stubbed, Storage Space, Unfinished
Cooling: Central Air, Ceiling Fan(s)
Fireplaces: 1
Garage: 5 car attached
Heating: Forced Air, Gas
Home Style: Colonial
Lot Size: 0.93 Acres
Roof Type: Asphalt
Stories: 2.0
Taxes: $8,883 / year
Year Built: 2006
Amenities
Tray Ceiling(s)
Ceiling Fan(s)
Entrance Foyer
Eat-in Kitchen
Granite Counters
High Ceilings
In-Law Floorplan
Kitchen Island
Primary Downstairs
Open Floorplan
Vaulted Ceiling(s)
Natural Woodwork
Walk-In Closet(s)
Feature Descriptions
Accessibility: Accessible Hallway(s)
Appliances: Dryer, Dishwasher, Disposal, Microwave, Range, Refrigerator, Washer
Exterior: Other, Concrete, Wood Siding
Fencing: Chain Link, Partial
Fireplace: Masonry, Stone, Wood Burning
Laundry: Main Level
Parcel#: 264-04-024
Parking: Attached, Driveway, Detached, Garage
Patio/Porch: Deck, Front Porch, Other, Patio
Security: Smoke Detector(s)
Sewer: Public Sewer
Water: Public
Local Schools
School District: Olmsted Falls City
Estimate Your Payment
Estimated Payment
$ 4,886.30 per month $3,941.92 Principal & Interest $740.25 Property Tax $204.14 Homeowner's InsuranceChange Payment Information
Print This Listingx
Select a format below, new window will open and will prompt you to print.








6943 Mackenzie Road | MLS# 5259235
This single family home located at 6943 Mackenzie Road, Olmsted Township, OH 44138 is currently listed for sale with an asking price of $699,900. This property was built in 2006 and has 4 bedrooms and 3 full and 1 partial baths with 2845 sq. ft. Mackenzie Road is located in the Olmsted 06 subdivision within the Olmsted Falls City school district. Search Olmsted 06 real estate on www.jenniferwilliams.homes today.