

6723 Birchbark Avenue NECanton, OH 44721

Residential - Single Family MLS 5259188 Featured Listing New to the Market
4 beds 2 full baths 1 partial baths 3,123 sqft
Active $450,000
  • 6723 Birchbark Avenue NE, Canton, OH 44721 Photo 1
  • 6723 Birchbark Avenue NE, Canton, OH 44721 Photo 2
  • 6723 Birchbark Avenue NE, Canton, OH 44721 Photo 3
  • 6723 Birchbark Avenue NE, Canton, OH 44721 Photo 4
  • 6723 Birchbark Avenue NE, Canton, OH 44721 Photo 5
  • 6723 Birchbark Avenue NE, Canton, OH 44721 Photo 6
  • 6723 Birchbark Avenue NE, Canton, OH 44721 Photo 7
  • 6723 Birchbark Avenue NE, Canton, OH 44721 Photo 8
  • 6723 Birchbark Avenue NE, Canton, OH 44721 Photo 9
  • 6723 Birchbark Avenue NE, Canton, OH 44721 Photo 10
  • 6723 Birchbark Avenue NE, Canton, OH 44721 Photo 11
  • 6723 Birchbark Avenue NE, Canton, OH 44721 Photo 12
  • 6723 Birchbark Avenue NE, Canton, OH 44721 Photo 13
  • 6723 Birchbark Avenue NE, Canton, OH 44721 Photo 14
  • 6723 Birchbark Avenue NE, Canton, OH 44721 Photo 15
  • 6723 Birchbark Avenue NE, Canton, OH 44721 Photo 16
  • 6723 Birchbark Avenue NE, Canton, OH 44721 Photo 17
  • 6723 Birchbark Avenue NE, Canton, OH 44721 Photo 18
  • 6723 Birchbark Avenue NE, Canton, OH 44721 Photo 19
  • 6723 Birchbark Avenue NE, Canton, OH 44721 Photo 20
  • 6723 Birchbark Avenue NE, Canton, OH 44721 Photo 21
  • 6723 Birchbark Avenue NE, Canton, OH 44721 Photo 22
  • 6723 Birchbark Avenue NE, Canton, OH 44721 Photo 23
  • 6723 Birchbark Avenue NE, Canton, OH 44721 Photo 24
  • 6723 Birchbark Avenue NE, Canton, OH 44721 Photo 25
  • 6723 Birchbark Avenue NE, Canton, OH 44721 Photo 26
  • 6723 Birchbark Avenue NE, Canton, OH 44721 Photo 27
  • 6723 Birchbark Avenue NE, Canton, OH 44721 Photo 28
  • 6723 Birchbark Avenue NE, Canton, OH 44721 Photo 29
  • 6723 Birchbark Avenue NE, Canton, OH 44721 Photo 30
  • 6723 Birchbark Avenue NE, Canton, OH 44721 Photo 31
  • 6723 Birchbark Avenue NE, Canton, OH 44721 Photo 32
  • 6723 Birchbark Avenue NE, Canton, OH 44721 Photo 33
  • 6723 Birchbark Avenue NE, Canton, OH 44721 Photo 34
  • 6723 Birchbark Avenue NE, Canton, OH 44721 Photo 35
  • 6723 Birchbark Avenue NE, Canton, OH 44721 Photo 36
  • 6723 Birchbark Avenue NE, Canton, OH 44721 Photo 37
  • 6723 Birchbark Avenue NE, Canton, OH 44721 Photo 38
  • 6723 Birchbark Avenue NE, Canton, OH 44721 Photo 39
  • 6723 Birchbark Avenue NE, Canton, OH 44721 Photo 40
  • 6723 Birchbark Avenue NE, Canton, OH 44721 Photo 41
  • 6723 Birchbark Avenue NE, Canton, OH 44721 Photo 42
  • 6723 Birchbark Avenue NE, Canton, OH 44721 Photo 43
  • 6723 Birchbark Avenue NE, Canton, OH 44721 Photo 44
  • 6723 Birchbark Avenue NE, Canton, OH 44721 Photo 45
  • 6723 Birchbark Avenue NE, Canton, OH 44721 Photo 46
  • 6723 Birchbark Avenue NE, Canton, OH 44721 Photo 47
  • 6723 Birchbark Avenue NE, Canton, OH 44721 Photo 48
  • 6723 Birchbark Avenue NE, Canton, OH 44721 Photo 49
  • 6723 Birchbark Avenue NE, Canton, OH 44721 Photo 50
1/50 Fullscreen
agent picture

Shown By

Agent Name: Jennifer Williams
Agent Phone: (614) 271-0407

TOUR THIS HOME

Choose a date and time to see 6723 Birchbark Avenue NE, Canton, OH 44721.
I will get in touch with you shortly.

Choose your video chat app
Request a Showing
  • Tuesday November 10
  • Wednesday November 11
  • Thursday November 12
  • Friday November 13
  • Saturday November 14
  • Sunday November 15
  • Monday November 16
  • Tuesday November 17
  • Wednesday November 18
  • Thursday November 19
  • Friday November 20
  • Saturday November 21
  • Sunday November 22
  • Monday November 23
  • Tuesday November 24
  • 7:00 AM
  • 7:30 AM
  • 8:00 AM
  • 8:30 AM
  • 9:00 AM
  • 9:30 AM
  • 10:00 AM
  • 10:30 AM
  • 11:00 AM
  • 11:30 AM
  • 12:00 PM
  • 12:30 PM
  • 1:00 PM
  • 1:30 PM
  • 2:00 PM
  • 2:30 PM
  • 3:00 PM
  • 3:30 PM
  • 4:00 PM
  • 4:30 PM
  • 5:00 PM
  • 5:30 PM
  • 6:00 PM
  • 6:30 PM
  • 7:00 PM
  • 7:30 PM
  • 8:00 PM
  • 8:30 PM
  • 9:00 PM
Preferred Communication Method

Property Description

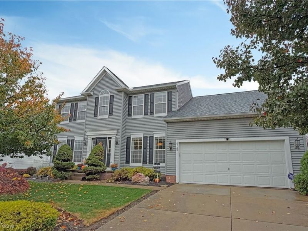
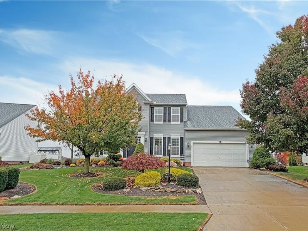
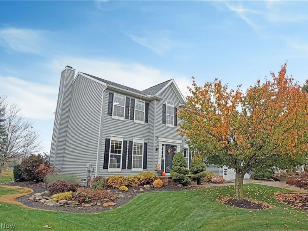
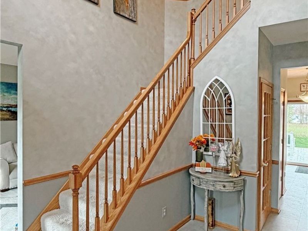
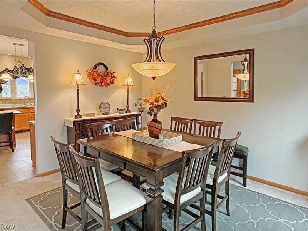
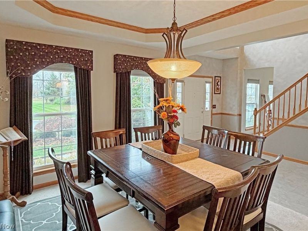
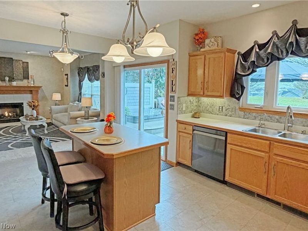
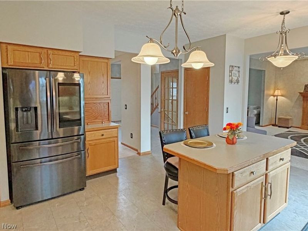
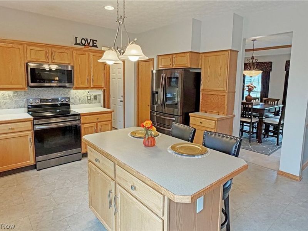
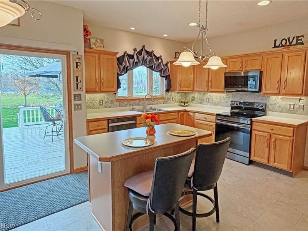
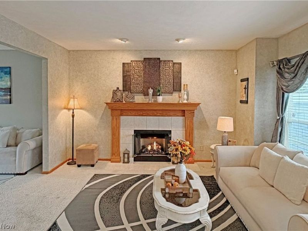
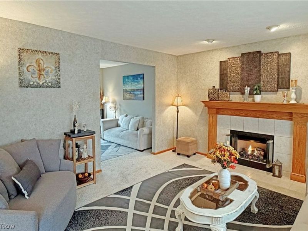
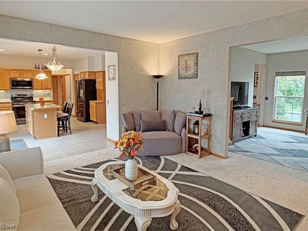
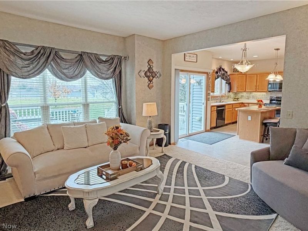
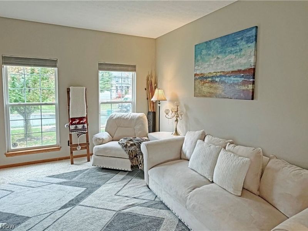
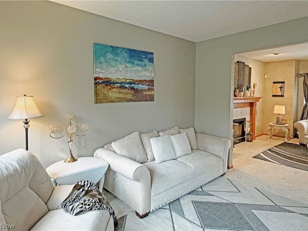
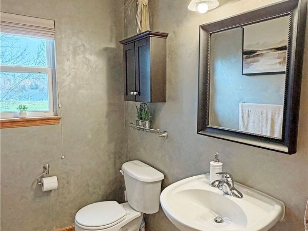
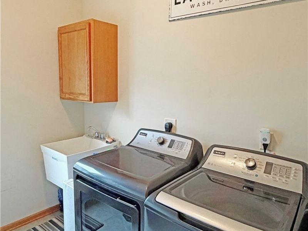
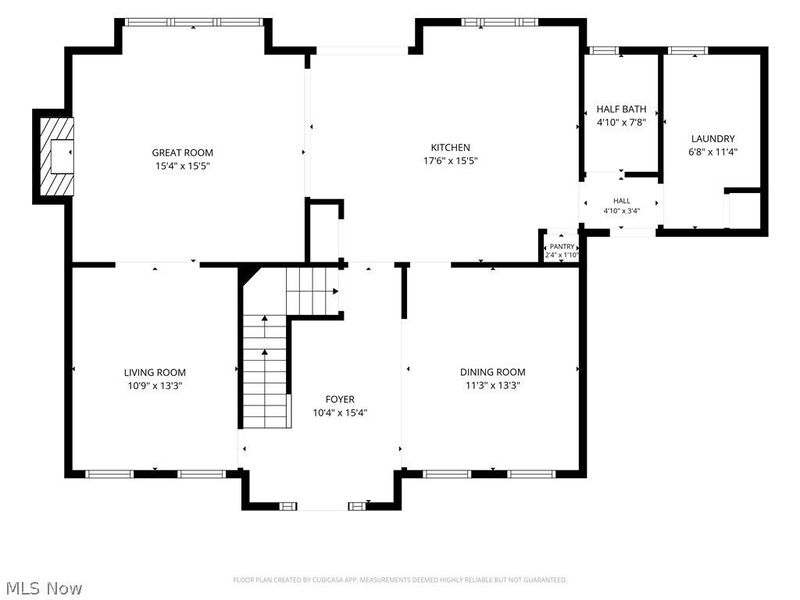
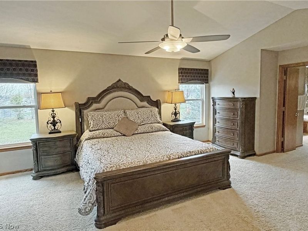
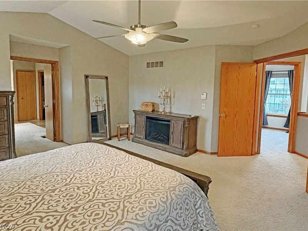
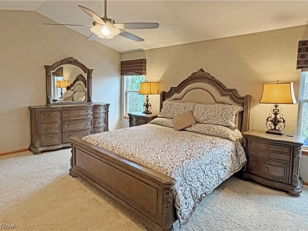
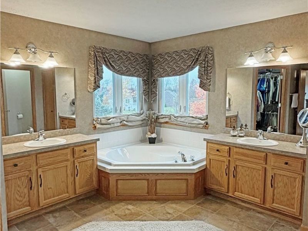
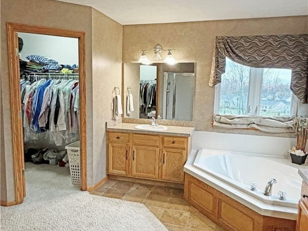
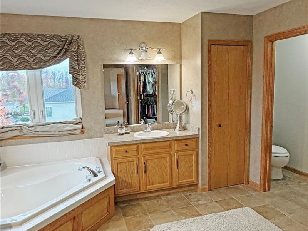
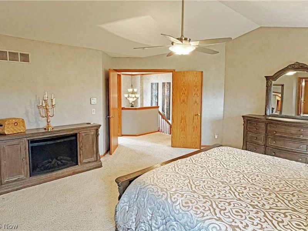
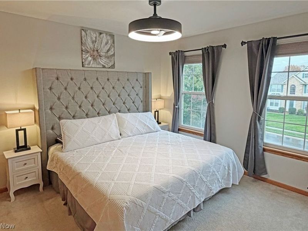
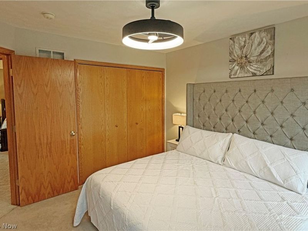
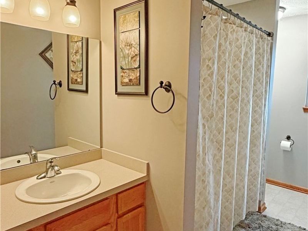
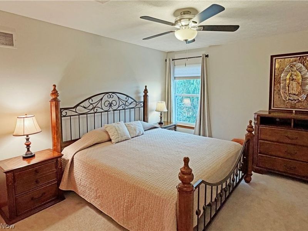
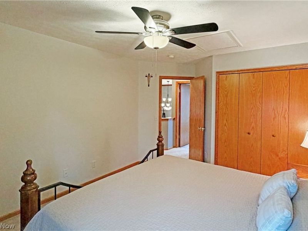
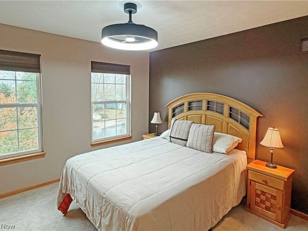
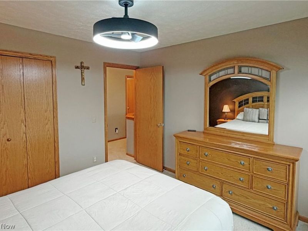
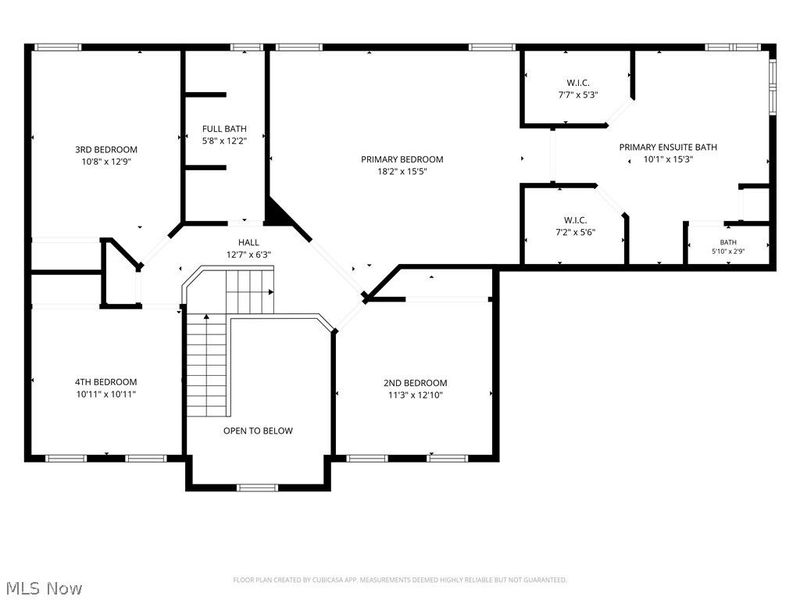
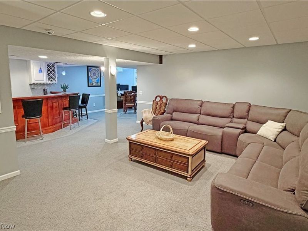
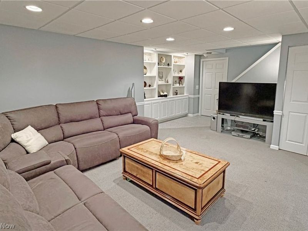
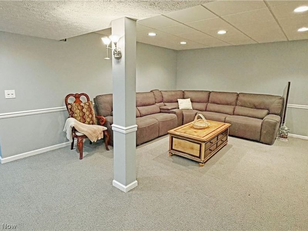
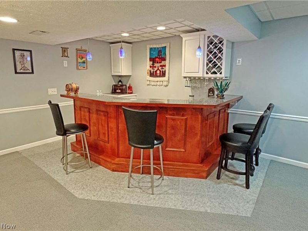
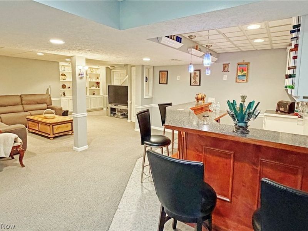
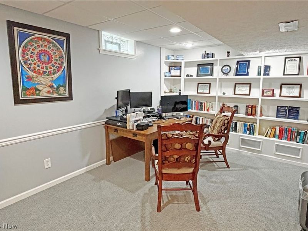
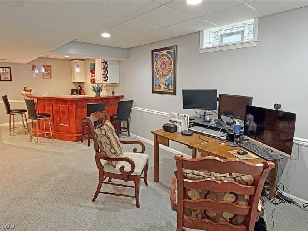
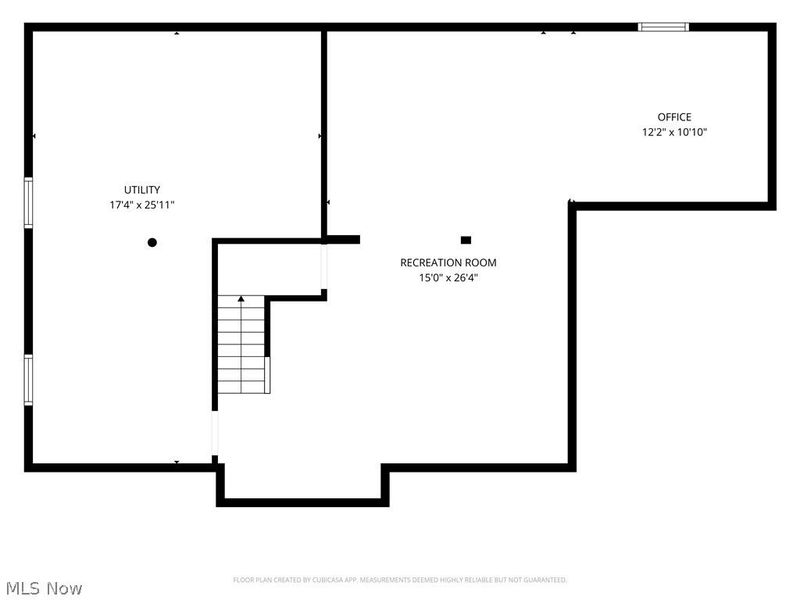
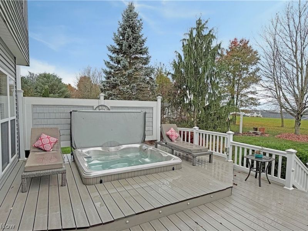
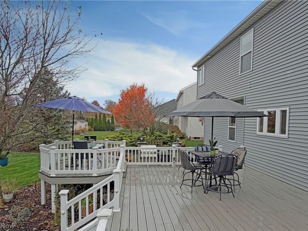
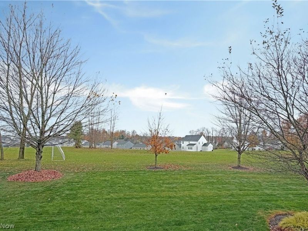
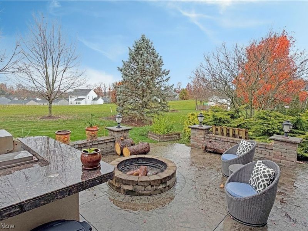
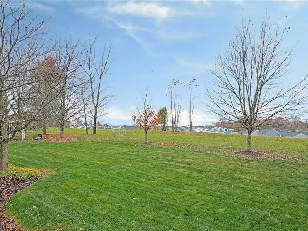
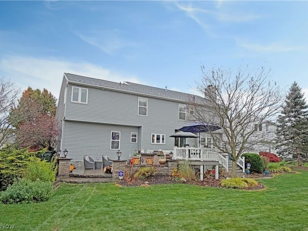
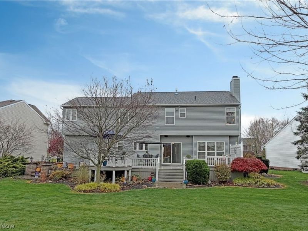
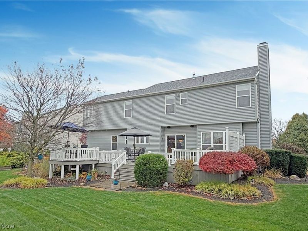
This beautifully stylized 4 bed/2.5 bath home is move-in-ready & has so much to offer! The 1st floor features a gorgeous great room with gas fireplace, a formal dining room with tray ceiling, an open living room, 1st floor laundry, a half bath, & newer flooring in the open foyer & the eat-in kitchen with center island that opens to the back yard's multi-level deck with built-in hot tub & stamped concrete patio with built-in fire pit. On the 2nd floor you will find a spacious primary bedroom that includes 2 walk-in closets & an ensuite bath with 2 vanities, walk-in shower, & a large soaking tub. 3 additional ample-sized bedrooms with ceiling fans & a full bath complete the 2nd floor. The finished lower level showcases built-in bookcases in the office as well as in the oversized rec room that includes a large wet bar with mini fridge, while the unfinished area of the lower level also provides ample storage. Updates include a new furnace & water heater in 2023, & a new roof in 2019 - all this plus so much more! Contact us today for your own personal showing!

6723 Birchbark Avenue NE | MLS# 5259188

This single family home located at 6723 Birchbark Avenue NE, Canton, OH 44721 is currently listed for sale by Cutler Real Estate, with an asking price of $450,000. This property was built in 2004 and has 4 bedrooms and 2 full and 1 partial baths with 3123 sq. ft. Birchbark Avenue NE is located in the Lexington Farms 01 subdivision within the Plain Local school district. Search Lexington Farms 01 real estate on www.jenniferwilliams.homes today.

Property Features

Property Type: Residential - Single Family
Basement: Yes
Basement: Full, Finished, Storage Space, Sump Pump
Cooling: Central Air
Fireplaces: 1
Garage: 2 car attached
Heating: Forced Air, Fireplace(s), Gas
Home Style: Conventional
Lot Size: 0.26 Acres
Roof Type: Asphalt, Fiberglass
Stories: 2.0
Taxes: $4,952 / year
Year Built: 2004

Amenities

Breakfast Bar
Ceiling Fan(s)
Double Vanity
Eat-in Kitchen
His and Hers Closets
Multiple Closets
Open Floorplan
Pantry
Soaking Tub
Natural Woodwork
Walk-In Closet(s)
Fire Pit

Feature Descriptions

Appliances: Dishwasher, Disposal, Microwave, Range, Water Softener
Community Features: Sidewalks
Exterior: Vinyl Siding
Fencing: None
Fireplace: Great Room, Gas
Laundry: Washer Hookup, Electric Dryer Hookup, Main Level, Laundry Room, Laundry Tub, Sink
Lot: Back Yard, Front Yard, Landscaped
Parcel#: 05218752
Parking: Attached, Direct Access, Electric Vehicle Charging Station(s), Garage Faces Front, Garage, Garage Door Opener, Paved, Water Available
Patio/Porch: Deck, Front Porch, Patio, Porch
Security: Carbon Monoxide Detector(s), Smoke Detector(s)
Sewer: Public Sewer
Spa: Yes
Spa: Hot Tub
View: Neighborhood
Water: Public

Local Schools

School District: Plain Local

Estimate Your Payment

Estimated Payment

$ 3,078.37 per month $2,534.45 Principal & Interest $412.67 Property Tax $131.25 Homeowner's Insurance

Change Payment Information

%
years/fixed
yearly
yearly (est.)
(Payments are an estimate and may vary by lender)
Croos Country Mortgage

Login to My Homefinder

Forgot your password / First Login?

Login to My Homefinder






