
Listed By
Agency Name: VSD Realty, LLC.
Agency Contact: 216-406-1772, victor@vsdrealty.com
Shown By
Agent Name: Jennifer Williams
Agent Phone: (614) 271-0407
Agency Title: Cutler Real Estate

TOUR THIS HOME
Choose a date and time to see 6254 S Perkins Road, Bedford Heights, OH 44146.
I will get in touch with you shortly.

Property Description
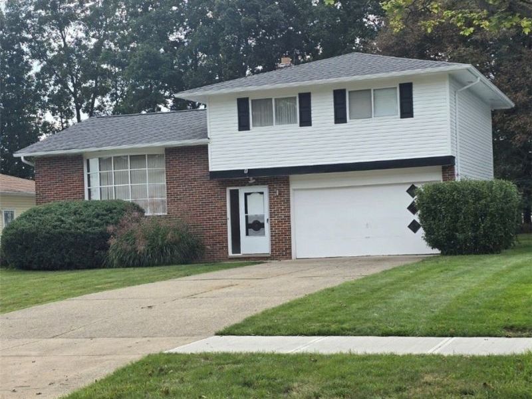
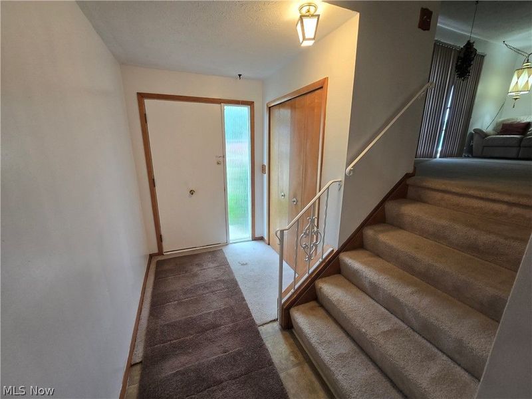
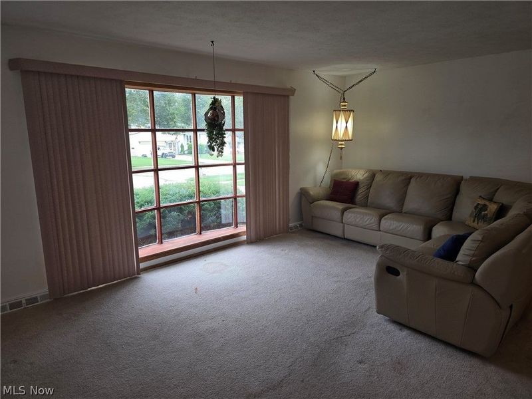
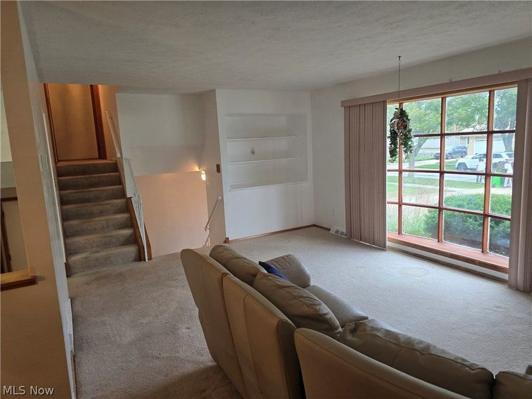
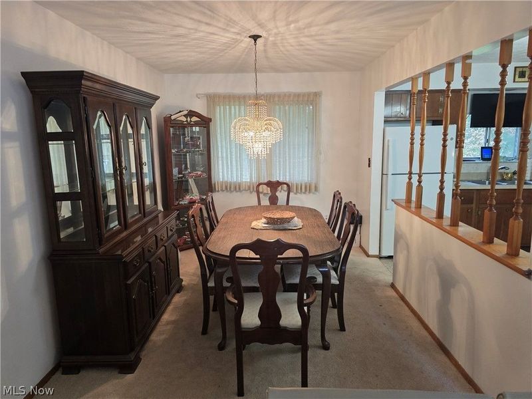
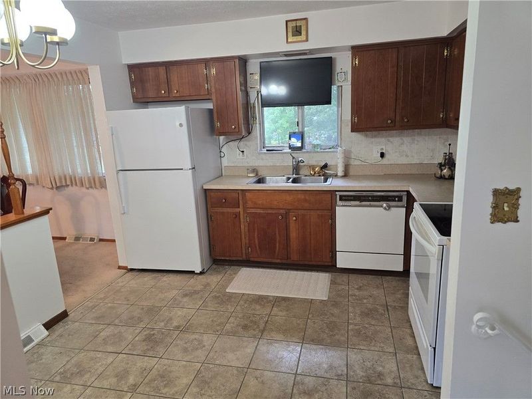
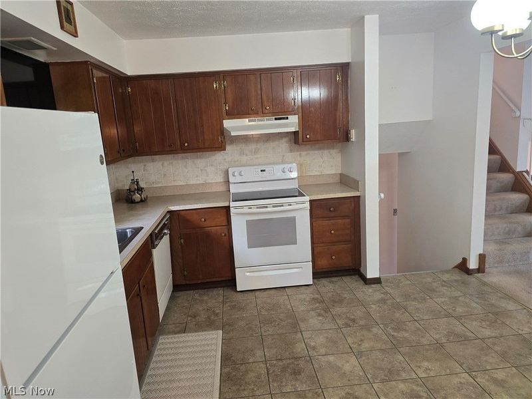
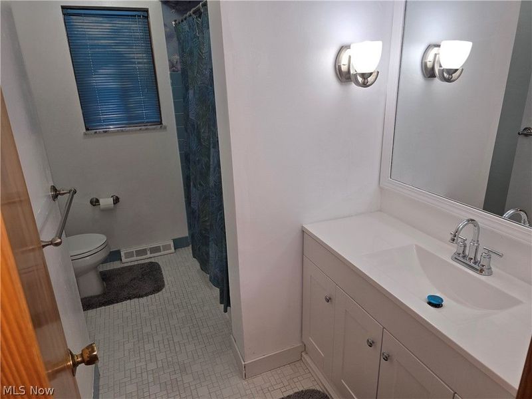
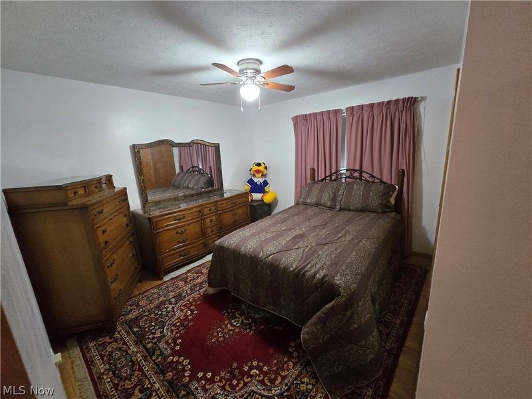
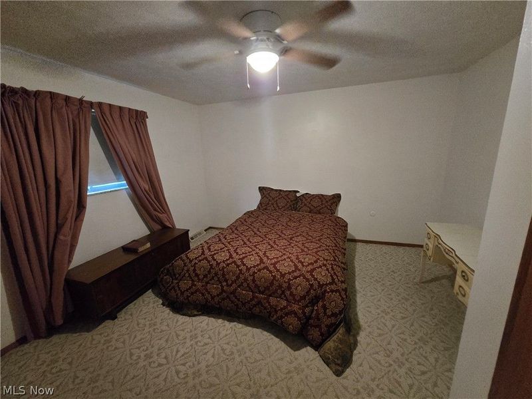
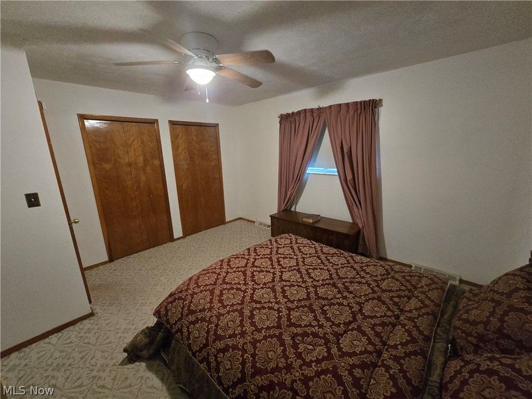
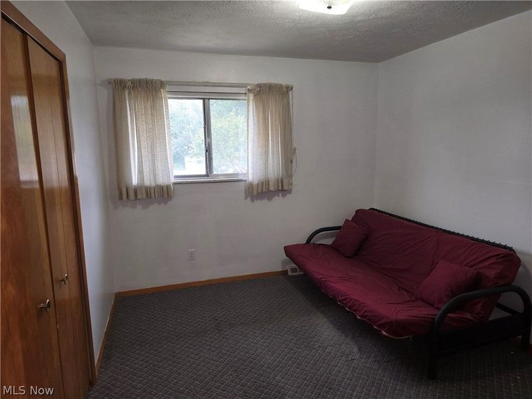
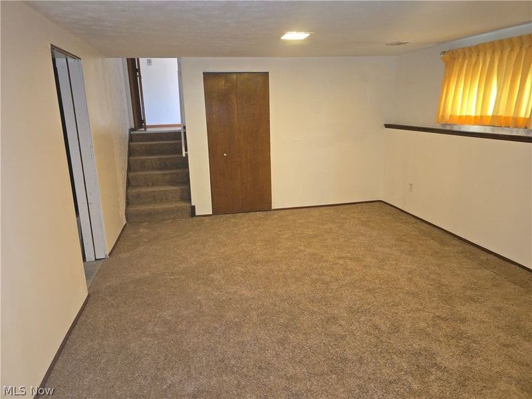
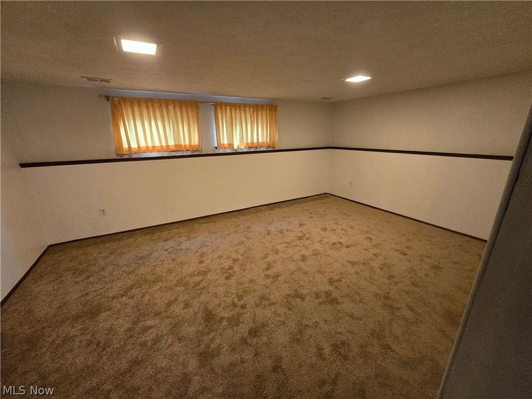
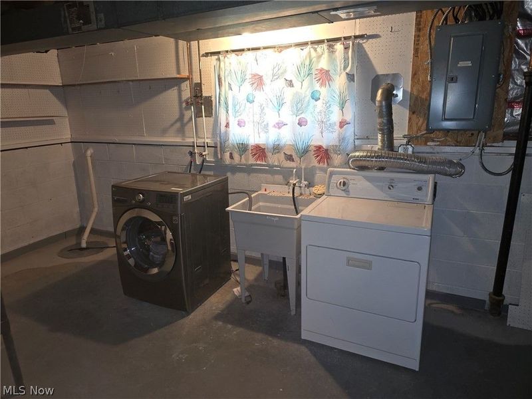
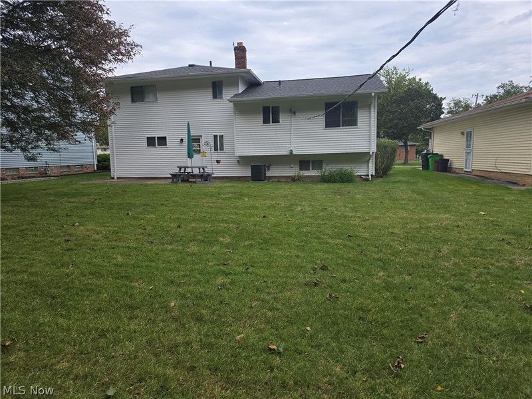
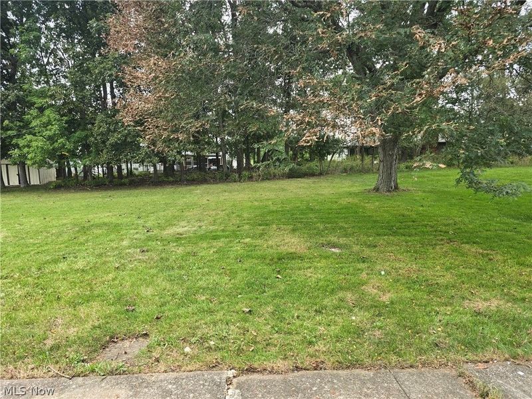
Welcome to this beautiful 3-bedroom, 1.5-bath split-level home in Bedford Heights! This inviting property offers a great mix of comfort, functionality, and key recent improvements making it an excellent opportunity for a homeowner seeking a move-in-ready home. Major updates include a new roof, new siding, updating electrical system, and central air conditioning. Recently remodeled basement includes brand new carpeting, freshly painted. Basement is waterproofed with a transferable warranty. All appliances stay. The split-level design provides a versatile layout with comfortable living places and plenty of room to make the home your own. Step outside and enjoy the huge backyard, offering plenty of space for outdoor entertaining, gardening, or simply relaxing. Whether you're a first-time buyer, downsizing, or looking for a home with major updates already completed, this Bedford Heights property is worth a look. Schedule a showing today and discover everything this home has to offer.
Property Features
Property Type: Residential - Single Family
Basement: Yes
Basement: Partially Finished
Cooling: Central Air
Days on Market: 1
Garage: 2 car attached
Heating: Gas
Home Style: Split Level
Lot Size: 0.26 Acres
Roof Type: Asphalt, Fiberglass, Shingle
Stories: 3.0
Taxes: $4,844 / year
Year Built: 1969
Amenities
Ceiling Fan(s)
Feature Descriptions
Appliances: Dryer, Dishwasher, Range, Refrigerator, Washer
Exterior: Vinyl Siding
Fireplace: None
Laundry: In Basement
Parcel#: 792-13-010
Parking: Attached, Garage
Sewer: Public Sewer
Water: Public
Local Schools
School District: Bedford City
Estimate Your Payment
Estimated Payment
$ 1,648.38 per month $1,177.66 Principal & Interest $403.67 Property Tax $67.05 Homeowner's InsuranceChange Payment Information
Print This Listingx
Select a format below, new window will open and will prompt you to print.








6254 S Perkins Road | MLS# 5244350
This single family home located at 6254 S Perkins Road, Bedford Heights, OH 44146 is currently listed for sale with an asking price of $229,900. This property was built in 1969 and has 3 bedrooms and 1 full and 1 partial baths with 1920 sq. ft. S Perkins Road is located in the Holiday Hills 01 subdivision within the Bedford City school district. Search Holiday Hills 01 real estate on www.jenniferwilliams.homes today.