
Listed By
Agency Name: EXP Realty, LLC.
Agency Contact: nour@chehadegroup.com, 216-856-1760
Shown By
Agent Name: Jennifer Williams
Agent Phone: (614) 271-0407
Agency Title: Cutler Real Estate

TOUR THIS HOME
Choose a date and time to see 5961 Eastview Avenue, North Ridgeville, OH 44039.
I will get in touch with you shortly.

Property Description
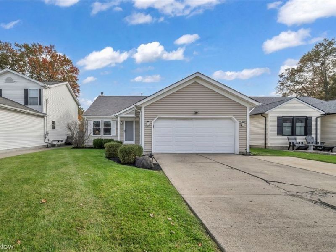
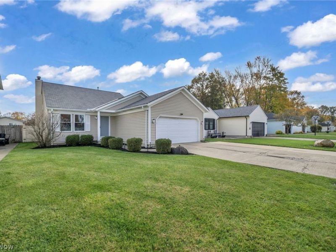
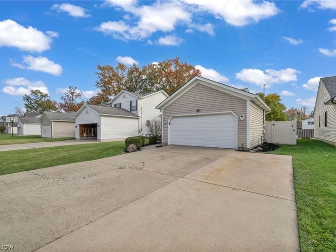
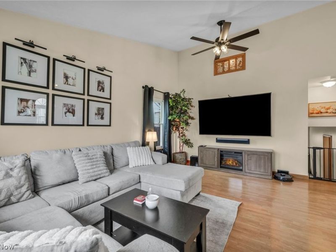
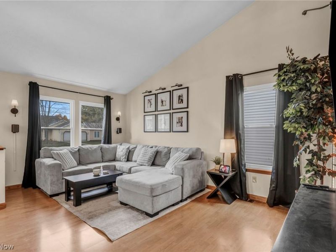
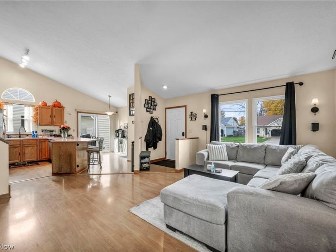
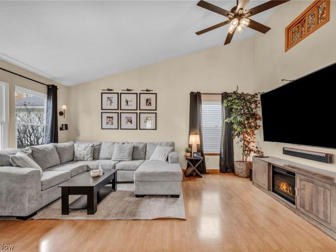
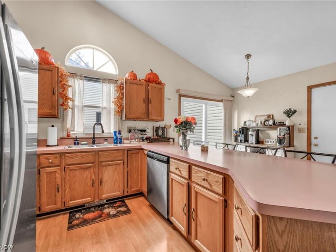
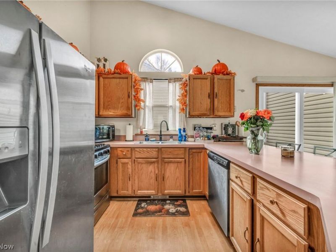
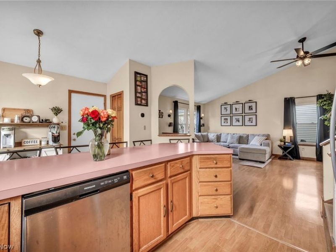
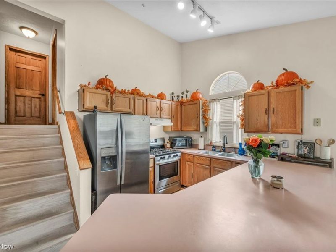
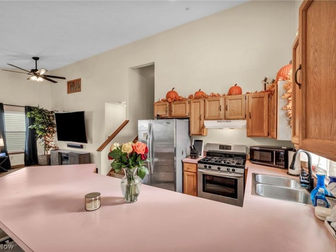
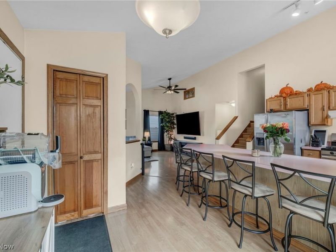
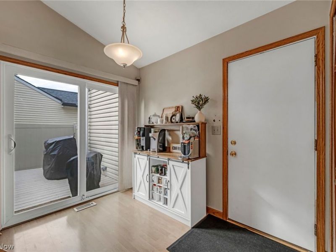
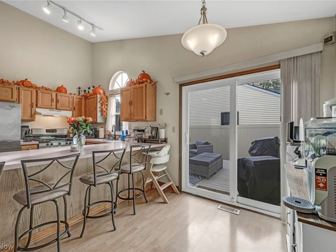
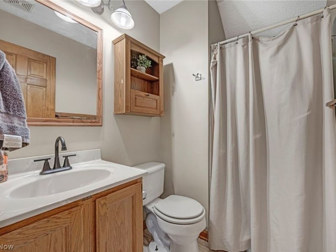
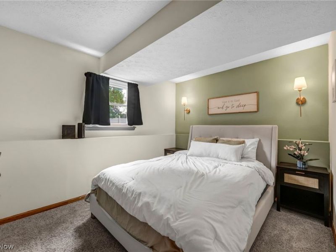
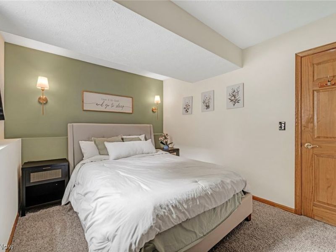
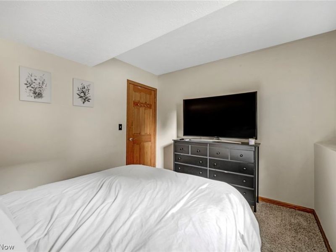
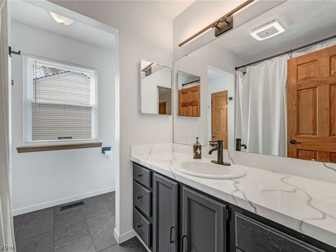
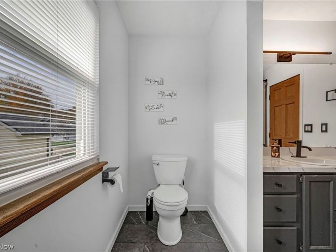
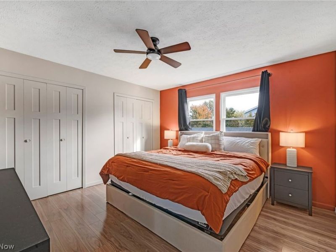
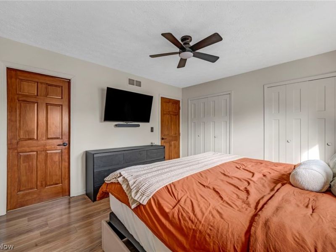
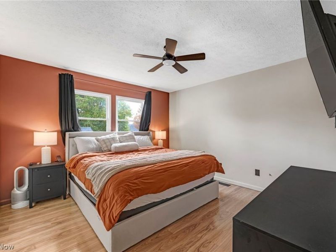
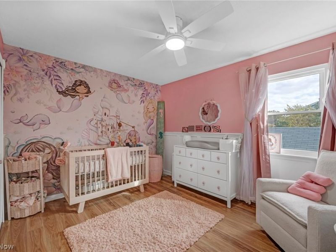
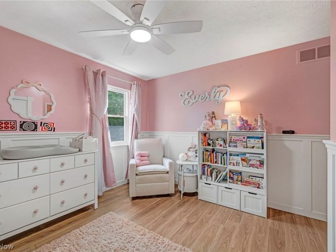
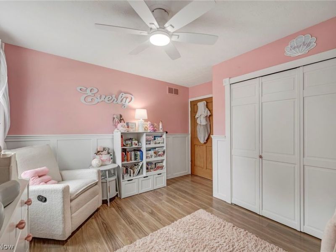
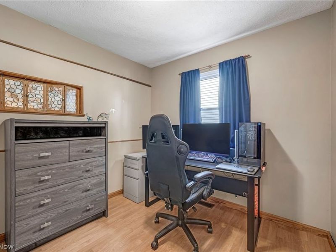
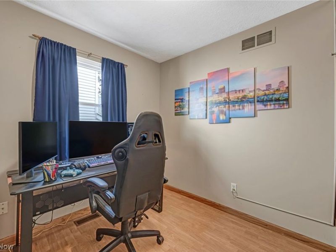
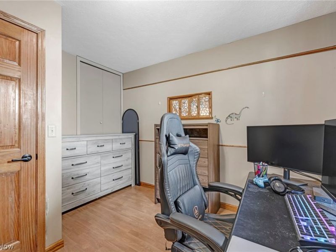
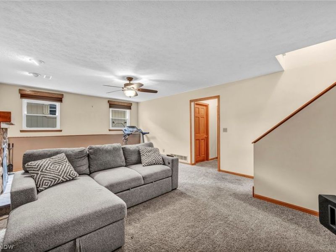
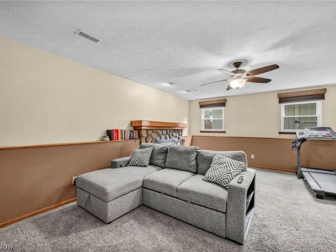
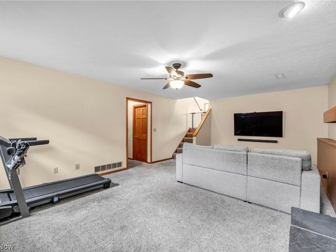
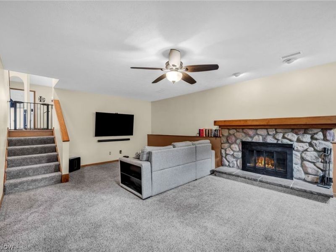
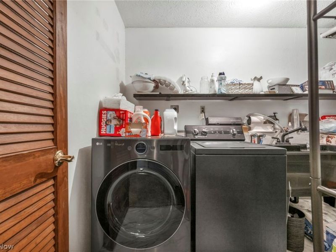
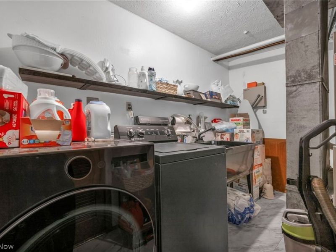
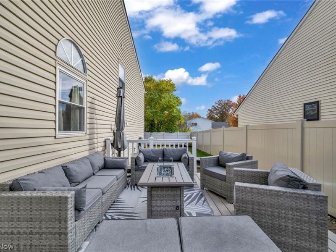
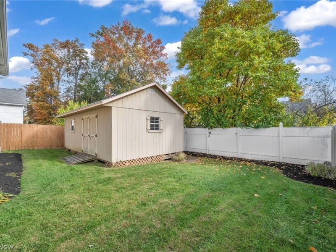
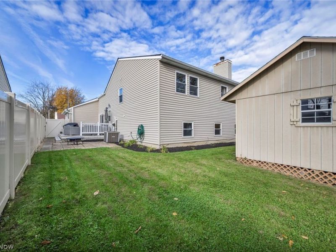
OFFER DEADLINE: SUNDAY, NOVEMBER 8TH AT 5 PM. Welcome to 5961 Eastview Ave, a move-in-ready 4-bedroom, 2-bath split-level in North Ridgeville with three finished levels of living space and a long list of recent updates. In 2024 the sellers added a new furnace, remodeled the primary bedroom, an upstairs bedroom, and the lower-level bedroom, and fully remodeled the upstairs bath with a new vanity and sink, toilet, and bath fan. In 2025 they added new stairs to the upper level and a new washer and gas dryer. The main level opens into a bright living room with vaulted ceilings, wood-look flooring, and an open flow into the kitchen. The kitchen features oak cabinetry, stainless steel appliances, an arched window over the sink, and a large wraparound breakfast bar with seating, plus a breakfast nook with sliding doors out to the deck. Upstairs are three bedrooms, including a primary bedroom with two closets, and the updated full bath with a marble-look countertop and tile floor. The lower level adds a spacious 19' x 21' family room anchored by a stone fireplace, a fourth bedroom that works well as a guest room or home office, a second full bath, and a dedicated laundry room. Outside, relax on the deck overlooking a private vinyl-fenced backyard, with a large storage barn for tools, outdoor gear, or a workshop. An attached garage and long driveway provide plenty of parking. Close to schools, parks, shopping, dining, and easy highway access. Schedule your showing today!
Property Features
Property Type: Residential - Single Family
Basement: Crawl Space
Cooling: Central Air
Days on Market: 3
Fireplaces: 1
Garage: 2 car attached
Heating: Gas
Home Style: Split Level
Lot Size: 0.12 Acres
Roof Type: Asphalt, Fiberglass
Stories: 2.0
Taxes: $3,607 / year
Year Built: 1988
Amenities
Breakfast Bar
Open Floorplan
Vaulted Ceiling(s)
Feature Descriptions
Appliances: Dryer, Dishwasher, Microwave, Range, Refrigerator, Washer
Exterior: Vinyl Siding
Fireplace: Stone, Wood Burning
Laundry: Electric Dryer Hookup, Gas Dryer Hookup
Parcel#: 07-00-020-118-020
Parking: Additional Parking, Attached, Driveway, Garage
Patio/Porch: Deck
Sewer: Public Sewer
Water: Public
Window: Double Pane Windows
Room Sizes
Laundry: N D x N D Level - Lower
Bedroom: 13 x 10 Level - Second
Dining Room: 18 x 13 Level - First
Primary Bedroom: 13 x 12 Level - Second
Bedroom: 13 x 10 Level - Lower
Bedroom: 11 x 9 Level - Second
Family Room: 21 x 14 Level - Lower
Eat-in Kitchen: 18 x 14 Level - First
Local Schools
School District: North Ridgeville City
Estimate Your Payment
Estimated Payment
$ 2,017.89 per month $1,632.75 Principal & Interest $300.58 Property Tax $84.55 Homeowner's InsuranceChange Payment Information
Print This Listingx
Select a format below, new window will open and will prompt you to print.








5961 Eastview Avenue | MLS# 5246845
This single family home located at 5961 Eastview Avenue, North Ridgeville, OH 44039 is currently listed for sale with an asking price of $289,900. This property was built in 1988 and has 4 bedrooms and 2 full baths with 1736 sq. ft. Eastview Avenue is located in the Center Ridge Heights subdivision within the North Ridgeville City school district. Search Center Ridge Heights real estate on www.jenniferwilliams.homes today.