
Listed By
Agency Name: Howard Hanna Real Estate Serv
Agency Phone: (937) 890-8688
Shown By
Agent Name: Jennifer Williams
Agent Phone: (614) 271-0407
Agency Title: Cutler Real Estate

TOUR THIS HOME
Choose a date and time to see 5917 Fairgrove Way, Trotwood, OH 45426.
I will get in touch with you shortly.

Property Description
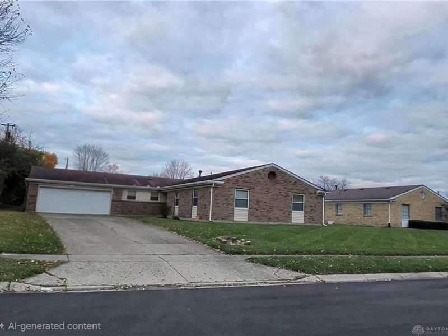
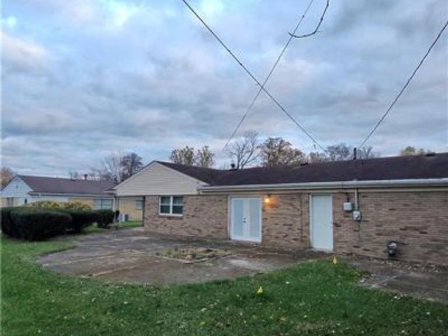
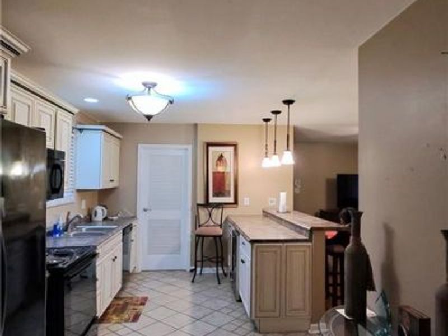
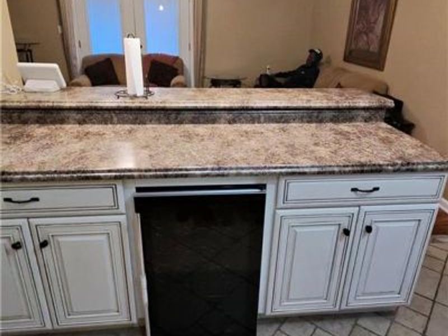
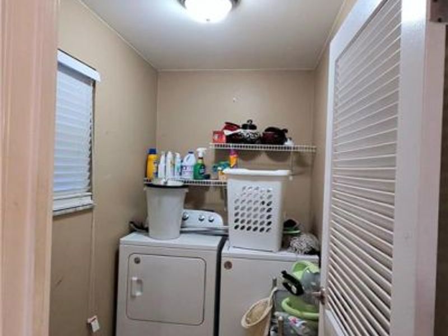
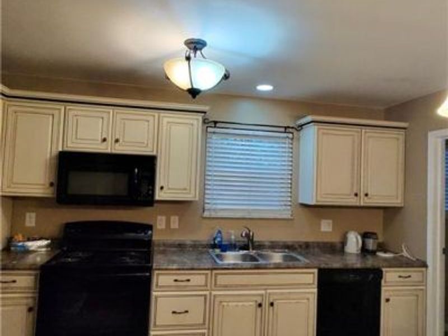
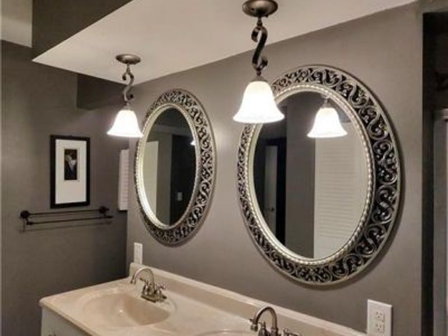
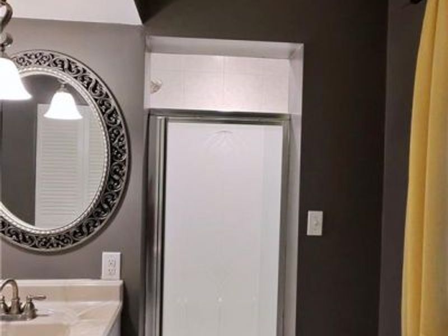
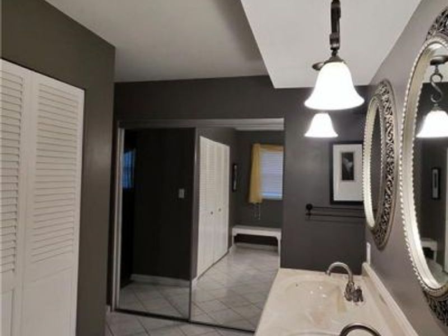
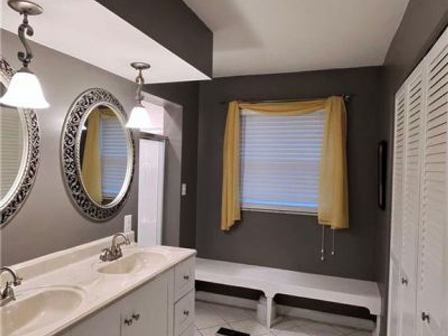
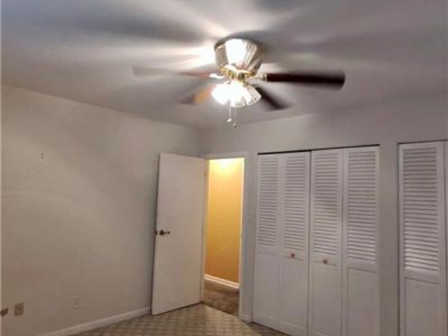
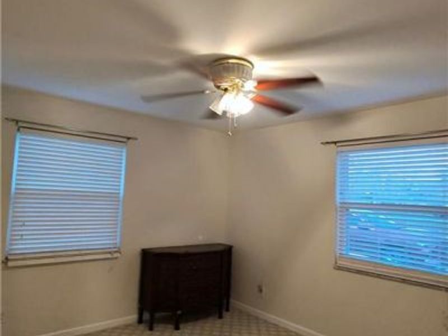
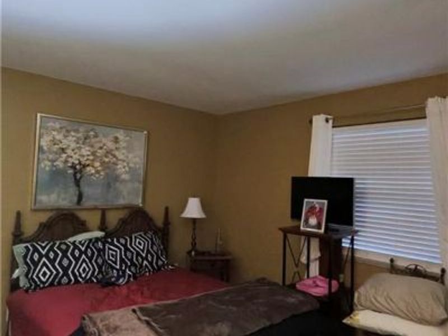
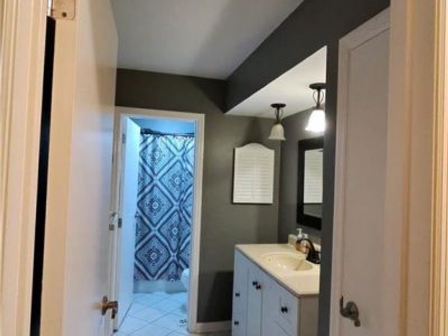
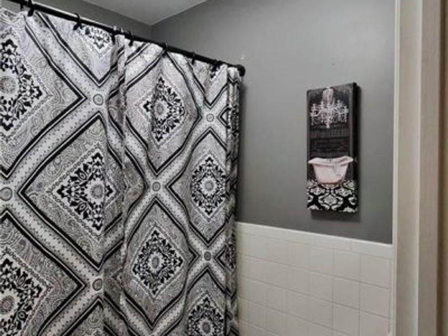
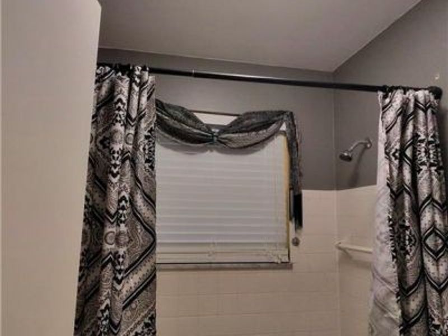
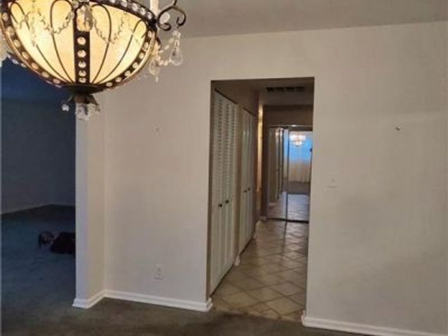
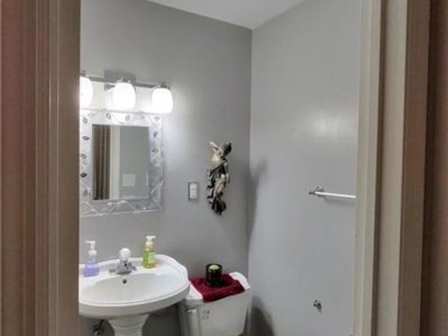
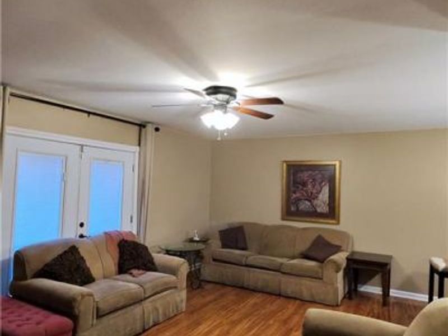
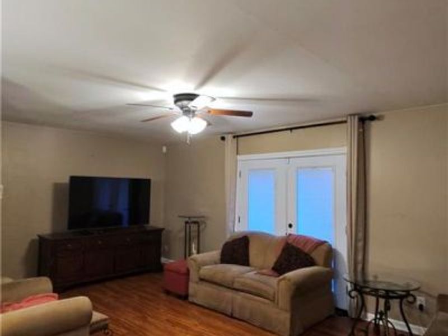
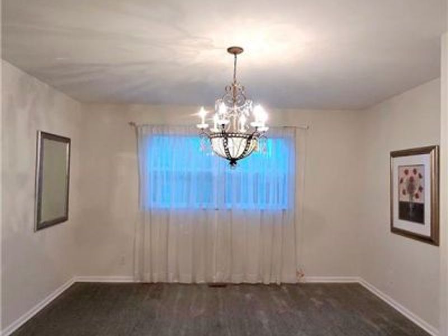
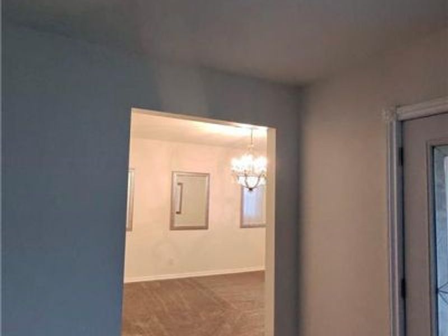
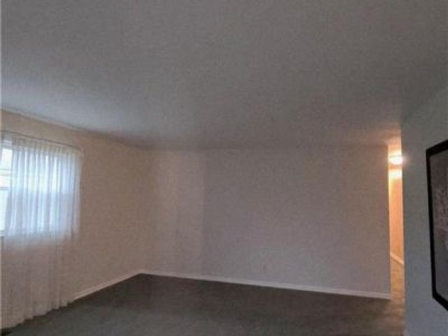
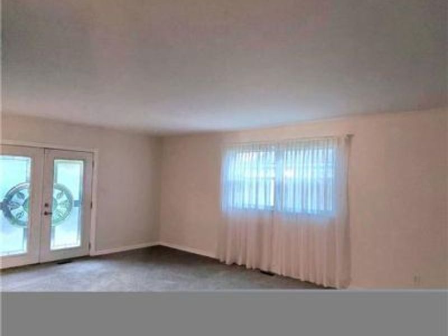
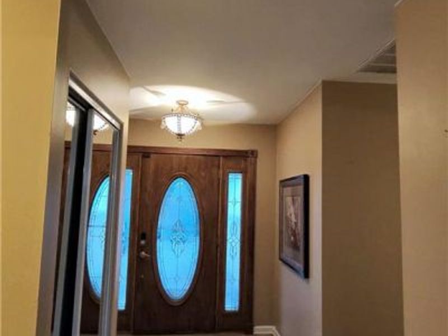
Welcome home to this nicely maintained 3-bedroom, 2.5-bath brick ranch offering over 2,200 square feet of comfortable one-level living! Step inside the inviting foyer featuring ceramic tile flooring and discover a thoughtfully designed floor plan with both formal and casual living spaces. The home features a combination of luxury vinyl plank (LVP) flooring, carpeting, and ceramic tile throughout.The kitchen features a high-top breakfast bar with bar stool seating, a pantry, and a convenient adjacent laundry area. Open to the family room, this inviting space makes everyday living and entertaining a breeze. A separate dining room provides space for special occasions, while the living room features decorative French patio doors with built-in blinds, adding both charm and convenience.The primary suite offers two closets with mirrored doors, a private water closet, and a walk-in shower. The home underwent remodeling in 2012 when the current owner purchased it, including updates to the furnace, central air conditioning, and windows.Additional highlights include a two-car attached garage, extra-wide driveway for additional parking, and a Guardian security system that conveys with the home.With over 2,200 square feet, generous living spaces, and the convenience of single-story living, this well-maintained brick ranch has plenty to offer. Schedule your private showing today and then make an offer!
Property Features
Property Type: Residential - Single Family
Cooling: Central
Garage: 2 car attached
Heating: Forced Air
Lot Size: 0.30 Acres
Stories: 1.0
Taxes: $3,300
Year Built: 1964
Feature Descriptions
Appliance Features: Dishwasher, Garbage Disposal, Range, Refrigerator
Basement Features: Slab
Exterior: Brick, Frame
Garage Features: 2 Car, Attached
Lot Dimensions: 140x92
Outside Features: Patio
Room Sizes
Entry Room: 8 X 7 Level - Main
Kitchen: 19 X 9 Level - Main
Laundry: 8 X 5 Level - Main
Family Room: 20 X 13 Level - Main
Dining Room: 14 X 13 Level - Main
Living Room: 20 X 14 Level - Main
Primary Bedroom: 14 X 14 Level - Main
Bedroom: 12 X 11 Level - Main
Bedroom: 14 X 11 Level - Main
Local Schools
School District: Trotwood-Madison
Estimate Your Payment
Estimated Payment
$ 1,755.35 per month $1,407.46 Principal & Interest $275.00 Property Tax $72.89 Homeowner's InsuranceChange Payment Information
Print This Listingx
Select a format below, new window will open and will prompt you to print.








5917 Fairgrove Way | MLS# 972773
This single family home located at 5917 Fairgrove Way, Trotwood, OH 45426 is currently listed for sale with an asking price of $249,900. This property was built in 1964 and has 3 bedrooms and 2 full and 1 partial baths with 2230 sq. ft. Fairgrove Way is located in the Glenbury Park Sec 01 subdivision within the Trotwood-Madison school district. Search Glenbury Park Sec 01 real estate on www.jenniferwilliams.homes today.