
Listed By
Agency Name: Howard Hanna Real Estate Servi
Agent Name: Ciara Peluso
Agency Phone: 937-444-1771

Shown By
Agent Name: Jennifer Williams
Agent Phone: (614) 271-0407
Agency Title: Cutler Real Estate

TOUR THIS HOME
Choose a date and time to see 590 Dorgene Lane, Union Twp, OH 45244.
I will get in touch with you shortly.

Property Description
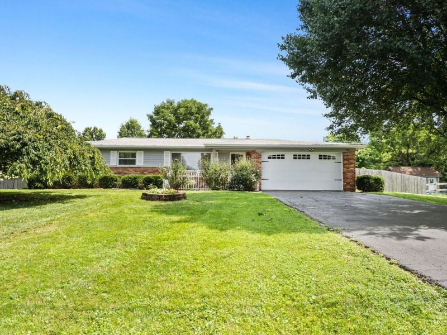
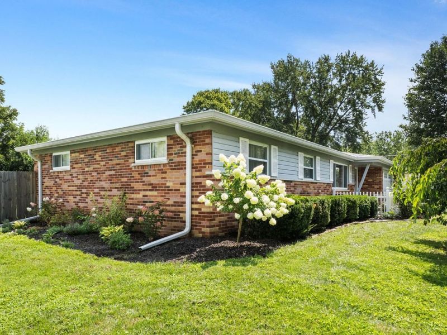
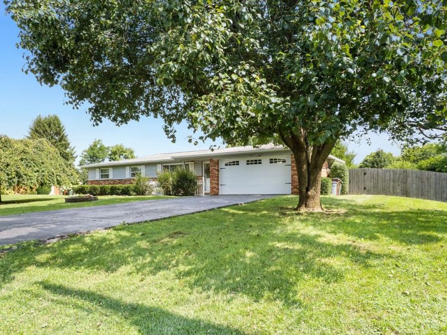
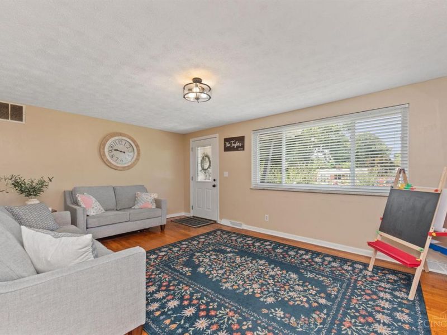
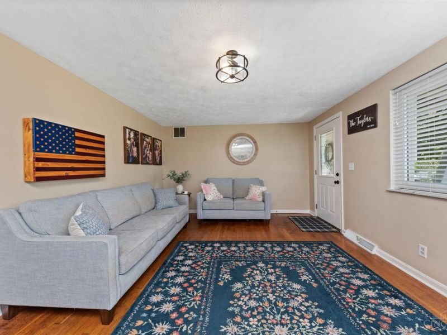
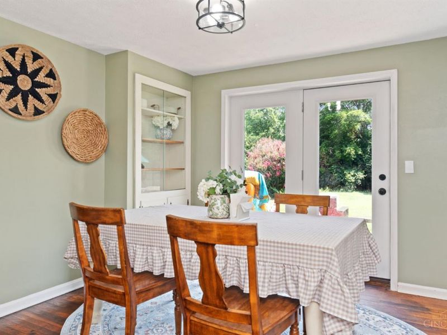
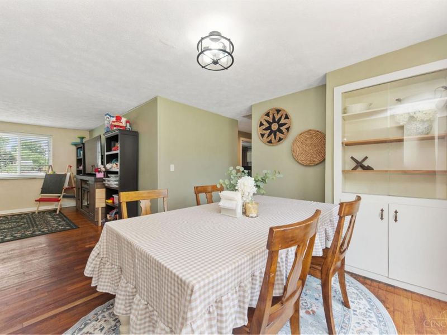
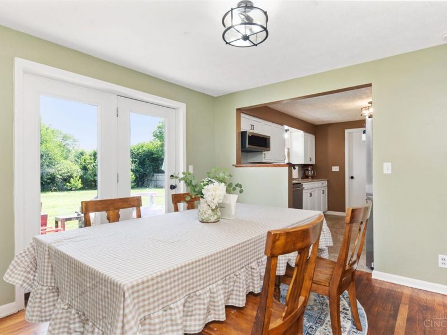
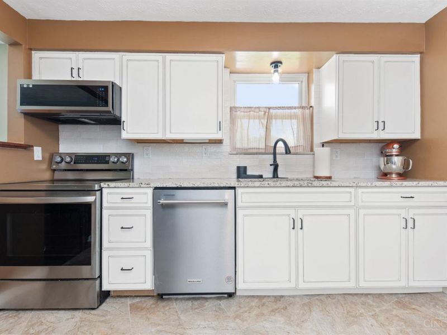
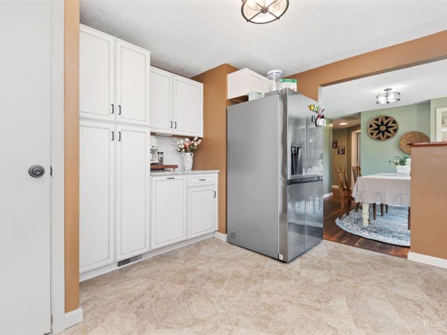
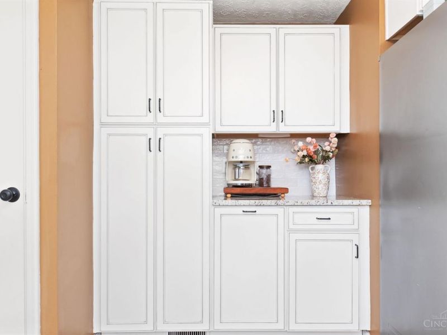
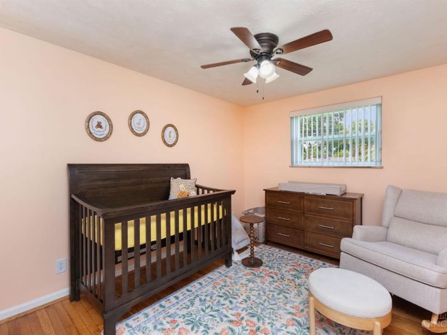
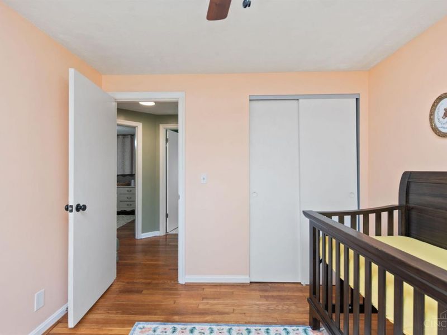
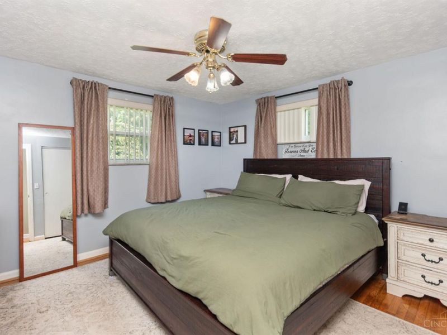
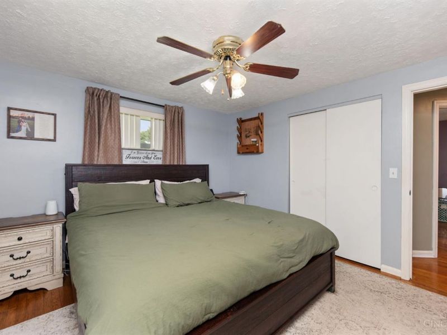
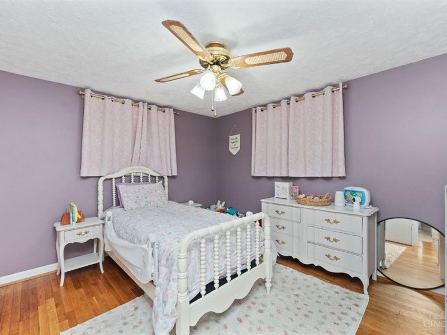
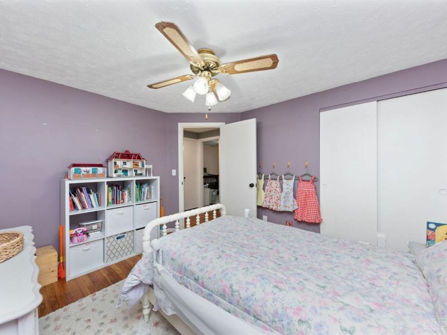
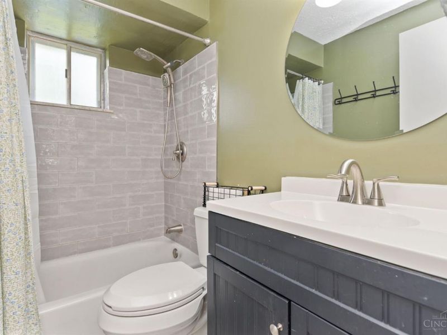
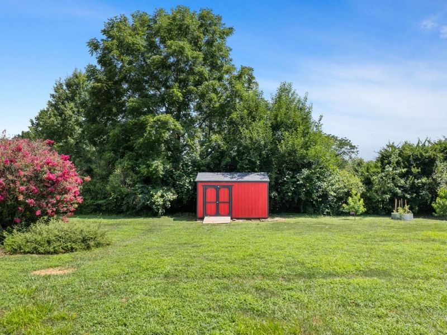
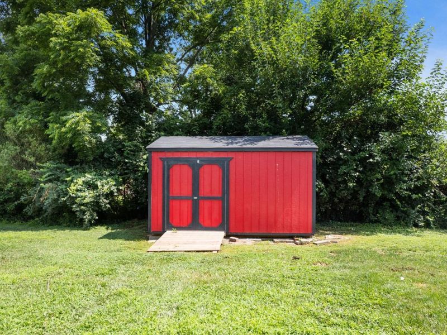
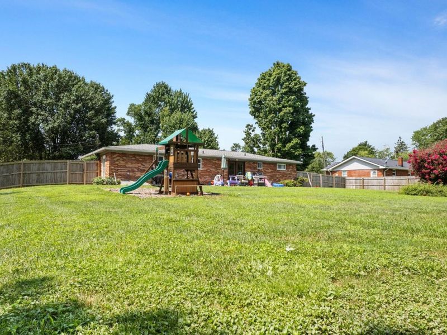
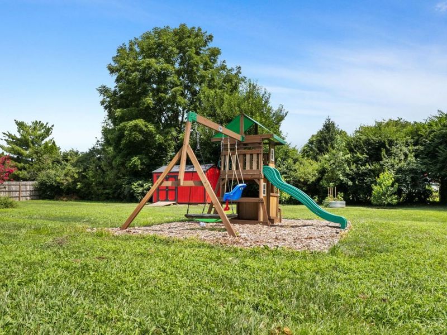
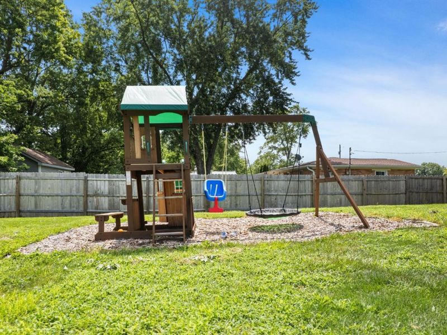
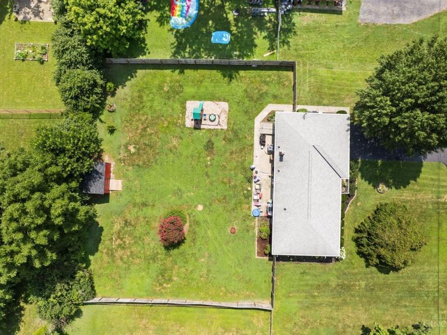
Come on home to this charming, beautifully updated 3-bedroom ranch offering the ease of single-level living. Hardwood flooring and abundant natural light flow throughout the home, complemented by fresh interior paint, an updated bathroom, and a completely remodeled kitchen designed for both everyday living and entertaining. Situated on nearly a half-acre, the backyard is just as impressive. Enjoy a new oversized storage shed, a fully fenced yard with wood privacy fencing on three sides, and a tree-lined rear property line that creates a peaceful, private setting perfect for relaxing, entertaining, gardening, or pets. Comfortable and inviting both inside and out, this home also features mature landscaping, an attached 2-car garage, and a convenient location close to shopping, restaurants, parks, and major highways.
Property Features
Property Type: Residential - Single Family
Basement: Crawl
Cooling: Central Air
Days on Market: 5
Garage: 2
Heating: Electric, Forced Air
Home Style: Ranch
Lot Size: 0.46 Acres
Roof Type: Shingle
Stories: 1.0
Taxes: $2,180
Year Built: 1959
Feature Descriptions
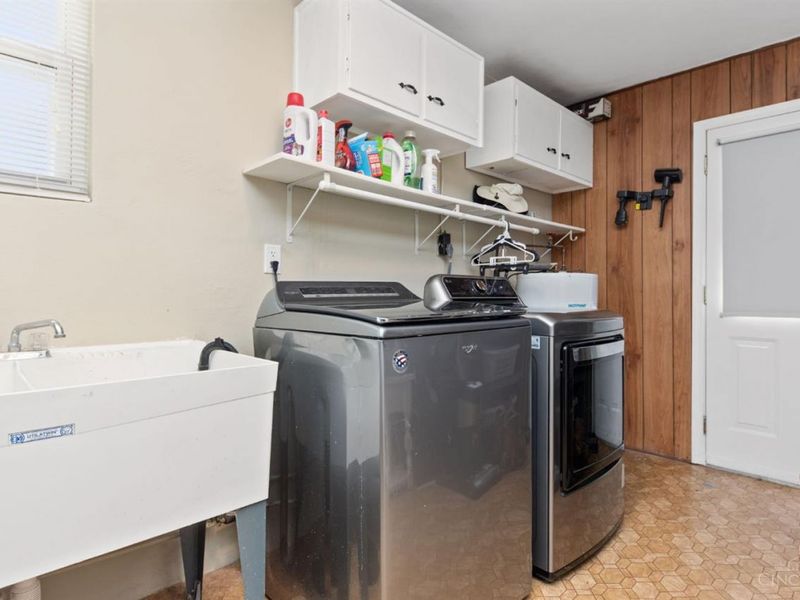
Appliances: Dishwasher, Dryer, Oven/Range, Refrigerator, Washer
Buildings: Shed
Exterior: Brick, Vinyl Siding
Fencing: Metal, Wood
Foundation: Poured
Garage/Carport: Garage Attached
Gas: None
Kitchen: Pantry
Parcel #: 39-42-25B-042
Parking: Asphalt, Driveway
Primary Bathroom: Tub w/Shower
Rooms Total: 7
Sewer: Public Sewer
Tax Abatement: No
Water: Public
Water Heater: Electric
Window Features: Vinyl
Room Sizes
Primary Bedroom: 14 X 14 Level - 1
Bedroom 2: 14 X 9 Level - 1
Bedroom 3: 10 X 11 Level - 1
Dining Room: 11 X 13 Level - 1
Living Room: 18 X 12 Level - 1
Laundry Room: 17 X 9 Level - 1
Local Schools
School District: Milford Ex Vill
Estimate Your Payment
Estimated Payment
$ 1,643.49 per month $1,383.07 Principal & Interest $181.67 Property Tax $78.75 Homeowner's InsuranceChange Payment Information
Print This Listingx
Select a format below, new window will open and will prompt you to print.









590 Dorgene Lane | MLS# 1887573
This single family home located at 590 Dorgene Lane, Union Twp, OH 45244 is currently listed for sale with an asking price of $270,000. This property was built in 1959 and has 3 bedrooms and 1 full baths with 1233 sq. ft. Dorgene Lane is located within the Milford Ex Vill school district. Search Union Twp real estate on www.jenniferwilliams.homes today.