
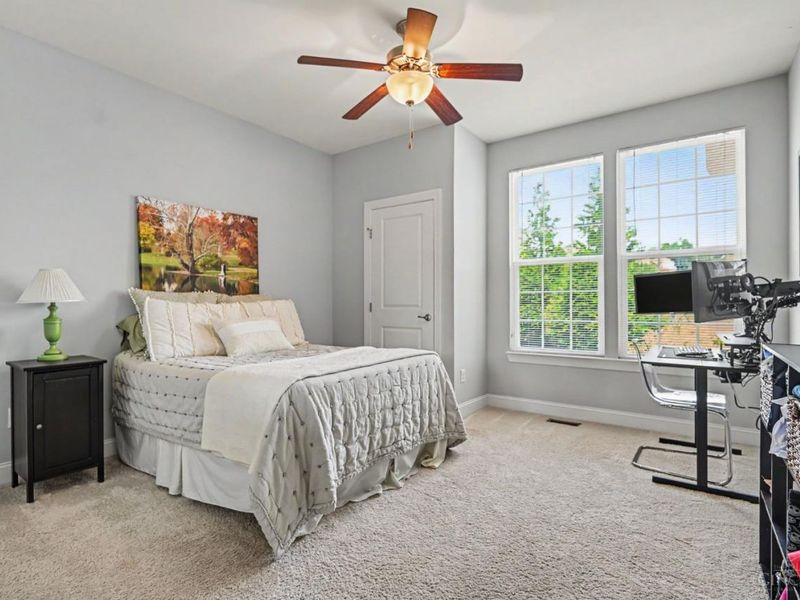
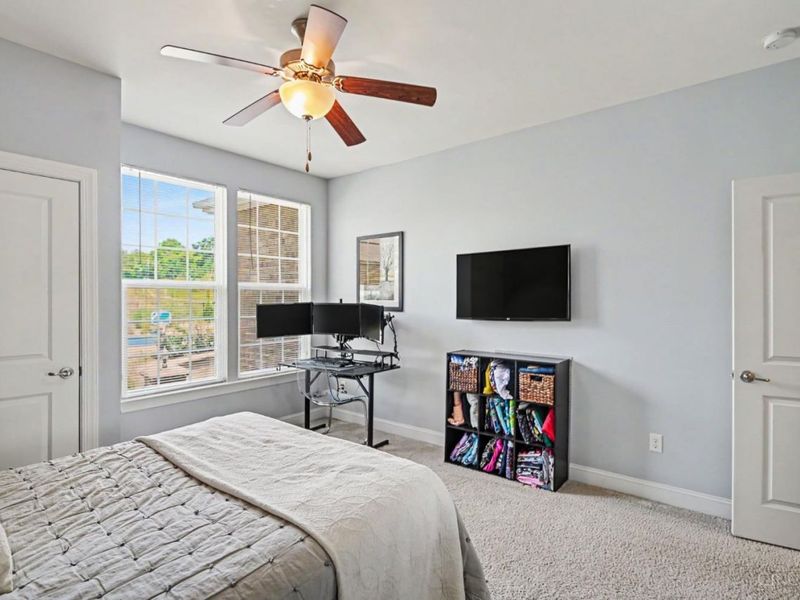
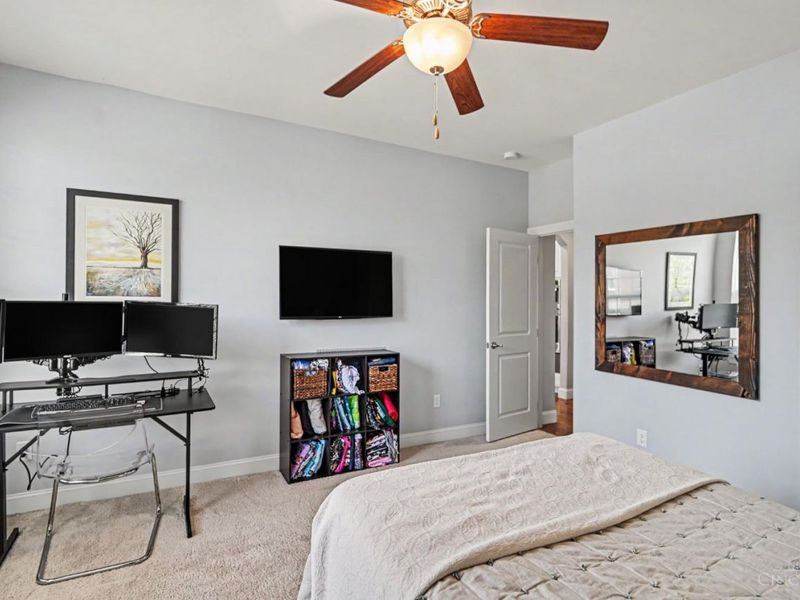
5 beds
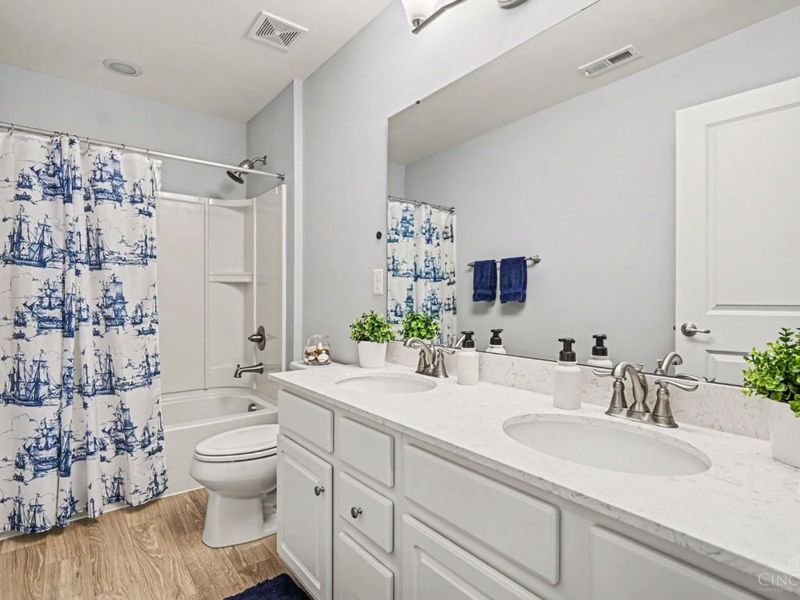
3 full baths
3,649 sqft
Listed By
Agency Name: Keller Williams Distinctive RE
Agent Name: Tessa Casey
Agency Phone: 859-331-3180

Shown By
Agent Name: Jennifer Williams
Agent Phone: (614) 271-0407
Agency Title: Cutler Real Estate

TOUR THIS HOME
Choose a date and time to see 5858 Bit O Scotch Court, West Chester, OH 45069.
I will get in touch with you shortly.

Property Description
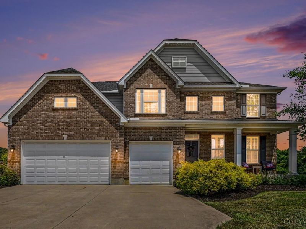
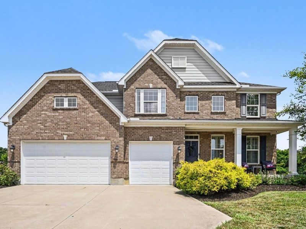
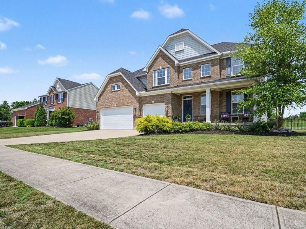
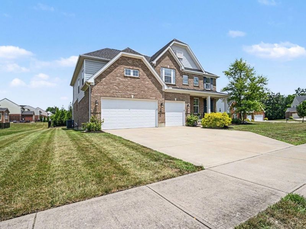
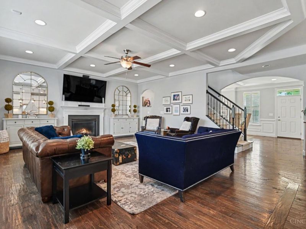
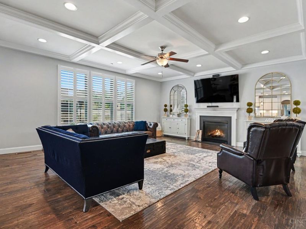
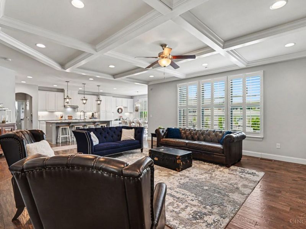
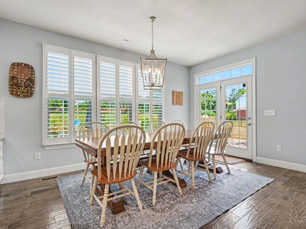
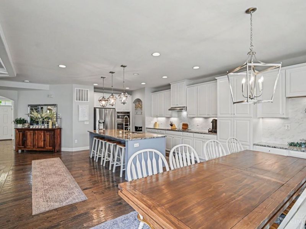
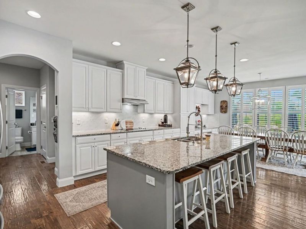
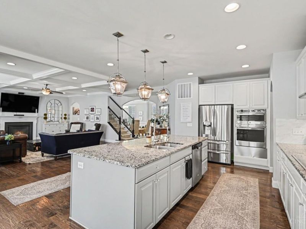
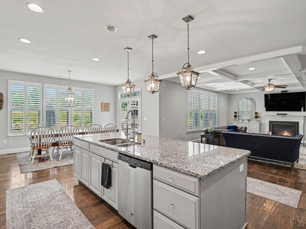
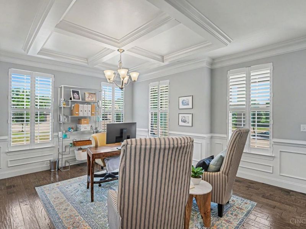
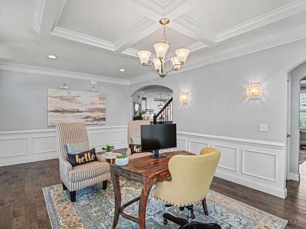
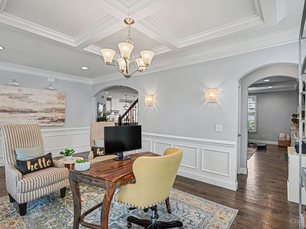
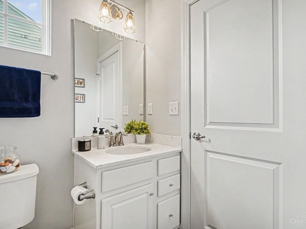
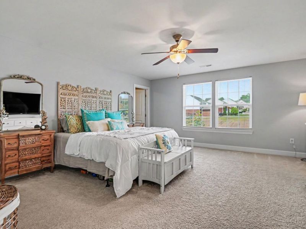
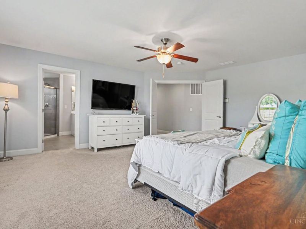
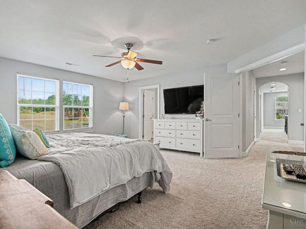
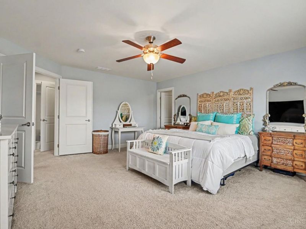
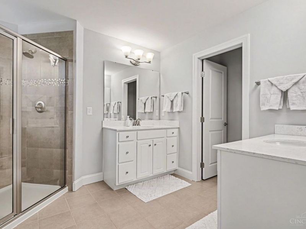
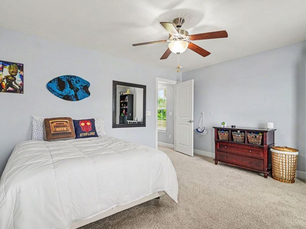
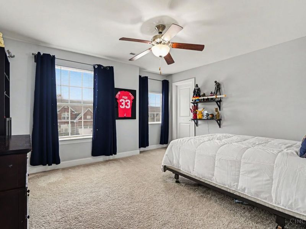
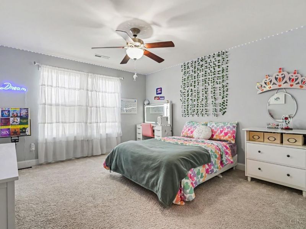
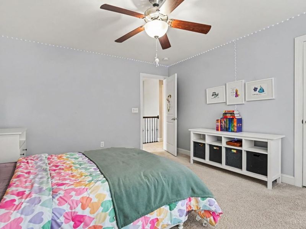
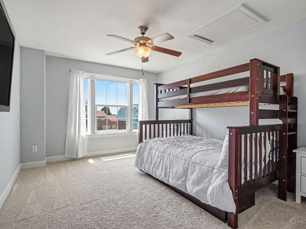
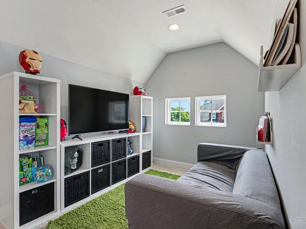
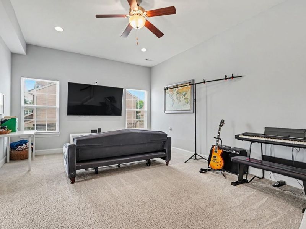
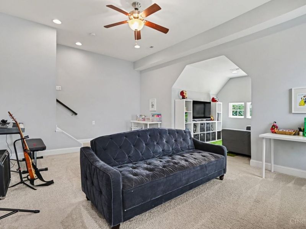
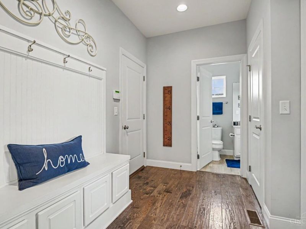
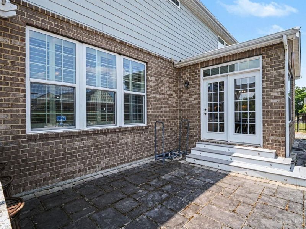
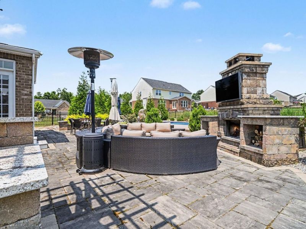
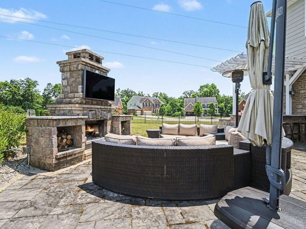
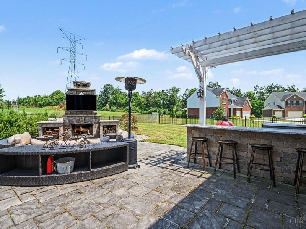
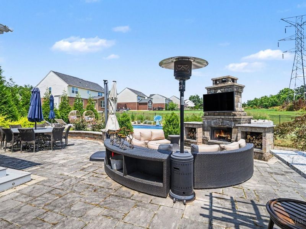
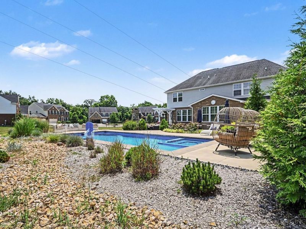
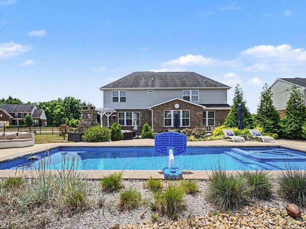
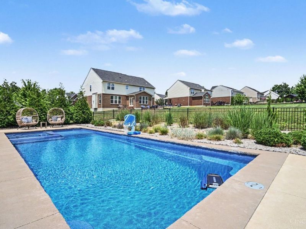
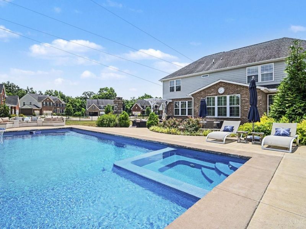
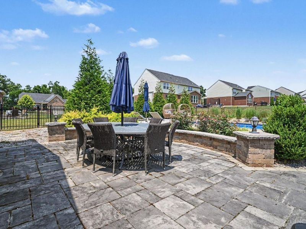
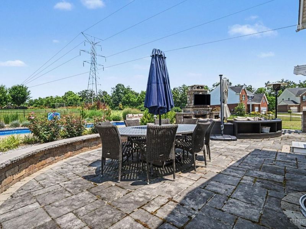
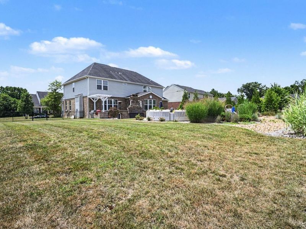
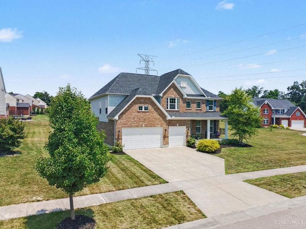
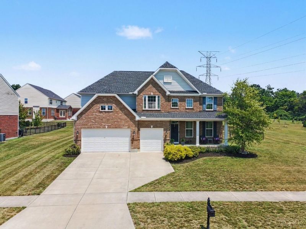
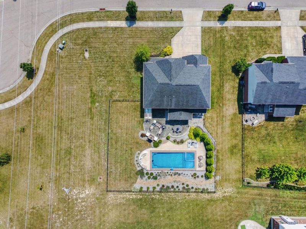
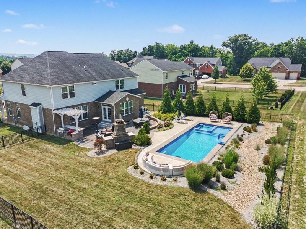
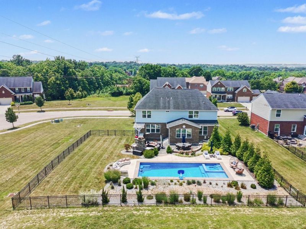
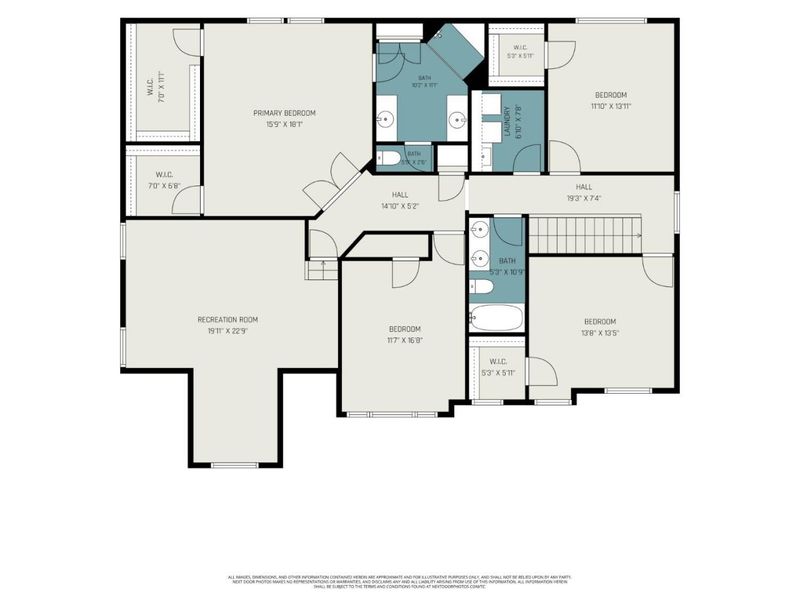
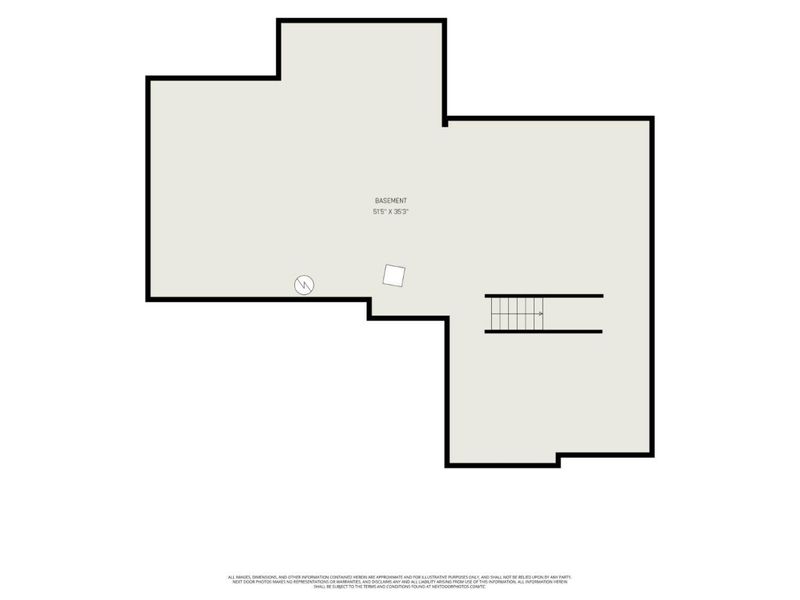
Offered by its original owners, this 10-year-young 5BR/3BA, situated on a quiet cul-de-sac in the top-rated Lakota School District, is the ultimate indoor-outdoor oasis! The main level welcomes you with hardwood floors, coffered ceilings, and an open-concept flow - complete with a gourmet kitchen, first-floor bedroom, and bathroom. Upstairs, you'll find 4 more BR's, including the primary, an additional flex room currently utilized as a rec room, and laundry. Step outside to the fully fenced backyard oasis, completed with $140,000 of upgrades, boasting low-maintenance luxury with a heated, fiberglass pool/hot tub, stone patio & wood-burning fireplace, built-in grills with gas connection, pergola, and endless seating/lounging options. Features a 3-car garage with built-in work bench, custom Govee outdoor lights, plantation shutters, and a large rough-in basement. Rare opportunity to own a turnkey oasis!
Property Features
Property Type: Residential - Single Family
Basement: Full
Basement: Yes
Cooling: Central Air, Dual Fuel
Days on Market: 9
Fireplaces: 2
Garage: 3
Heating: Gas
Home Style: Traditional
Lot Size: 0.48 Acres
Roof Type: Shingle
Stories: 2.0
Taxes: $8,606
Year Built: 2016
Amenities
9Ft + Ceiling
Crown Molding
Multi Panel Doors
Other
BBQ Grill
Cul de sac
Entertain Ctr
Fireplace
Hot Tub
Patio
Porch
Yard Lights
Feature Descriptions
Access: City Street
Appliances: Convection Oven, Dishwasher, Dryer, Electric Cooktop, Garbage Disposal, Microwave, Oven/Range, Refrigerator, Washer
Association Includes: AssociationDues, LandscapingCommunity
Association Name: Stonegate PM
Basement Fatures: Bath Rough-In, Concrete Floor, Unfinished
Exterior: Brick, Fiber Cement
Family Room: Fireplace, Window Treatment, Wood Floor
Fencing: Metal
Fireplace Features: Gas, Wood
Foundation: Poured
Garage/Carport: Oversized, Front, Garage Attached
Gas: Natural
HOA Fee: 225/Annually
HOA Y/N: 1
Hot Tub: Yes
Kitchen: Pantry, Planning Desk, Counter Bar, Eat-In, Gourmet, Island, Wood Cabinets, Wood Floor, Marble/Granite/Slate
Lot Dimensions: 143x145
Mechanical Systems: Garage Door Opener, Security System, Sump Pump
Miscellaneous: 220 Volt, Cable, Ceiling Fan, Smoke Alarm, Tech Wiring
Parcel #: M5620464000041
Parking: Concrete, Driveway
Primary Bathroom: Built-In Shower Seat, Shower, Double Shower, Tile Floor, Double Vanity, Marb/Gran/Slate
Primary Bedroom: Bath Adjoins, Walk-in Closet, Dressing Area, Wall-to-Wall Carpet, Window Treatment
Rooms Total: 11
Security: yes
Sewer: Public Sewer
Smart Technology: Garage Door Opener, Appliances, Lighting, Safety, Security
SQFT Basement: 1514
Swimming Pool: Yes
Swimming Pool: ENERGY STAR Pump, Fiberglass, Heated, In-Ground, Salt Water
Tax Abatement: No
Topography: Level
Trees: Other
Water: Public
Water Heater: Electric
Window Features: Double Hung, Double Pane, ENERGY STAR, Insulated
Room Sizes
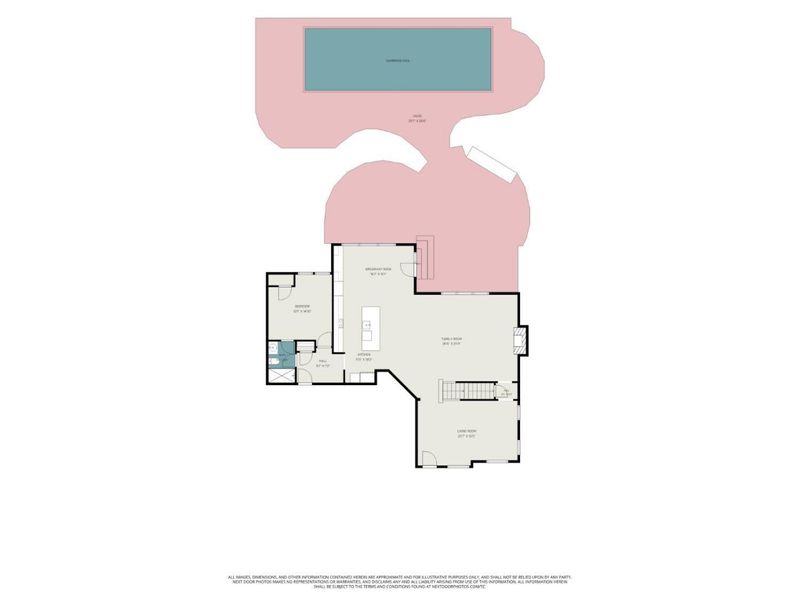
Primary Bedroom: 18 X 16 Level - 2
Bedroom 2: 14 X 12 Level - 2
Bedroom 3: 14 X 14 Level - 2
Bedroom 4: 17 X 12 Level - 2
Bedroom 5: 15 X 13 Level - 1
Breakfast Room: 10 X 17 Level - 1
Family Room: 22 X 27 Level - 1
Living Room: 14 X 21 Level - 1
Laundry Room: 8 X 7 Level - 2
Recreation Room: 23 X 20 Level - 2
Local Schools
School District: Lakota
Estimate Your Payment
Estimated Payment
$ 5,129.70 per month $4,174.83 Principal & Interest $717.17 Property Tax $237.71 Homeowner's InsuranceChange Payment Information
Print This Listingx
Select a format below, new window will open and will prompt you to print.









5858 Bit O Scotch Court | MLS# 1887330
This single family home located at 5858 Bit O Scotch Court, West Chester, OH 45069 is currently listed for sale with an asking price of $815,000. This property was built in 2016 and has 5 bedrooms and 3 full baths with 3649 sq. ft. Bit O Scotch Court is located in the Grace Meadows subdivision within the Lakota school district. Search Grace Meadows real estate on www.jenniferwilliams.homes today.