
Listed By
Agency Name: Keller Williams Elevate
Agency Contact: maria@ihgcle.com, 440-567-4498
Shown By
Agent Name: Jennifer Williams
Agent Phone: (614) 271-0407
Agency Title: Cutler Real Estate

TOUR THIS HOME
Choose a date and time to see 5824 Hartneck Road, Valley City, OH 44280.
I will get in touch with you shortly.

Property Description
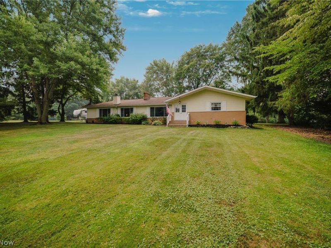
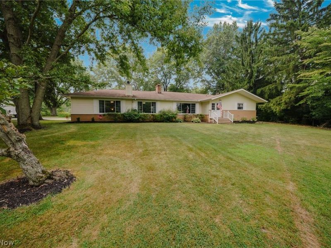
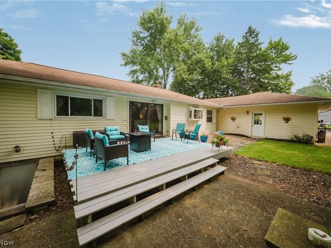
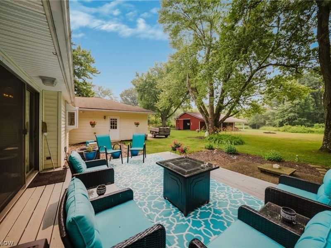
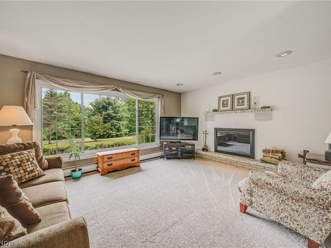
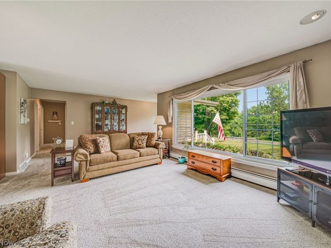
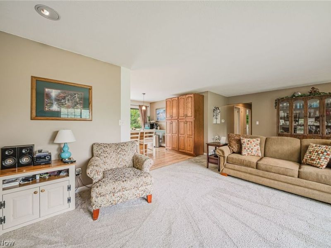
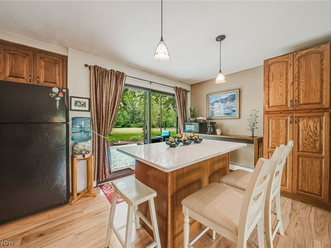
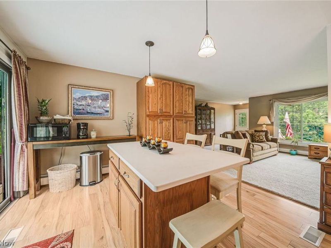
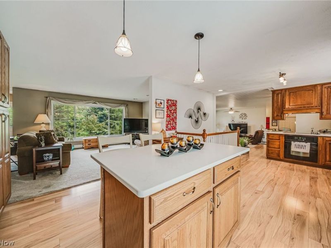
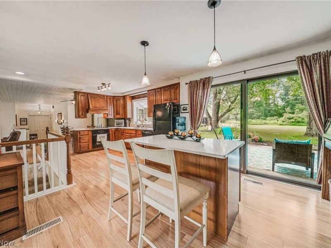
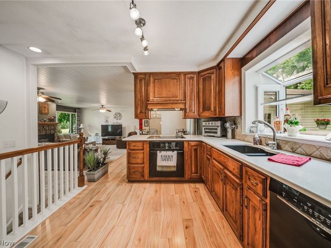
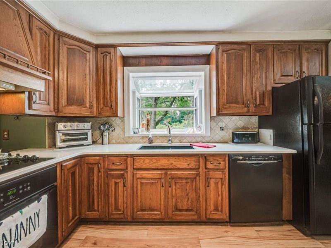
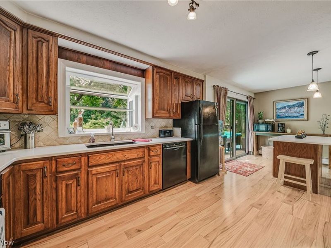
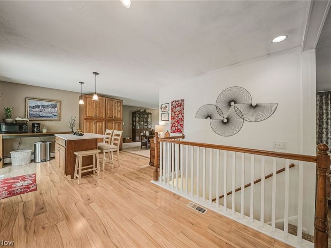
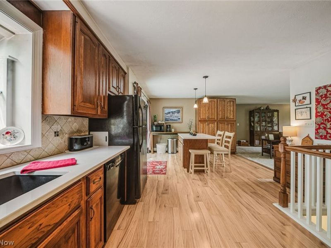
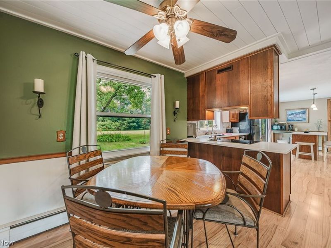
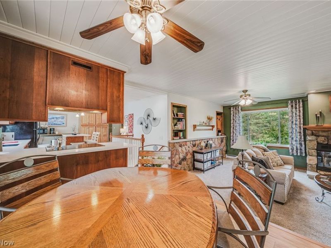
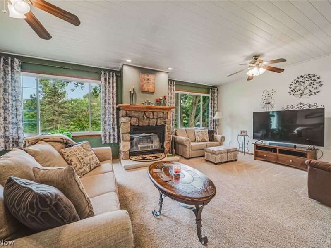
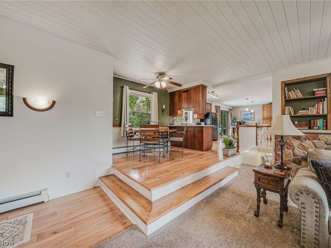
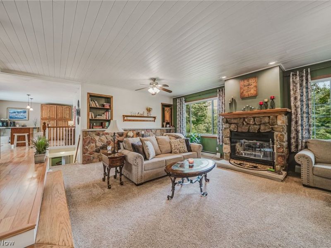
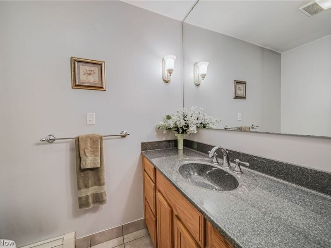
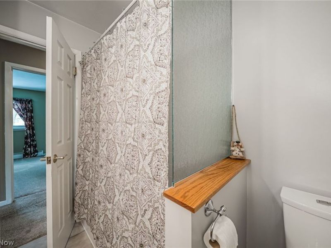
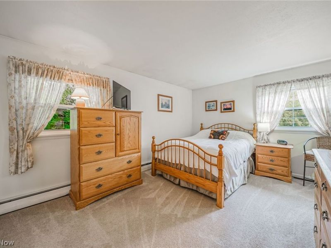
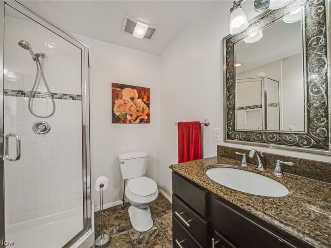
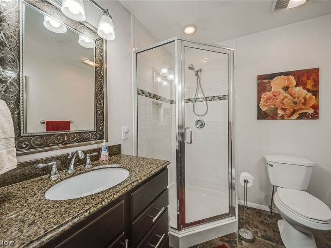
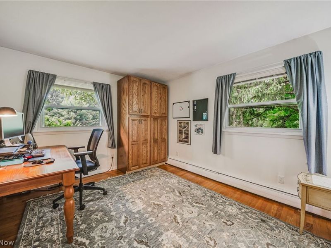
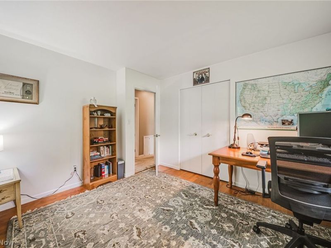
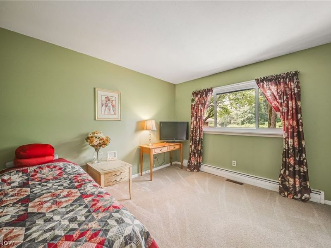
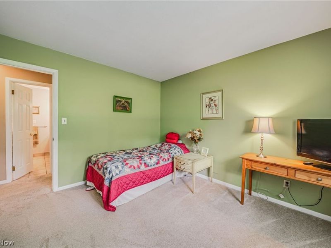
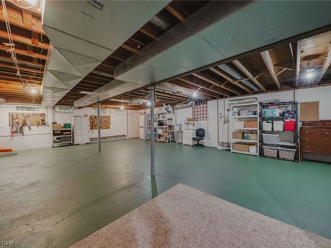
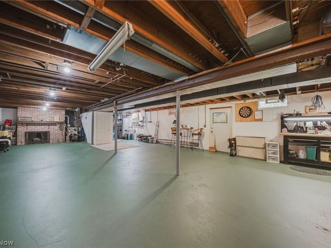
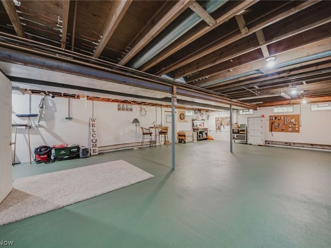
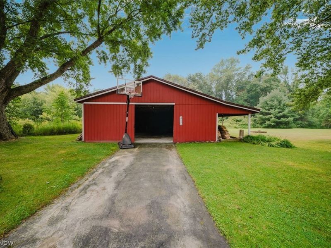
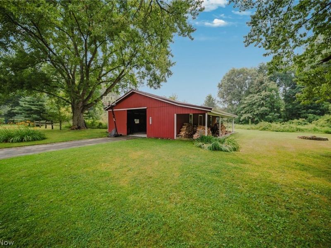
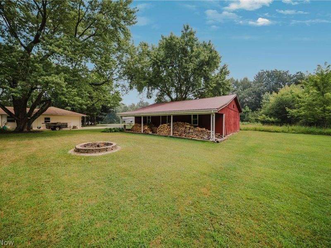
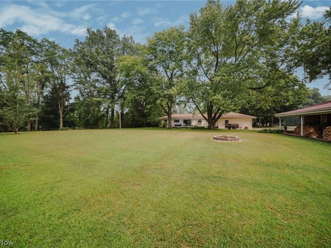
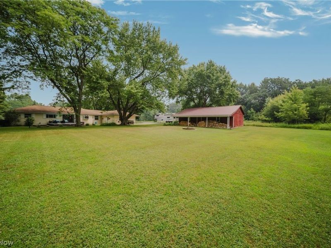
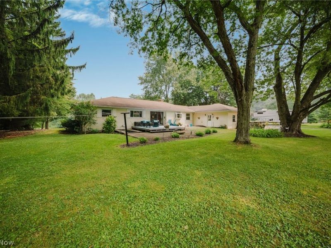
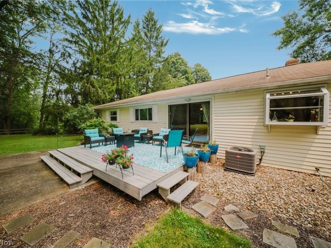
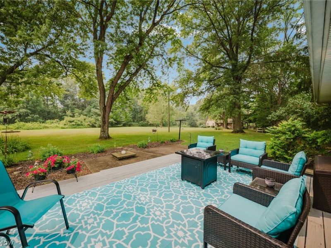
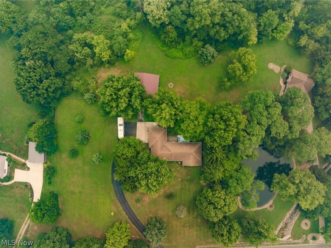
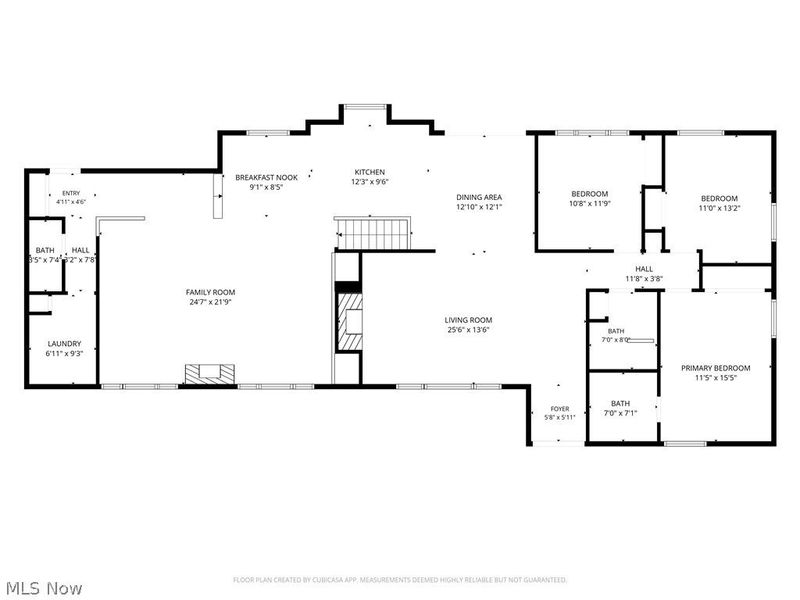
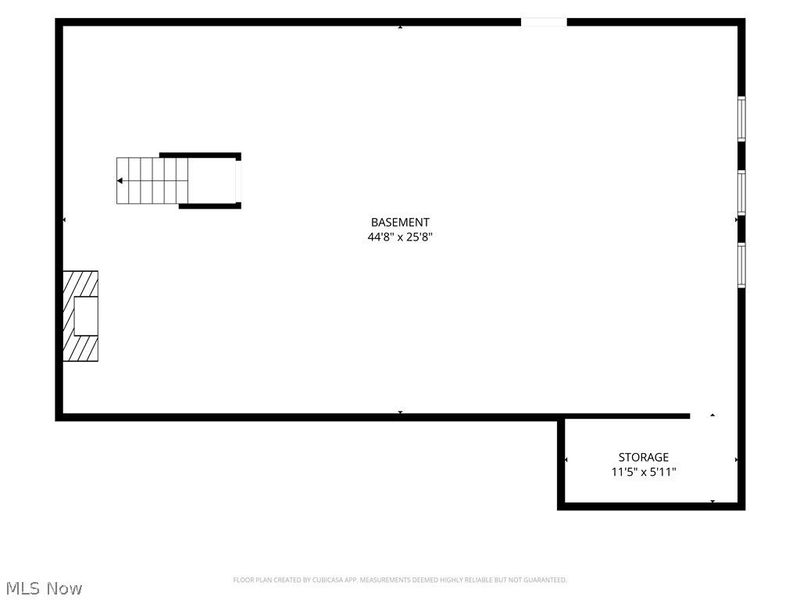
Tucked away on nearly three private acres in Valley City, this beautifully maintained sprawling ranch combines the comfort of home with the space and flexibility of country living. Inside, you'll find 2,118 square feet of comfortable living space, including two distinct living areas that provide flexibility for both everyday living and entertaining. The oversized family room, anchored by a beautiful fireplace, is the heart of the home with plenty of room to gather, relax, and unwind, while the inviting living room offers an additional space to entertain or enjoy a quiet evening. The updated kitchen features a large center island, luxury vinyl tile flooring, and sliding doors that lead directly to the deck overlooking the peaceful backyard. Additional fireplaces add warmth and character to the home, including one in the walkout basement. The home offers three bedrooms and two and a half bathrooms, including an updated primary bath. The unfinished walkout basement provides exceptional storage today with endless possibilities to create additional finished living space in the future. Outside is where this property truly shines. Surrounded by mature trees with a blend of open lawn and wooded privacy, you'll enjoy room to entertain, relax, or simply appreciate the peaceful setting. The impressive 30' x 40' barn with electric service, a durable steel roof, and a covered canopy offers outstanding flexibility for projects, cars, boats, ATVs, equipment, hobbies, or workshop space, while a dedicated parking area provides room for your RV. An attached 24' x 26' garage with an 18-foot-wide door adds even more convenience. Whether you've been dreaming of leaving the neighborhood behind, need room for your hobbies, or simply want a property that offers more freedom, this home delivers the privacy, versatility, and acreage that's becoming increasingly difficult to find. Schedule your private tour and experience everything this special property has to offer.
Property Features
Property Type: Residential - Single Family
Basement: Full, Walk-Out Access
Basement: Yes
Cooling: Central Air
Days on Market: 3
Fireplaces: 3
Garage: 2.5 car attached
Heating: Oil
Home Style: Ranch
Lot Size: 2.90 Acres
Roof Type: Shingle
Stories: 1.0
Taxes: $4,242 / year
Year Built: 1968
Amenities
Bookcases
Eat-in Kitchen
Granite Counters
Kitchen Island
Open Floorplan
Feature Descriptions
Appliances: Dishwasher, Range, Refrigerator
Exterior: Vinyl Siding
Parcel#: 025-01B-37-010
Parking: Attached, Garage, RV Access/Parking
Sewer: Septic Tank
Water: Cistern
Local Schools
School District: Buckeye Local
Estimate Your Payment
Estimated Payment
$ 2,789.33 per month $2,304.61 Principal & Interest $353.50 Property Tax $131.22 Homeowner's InsuranceChange Payment Information
Print This Listingx
Select a format below, new window will open and will prompt you to print.









5824 Hartneck Road | MLS# 5228058
This single family home located at 5824 Hartneck Road, Valley City, OH 44280 is currently listed for sale with an asking price of $449,900. This property was built in 1968 and has 3 bedrooms and 2 full and 1 partial baths with 2118 sq. ft. Hartneck Road is located in the Liverpool Sec 15 subdivision within the Buckeye Local school district. Search Liverpool Sec 15 real estate on www.jenniferwilliams.homes today.