
Listed By
Agency Name: Keller Williams Advisors
Agent Name: John Meade
Agency Phone: 513-766-9200

Shown By
Agent Name: Jennifer Williams
Agent Phone: (614) 271-0407
Agency Title: Cutler Real Estate

TOUR THIS HOME
Choose a date and time to see 5672 Foley Road, Delhi Township, OH 45238.
I will get in touch with you shortly.

Property Description
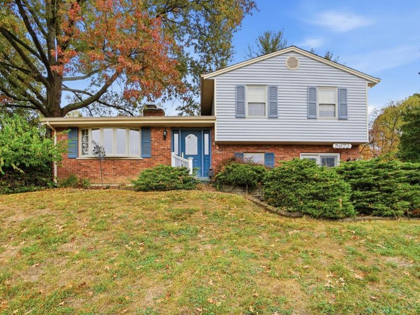
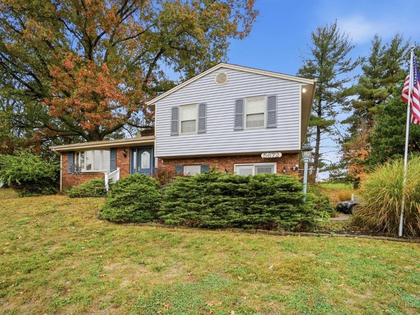
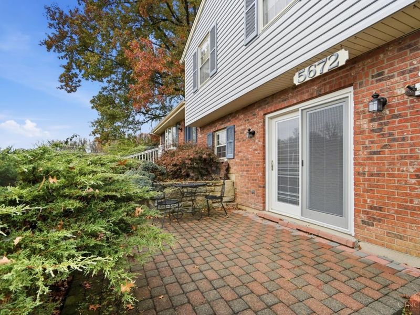
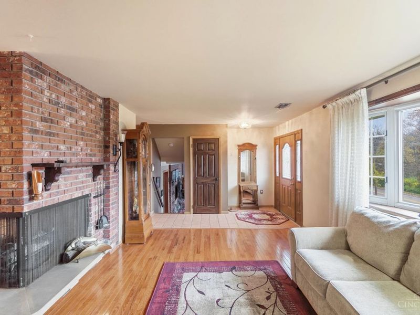
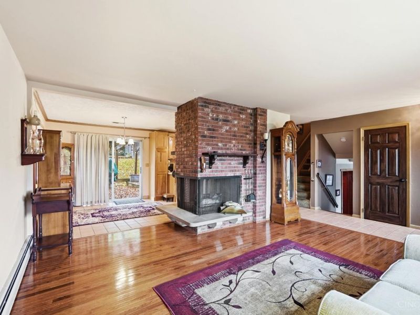
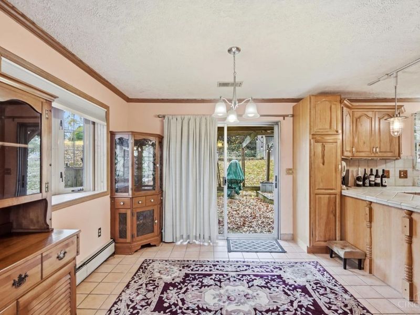
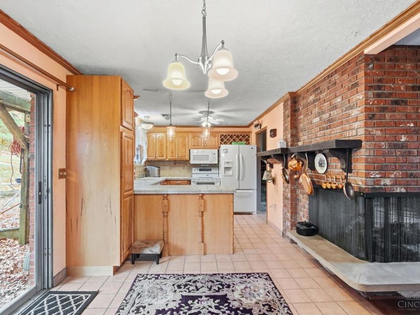
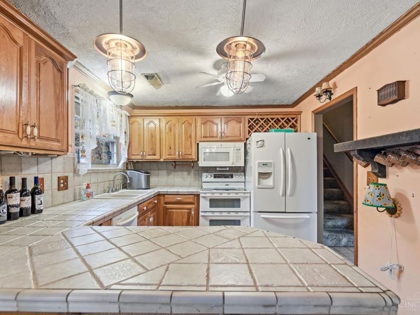
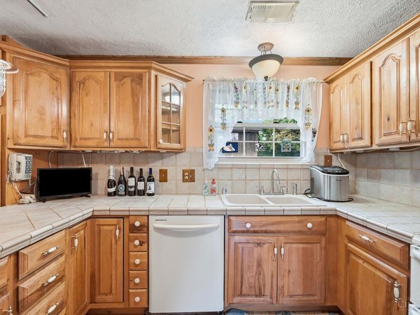
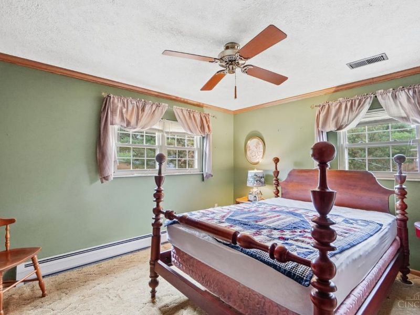
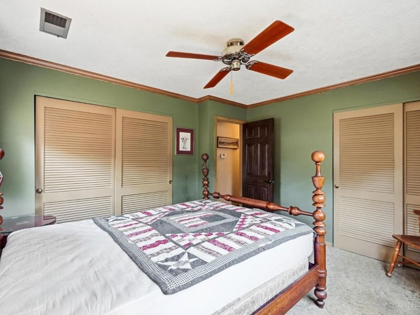
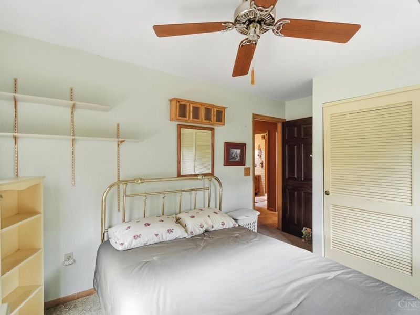
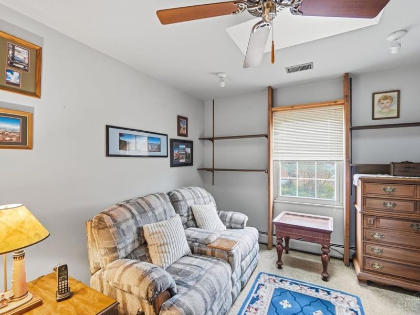
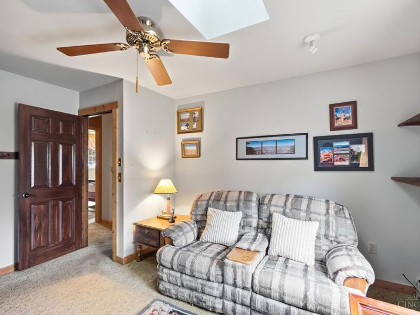
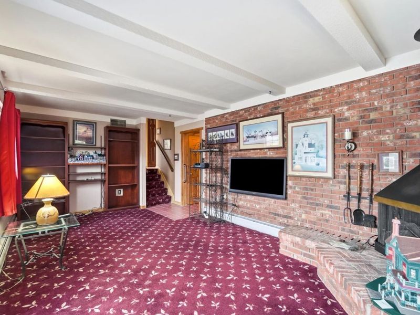
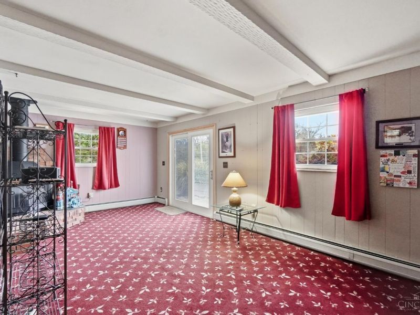
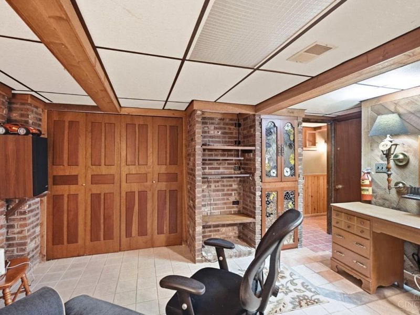
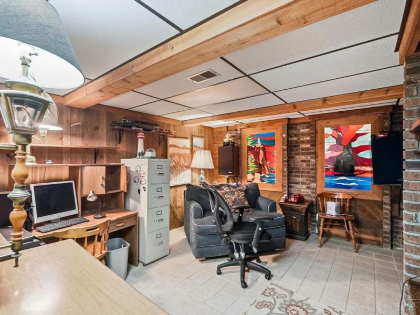
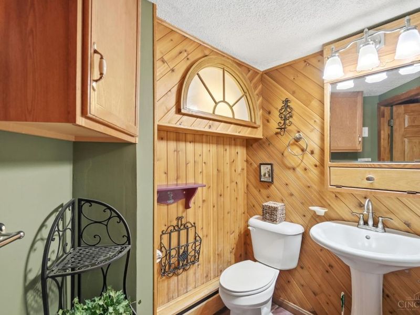
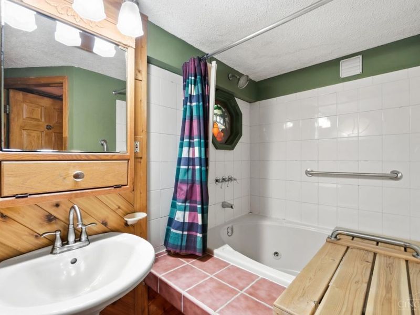
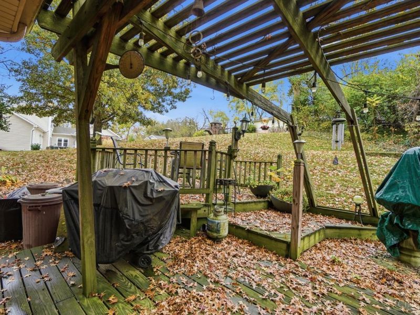
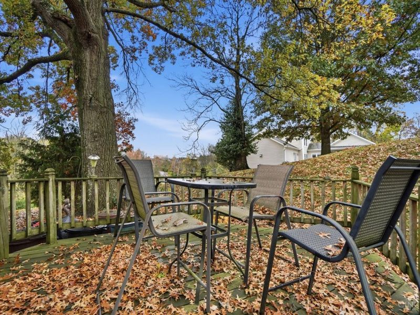
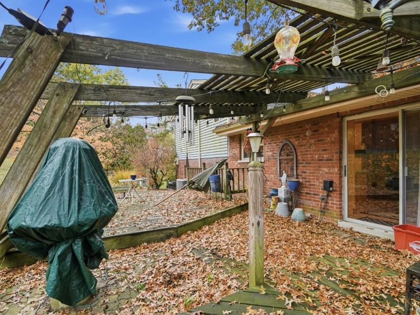
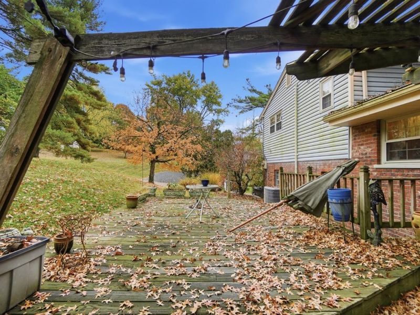
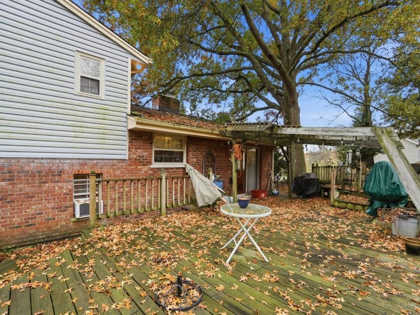
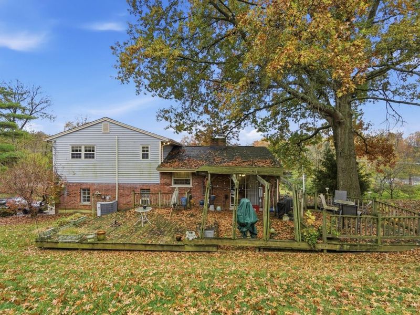
A beloved single owner home perched high on a spacious .6-acre lot in desirable Delhi Hills, this charming 3-bedroom, 2 full-bath home offers a wonderful blend of timeless character and thoughtful updates. The wide open main living area is anchored by a stunning double-sided brick gas fireplace, creating a warm and inviting atmosphere. A cozy family room with an additional gas stove provides even more space to unwind, while the lower level den offers the perfect setting for a home office, reading room, or quiet retreat. There are several walkouts to the outside features, a deck in the back and a private patio in the front! Beautifully maintained hardwood and tile flooring add to the home's appeal, with full bathrooms conveniently located on the upper and lower levels. With its generous lot, versatile living spaces, and distinctive old-fashioned charm, this home is full of character inside and out. Come feel the love in this one right down the road from Mount Saint Joe!
Property Features
Property Type: Residential - Single Family
Basement: Yes
Basement: Partial
Cooling: Central Air
Days on Market: 4
Fireplaces: 2
Garage: 1
Heating: Baseboard, Gas, Hot Water
Home Style: Traditional
Lot Size: 0.61 Acres
Roof Type: Shingle
Taxes: $3,790
Year Built: 1966
Amenities
Multi Panel Doors
Natural Woodwork
Crown Molding
Skylight(s)
Feature Descriptions
Access: City Street, Paved Road
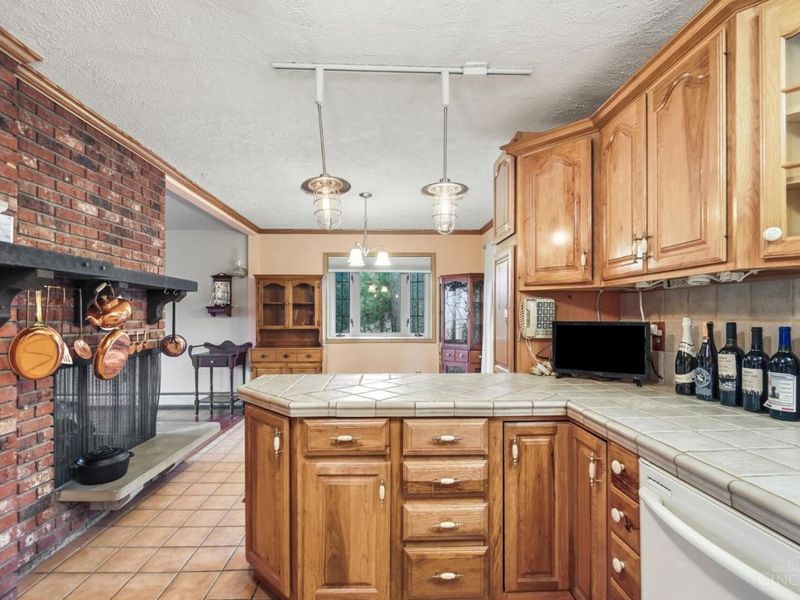
Appliances: Microwave, Oven/Range, Dishwasher, Refrigerator, Double Oven, Dryer, Washer, Garbage Disposal
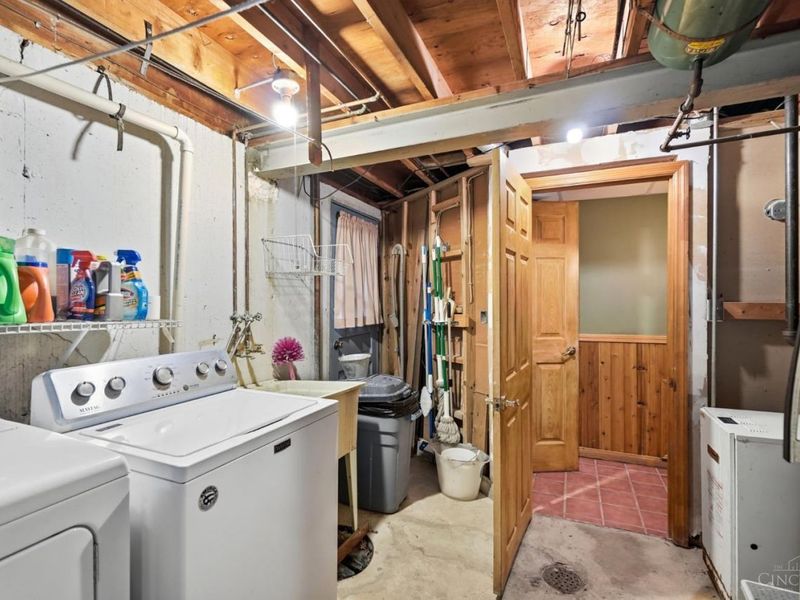
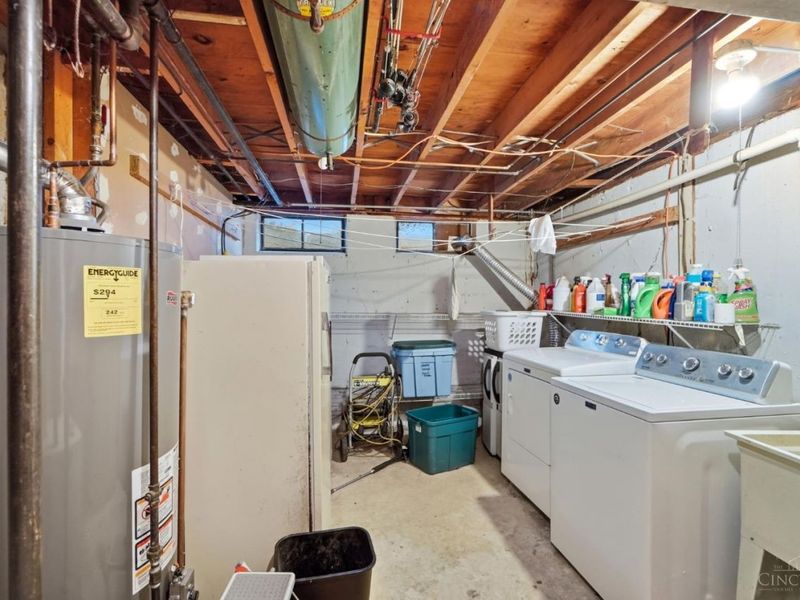
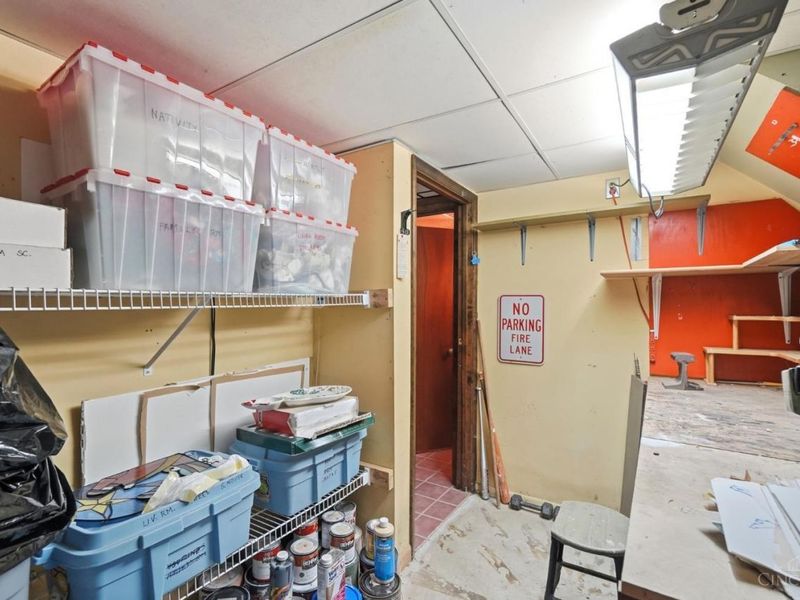
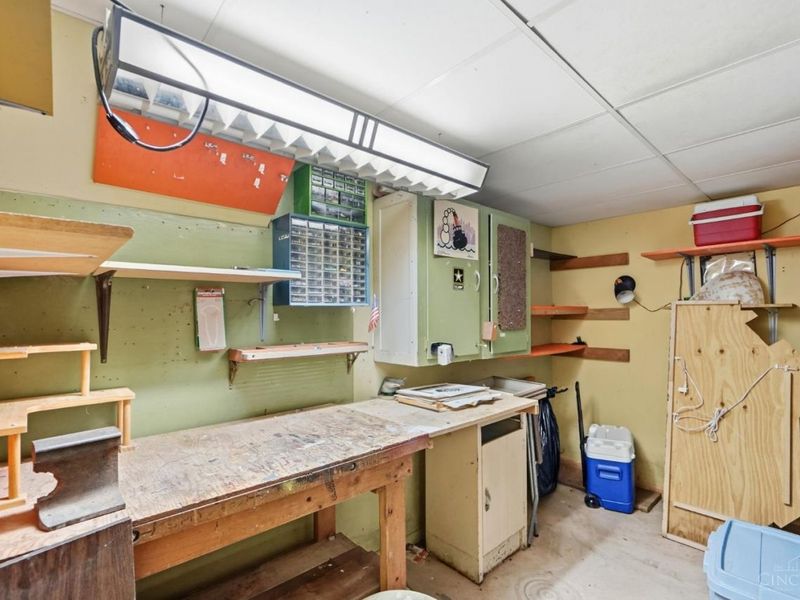
Basement Fatures: Storage Room, Finished - Partial, Insulation
Exterior: Brick, Vinyl Siding
Family Room: Built-ins/Bookcases, Panel Walls, Fireplace, Walkout, Wall-to-Wall Carpet, Window Treatment
Fireplace Features: Double Sided, Raised Hearth, Gas
Foundation: Poured
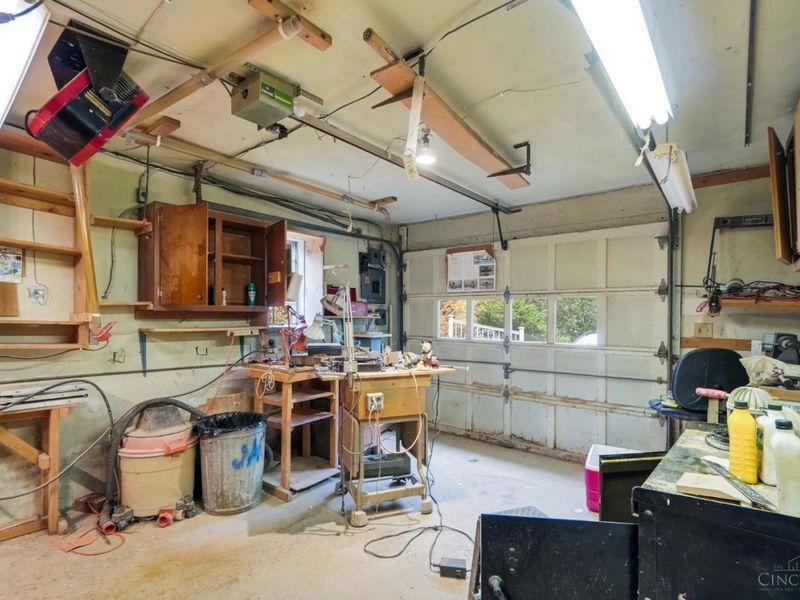
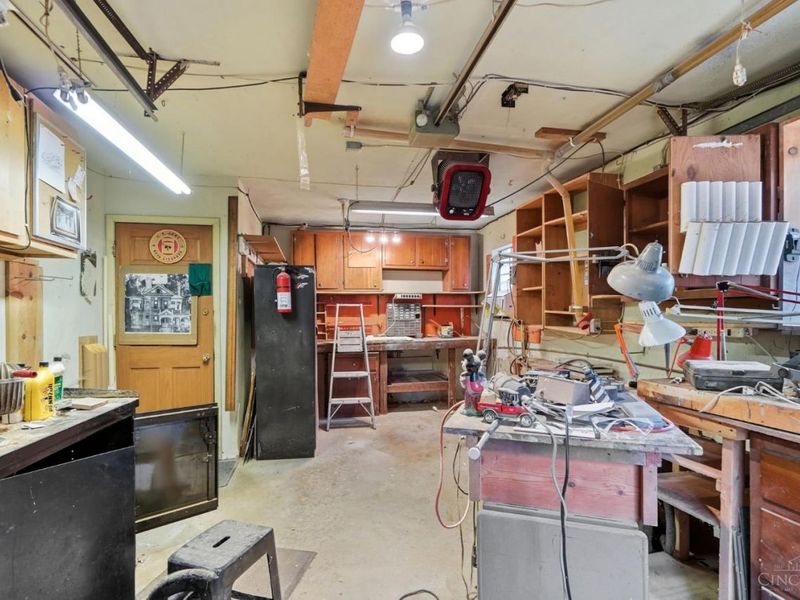
Garage/Carport: Built in, Side
Gas: Natural
Kitchen: Pantry, Counter Bar, Country, Eat-In, Solid Surface Ctr, Fireplace, Tile Floor, Window Treatment, Wood Cabinets, Wood Floor
Lot Dimensions: 70 X 271.71 IRR
Other Structures: Shed
Parcel #: 540-0070-0081-00
Parking: Driveway
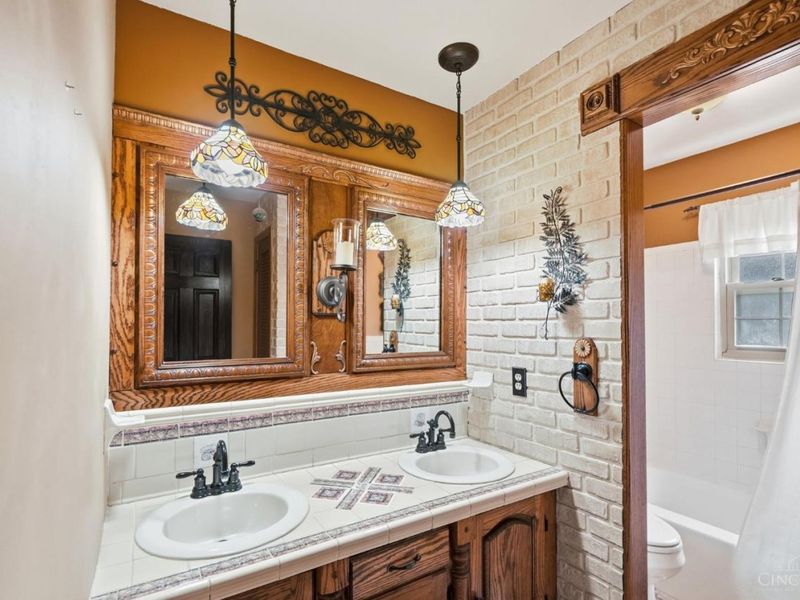
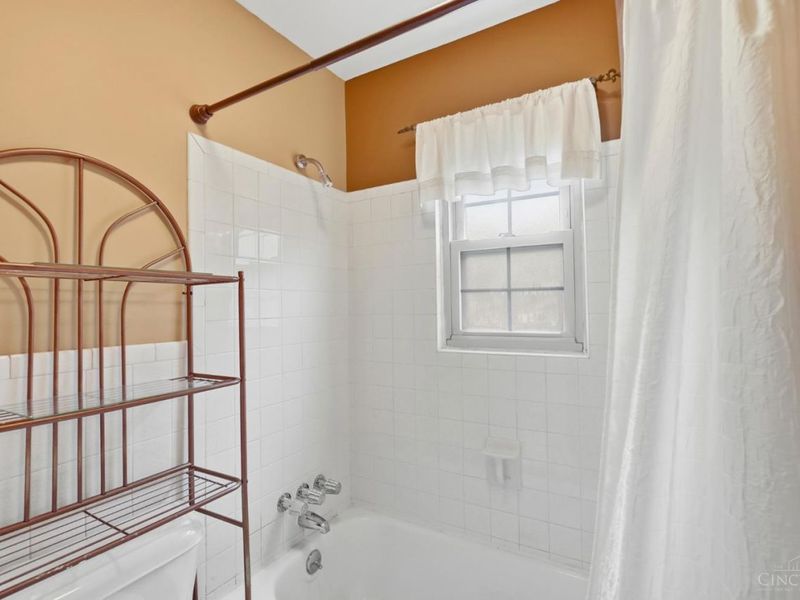
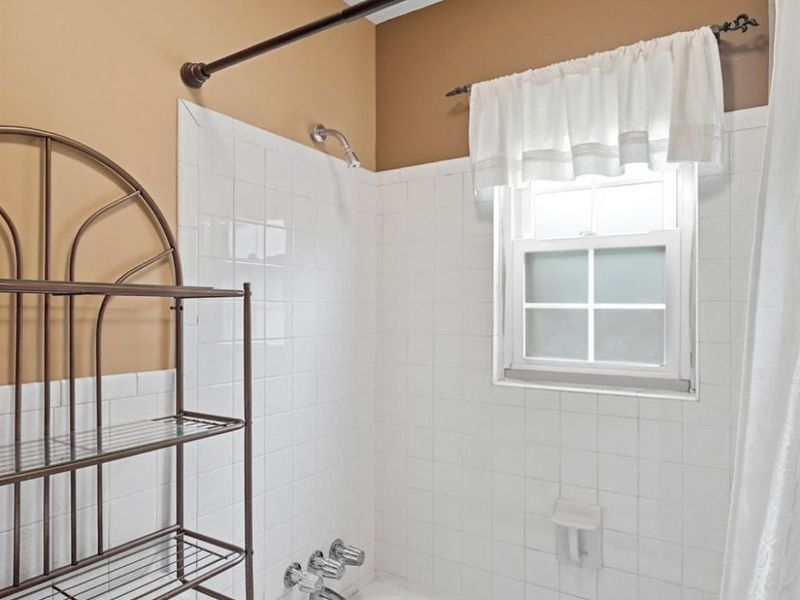
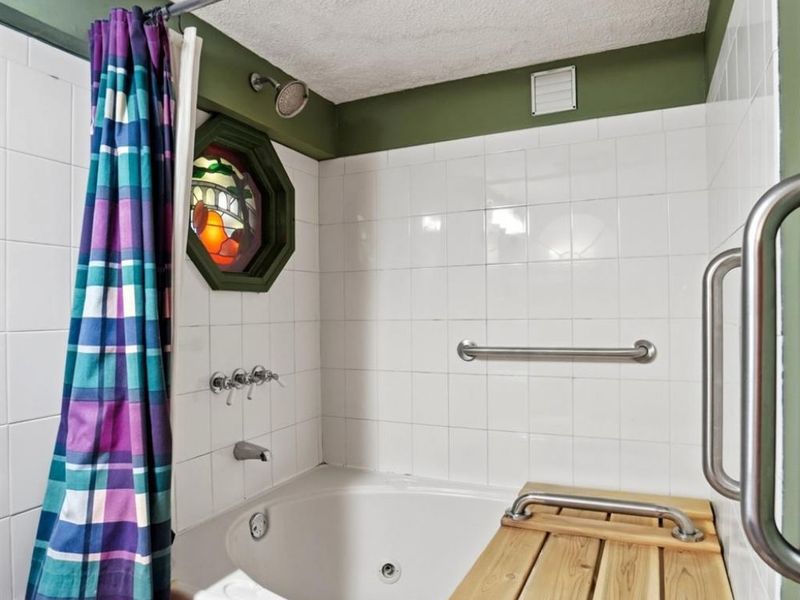
Primary Bathroom: Double Vanity, Tile Floor, Tub w/Shower, Window Treatment
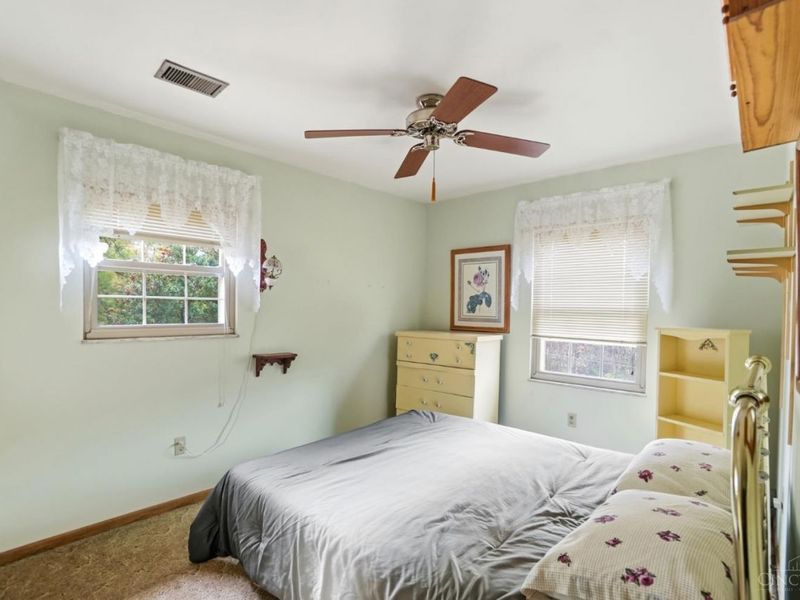
Primary Bedroom: Wall-to-Wall Carpet
Rooms Total: 8
Sewer: Public Sewer
Special View Info: City
SQFT Basement: 621
Study: Built-ins/Bookcases, Closet, Tile Floor
Tax Abatement: No
Water: Public
Water Heater: Gas
Window Features: Bay/Bow, Double Hung, Vinyl
Room Sizes
Primary Bedroom: 13 X 11 Level - Upper
Bedroom 2: 14 X 9 Level - Upper
Bedroom 3: 14 X 9 Level - Upper
Dining Room: 10 X 12 Level - 1
Entry: 5 X 4 Level - 1
Family Room: 22 X 10 Level - Lower
Living Room: 15 X 12 Level - 1
Study/Den: 10 X 10 Level - Lower
Local Schools
School District: Oak Hills
Estimate Your Payment
Estimated Payment
$ 2,087.04 per month $1,684.00 Principal & Interest $315.83 Property Tax $87.21 Homeowner's InsuranceChange Payment Information
Print This Listingx
Select a format below, new window will open and will prompt you to print.








5672 Foley Road | MLS# 1899440
This single family home located at 5672 Foley Road, Delhi Township, OH 45238 is currently listed for sale with an asking price of $299,000. This property was built in 1966 and has 3 bedrooms and 2 full baths with 1803 sq. ft. Foley Road is located within the Oak Hills school district. Search Delhi Township real estate on www.jenniferwilliams.homes today.