

Listed By
Agency Name: Sibcy Cline, Inc.
Agent Name: Anne Goss
Agency Phone: (937) 898-1234

Shown By
Agent Name: Jennifer Williams
Agent Phone: (614) 271-0407
Agency Title: Cutler Real Estate

TOUR THIS HOME
Choose a date and time to see 5445 Sherfield Drive, Dayton, OH 45426.
I will get in touch with you shortly.

Property Description
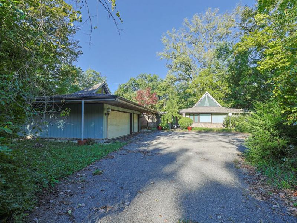
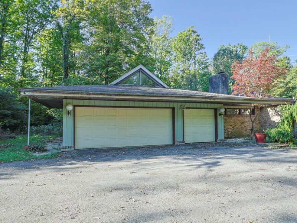
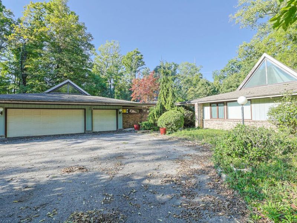
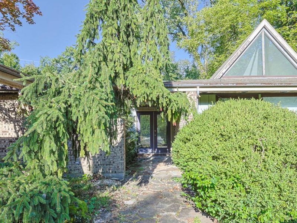
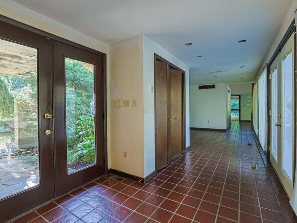
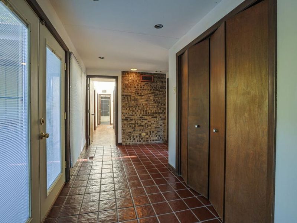
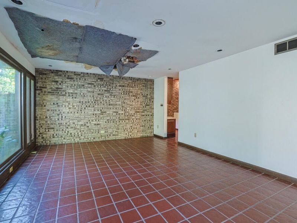
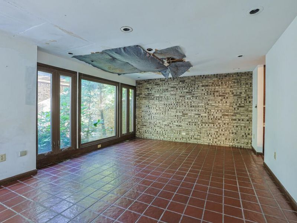
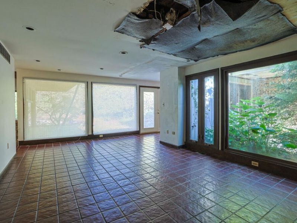
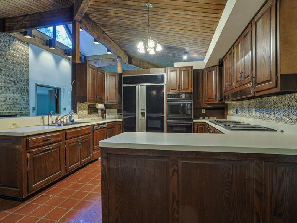
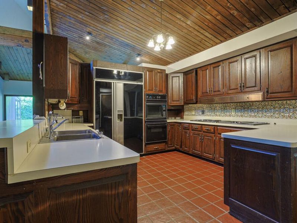
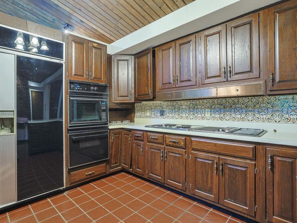
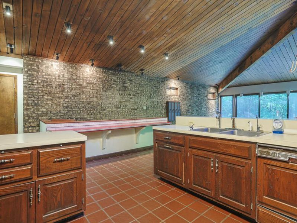
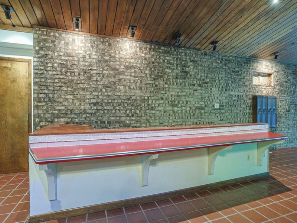
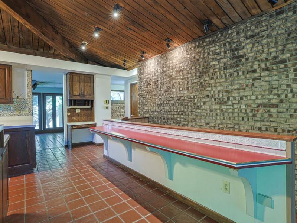
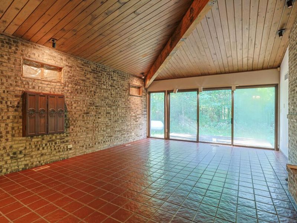
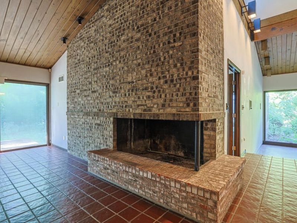
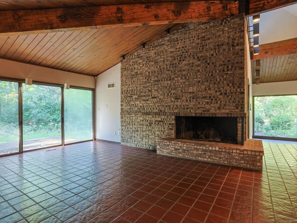
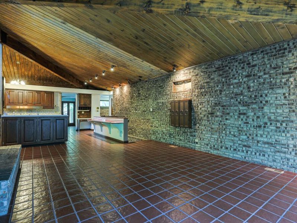
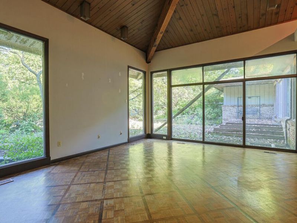
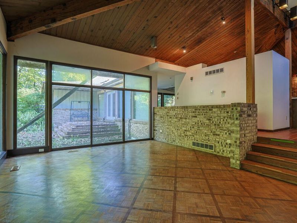
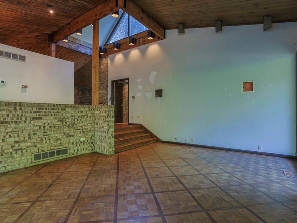
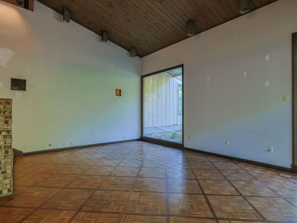
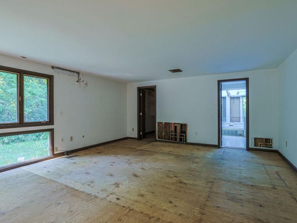
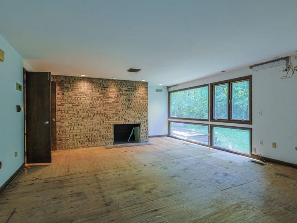
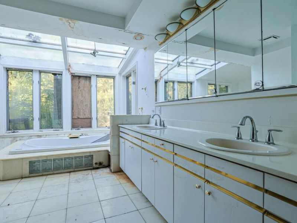
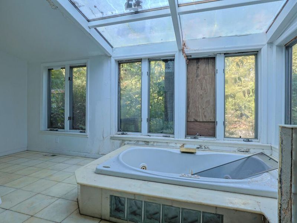
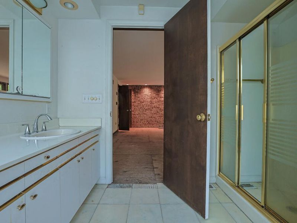
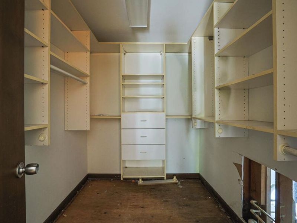
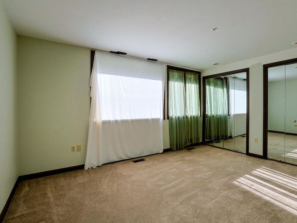
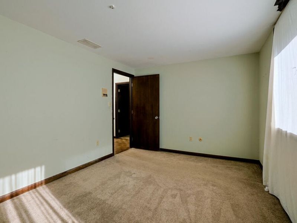
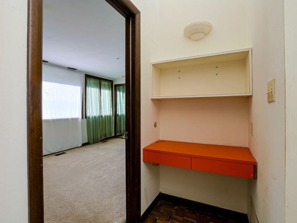
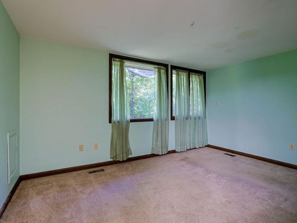
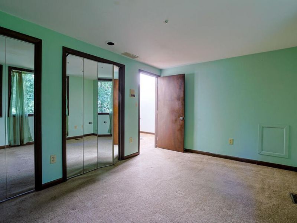
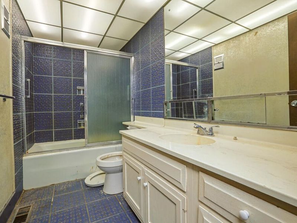
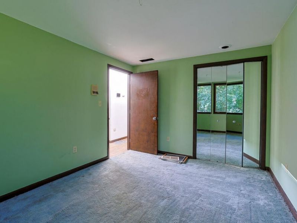
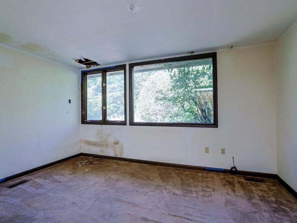
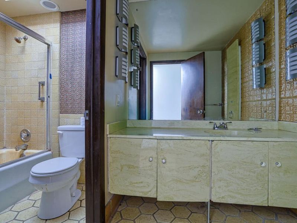
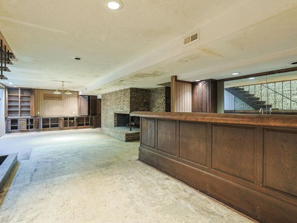
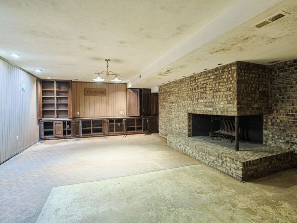
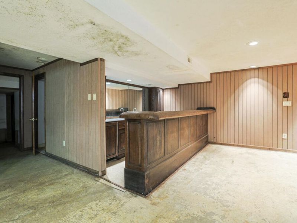
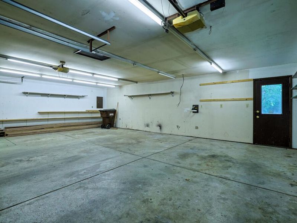
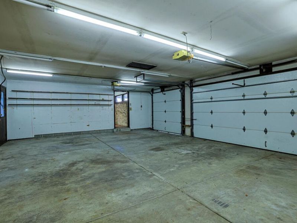
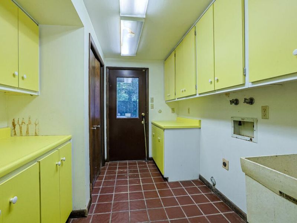
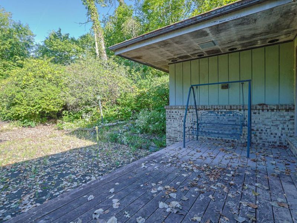
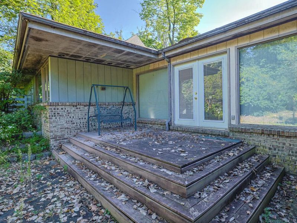
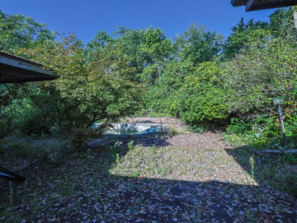
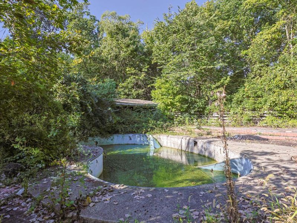
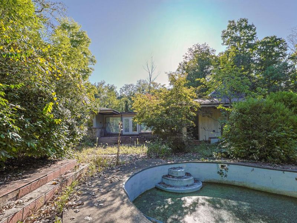
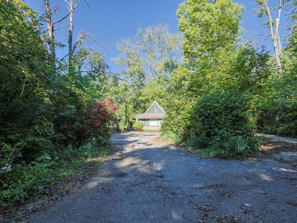
A diamond in the rough with plenty of possibilities! This spacious contemporary ranch offers over 4,000 square feet of finished living space on more than 2 acres in a quiet, secluded neighborhood surrounded by upper-end homes. The property needs substantial repairs and renovation and is being offered AS-IS, providing an opportunity for an investor, experienced rehabber, or buyer with the vision and resources to bring this home back to life. The generous floor plan includes a formal dining room, living room with ceiling to floor windows, family room with vaulted ceilings off the spacious kitchen. Kitchen appliances convey in their current AS-IS condition. 5 bedrooms with split floor plan. 3.5 bathrooms. The partially finished basement adds even more living and entertaining space with a recreation room, fireplace, bar, and full bathroom. Additional features include a 3-car attached garage, an in-ground pool and pool house that are both currently inoperable, and over 2 acres offering privacy and plenty of outdoor possibilities. Newer central air. This is a substantial renovation project with tremendous space and potential in a desirable setting. Property is being sold AS-IS. Buyer to perform their own due diligence regarding condition, repairs, and intended use. Sellers will do no repairs. Room sizes approximate - please verify. Propane tanks (2) are leased. Septic tank cleaned out April, 2026.
Property Features
Property Type: Residential - Single Family
Basement: Full, Partially Finished
Cooling: Central Air
Fireplaces: 3
Garage: 3 car attached
Garage: Attached
Heating: Forced Air, Propane
Home Style: Contemporary, Ranch
Lot Size: 2.17 Acres
Stories: 1.0
Taxes: $6,834
Year Built: 1972
Amenities
Cathedral Ceiling(s)
Attic
Wet Bar
Walk-In Closet(s)
Window Coverings
Deck
Feature Descriptions
Appliances: Cooktop, Built-In Electric Oven, Water Softener Owned, Refrigerator, Microwave, Dishwasher
Exterior: Brick, Cedar
Fireplace: Inoperable, Wood Burning, Three or More
Included in Fee: Other
Lot: Residential Lot, Wooded
Lot Dimensions: 256x394x251x349
Parcel ID: H332021050025
Sewer: Septic Tank
Special Features: Bath 1st Floor, Smoke Detector(s), Bed 1st Floor
Structure Type: House
Water: Well
Wooded: Yes
Zoning: Residential
Room Sizes
Entrance: 7.00X6.00 Level - 1
Living Room: 20.00X15.00 Level - 1
Dining Room: 21.00X11.00 Level - 1
Kitchen: 14.00X13.00 Level - 1
Family Room: 22.00X14.00 Level - 1
Primary Bedroom: 22.00X19.00 Level - 1
Bedroom 1: 14.00X9.00 Level - 1
Bedroom 2: 14.00X9.00 Level - 1
Bedroom 3: 13.00X9.00 Level - 1
Bedroom 4: 13.00X9.00 Level - 1
Utility Room: 10.00X4.00 Level - 1
Rec Room: 35.00X17.00 Level - B
Local Schools
School District: Northmont
Estimate Your Payment
Estimated Payment
$ 2,281.22 per month $1,624.22 Principal & Interest $569.50 Property Tax $87.50 Homeowner's InsuranceChange Payment Information
Print This Listingx
Select a format below, new window will open and will prompt you to print.








5445 Sherfield Drive | MLS# 1048509
This single family home located at 5445 Sherfield Drive, Dayton, OH 45426 is currently listed for sale with an asking price of $300,000. This property was built in 1972 and has 5 bedrooms and 3 full and 1 partial baths with 3942 sq. ft. Sherfield Drive is located in the Herbert C Huber 37 Sec7a subdivision within the Northmont school district. Search Herbert C Huber 37 Sec7a real estate on www.jenniferwilliams.homes today.