
Listed By
Agency Name: McInturf Realty
Agency Contact: 330-364-6648, jan@mcinturfrealty.net
Shown By
Agent Name: Jennifer Williams
Agent Phone: (614) 271-0407
Agency Title: Cutler Real Estate

TOUR THIS HOME
Choose a date and time to see 544 Stratton Avenue SW, New Philadelphia, OH 44663.
I will get in touch with you shortly.

Property Description
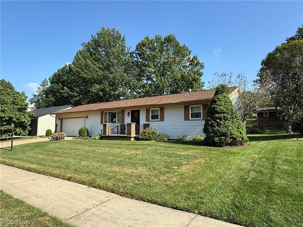
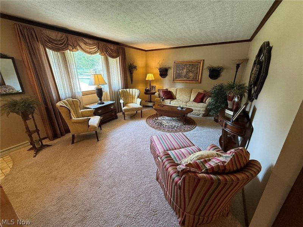
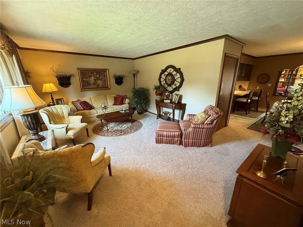
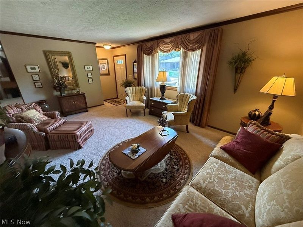
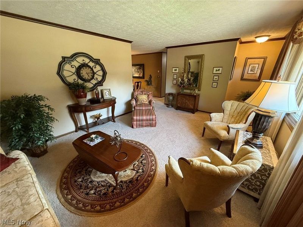
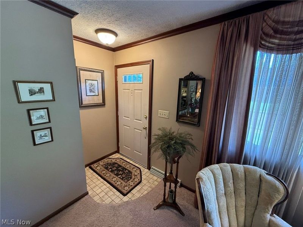
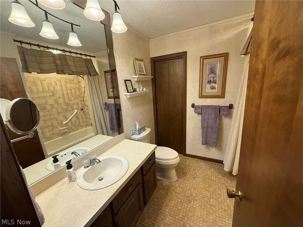
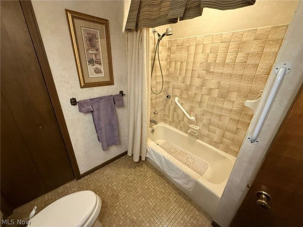
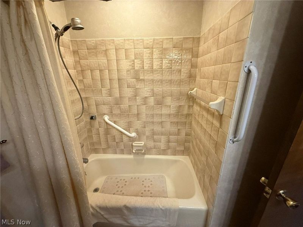
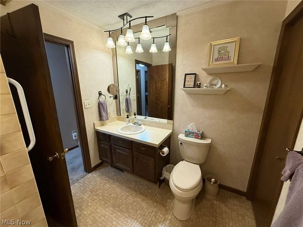
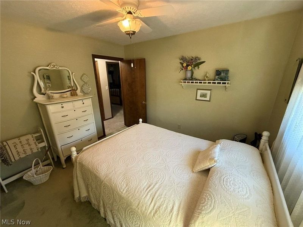
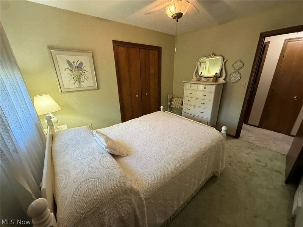
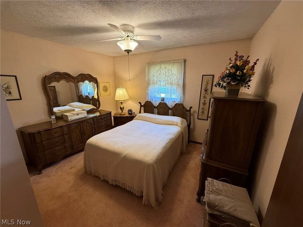
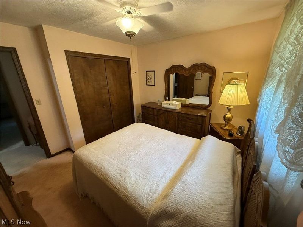
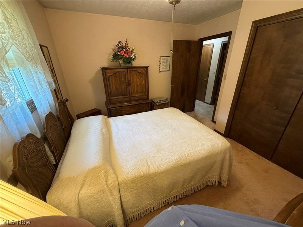
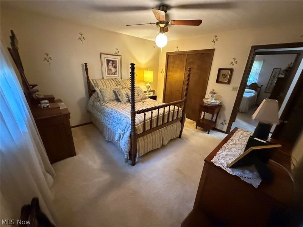
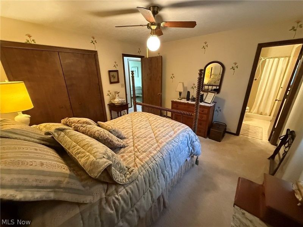
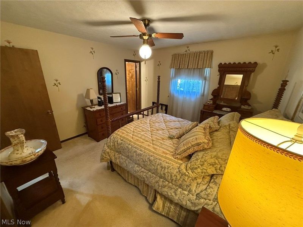
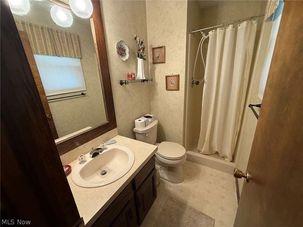
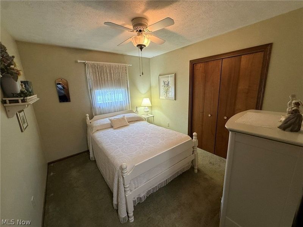
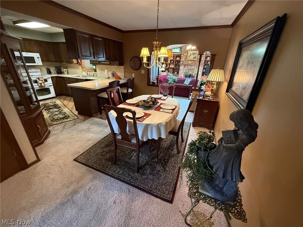
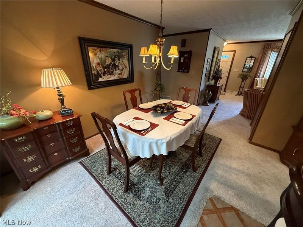
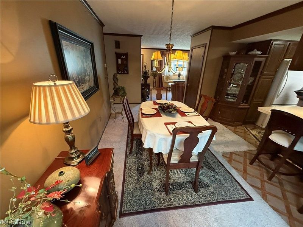
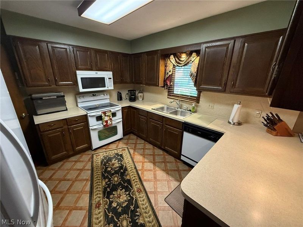
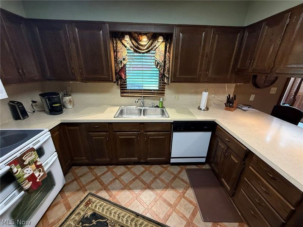
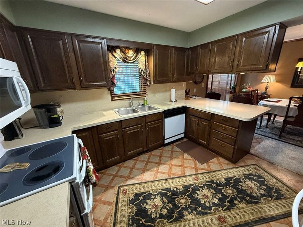
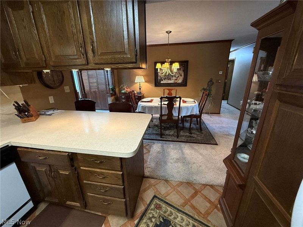
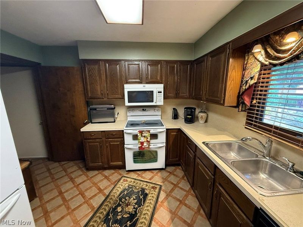
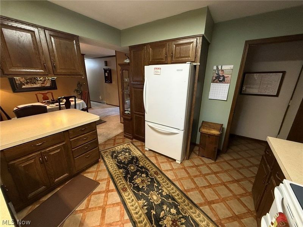
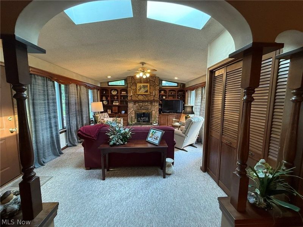
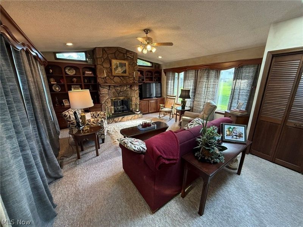
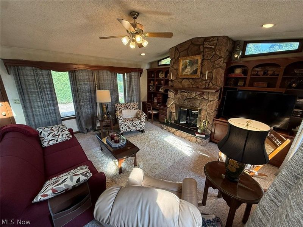
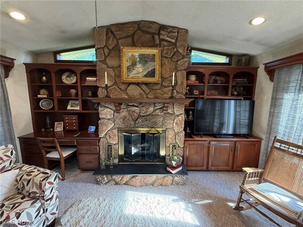
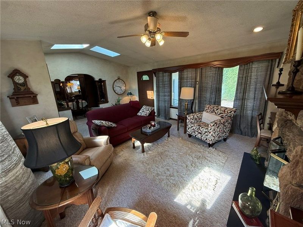
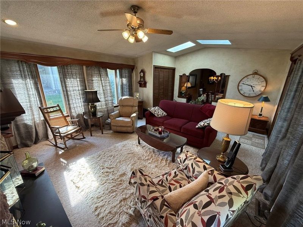
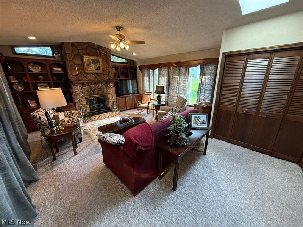
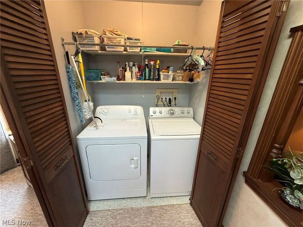
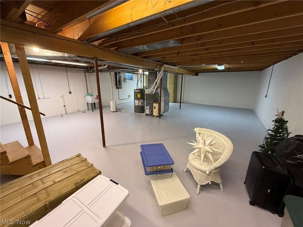
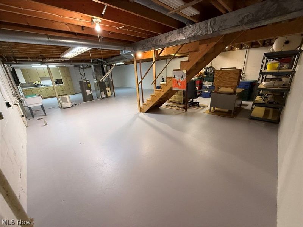
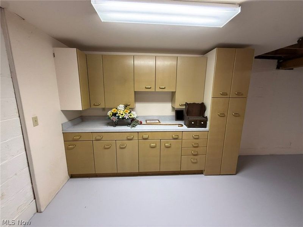
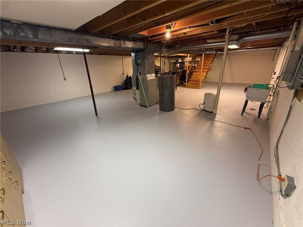
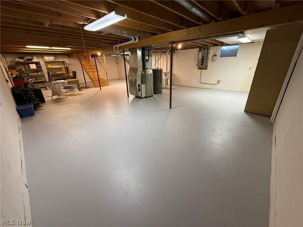
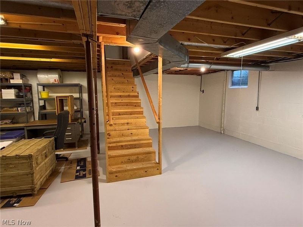
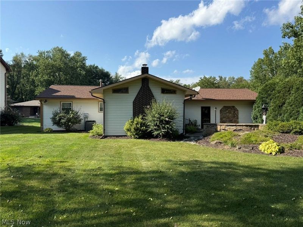
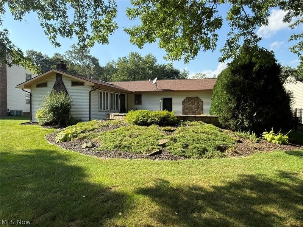
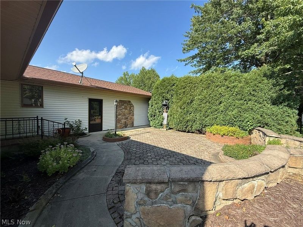
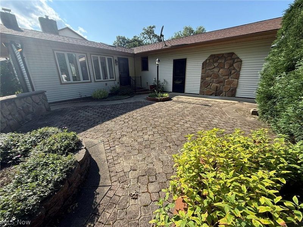
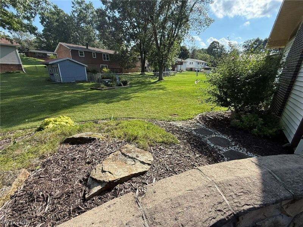
Charming vinyl sided ranch home with 3 bedrooms and 2 full bathrooms. Crown molding featured in the living room and dining room. Kitchen with breakfast bar includes the appliances. Cathedral ceilings with 2 skylights in the main floor family room addition featuring a stone gas fireplace and built in cabinetry. Main floor laundry. Main floor master bedroom includes a full bath with walk in shower. Two additional bedrooms and full bath with ceramic tile surround complete the main floor. Full, unfinished basement has been waterproofed. Nicely landscaped, 24 X 12 paver patio with stone wall at the rear of the home provides the perfect space for outdoor entertaining. Oversized 2 car attached garage. Hot water heater is a rental.
Property Features
Property Type: Residential - Single Family
Basement: Yes
Basement: Full
Cooling: Central Air
Days on Market: 2
Fireplaces: 1
Garage: 2 car attached
Heating: Forced Air, Gas
Home Style: Ranch
Lot Size: 0.23 Acres
Roof Type: Asphalt
Stories: 1.0
Taxes: $2,825 / year
Year Built: 1983
Feature Descriptions
Appliances: Dishwasher, Microwave, Range, Refrigerator
Exterior: Vinyl Siding
Fireplace: Family Room, Gas
Laundry: Main Level
Parcel#: 4308108000
Parking: Attached, Garage
Patio/Porch: Patio
Sewer: Public Sewer
Water: Public
Room Sizes
Family Room: 19 x 16 Level - First
Bedroom: 11 x 10 Level - First
Bedroom: 12 x 11 Level - First
Primary Bedroom: 13 x 13 Level - First
Kitchen: 13 x 11 Level - First
Dining Room: 16 x 10 Level - First
Living Room: 19 x 13 Level - First
Local Schools
School District: New Philadelphia City
Estimate Your Payment
Estimated Payment
$ 1,859.12 per month $1,536.23 Principal & Interest $235.42 Property Tax $87.47 Homeowner's InsuranceChange Payment Information
Print This Listingx
Select a format below, new window will open and will prompt you to print.








544 Stratton Avenue SW | MLS# 5243951
This single family home located at 544 Stratton Avenue SW, New Philadelphia, OH 44663 is currently listed for sale with an asking price of $299,900. This property was built in 1983 and has 3 bedrooms and 2 full baths with 1568 sq. ft. Stratton Avenue SW is located within the New Philadelphia City school district. Search New Philadelphia real estate on www.jenniferwilliams.homes today.