
Listed By
Agency Name: Solid Gold Properties
Agency Contact: 440-439-5220, WmBalcer@aol.com
Shown By
Agent Name: Jennifer Williams
Agent Phone: (614) 271-0407
Agency Title: Cutler Real Estate

TOUR THIS HOME
Choose a date and time to see 536 WESTVIEW Road, Bedford, OH 44146.
I will get in touch with you shortly.

Property Description
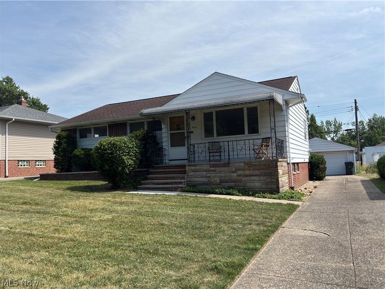
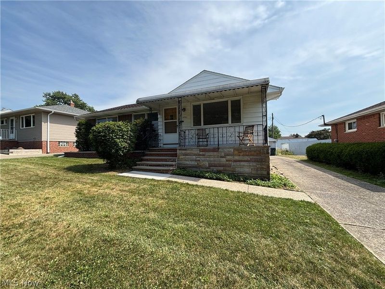
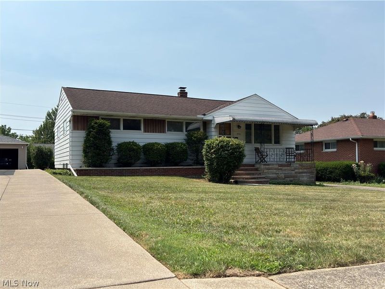
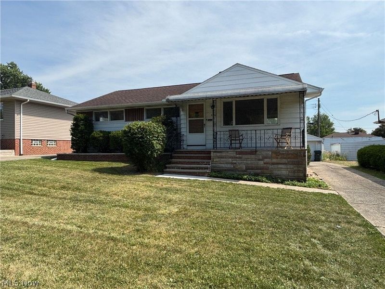
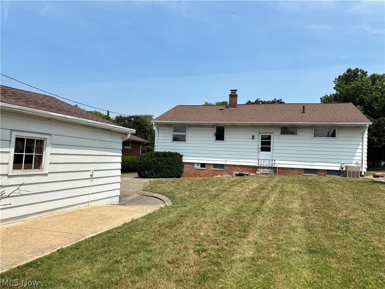
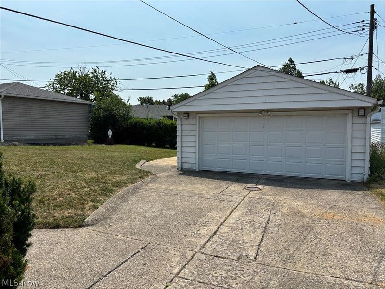
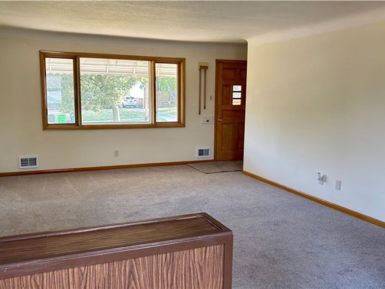
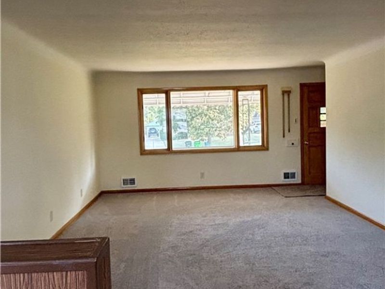
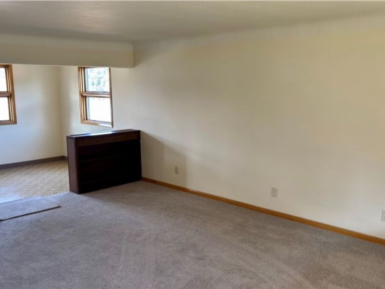
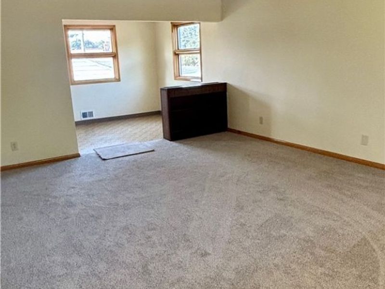
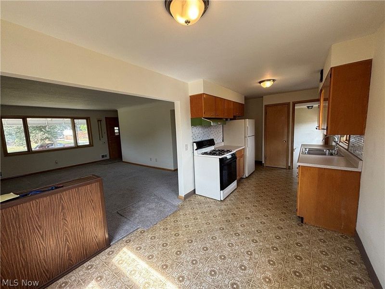
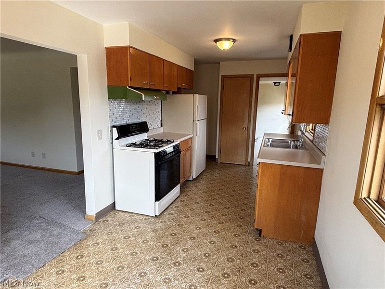
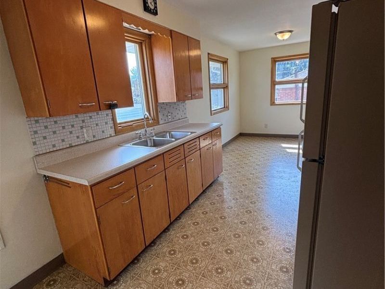
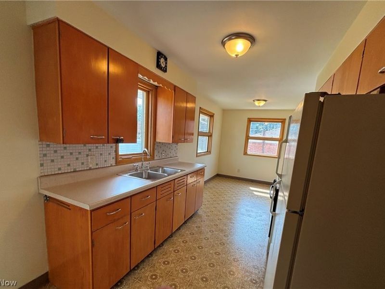
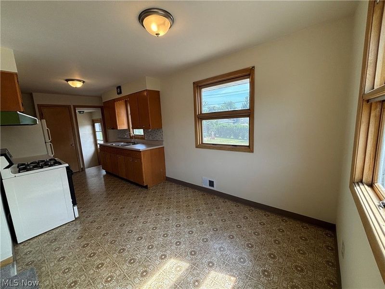
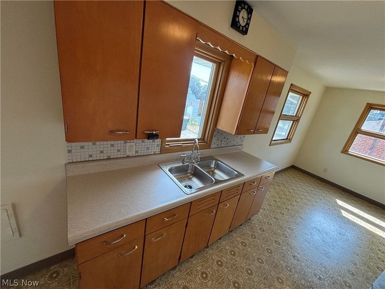
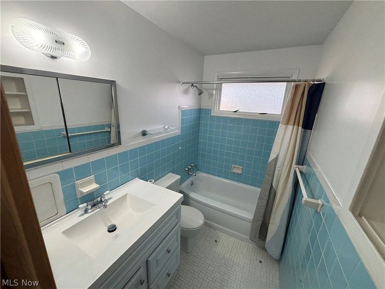
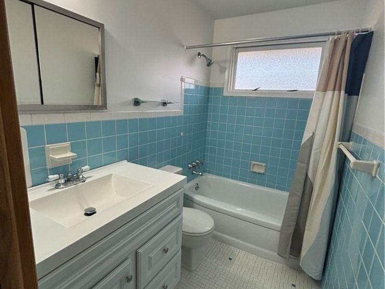
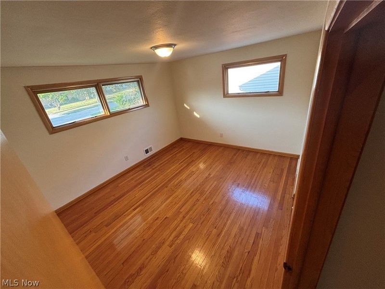
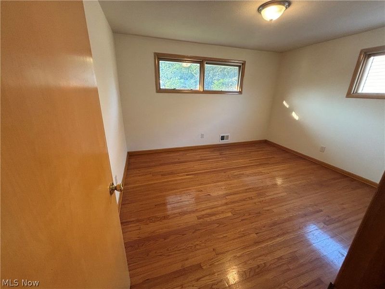
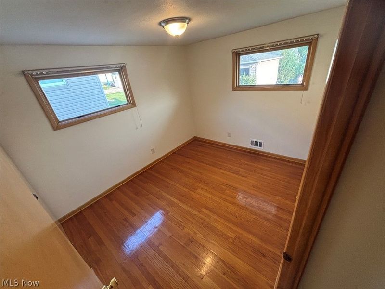
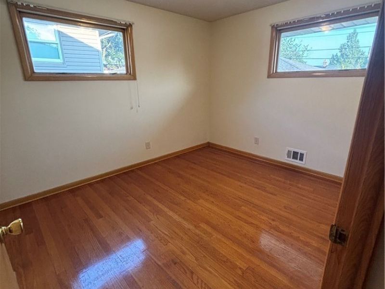
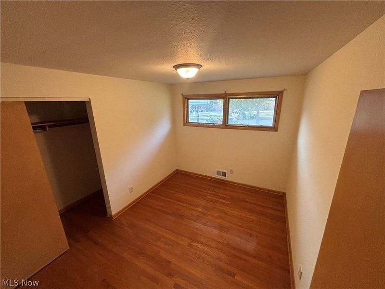
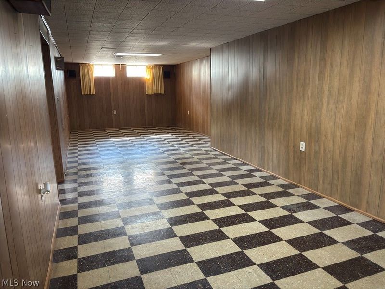
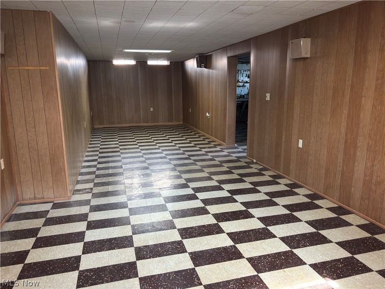
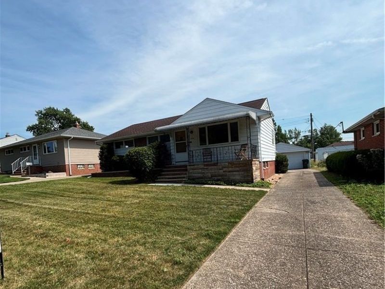
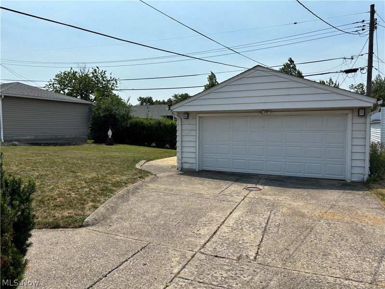
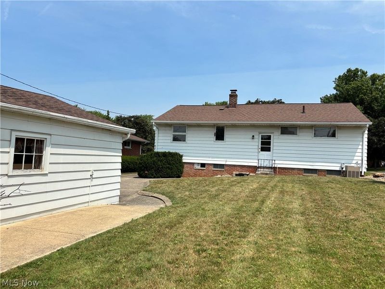
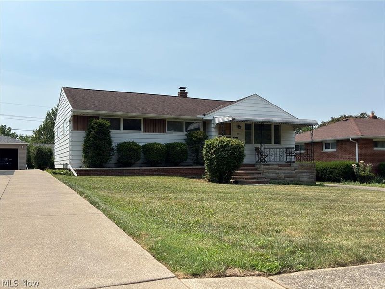
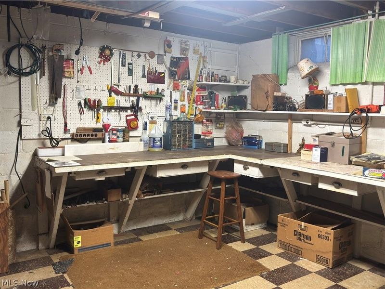
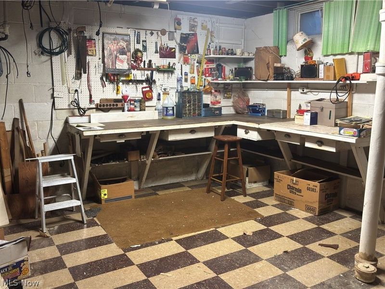
3 Bedroom Aluminum Sided Ranch ... Easy Living, all on One Floor with ( Living Rm, Eat-in-Kitchen, 3 Bedrooms & Full Bath ) Bedrooms have Beautiful Real Hard Wood Floors. Bath with New Vanity, Huge Full Basement, Living Room ( 18 x 13 ) New Carpeting, , Eat in Kitchen ( 20 x 8 ) including Stove and Refrigerator, Rec Room, ( approx 38 x 12 ), Utility Room with Wash & Dryer ( 20 x 12 ), and Work Shop & Bench, 2.5 Car Garage ( 21 x 20 ), Auto Garage Door Opener, Central Air Conditioning, Covered Front Porch ( 12 x 5 ). Semi-Cul-de-Sac Street (Dead End Street ) with No Thru Traffic with very little traffic. As Is Estate Sale, Estate will not do repairs if any. Agents follow broker remarks, Thank You
Property Features
Property Type: Residential - Single Family
Basement: Full, Finished
Basement: Yes
Cooling: Central Air
Days on Market: 3
Garage: 2
Heating: Forced Air, Gas
Home Style: Ranch
Lot Size: 0.17 Acres
Roof Type: Asbestos Shingle
Stories: 1.0
Taxes: $4,131 / year
Year Built: 1956
Feature Descriptions
Exterior: Aluminum Siding
Laundry: In Basement
Lot: Cul-De-Sac, Dead End
Parcel#: 811-22-016
Parking: Driveway, Detached, Garage
Patio/Porch: Front Porch
Sewer: Public Sewer
Water: Public
Window: Wood Frames
Room Sizes
Workshop: 14 x 12 Level - Basement
Utility Room: 20 x 12 Level - Basement
Recreation: 38 x 12 Level - Basement
Bedroom: 11 x 9 Level - First
Bedroom: 11 x 9 Level - First
Primary Bathroom: 12 x 11 Level - First
Eat-in Kitchen: 20 x 8 Level - First
Living Room: 18 x 13 Level - First
Local Schools
School District: Bedford City
Estimate Your Payment
Estimated Payment
$ 1,204.56 per month $813.96 Principal & Interest $344.25 Property Tax $46.35 Homeowner's InsuranceChange Payment Information
Print This Listingx
Select a format below, new window will open and will prompt you to print.









536 WESTVIEW Road | MLS# 5225966
This single family home located at 536 WESTVIEW Road, Bedford, OH 44146 is currently listed for sale with an asking price of $158,900. This property was built in 1956 and has 3 bedrooms and 1 full baths. WESTVIEW Road is located in the Meadowbrook Sub #1 subdivision within the Bedford City school district. Search Meadowbrook Sub #1 real estate on www.jenniferwilliams.homes today.