
Listed By
Agency Name: Berkshire Hathaway HS Pro Rlty
Agent Name: Heather Dunn
Agency Phone: 614-499-5406

Shown By
Agent Name: Jennifer Williams
Agent Phone: (614) 271-0407
Agency Title: Cutler Real Estate

TOUR THIS HOME
Choose a date and time to see 5342 Branscom Boulevard, Westerville, OH 43081.
I will get in touch with you shortly.

Property Description
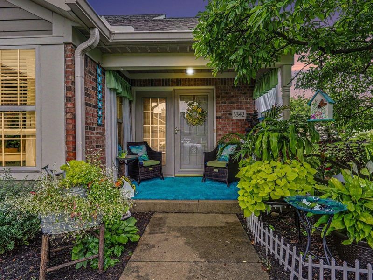
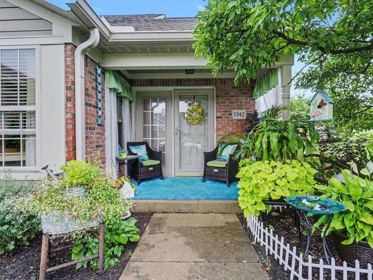
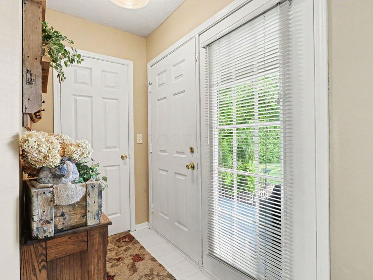
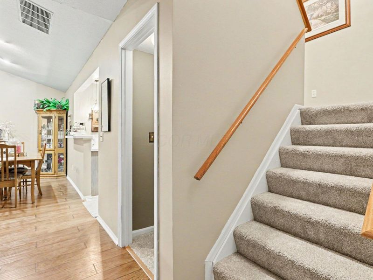
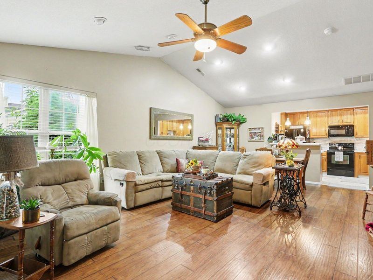
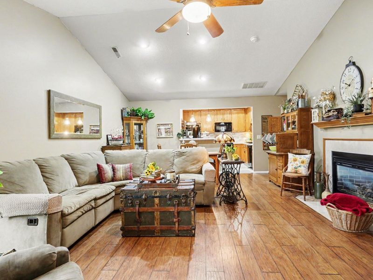
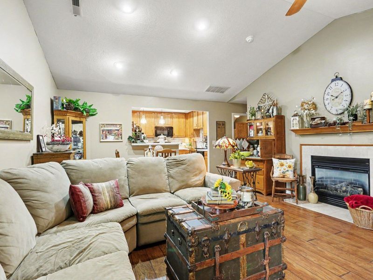
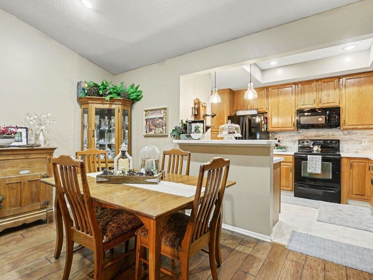
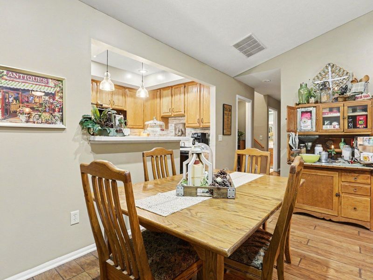
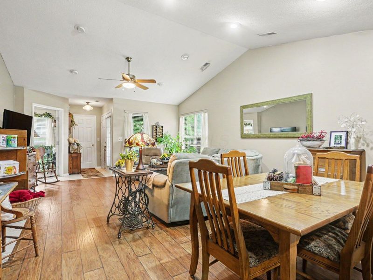
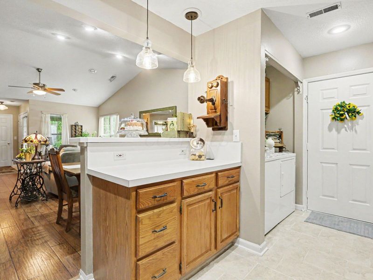
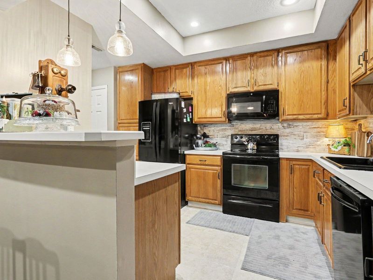
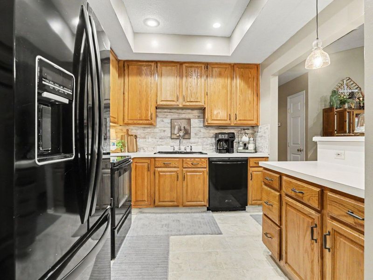
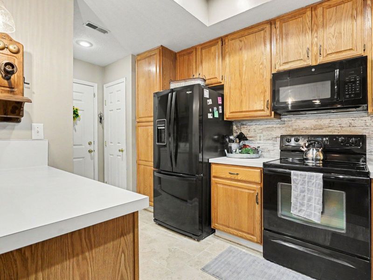
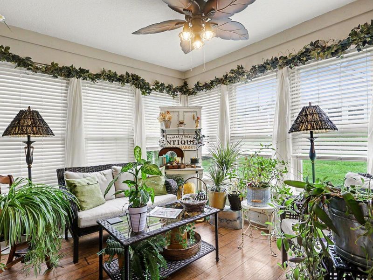
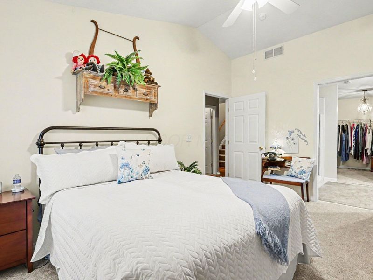
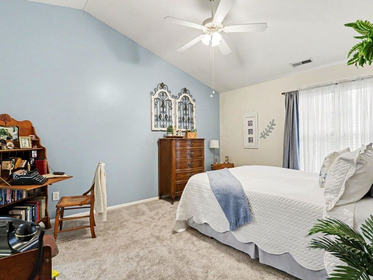
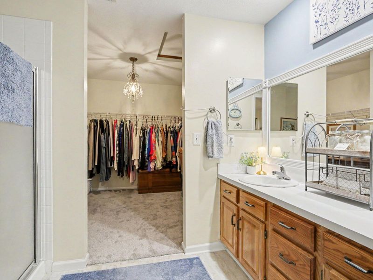
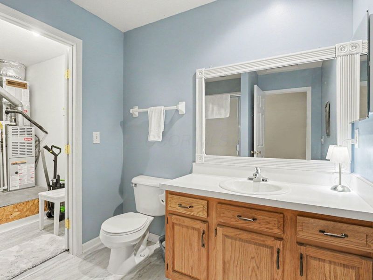
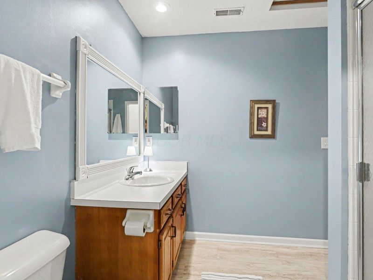
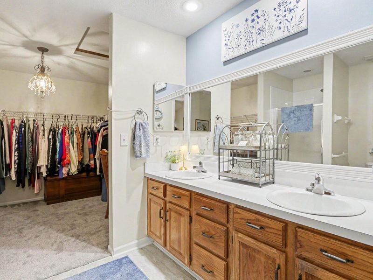
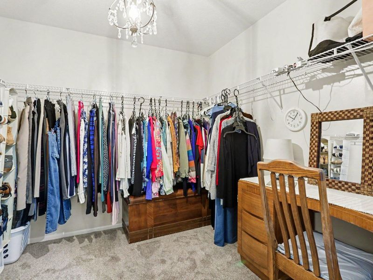
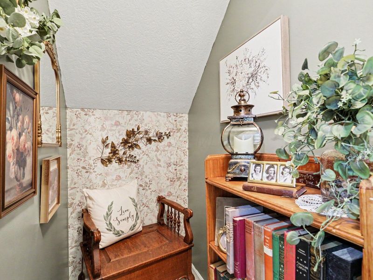
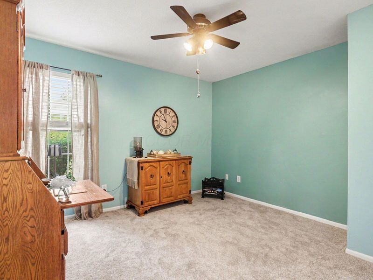
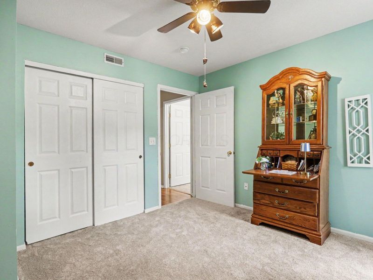
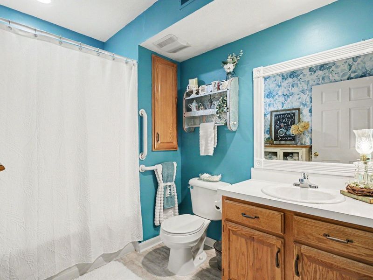
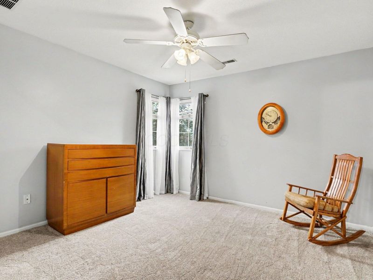
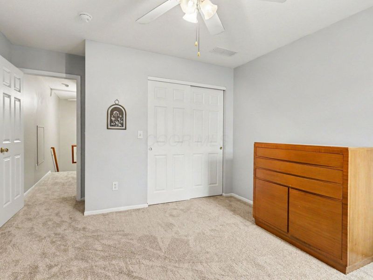
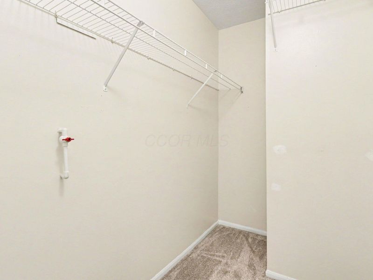
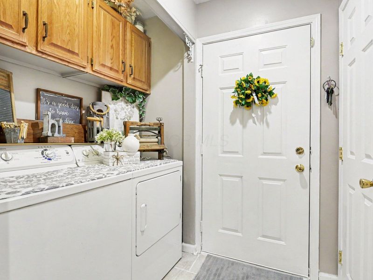
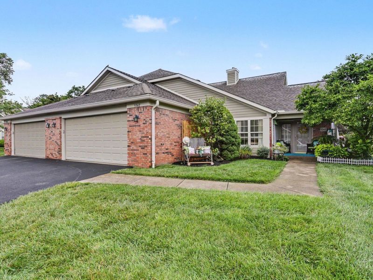
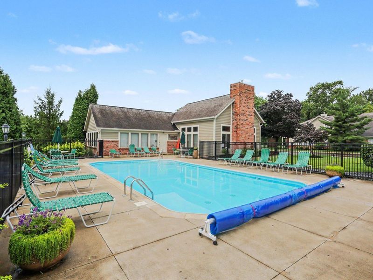
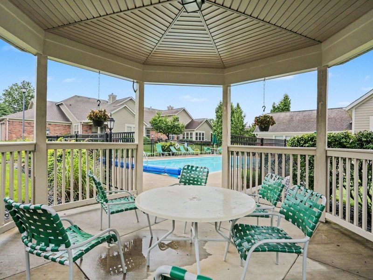
Seller offering $5,000 in concessions!Ready to simplify without sacrificing space? Tucked along the interior greenspace, this 3 bed home offers privacy, loads of natural light, incredible amounts of storage, flexible living spaces & community pool/rec center. Located just 5 minutes from New Albany, spend more time enjoying life & less time maintaining a home!Open-concept great room features vaulted ceilings, engineered hardwood floors, recessed lighting, ceiling fan & gas fireplace. The kitchen offers more than enough cabinetry, black appliances, ceramic tile floors, decorative backsplash, tray ceiling & breakfast bar. Dining area can be extended as needed. The 1st-floor owner's suite boasts cathedral ceilings, fan, huge walk-in closet, private bath w/double vanity and updated plumbing and fixtures.Cozy 3-season sunroom overlooking the peaceful greenspace is the perfect flex room with walls of windows, ceiling fan & hardwood floors. Close the door for added privacy.The 2nd floor offers incredible flexibility as a guest space with private bath or can be closed off for a 2nd owner's suite.Every closet is oversized, but storage can also be found in the fully drywalled garage & floored garage attic storage. Community pool and rec center on site!Kitchen: Stove hookup is gas or electric. Microwave 2023. Ceramic tile 2022. Range & Fridge 2022. Garbage disposal 2026. Backsplash 2022. Lighting 2024. Hardware 2025. Overhead Entryway light 2023. Master Closet chandelier 2024. Textured engineered hardwood flooring in living room, dining area, & sunroom 2018. Ceiling Fan in Sunroom 2023. All baths new sinks, faucets, plumbing August 2026. Laminate tile in all baths 2024. All bath mirrors trimmed August 2026. Carpet in beds, closets, stairs August 2026. All trimwork painted August 2026. Windows 3 new in August 2026.
Property Features
Property Type: Residential - Condominium
Cooling: Central Air
Days on Market: 27
Fireplaces: 1
Garage: 2 car attached
Heating: Forced Air
Lot Size: 0.04 Acres
Taxes: $4,549
Year Built: 2001
Feature Descriptions
Association/Condo Fee: 399
Exterior: Brick, Vinyl Siding
Fireplace: One, Gas Log
Flooring: Laminate, Carpet, Ceramic/Porcelain
HOA: Yes
Parcel #: 010-258144
Parking: Garage Door Opener, Attached Garage
Local Schools
School District: COLUMBUS CITY
Estimate Your Payment
Estimated Payment
$ 2,404.05 per month $1,921.45 Principal & Interest $379.08 Property Tax $103.51 Homeowner's InsuranceChange Payment Information
Print This Listingx
Select a format below, new window will open and will prompt you to print.








5342 Branscom Boulevard | MLS# 226030921
This condo located at 5342 Branscom Boulevard, Westerville, OH 43081 is currently listed for sale with an asking price of $354,900. This property was built in 2001 and has 3 bedrooms and 3 full baths with 1696 sq. ft. Branscom Boulevard is located in the Ravines at Rocky Fork subdivision within the COLUMBUS CITY school district. Search Ravines At Rocky Fork real estate on www.jenniferwilliams.homes today.