
Listed By
Agency Name: Platinum Real Estate
Agency Contact: Zervos@ContactPlatinum.com, 216-440-9089
Shown By
Agent Name: Jennifer Williams
Agent Phone: (614) 271-0407
Agency Title: Cutler Real Estate

TOUR THIS HOME
Choose a date and time to see 5312 Highland Way, Mentor, OH 44060.
I will get in touch with you shortly.

Property Description
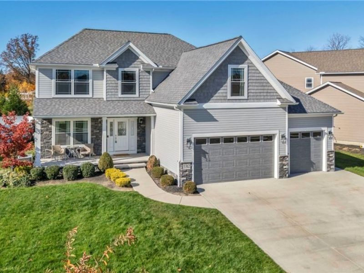
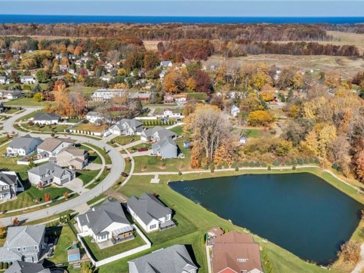
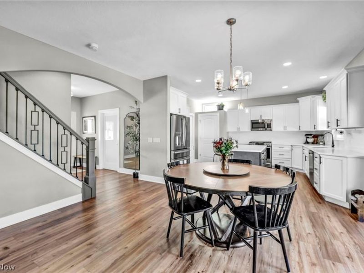
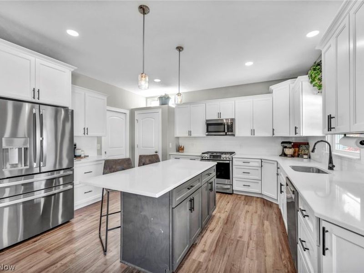
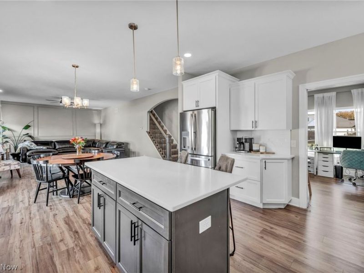
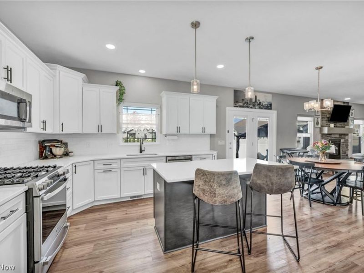
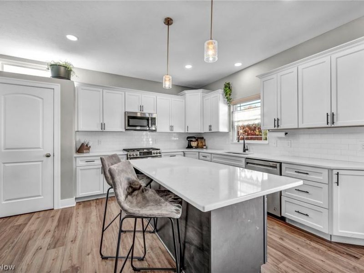
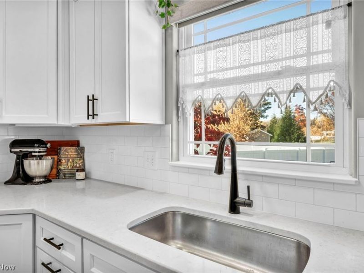
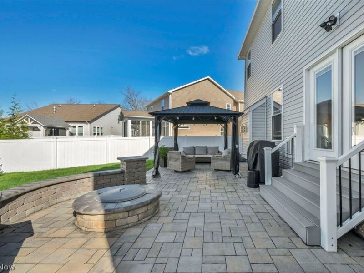
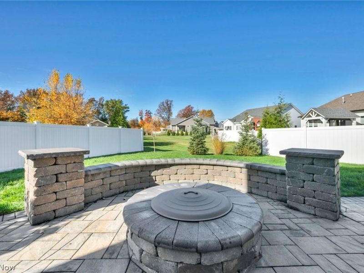
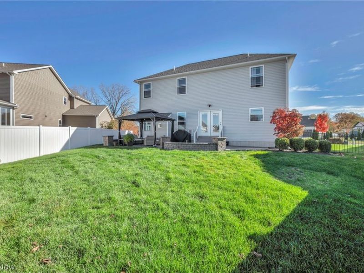
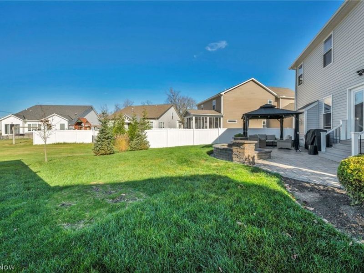
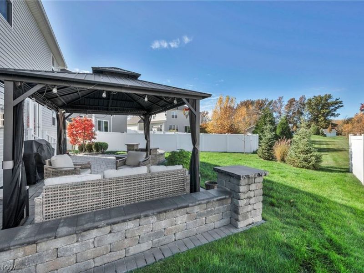
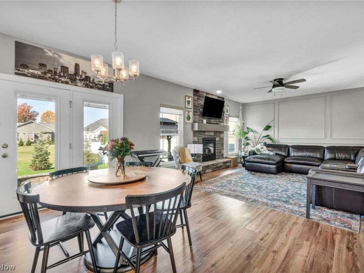
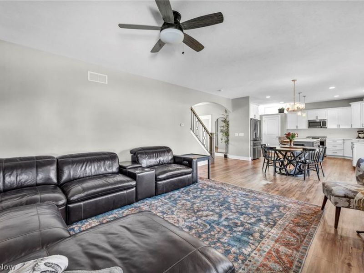
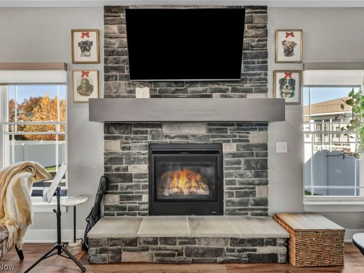
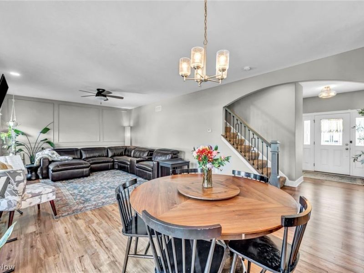
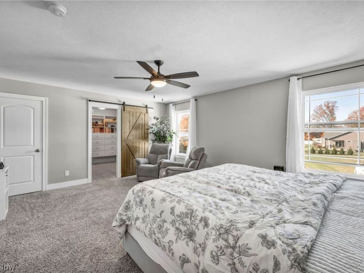
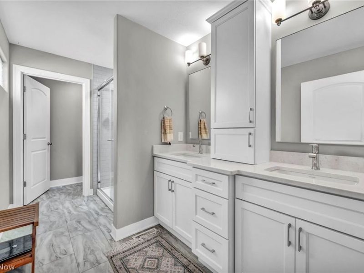
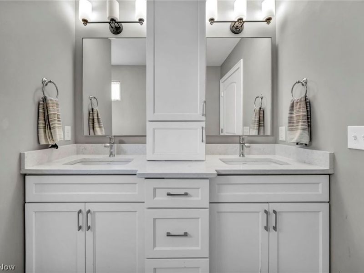
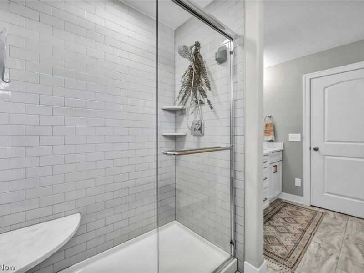
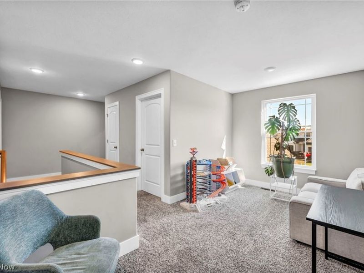
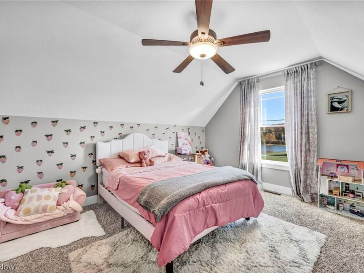
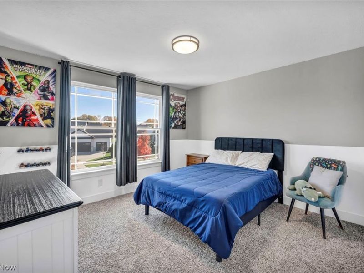
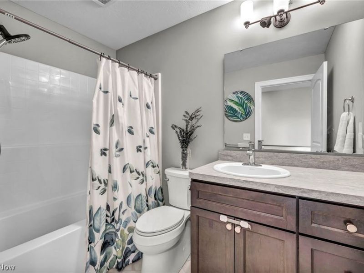
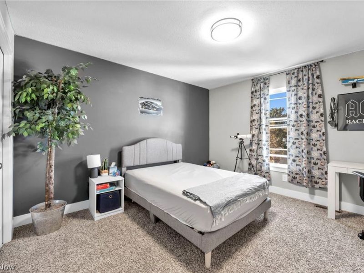
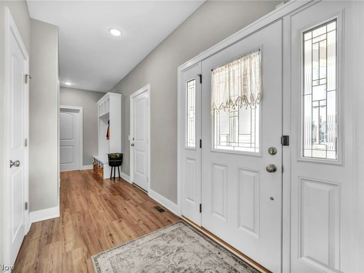
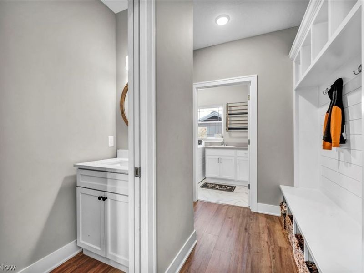
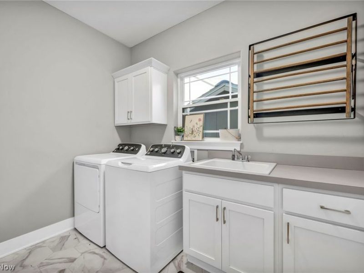
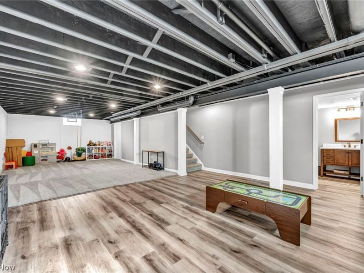
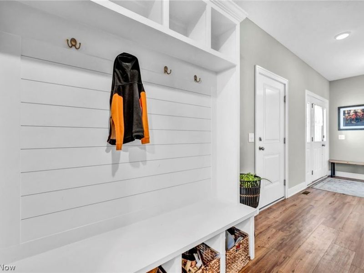
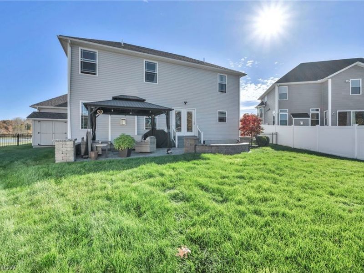
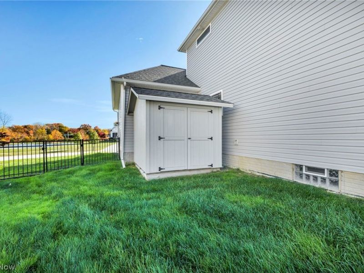
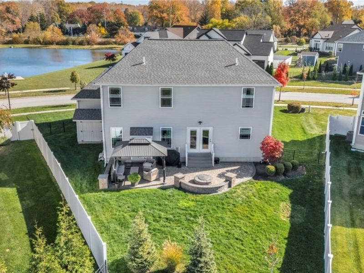
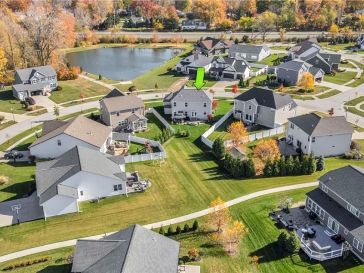
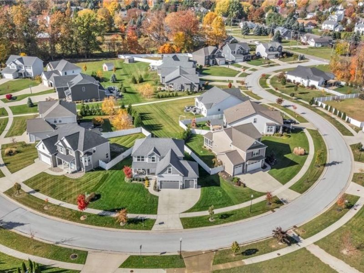
Why wait for new construction when so much is already here? Welcome to Lakeshore Highlands, an established newer home community in Mentor offering sidewalks, neighborhood walking paths, scenic green space, and a picturesque pond just across the street! This beautifully maintained 4 bedroom home offers modern appeal with a coveted 3 car garage, finished lower level, and outdoor living spaces already in place. Inside, abundant natural light and a tasteful neutral color palette create an inviting atmosphere. A dedicated first floor office provides an ideal work from home environment, while convenient first floor laundry adds everyday functionality. The spacious primary suite features two closets, including a generous walk in, and a private bath with dual sinks and an oversized tiled shower. With 2 full and 2 half baths, the thoughtfully designed layout offers comfort and flexibility. The finished lower level expands your living possibilities with generous space for recreation, entertaining, fitness, or movie nights, complete with its own half bath. Outside, a beautiful stone patio with a fire feature creates the perfect setting for gathering with friends or relaxing under the stars. An additional storage shed provides convenient storage, while the backyard backs to neighborhood common green space and walking paths, offering an open, picturesque backdrop. Enjoy sidewalk strolls, fishing at the neighborhood pond, and convenient access to Lake Erie, nearby beaches, Mentor Lagoons, parks, restaurants, shopping, and major travel routes. The appeal of newer construction, the advantage of an established community, and the finishing touches already in place. Don't miss this exceptional opportunity in Lakeshore Highlands!
Property Features
Property Type: Residential - Single Family
Basement: Yes
Basement: Full, Finished, Sump Pump, Storage Space
Cooling: Central Air
Days on Market: 1
Fireplaces: 1
Garage: 3 car attached
Heating: Gas
Home Style: Colonial
Lot Size: 0.21 Acres
Roof Type: Asphalt, Fiberglass
Stories: 2.0
Taxes: $6,174 / year
Year Built: 2020
Amenities
Built-in Features
Ceiling Fan(s)
Chandelier
Double Vanity
Entrance Foyer
Eat-in Kitchen
Granite Counters
High Ceilings
Kitchen Island
Open Floorplan
Pantry
See Remarks
Storage
Walk-In Closet(s)
Fire Pit
Irrigation Sprinklers
Permeable Paving
Storage
Feature Descriptions
Appliances: Dishwasher, Disposal, Microwave, Range, Refrigerator
Community Features: Common Grounds/Area, Fishing, Lake, Park, Sidewalks
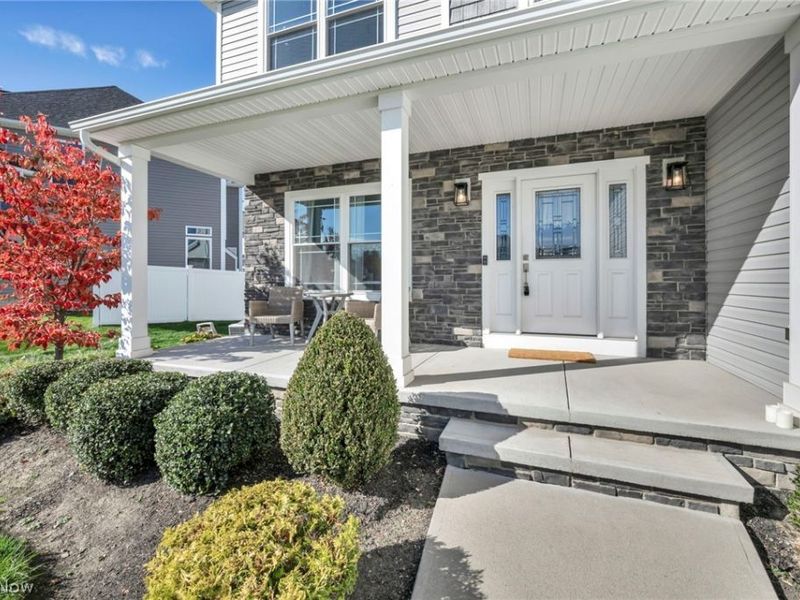
Exterior: Stone, Stone Veneer, Vinyl Siding
Fencing: Partial
Fireplace: Gas, Great Room
HOA: Yes
HOA Fee: 350/ Annually
Laundry: Inside, Main Level
Lot: Flat, Level
Parcel#: 16-D-115-K-00-026-0
Parking: Attached, Garage Faces Front, Garage, Garage Door Opener
Patio/Porch: Front Porch, Patio, See Remarks
Security: Smoke Detector(s)
Sewer: Public Sewer
Water: Public
Local Schools
School District: Mentor Exempted Village
Estimate Your Payment
Estimated Payment
$ 3,712.75 per month $3,040.78 Principal & Interest $514.50 Property Tax $157.47 Homeowner's InsuranceChange Payment Information
Print This Listingx
Select a format below, new window will open and will prompt you to print.








5312 Highland Way | MLS# 5257334
This single family home located at 5312 Highland Way, Mentor, OH 44060 is currently listed for sale with an asking price of $539,900. This property was built in 2020 and has 4 bedrooms and 2 full and 2 partial baths with 3482 sq. ft. Highland Way is located in the The Lakeshore Highlands Sub 2 subdivision within the Mentor Exempted Village school district. Search The Lakeshore Highlands Sub 2 real estate on www.jenniferwilliams.homes today.