
4 beds
3 full baths
1 partial baths
3,277 sqft
Listed By
Agency Name: Keller Williams Chervenic Rlty
Agency Contact: matt.suttle@pulte.com, 330-705-7536
Shown By
Agent Name: Jennifer Williams
Agent Phone: (614) 271-0407
Agency Title: Cutler Real Estate

TOUR THIS HOME
Choose a date and time to see 527 Port Side Drive, Avon Lake, OH 44012.
I will get in touch with you shortly.

Property Description
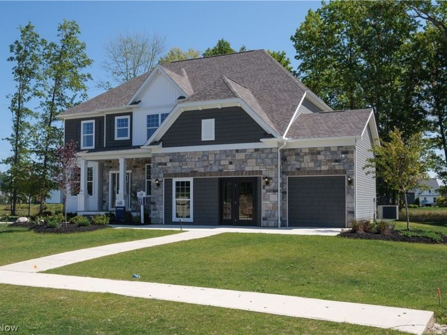
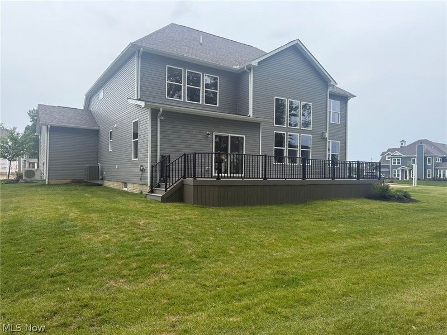
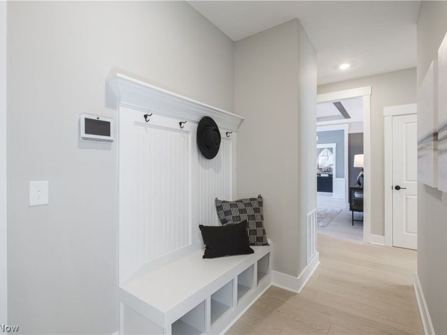
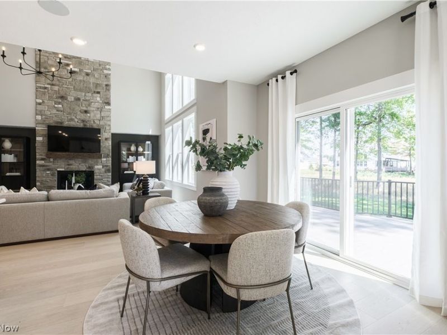
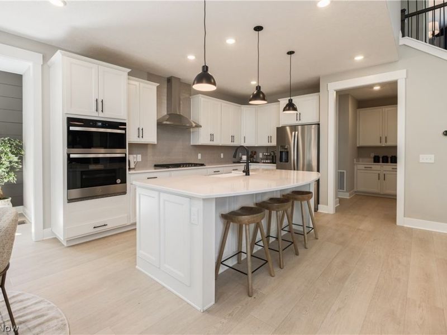
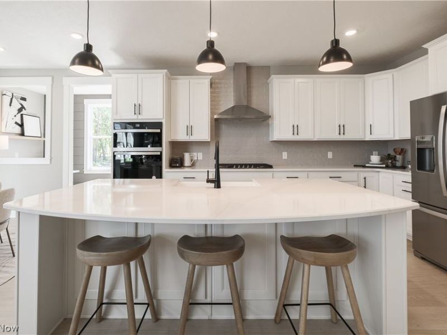
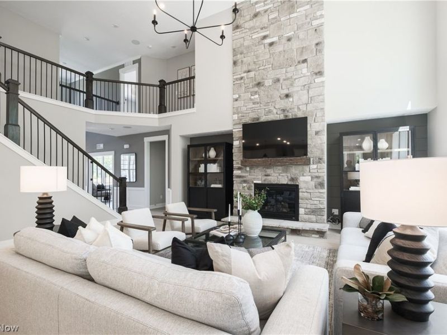
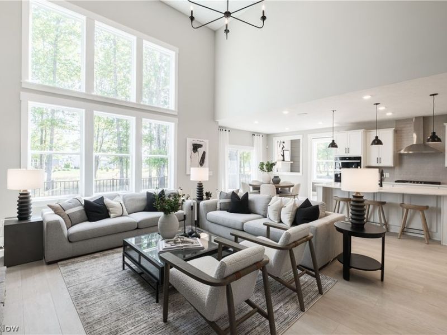
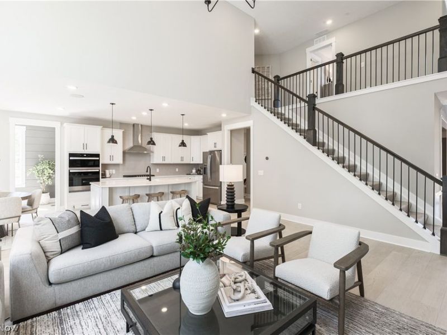
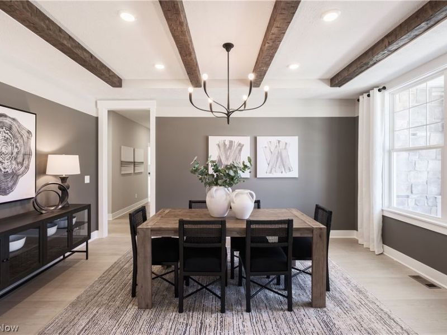
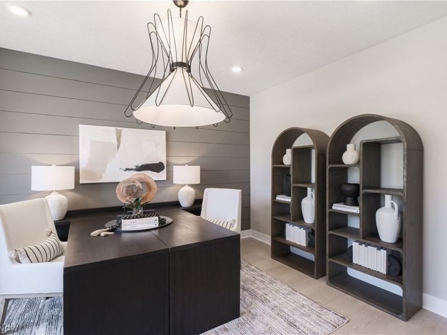
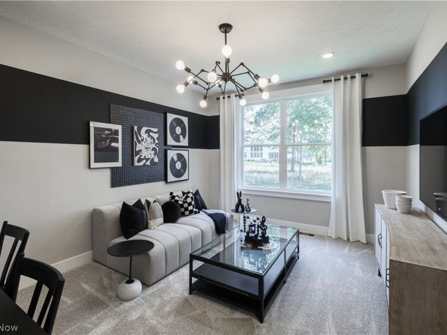
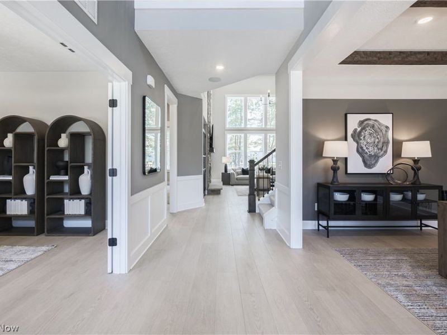
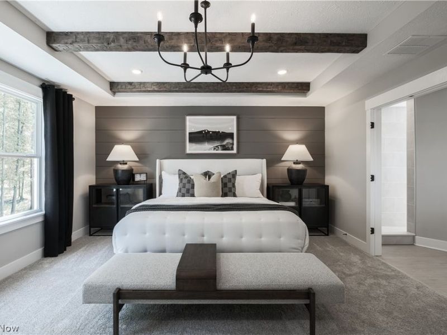
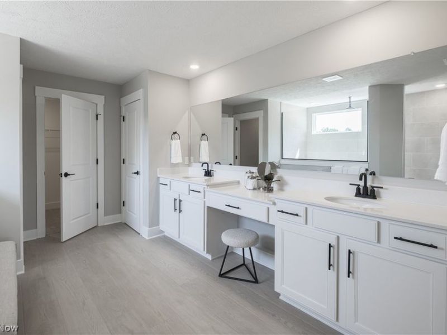
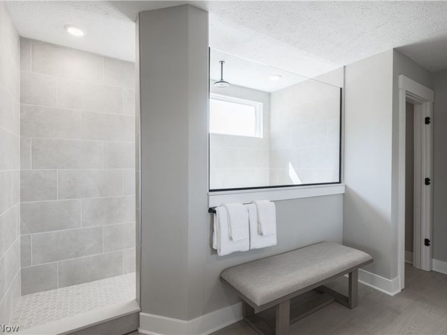
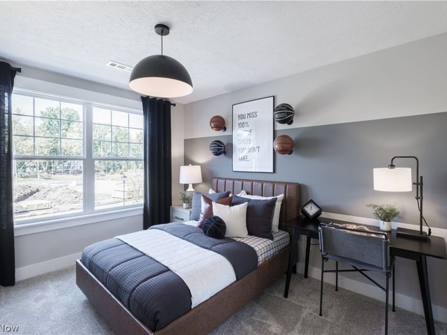
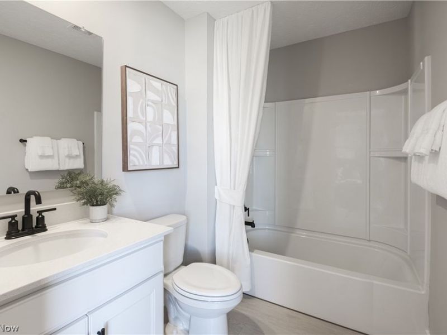
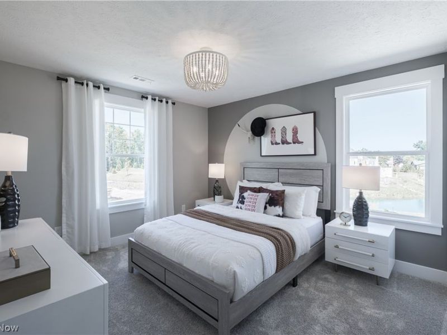
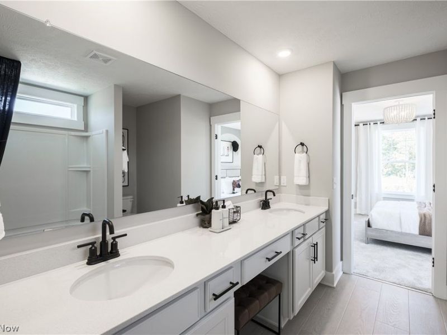
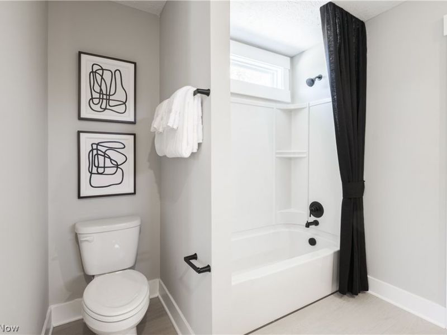
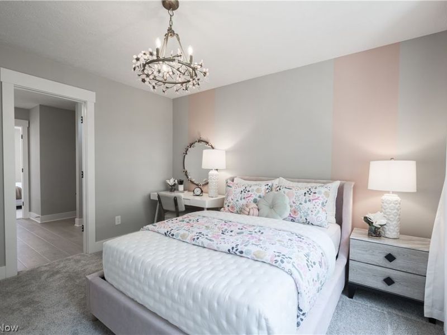
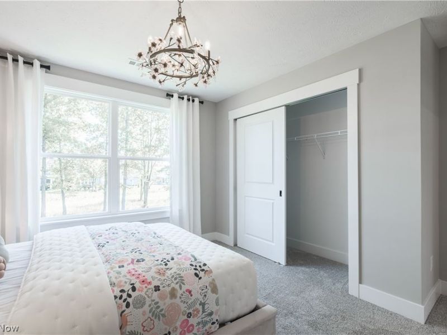
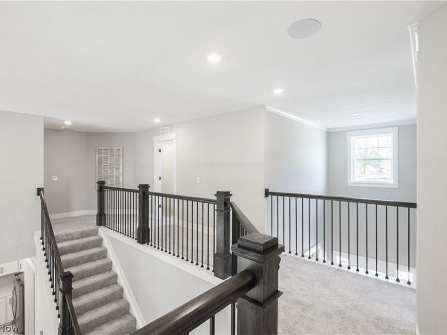
Welcome to the Woodside Model Home at Port Side, where thoughtful design, upscale finishes, and an exceptional setting come together. This beautifully appointed model home offers spacious, open-concept living with designer details throughout and is situated on a private homesite backing to mature trees and a nature preserve. The impressive floorplan features generous living and entertaining spaces, a beautifully designed kitchen, and two versatile flex rooms that can easily adapt to your lifestyle-ideal for home offices, a playroom, formal dining room, den, or additional entertaining space. Upstairs, each bedroom features its own attached bathroom, offering exceptional privacy and convenience for family members and guests alike. Step outside to the extra-large custom deck, perfect for relaxing or entertaining while enjoying the peaceful, wooded backdrop. A 3-car garage provides plenty of room for vehicles and additional storage. Professionally designed and meticulously maintained as a model home, every detail has been thoughtfully selected to showcase the best of the Woodside. Located in desirable Port Side in Avon Lake, this is a rare opportunity to own a showcase home in an established community-without the wait of building from the ground up. Schedule your private showing today!
Upcoming Open Houses
Open House Saturday September 19th, 2:00pm - 5:00pm
Open House Sunday September 20th, 2:00pm - 5:00pm
Property Features
Property Type: Residential - Single Family
Basement: Yes
Basement: Full, Bath/Stubbed, Unfinished, Sump Pump
Cooling: Central Air
Days on Market: 16
Fireplaces: 1
Garage: 3 car attached
Heating: Forced Air, Gas
Home Style: Colonial, Conventional, Traditional
Lot Size: 0.28 Acres
Roof Type: Asphalt
Stories: 2.0
Taxes: $14,128 / year
Year Built: 2024
Feature Descriptions
Appliances: Built-In Oven, Cooktop, Dishwasher, Disposal, Microwave, Refrigerator
Community Features: Street Lights, Sidewalks
Exterior: Batts Insulation, Blown-In Insulation, Board & Batte
HOA: Yes
HOA Fee: 924/ Annually
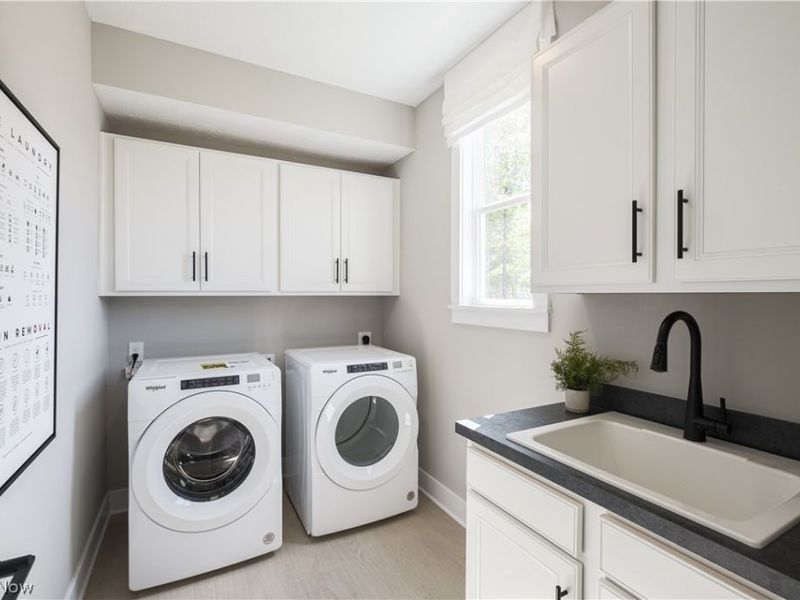
Laundry: Electric Dryer Hookup, Main Level, Laundry Room, Laundry Tub, Sink
Parcel#: 04-00-029-101-223
Parking: Attached, Driveway, Garage Faces Front, Garage, Garage Door Opener
Pets Allowed: Yes
Security: Carbon Monoxide Detector(s), Smoke Detector(s)
Sewer: Public Sewer
Water: Public
Local Schools
School District: Avon Lake City
Estimate Your Payment
Estimated Payment
$ 6,883.01 per month $5,414.01 Principal & Interest $1,177.33 Property Tax $291.66 Homeowner's InsuranceChange Payment Information
Print This Listingx
Select a format below, new window will open and will prompt you to print.








527 Port Side Drive | MLS# 5241801
This single family home located at 527 Port Side Drive, Avon Lake, OH 44012 is currently listed for sale with an asking price of $999,990. This property was built in 2024 and has 4 bedrooms and 3 full and 1 partial baths with 3277 sq. ft. Port Side Drive is located in the Port Side subdivision within the Avon Lake City school district. Search Port Side real estate on www.jenniferwilliams.homes today.