
Listed By
Agency Name: Russell Real Estate Services
Agency Contact: julieandcalclark@gmail.com, 440-315-2073
Shown By
Agent Name: Jennifer Williams
Agent Phone: (614) 271-0407
Agency Title: Cutler Real Estate

TOUR THIS HOME
Choose a date and time to see 5243 Parkhurst Drive, Sheffield, OH 44054.
I will get in touch with you shortly.

Property Description
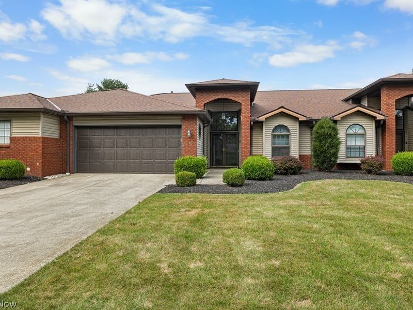
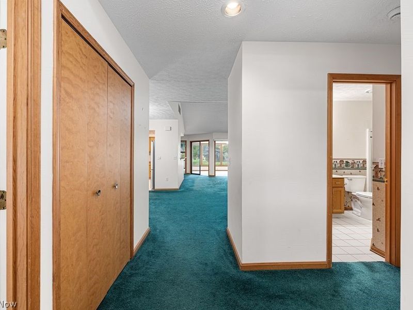
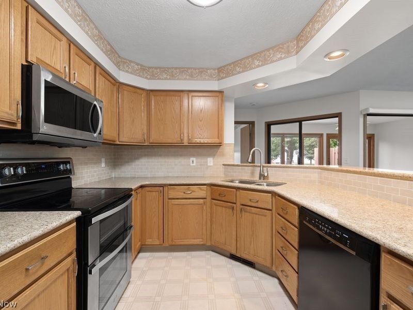
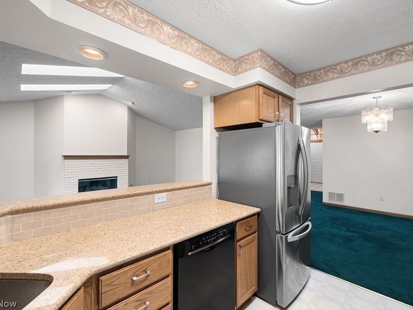
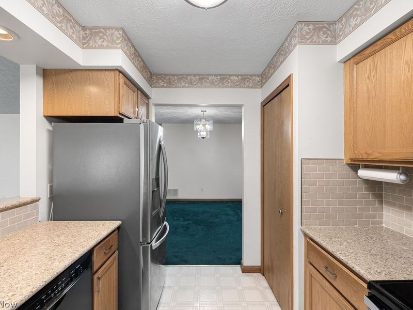
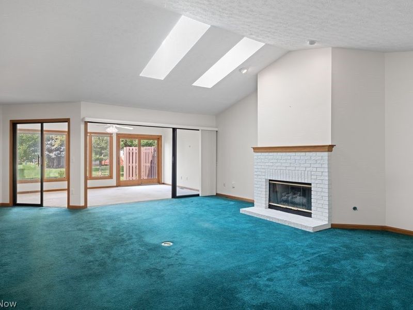
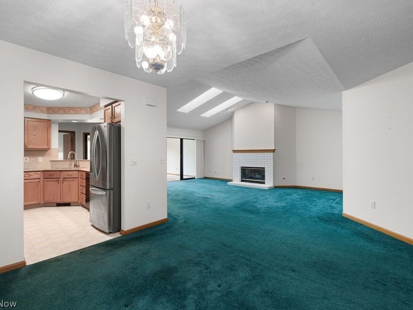
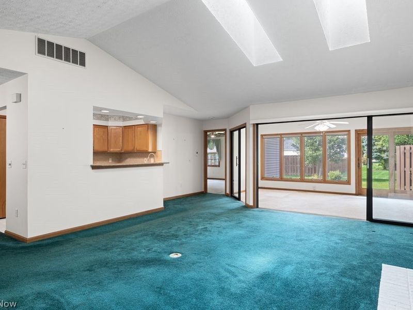
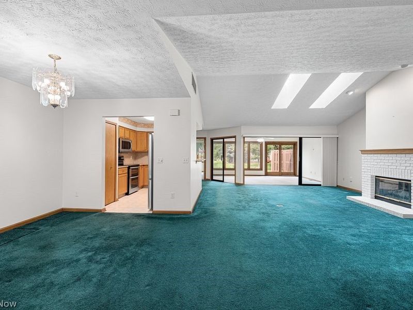
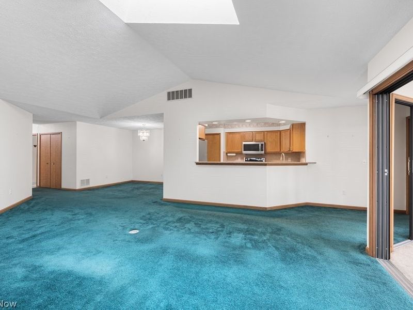
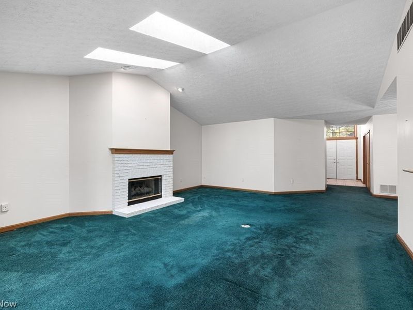
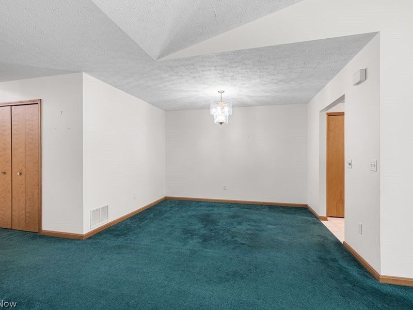
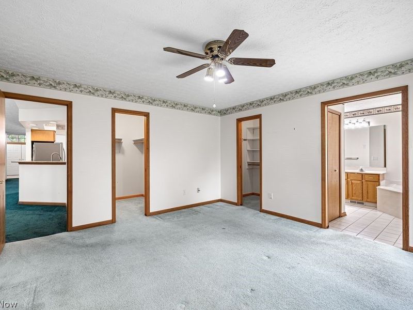
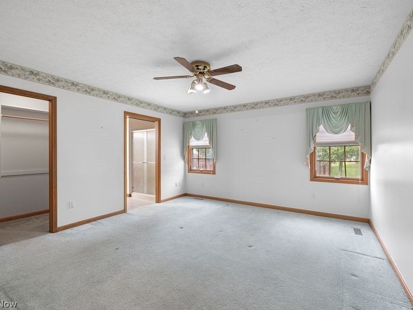
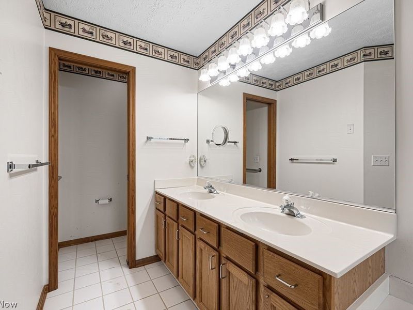
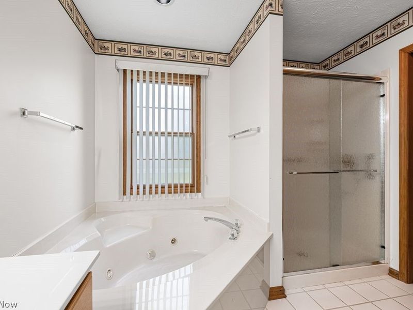
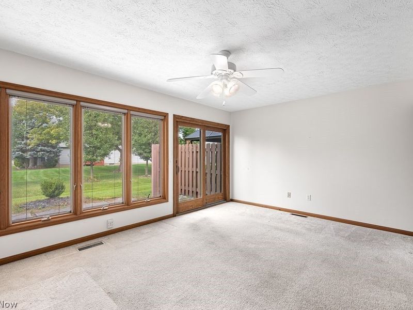
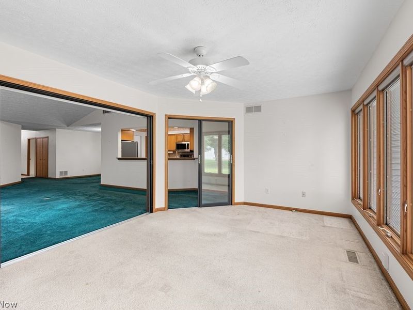
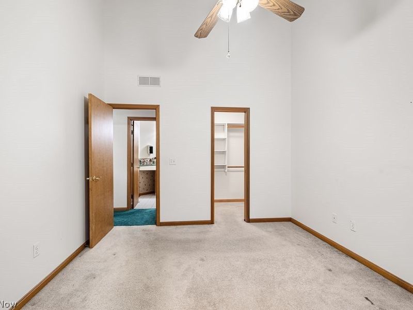
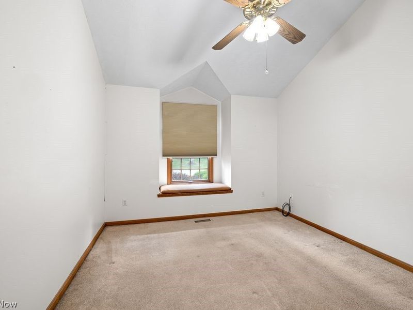
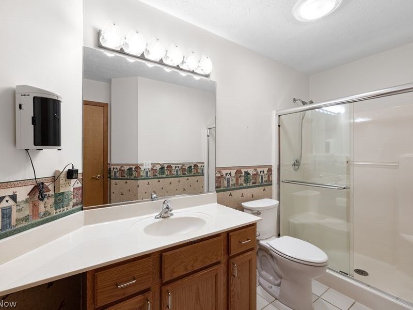
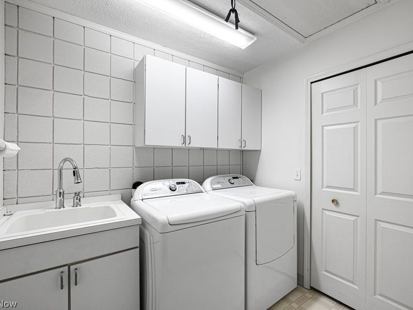
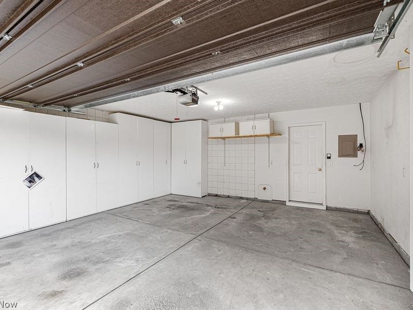
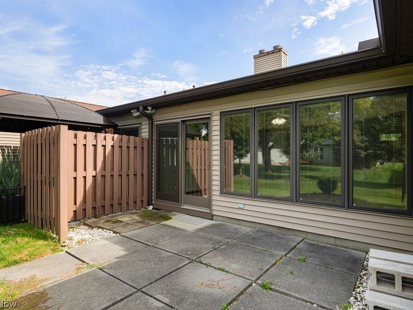
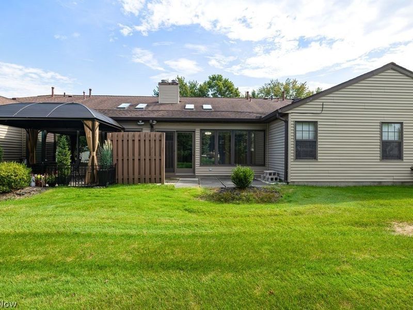
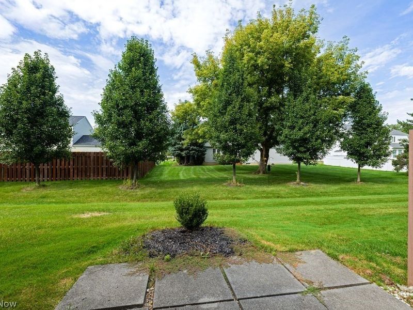
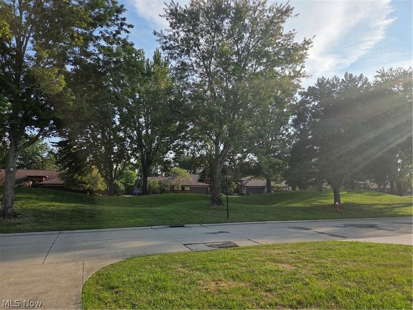
Tucked away in a desired location in Sheffield Village is a peaceful little cul de sac neighborhood that offers the best of both worlds! Peace and quiet and also close to shopping, restaurants and easy access to the highway for ease in commutes. Step inside this beautiful, open concept condo and you will feel right at home. Fall nights are coming soon so be prepared to cozy up by the fireplace or watch the trees change colors from the view of your 4 season room. Enjoy your primary bedroom with its two walk-in closets and private bath. This en suite also includes a shower, relaxing jetted tub and double vanity sink. Set the 2nd bedroom up for guests or as an office/den/playroom- whatever works for your life! The fully remodeled kitchen with its breakfast bar is centrally located so that the cook is always involved with the rest of the party while entertaining! All appliances stay! Including the washer and dryer! Another bonus with this condo is the attached garage and access from the home.Such a convenient addition! Seller also had custom cabinets installed in the garage so room for more storage! This home is the perfect size! Large enough for personal space and yet small enough for easy upkeep! Exterior maintenance, landscaping and snow removal will not be your worry anymore with this great condo! Call today or have your favorite realtor set up your personal tour!
Property Features
Property Type: Residential - Condominium
Basement: None
Cooling: Central Air, Ceiling Fan(s)
Days on Market: 1
Fireplaces: 1
Garage: 2 car attached
Heating: Forced Air, Gas
Home Style: Ranch
Roof Type: Asphalt, Fiberglass
Stories: 1.0
Taxes: $2,212 / year
Year Built: 1992
Amenities
Ceiling Fan(s)
Cathedral Ceiling(s)
Double Vanity
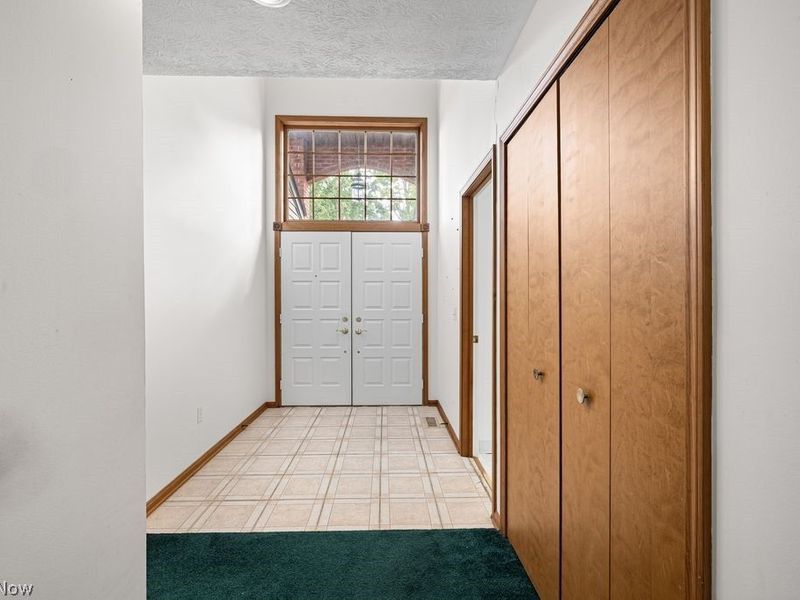
Entrance Foyer
Open Floorplan
Vaulted Ceiling(s)
Walk-In Closet(s)
Feature Descriptions
Appliances: Dryer, Dishwasher, Range, Refrigerator, Washer
Community Features: Common Grounds/Area, Fitness Center, Golf, Medical Service, Shopping, Public Transportation
Exterior: Brick, Vinyl Siding
Fencing: Wood
Fireplace: Gas, Glass Doors, Gas Log, Gas Starter, Living Room
HOA: Yes
HOA Fee: 370/ Monthly
Laundry: Main Level, Laundry Room
Lot: Dead End
Parcel#: 03-00-012-704-014
Parking: Attached, Direct Access, Driveway, Garage Faces Front, Garage, Garage Door Opener, Paved
Patio/Porch: Patio
Pets Allowed: Cats OK, Dogs OK
Sewer: Public Sewer
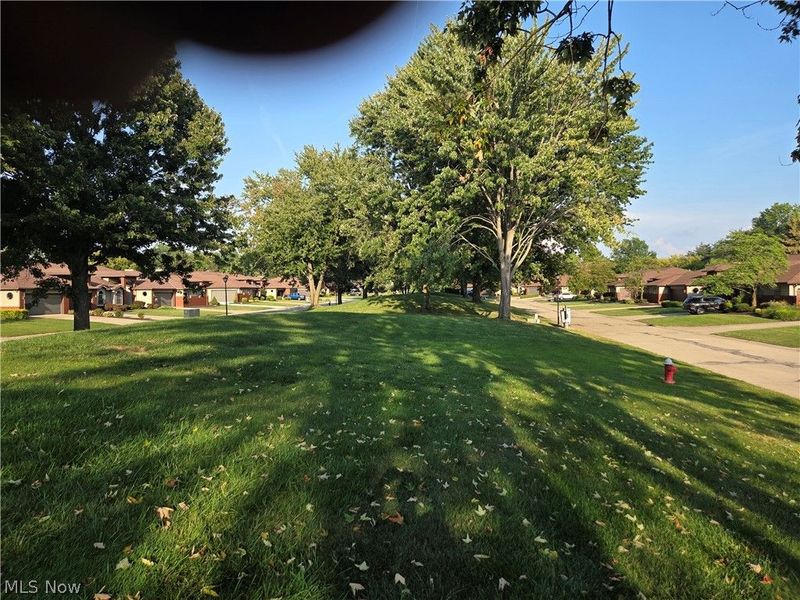
View: Neighborhood
Water: Public
Room Sizes
Entry/ Foyer: 11 x 7 Level - First
Sunroom: 17 x 12 Level - First
Living Room: 21 x 17 Level - First
Kitchen: 12 x 10 Level - First
Dining Room: 12 x 10 Level - First
Primary Bedroom: 15 x 14 Level - First
Bedroom: 14 x 11 Level - First
Primary Bathroom: 14 x 9 Level - First
Laundry: 8 x 6 Level - First
Local Schools
School District: Sheffield-Sheffield - 4713
Estimate Your Payment
Estimated Payment
$ 1,553.57 per month $1,295.48 Principal & Interest $184.33 Property Tax $73.76 Homeowner's InsuranceChange Payment Information
Print This Listingx
Select a format below, new window will open and will prompt you to print.








5243 Parkhurst Drive | MLS# 5242096
This condo located at 5243 Parkhurst Drive, Sheffield, OH 44054 is currently listed for sale with an asking price of $252,900. This property was built in 1992 and has 2 bedrooms and 2 full baths with 1808 sq. ft. Parkhurst Drive is located in the Parkside Condominium subdivision within the Sheffield-Sheffield - 4713 school district. Search Parkside Condominium real estate on www.jenniferwilliams.homes today.