

Listed By
Agency Name: RE/MAX Crossroads Properties
Agency Contact: anthonylatinarealestate@gmail.com, 440-465-5611
Shown By
Agent Name: Jennifer Williams
Agent Phone: (614) 271-0407
Agency Title: Cutler Real Estate

TOUR THIS HOME
Choose a date and time to see 516 Port Side Drive, Avon Lake, OH 44012.
I will get in touch with you shortly.

Property Description
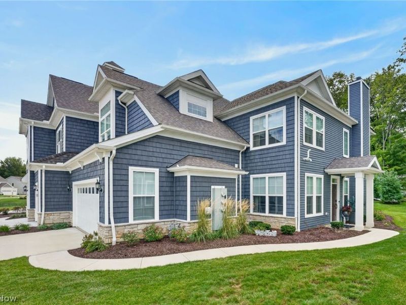
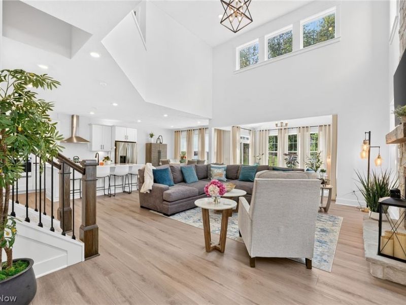
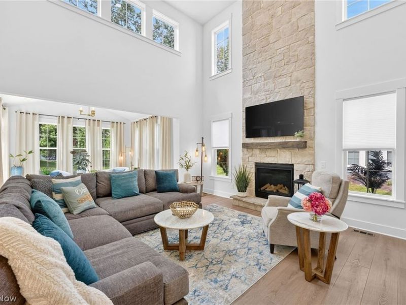
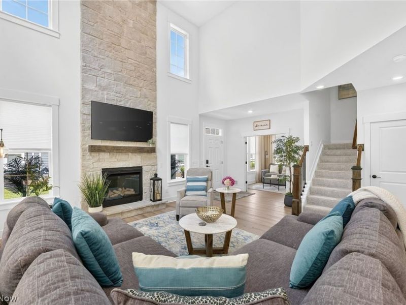
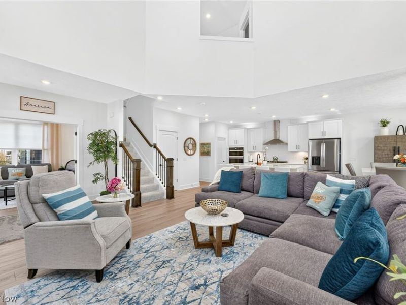
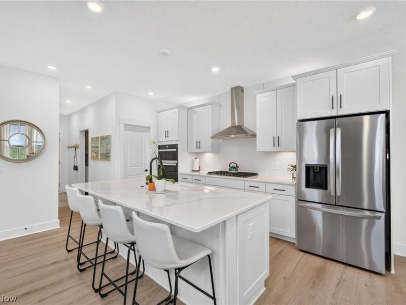
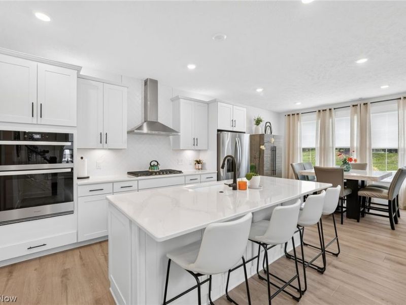
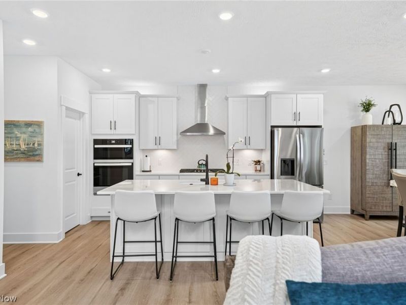
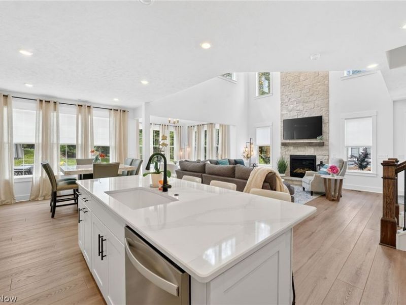
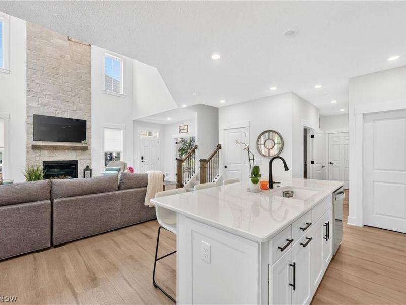
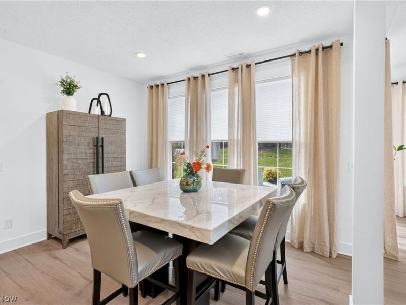
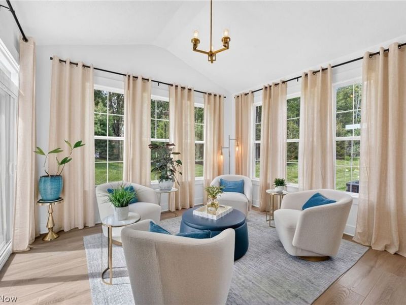
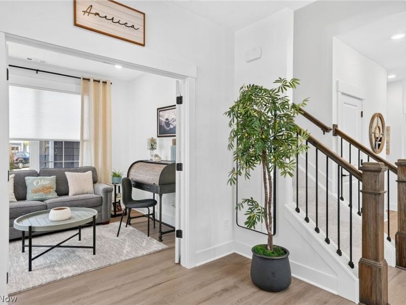
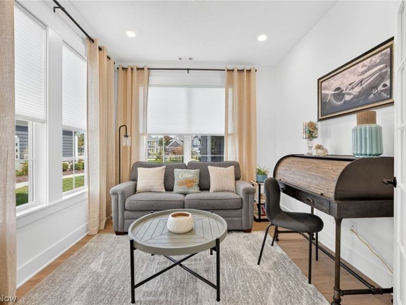
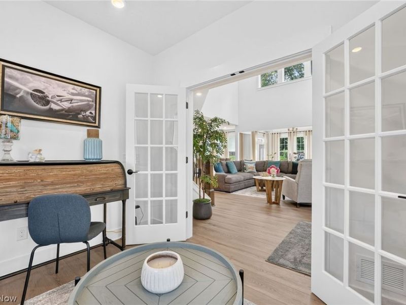
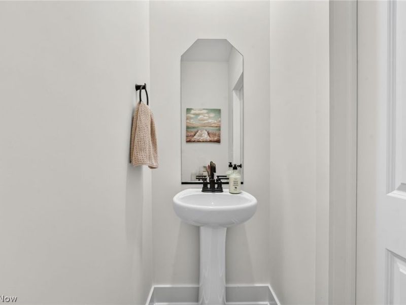
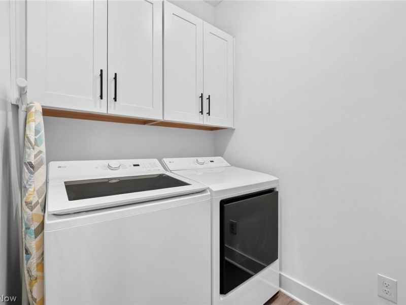
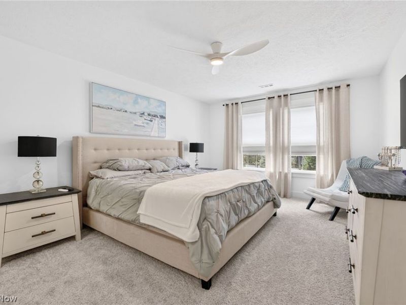
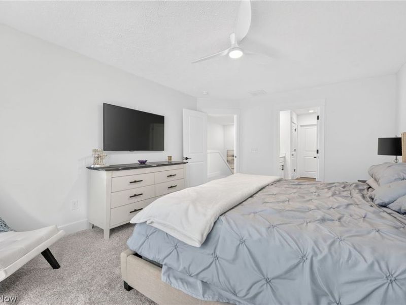
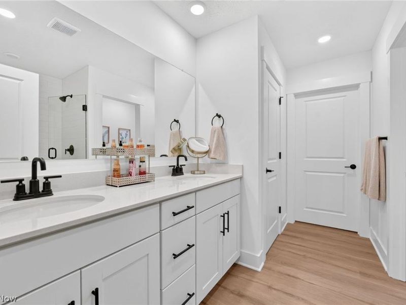
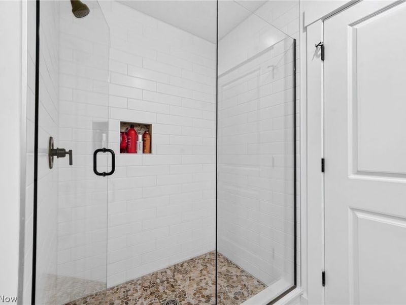
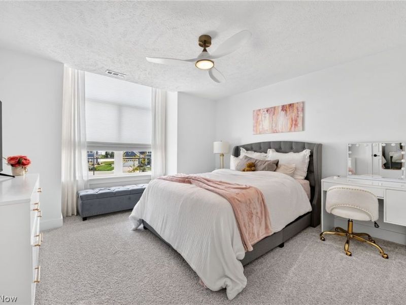
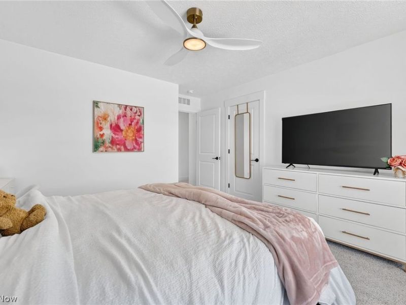
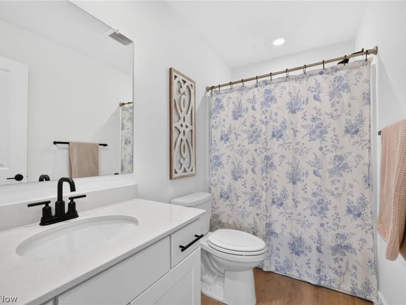
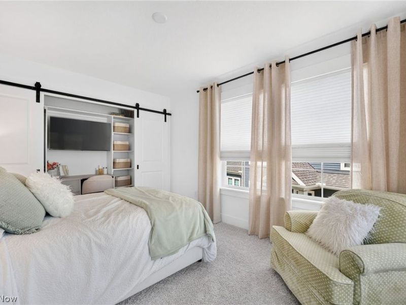
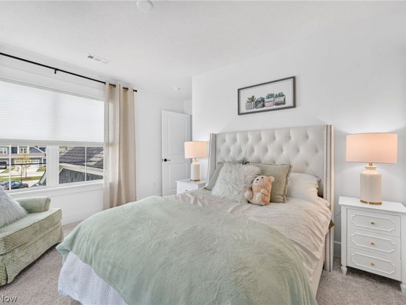
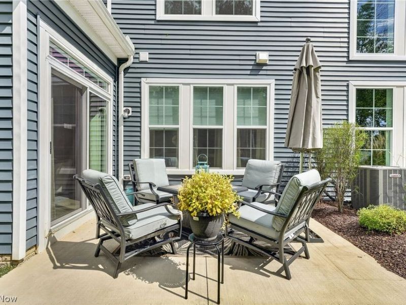
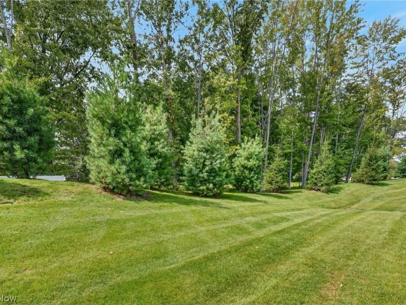
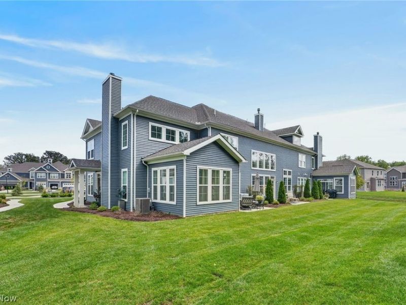
Welcome to 516 Port Side Dr, a beautifully appointed 2025-built townhome offering 2,527 square feet of stylish living space in desirable Avon Lake. This spacious 3-bedroom, 2.5-bath home combines contemporary finishes with an impressive open-concept design. Step inside to the heart of the home - a dramatic two-story great room featuring soaring cathedral ceilings & a floor-to-ceiling stone fireplace, creating a stunning focal point for everyday living & entertaining. The beautifully designed kitchen opens seamlessly to the great room & features white cabinetry, quartz-style surfaces, stainless steel appliances, & a large center island with seating. An adjoining dining area surrounded by windows provides a wonderful setting for meals, while the additional sunroom offers a relaxing retreat filled with natural light. A separate main-floor office provides valuable flexibility for working from home, reading or hobbies. Upstairs, the spacious primary suite is complemented by two additional bedrooms, with all three bedrooms featuring custom-designed closets for enhanced organization & storage. Each bedroom also includes custom window treatments with blackout or light-filtering options, allowing you to easily control privacy & natural light. The primary bath features a double vanity & walk-in shower, while another full bath serves the additional bedrooms. A convenient main-floor laundry adds to the home's functional design. Storage is exceptionally well considered throughout the property, including a finished storage area on the main level along with access to an additional unfinished storage area. The oversized two-car garage also features a 240v/60amp circuit for a car charger & dedicated storage closet, providing even more space for seasonal items, tools & everyday necessities. Outside, enjoy a private patio overlooking beautifully maintained green space & a peaceful wooded backdrop-an inviting spot for morning coffee, outdoor dining or relaxing at the end of the day.
Property Features
Property Type: Residential - Condominium
Cooling: Central Air
Days on Market: 2
Fireplaces: 1
Garage: 2 car attached
Heating: Forced Air, Gas
Lot Size: 0.36 Acres
Roof Type: Asphalt, Fiberglass, Shingle
Stories: 2.0
Taxes: $7,360 / year
Year Built: 2025
Amenities
Cathedral Ceiling(s)
Lighting
Feature Descriptions
Appliances: Built-In Oven, Dryer, Dishwasher, Disposal, Microwave, Range, Washer
Exterior: Vinyl Siding
Fireplace: Great Room, Stone
HOA: Yes
HOA Fee: 974/ Annually
Laundry: Main Level, Laundry Room
Parcel#: 04-00-029-707-012
Parking: Additional Parking, Attached, Concrete, Direct Access, Driveway, Electricity, Garage
Patio/Porch: Patio
Pets Allowed: Call
Sewer: Public Sewer
Water: Public
Room Sizes
Great Room: 22 x 17 Level - First
Kitchen: 12 x 17 Level - First
Dining Room: 12 x 13 Level - First
Primary Bedroom: 12 x 17 Level - Second
Bedroom: 13 x 14 Level - Second
Bedroom: 10 x 13 Level - Second
Laundry: 6 x 8 Level - First
Library: 10 x 10 Level - First
Sunroom: 13 x 13 Level - First
Local Schools
School District: Avon Lake City
Estimate Your Payment
Estimated Payment
$ 4,036.20 per month $3,247.90 Principal & Interest $613.33 Property Tax $174.97 Homeowner's InsuranceChange Payment Information
Print This Listingx
Select a format below, new window will open and will prompt you to print.








516 Port Side Drive | MLS# 5244329
This condo located at 516 Port Side Drive, Avon Lake, OH 44012 is currently listed for sale with an asking price of $599,900. This property was built in 2025 and has 3 bedrooms and 2 full and 1 partial baths with 2527 sq. ft. Port Side Drive is located in the Port Side subdivision within the Avon Lake City school district. Search Port Side real estate on www.jenniferwilliams.homes today.