
5130 Bardon DriveWesterville, OH 43082

Residential - Condominium MLS 226042349 New to the Market
3 beds 2 full baths 1 partial baths 2,210 sqft
Active $580,000
  • 5130 Bardon Drive, Westerville, OH 43082 Photo 1
  • 5130 Bardon Drive, Westerville, OH 43082 Photo 2
  • 5130 Bardon Drive, Westerville, OH 43082 Photo 3
  • 5130 Bardon Drive, Westerville, OH 43082 Photo 4
  • 5130 Bardon Drive, Westerville, OH 43082 Photo 5
  • 5130 Bardon Drive, Westerville, OH 43082 Photo 6
  • 5130 Bardon Drive, Westerville, OH 43082 Photo 7
  • 5130 Bardon Drive, Westerville, OH 43082 Photo 8
  • 5130 Bardon Drive, Westerville, OH 43082 Photo 9
  • 5130 Bardon Drive, Westerville, OH 43082 Photo 10
  • 5130 Bardon Drive, Westerville, OH 43082 Photo 11
  • 5130 Bardon Drive, Westerville, OH 43082 Photo 12
  • 5130 Bardon Drive, Westerville, OH 43082 Photo 13
  • 5130 Bardon Drive, Westerville, OH 43082 Photo 14
  • 5130 Bardon Drive, Westerville, OH 43082 Photo 15
  • 5130 Bardon Drive, Westerville, OH 43082 Photo 16
  • 5130 Bardon Drive, Westerville, OH 43082 Photo 17
  • 5130 Bardon Drive, Westerville, OH 43082 Photo 18
  • 5130 Bardon Drive, Westerville, OH 43082 Photo 19
  • 5130 Bardon Drive, Westerville, OH 43082 Photo 20
  • 5130 Bardon Drive, Westerville, OH 43082 Photo 21
  • 5130 Bardon Drive, Westerville, OH 43082 Photo 22
  • 5130 Bardon Drive, Westerville, OH 43082 Photo 23
  • 5130 Bardon Drive, Westerville, OH 43082 Photo 24
  • 5130 Bardon Drive, Westerville, OH 43082 Photo 25
  • 5130 Bardon Drive, Westerville, OH 43082 Photo 26
  • 5130 Bardon Drive, Westerville, OH 43082 Photo 27
  • 5130 Bardon Drive, Westerville, OH 43082 Photo 28
  • 5130 Bardon Drive, Westerville, OH 43082 Photo 29
  • 5130 Bardon Drive, Westerville, OH 43082 Photo 30
  • 5130 Bardon Drive, Westerville, OH 43082 Photo 31
  • 5130 Bardon Drive, Westerville, OH 43082 Photo 32
  • 5130 Bardon Drive, Westerville, OH 43082 Photo 33
  • 5130 Bardon Drive, Westerville, OH 43082 Photo 34
  • 5130 Bardon Drive, Westerville, OH 43082 Photo 35
  • 5130 Bardon Drive, Westerville, OH 43082 Photo 36
  • 5130 Bardon Drive, Westerville, OH 43082 Photo 37
  • 5130 Bardon Drive, Westerville, OH 43082 Photo 38
  • 5130 Bardon Drive, Westerville, OH 43082 Photo 39
  • 5130 Bardon Drive, Westerville, OH 43082 Photo 40
  • 5130 Bardon Drive, Westerville, OH 43082 Photo 41
  • 5130 Bardon Drive, Westerville, OH 43082 Photo 42
  • 5130 Bardon Drive, Westerville, OH 43082 Photo 43
1/43 Fullscreen

Listed By

Agency Name: Coldwell Banker Realty
Agent Name: Craig Buehler
Agency Phone: 614-880-0808

agent picture

Shown By

Agent Name: Jennifer Williams
Agent Phone: (614) 271-0407
Agency Title: Cutler Real Estate

IDX logo

TOUR THIS HOME

Choose a date and time to see 5130 Bardon Drive, Westerville, OH 43082.
I will get in touch with you shortly.

Choose your video chat app
Request a Showing
  • Tuesday November 10
  • Wednesday November 11
  • Thursday November 12
  • Friday November 13
  • Saturday November 14
  • Sunday November 15
  • Monday November 16
  • Tuesday November 17
  • Wednesday November 18
  • Thursday November 19
  • Friday November 20
  • Saturday November 21
  • Sunday November 22
  • Monday November 23
  • Tuesday November 24
  • 7:00 AM
  • 7:30 AM
  • 8:00 AM
  • 8:30 AM
  • 9:00 AM
  • 9:30 AM
  • 10:00 AM
  • 10:30 AM
  • 11:00 AM
  • 11:30 AM
  • 12:00 PM
  • 12:30 PM
  • 1:00 PM
  • 1:30 PM
  • 2:00 PM
  • 2:30 PM
  • 3:00 PM
  • 3:30 PM
  • 4:00 PM
  • 4:30 PM
  • 5:00 PM
  • 5:30 PM
  • 6:00 PM
  • 6:30 PM
  • 7:00 PM
  • 7:30 PM
  • 8:00 PM
  • 8:30 PM
  • 9:00 PM
Preferred Communication Method

Property Description

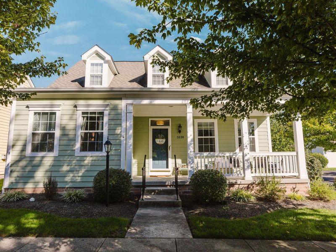
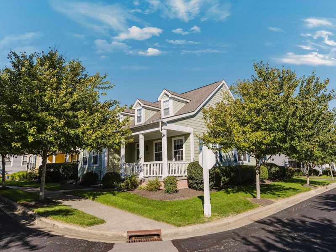
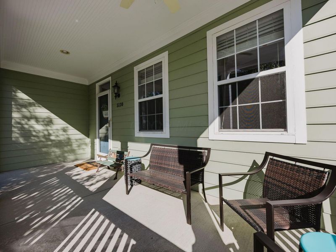
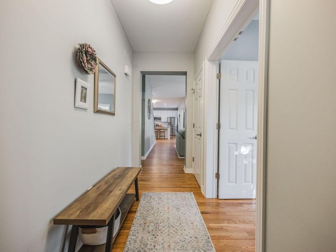
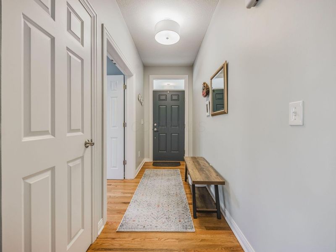
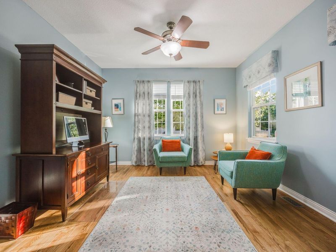
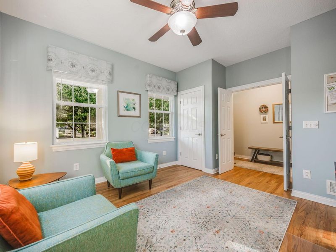
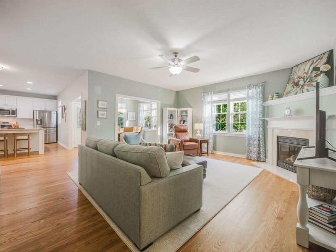
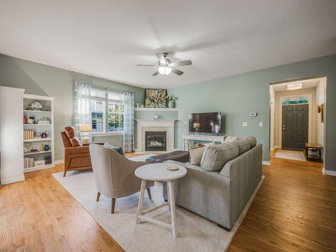
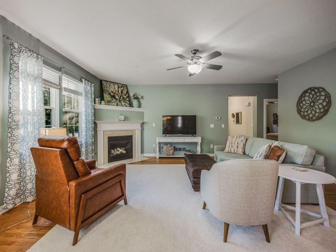
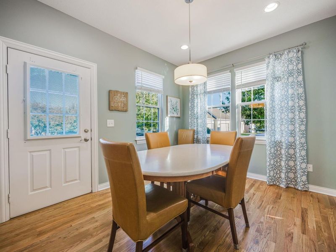
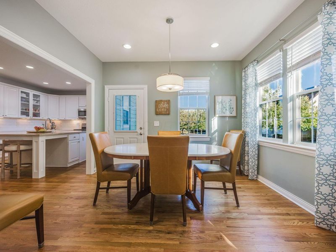
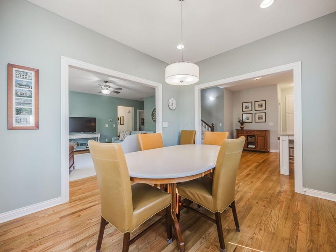
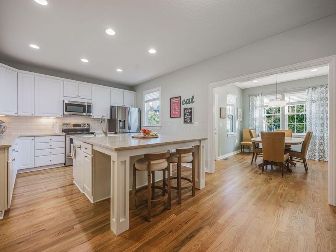
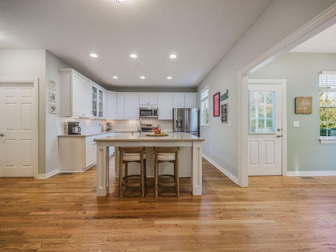
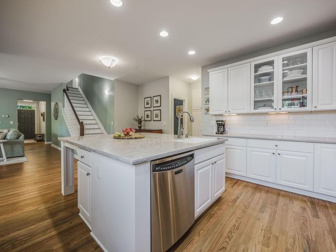
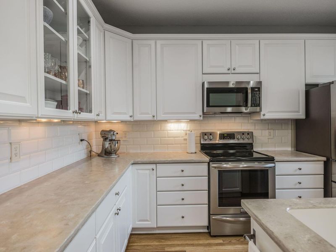
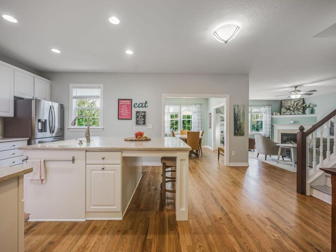
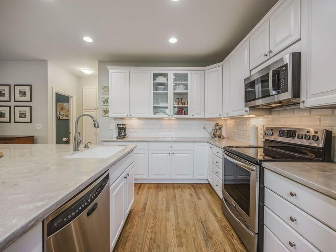
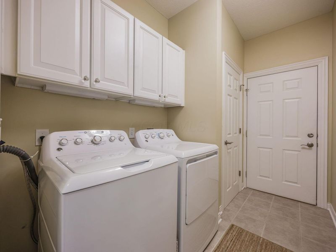
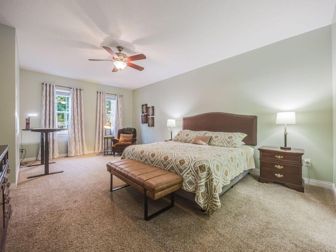
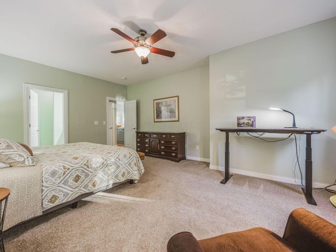
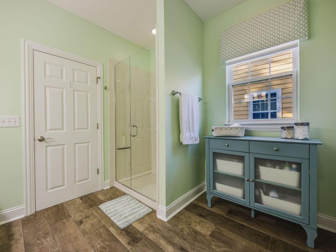
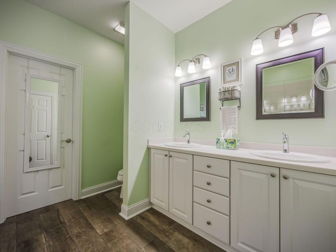
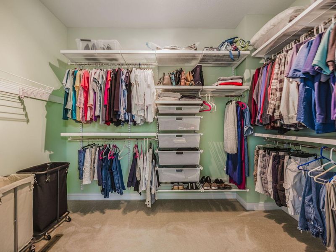
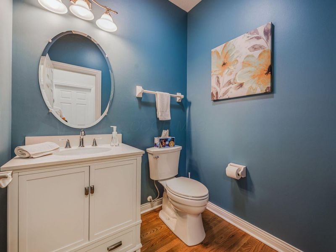
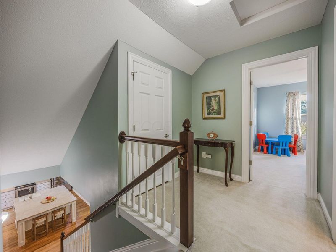
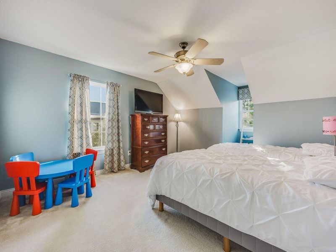
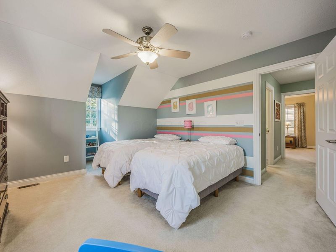
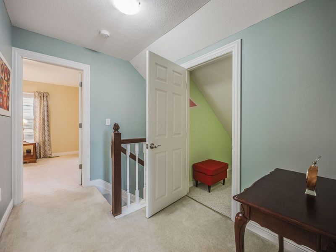
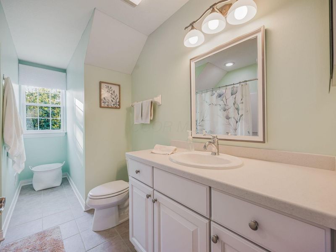
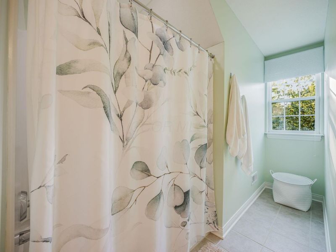
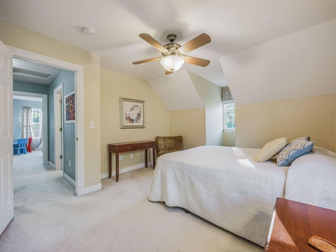
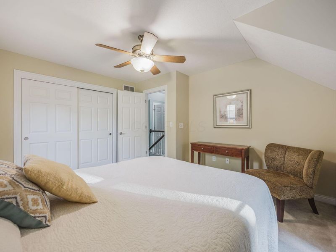
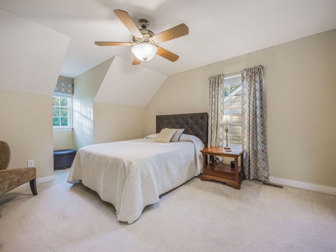
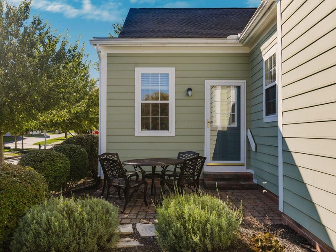
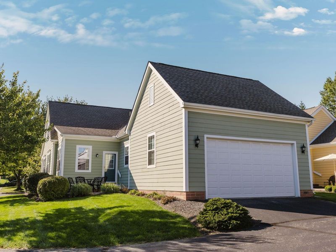
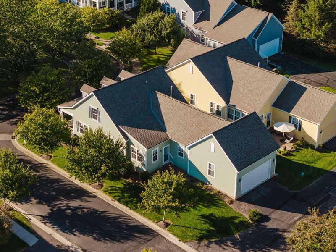
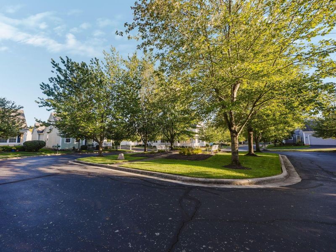
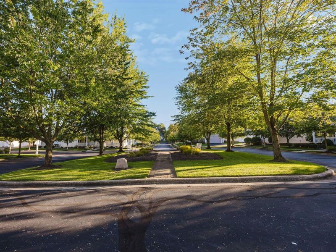
Beautifully Maintained Freestanding Condo in Homestead at Highland Lakes! Welcome to this immaculate 3-bedroom, 2.5-bath freestanding condo offering approximately 2,210 sq ft of above-ground living space! This thoughtfully designed home features a first-floor primary suite, two additional upstairs bedrooms, and gorgeous hardwood flooring throughout the first floor. The inviting great room features a gas fireplace and opens to the kitchen with 42-inch cabinetry, and stainless steel appliances, flowing into the dining area. First-floor laundry adds convenience. The unfinished basement offers just over 1,100 sq ft of additional space with endless possibilities to customize and grow into! Enjoy the covered front porch, private rear paver patio, and two-car attached garage. Numerous updates include hardwood flooring, new wood flooring and refinishing in 2023, updated kitchen appliances and carpeting, full bath remodeled in 2019, powder room updated in 2023, roof 2017-18, and interior and exterior painting. Mechanical updates include a furnace, A/C, and hot water heater replaced in 2018, plus a sump pump replaced in 2020. Enjoy the wonderful community amenities, including a pool, clubhouse, and fitness facility. Meticulously maintained and full of potential, this home offers comfort, convenience, and room to grow. Don't miss this one!

5130 Bardon Drive | MLS# 226042349

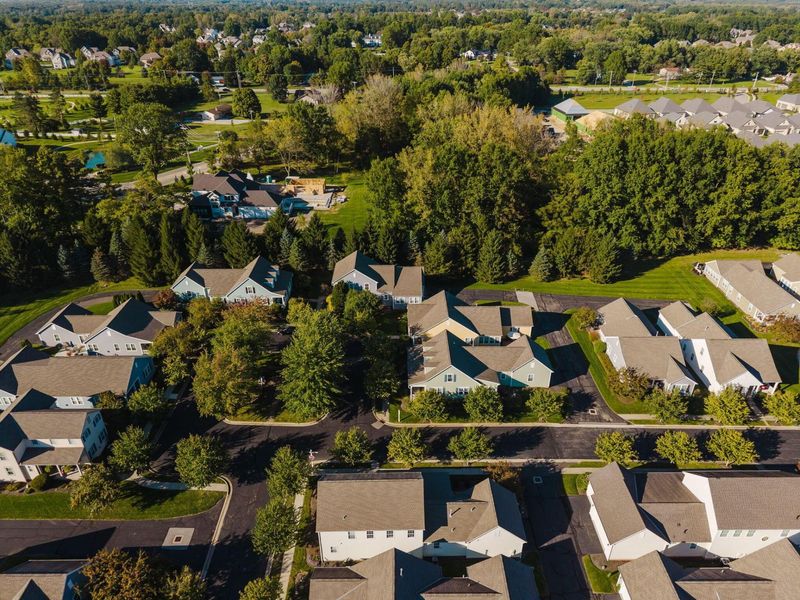
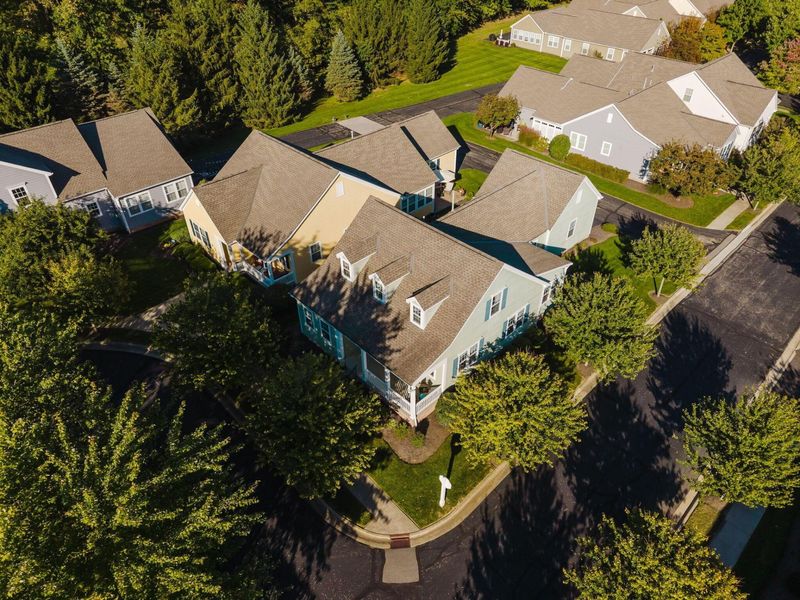
This condo located at 5130 Bardon Drive, Westerville, OH 43082 is currently listed for sale with an asking price of $580,000. This property was built in 2003 and has 3 bedrooms and 2 full and 1 partial baths with 2210 sq. ft. Bardon Drive is located in the Homestead @ Highland Lakes Condo subdivision within the OLENTANGY LOCAL school district. Search Homestead @ Highland Lakes Condo real estate on www.jenniferwilliams.homes today.

Upcoming Open Houses

Open House Wednesday November 11th, 11:00am - 1:00pm
Open House Friday November 13th, 4:30pm - 6:00pm

Property Features

Property Type: Residential - Condominium
Basement: Yes
Basement: Partial
Cooling: Central Air
Days on Market: 1
Fireplaces: 1
Garage: 2 car attached
Heating: Forced Air
Home Style: Cape Cod
Lot Size: 0.10 Acres
Taxes: $8,849
Year Built: 2003

Feature Descriptions

Association/Condo Fee: 553
Exterior: Cement Fiber Board
Fireplace: One, Gas Log
Flooring: Wood, Carpet
HOA: Yes
Interior Amenities: Garden/Soak Tub
Parcel #: 317-230-03-003-512
Parking: Garage Door Opener, Attached Garage

Local Schools

School District: OLENTANGY LOCAL

Estimate Your Payment

Estimated Payment

$ 4,173.21 per month $3,266.62 Principal & Interest $737.42 Property Tax $169.17 Homeowner's Insurance

Change Payment Information

%
years/fixed
yearly
yearly (est.)
(Payments are an estimate and may vary by lender)
Croos Country Mortgage

Login to My Homefinder

Forgot your password / First Login?

Login to My Homefinder





