
Listed By
Agency Name: Keller Williams Chervenic Rlty
Agency Contact: stevespinelli@kw.com, 330-472-3614
Shown By
Agent Name: Jennifer Williams
Agent Phone: (614) 271-0407
Agency Title: Cutler Real Estate

TOUR THIS HOME
Choose a date and time to see 511 Elizabeth Avenue SW, Massillon, OH 44646.
I will get in touch with you shortly.

Property Description
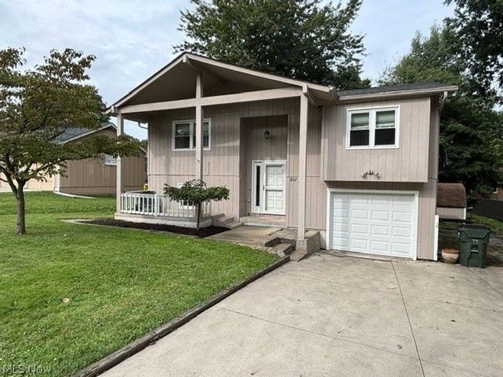
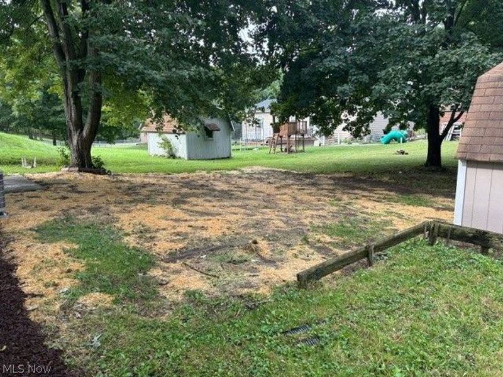
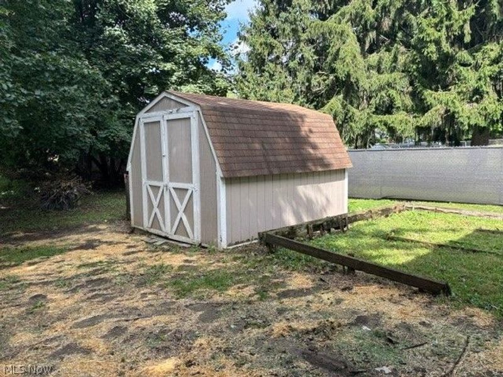
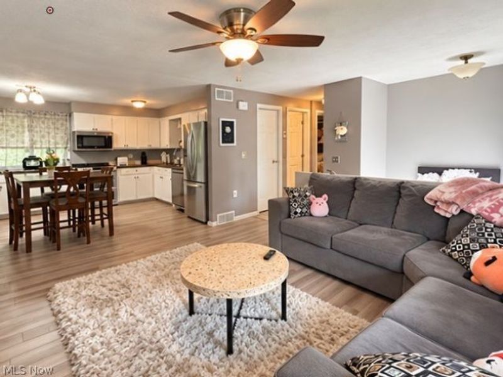
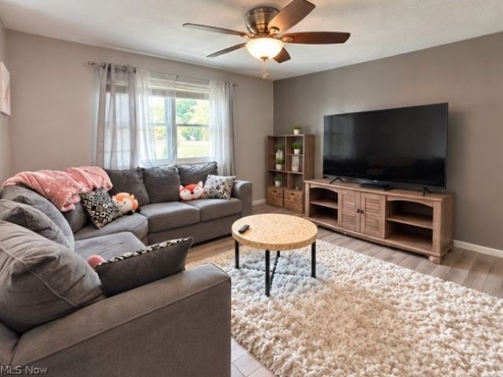
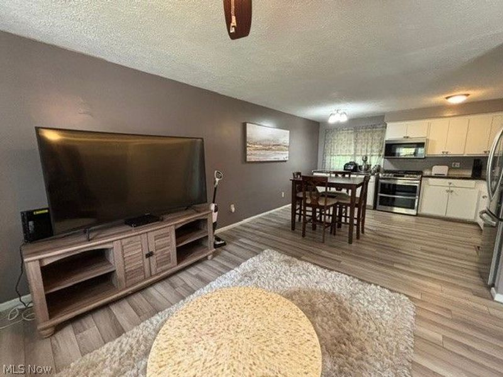
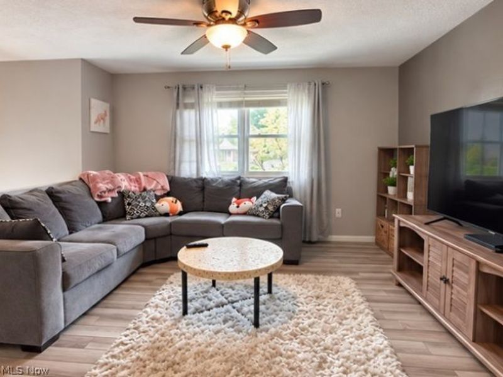
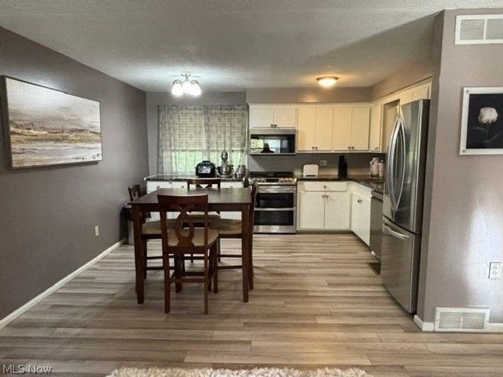
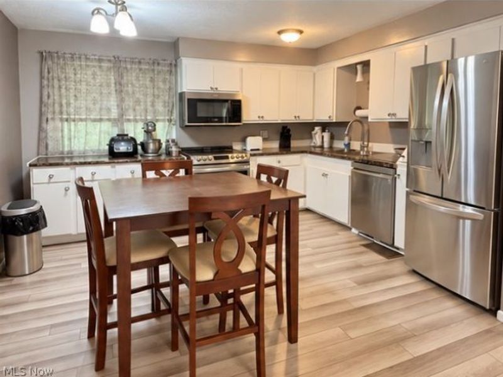
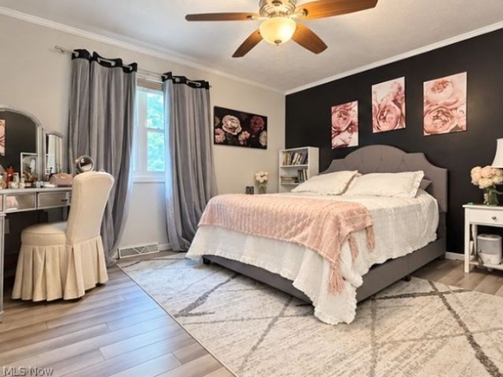
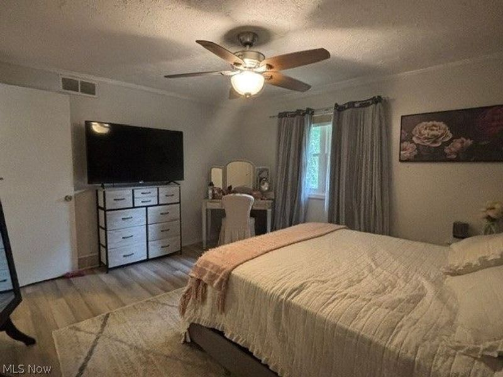
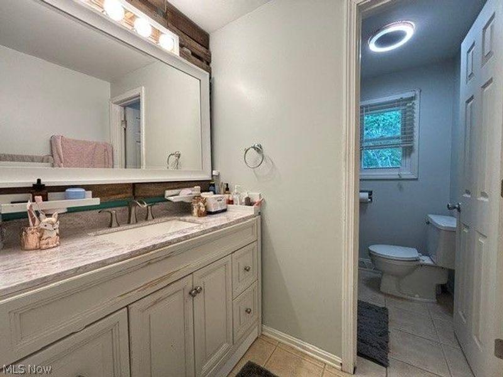
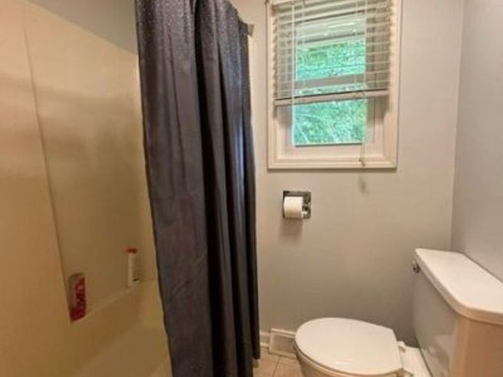
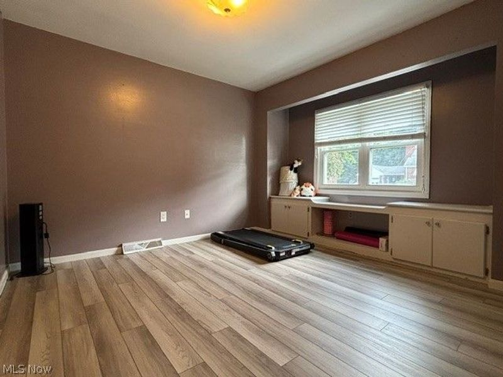
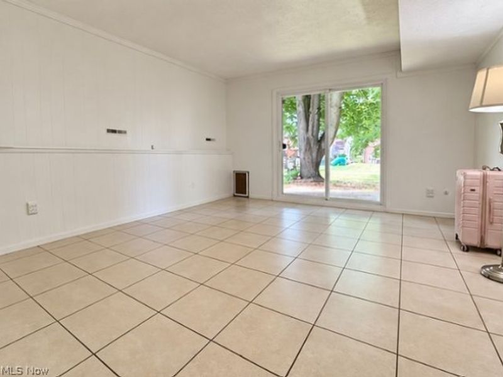
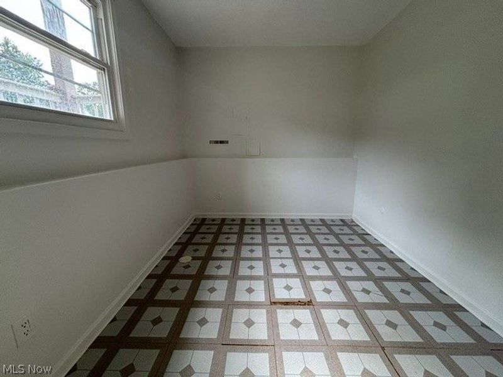
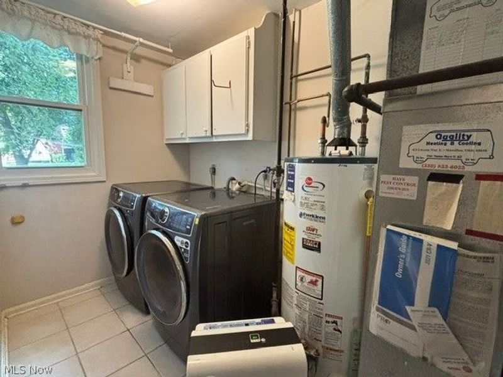
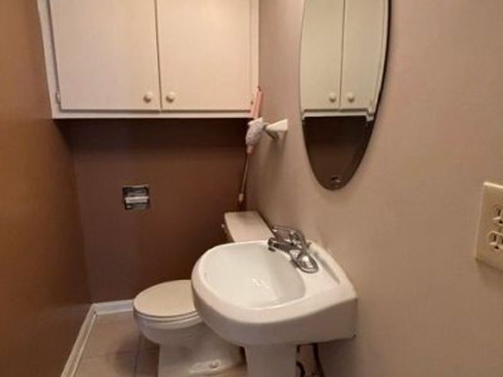
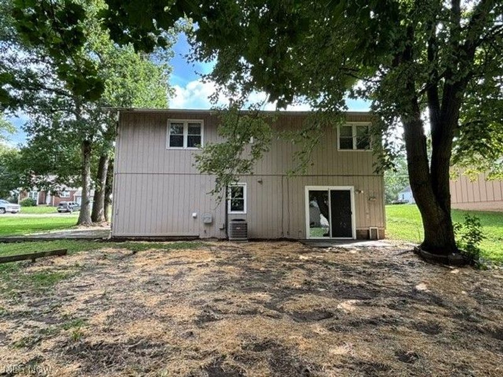
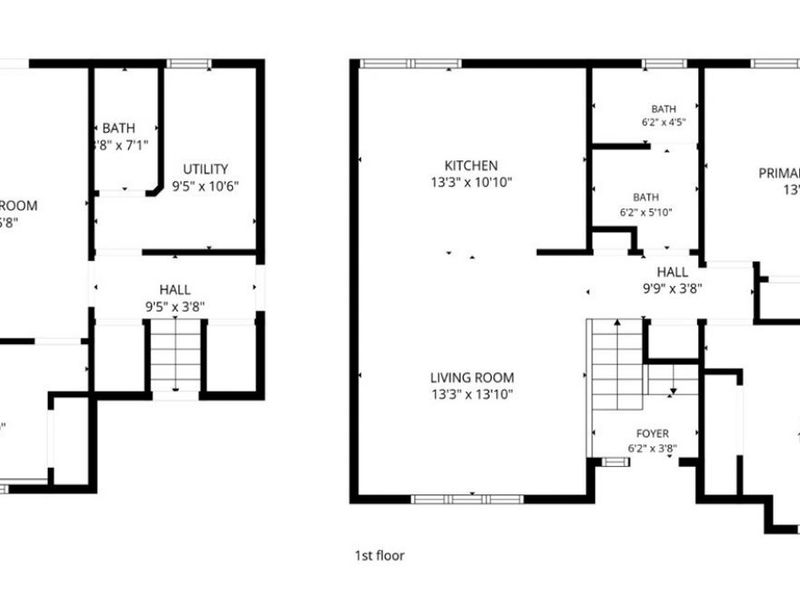
Looking for a move in ready three bedroom home that is nicely decorated and has newer items like roof (2019). Your upper level offers a nice open floor plan where your living room opens up to the dining room and kitchen- all newer stainless steel appliances and plenty of cabinet space. Two bedrooms and a full bath are also on this level with newer LVT flooring. The lower level features a family room with ceramic tile flooring and a sliding glass door that leads out to the back yard and patio. Also on this level is the third bedroom, laundry room, half bath and access to the attached garage. The home also features a newer driveway, storage she and front porch. Come take a look at this well maintained home and plan your holidays in this new home!
Property Features
Property Type: Residential - Single Family
Cooling: Central Air
Days on Market: 3
Garage: 1 car attached
Heating: Forced Air
Home Style: Bi-Level
Lot Size: 0.09 Acres
Roof Type: Asphalt, Fiberglass
Stories: 2.0
Taxes: $2,525 / year
Year Built: 1981
Feature Descriptions
Appliances: Dryer, Dishwasher, Disposal, Range, Refrigerator, Washer
Exterior: Wood Siding
Laundry: Lower Level, In Unit
Lot: Back Yard, City Lot, Landscaped, Few Trees
Parcel#: 04302276
Parking: Attached, Driveway, Electricity, Garage, Garage Door Opener
Patio/Porch: Patio
Sewer: Public Sewer
Water: Public
Window: Double Pane Windows
Room Sizes
Laundry: N D x N D Level - Lower
Family Room: 15 x 13 Level - Lower
Bedroom: 11 x 10 Level - Lower
Bedroom: 13 x 11 Level - First
Primary Bedroom: 12 x 12 Level - First
Kitchen: 11 x 11 Level - First
Dining Room: N D x N D Level - First
Living Room: 14 x 13 Level - First
Local Schools
School District: Perry Local
Estimate Your Payment
Estimated Payment
$ 1,217.45 per month $952.78 Principal & Interest $210.42 Property Tax $54.25 Homeowner's InsuranceChange Payment Information
Print This Listingx
Select a format below, new window will open and will prompt you to print.








511 Elizabeth Avenue SW | MLS# 5244071
This single family home located at 511 Elizabeth Avenue SW, Massillon, OH 44646 is currently listed for sale with an asking price of $186,000. This property was built in 1981 and has 3 bedrooms and 1 full and 1 partial baths with 1601 sq. ft. Elizabeth Avenue SW is located in the Kolp-Langebach Allotment subdivision within the Perry Local school district. Search Kolp-Langebach Allotment real estate on www.jenniferwilliams.homes today.