
5050 Forest TrailColumbus, OH 43230

Residential - Single Family MLS 226034641 New to the Market
4 beds 3 full baths 1 partial baths 2,886 sqft
Active $600,000
  • 5050 Forest Trail, Columbus, OH 43230 Photo 1
  • 5050 Forest Trail, Columbus, OH 43230 Photo 2
  • 5050 Forest Trail, Columbus, OH 43230 Photo 3
  • 5050 Forest Trail, Columbus, OH 43230 Photo 4
  • 5050 Forest Trail, Columbus, OH 43230 Photo 5
  • 5050 Forest Trail, Columbus, OH 43230 Photo 6
  • 5050 Forest Trail, Columbus, OH 43230 Photo 7
  • 5050 Forest Trail, Columbus, OH 43230 Photo 8
  • 5050 Forest Trail, Columbus, OH 43230 Photo 9
  • 5050 Forest Trail, Columbus, OH 43230 Photo 10
  • 5050 Forest Trail, Columbus, OH 43230 Photo 11
  • 5050 Forest Trail, Columbus, OH 43230 Photo 12
  • 5050 Forest Trail, Columbus, OH 43230 Photo 13
  • 5050 Forest Trail, Columbus, OH 43230 Photo 14
  • 5050 Forest Trail, Columbus, OH 43230 Photo 15
  • 5050 Forest Trail, Columbus, OH 43230 Photo 16
  • 5050 Forest Trail, Columbus, OH 43230 Photo 17
  • 5050 Forest Trail, Columbus, OH 43230 Photo 18
  • 5050 Forest Trail, Columbus, OH 43230 Photo 19
  • 5050 Forest Trail, Columbus, OH 43230 Photo 20
  • 5050 Forest Trail, Columbus, OH 43230 Photo 21
  • 5050 Forest Trail, Columbus, OH 43230 Photo 22
  • 5050 Forest Trail, Columbus, OH 43230 Photo 23
  • 5050 Forest Trail, Columbus, OH 43230 Photo 24
  • 5050 Forest Trail, Columbus, OH 43230 Photo 25
  • 5050 Forest Trail, Columbus, OH 43230 Photo 26
  • 5050 Forest Trail, Columbus, OH 43230 Photo 27
  • 5050 Forest Trail, Columbus, OH 43230 Photo 28
  • 5050 Forest Trail, Columbus, OH 43230 Photo 29
  • 5050 Forest Trail, Columbus, OH 43230 Photo 30
  • 5050 Forest Trail, Columbus, OH 43230 Photo 31
  • 5050 Forest Trail, Columbus, OH 43230 Photo 32
  • 5050 Forest Trail, Columbus, OH 43230 Photo 33
  • 5050 Forest Trail, Columbus, OH 43230 Photo 34
  • 5050 Forest Trail, Columbus, OH 43230 Photo 35
  • 5050 Forest Trail, Columbus, OH 43230 Photo 36
  • 5050 Forest Trail, Columbus, OH 43230 Photo 37
  • 5050 Forest Trail, Columbus, OH 43230 Photo 38
  • 5050 Forest Trail, Columbus, OH 43230 Photo 39
  • 5050 Forest Trail, Columbus, OH 43230 Photo 40
  • 5050 Forest Trail, Columbus, OH 43230 Photo 41
  • 5050 Forest Trail, Columbus, OH 43230 Photo 42
  • 5050 Forest Trail, Columbus, OH 43230 Photo 43
  • 5050 Forest Trail, Columbus, OH 43230 Photo 44
  • 5050 Forest Trail, Columbus, OH 43230 Photo 45
  • 5050 Forest Trail, Columbus, OH 43230 Photo 46
  • 5050 Forest Trail, Columbus, OH 43230 Photo 47
  • 5050 Forest Trail, Columbus, OH 43230 Photo 48
  • 5050 Forest Trail, Columbus, OH 43230 Photo 49
  • 5050 Forest Trail, Columbus, OH 43230 Photo 50
1/50 Fullscreen

Listed By

Agency Name: RE/MAX ONE
Agent Name: Juli Ann Knecht
Agency Phone: 614-729-7555

agent picture

Shown By

Agent Name: Jennifer Williams
Agent Phone: (614) 271-0407
Agency Title: Cutler Real Estate

IDX logo

TOUR THIS HOME

Choose a date and time to see 5050 Forest Trail, Columbus, OH 43230.
I will get in touch with you shortly.

Choose your video chat app
Request a Showing
  • Wednesday September 16
  • Thursday September 17
  • Friday September 18
  • Saturday September 19
  • Sunday September 20
  • Monday September 21
  • Tuesday September 22
  • Wednesday September 23
  • Thursday September 24
  • Friday September 25
  • Saturday September 26
  • Sunday September 27
  • Monday September 28
  • Tuesday September 29
  • Wednesday September 30
  • 7:00 AM
  • 7:30 AM
  • 8:00 AM
  • 8:30 AM
  • 9:00 AM
  • 9:30 AM
  • 10:00 AM
  • 10:30 AM
  • 11:00 AM
  • 11:30 AM
  • 12:00 PM
  • 12:30 PM
  • 1:00 PM
  • 1:30 PM
  • 2:00 PM
  • 2:30 PM
  • 3:00 PM
  • 3:30 PM
  • 4:00 PM
  • 4:30 PM
  • 5:00 PM
  • 5:30 PM
  • 6:00 PM
  • 6:30 PM
  • 7:00 PM
  • 7:30 PM
  • 8:00 PM
  • 8:30 PM
  • 9:00 PM
Preferred Communication Method

Property Description

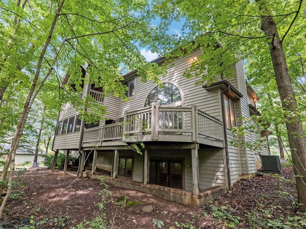
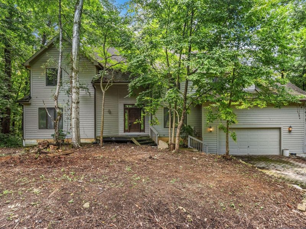
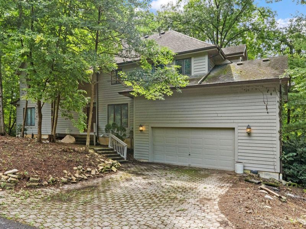
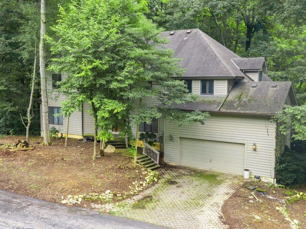
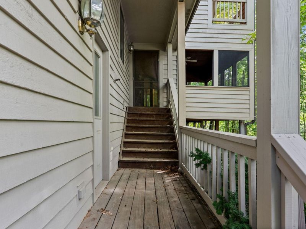
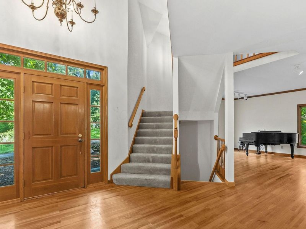
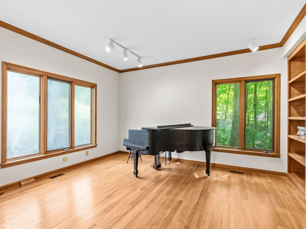
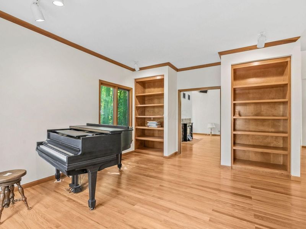
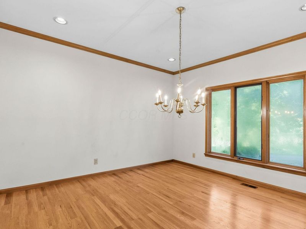
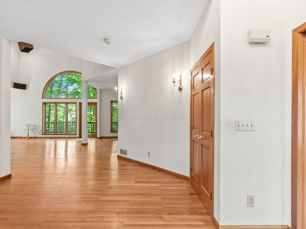
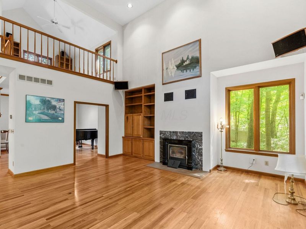
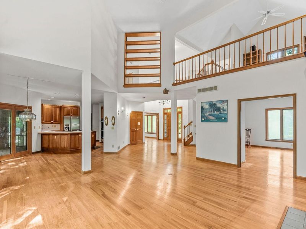
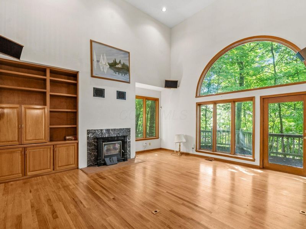
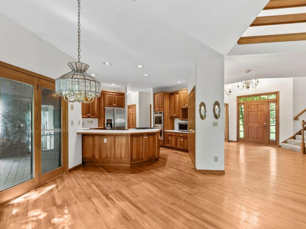
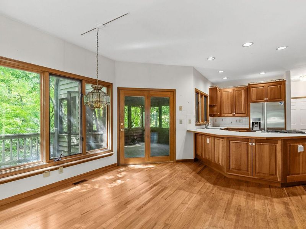
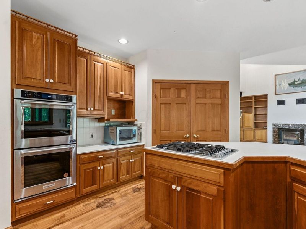
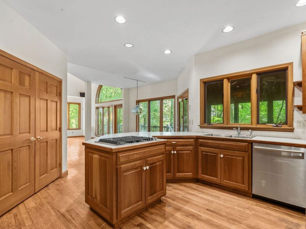
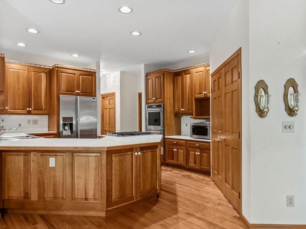
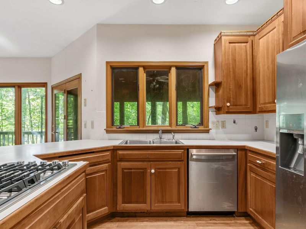
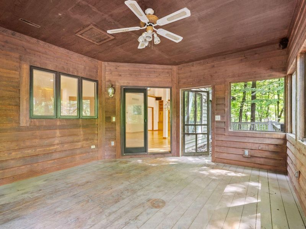
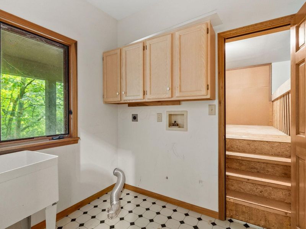
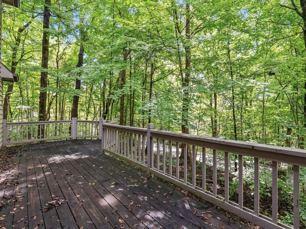
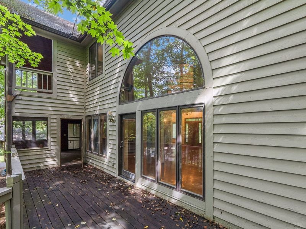
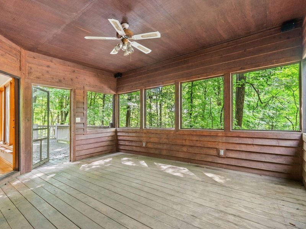
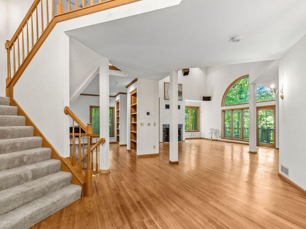
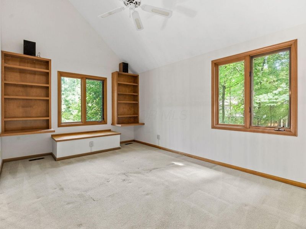
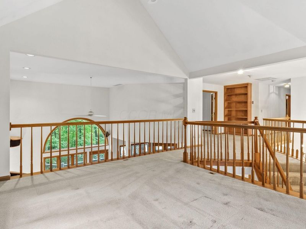
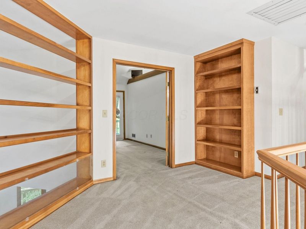
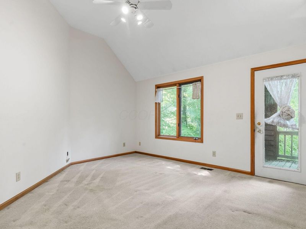
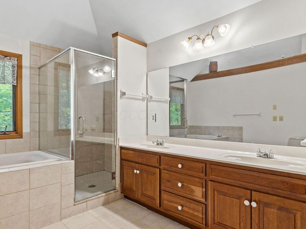
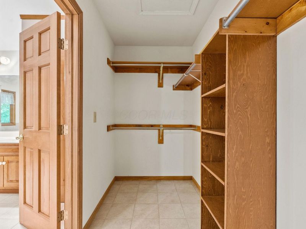
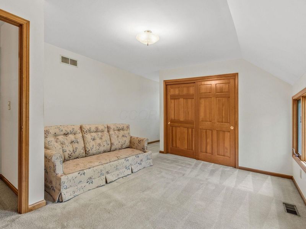
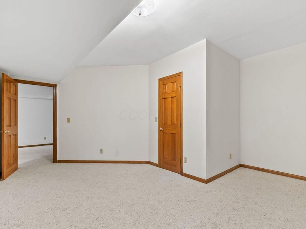
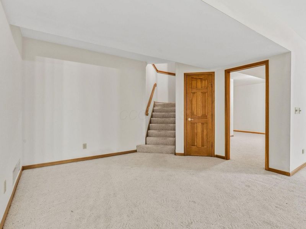
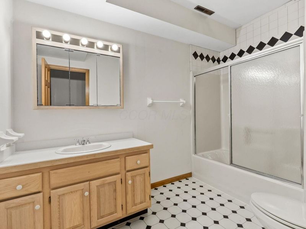
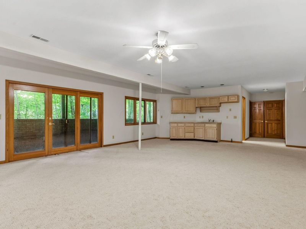
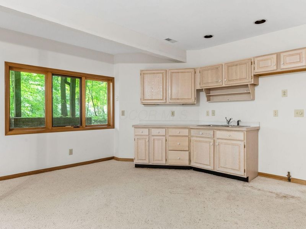
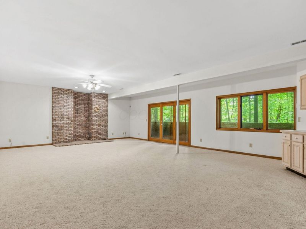
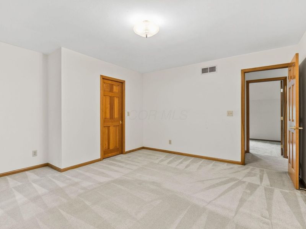
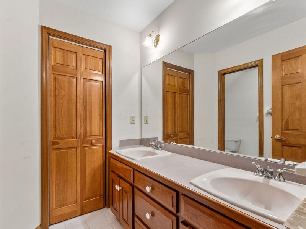
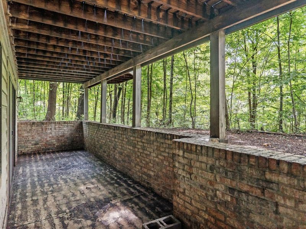
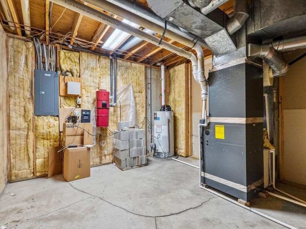
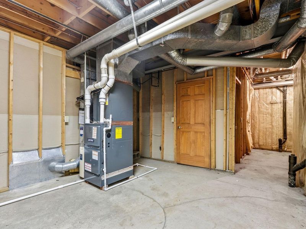
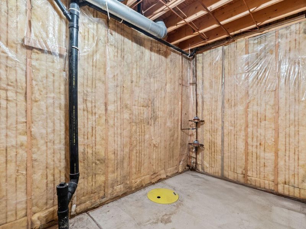
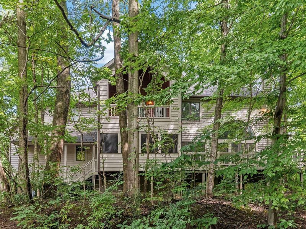
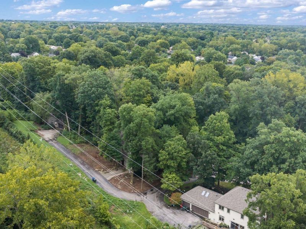
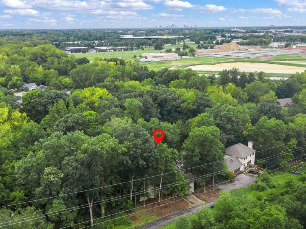
Welcome to this spacious 4-bedroom, 4-bath home tucked away on a quiet cul-de-sac in the Ravines at Blendon. Surrounded by mature woods and an additional wooded lot, this property offers a rare combination of privacy, natural beauty, and generous living space with virtually no traffic passing by.The main level features a large great room with a wood-burning fireplace, a spacious three-season room overlooking the wooded setting, and a large deck perfect for relaxing or entertaining. The kitchen includes newer appliances and opens to the main living areas. A dedicated dining room and separate office/den provide flexibility for today's lifestyle--the dining room could easily serve as a second office for those working from home. A convenient laundry/utility area completes the main level. Natural hardwood flooring and solid wood six-panel doors add character throughout.Upstairs, a large loft offers excellent flexibility as a bonus room, playroom, study, or additional living space--ideal for larger families. Three spacious bedrooms include a generous primary suite with an en-suite bath and private deck overlooking the wooded surroundings.The lower level expands the possibilities even further with a large family room, walk-out access to a private patio, and an efficiency kitchenette. There is also space and an existing vent/flue for a potential wood-burning fireplace; the seller never installed the fireplace itself. This level offers excellent potential for multigenerational living, extended guests, recreation, or a private secondary living area.Additional highlights include built-in shelving in multiple rooms, a newer roof, furnace, air conditioning, and hot water tank (2021), plus newer range, microwave, and dishwasher (2024). An additional wooded lot further enhances the property's privacy and natural setting.Add some personal touches and updates to make this house your forever home.

5050 Forest Trail | MLS# 226034641

This single family home located at 5050 Forest Trail, Columbus, OH 43230 is currently listed for sale with an asking price of $600,000. This property was built in 1991 and has 4 bedrooms and 3 full and 1 partial baths with 2886 sq. ft. Forest Trail is located in the Ravines at Blendon subdivision within the WESTERVILLE CITY school district. Search Ravines At Blendon real estate on www.jenniferwilliams.homes today.

Property Features

Property Type: Residential - Single Family
Cooling: Central Air
Days on Market: 4
Fireplaces: 1
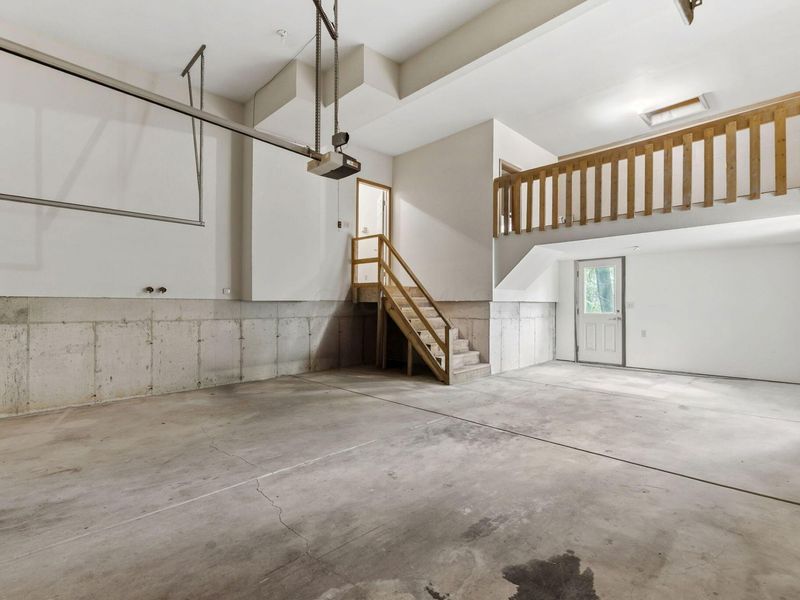
Garage: 2 car attached
Heating: Forced Air
Home Style: Modern
Lot Size: 0.73 Acres
Taxes: $8,511
Year Built: 1991

Feature Descriptions

Association/Condo Fee: 350
Exterior: Wood Siding
Fireplace: Wood Burning, One
HOA: Yes
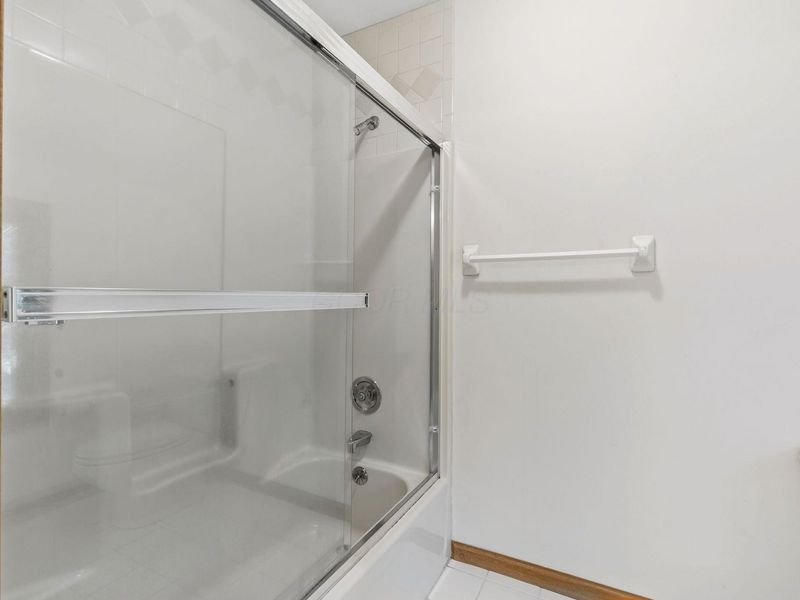
Interior Amenities: Central Vacuum, Whirlpool/Tub
Lot: Wooded
Parcel #: 600-213919
Parking: Garage Door Opener, Attached Garage, Shared Driveway, Side Load
Wooded: Yes

Local Schools

School District: WESTERVILLE CITY

Estimate Your Payment

Estimated Payment

$ 3,957.74 per month $3,073.49 Principal & Interest $709.25 Property Tax $175.00 Homeowner's Insurance

Change Payment Information

%
years/fixed
yearly
yearly (est.)
(Payments are an estimate and may vary by lender)
Croos Country Mortgage

Login to My Homefinder

Forgot your password / First Login?

Login to My Homefinder





