

Listed By
Agency Name: Always Sunny Realty LLC
Agency Phone: (937) 505-9233
Shown By
Agent Name: Jennifer Williams
Agent Phone: (614) 271-0407
Agency Title: Cutler Real Estate

TOUR THIS HOME
Choose a date and time to see 5 Wentworth Lane, Deer Park, OH 45236.
I will get in touch with you shortly.

Property Description
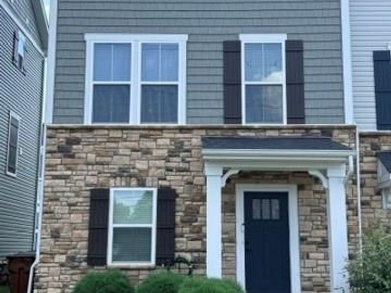
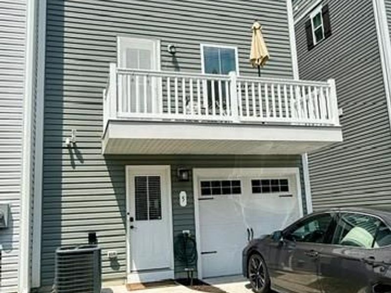
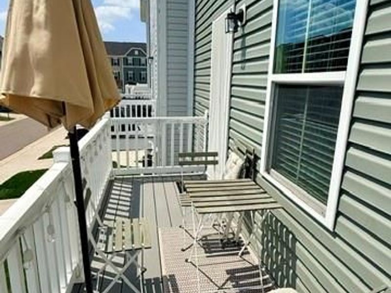
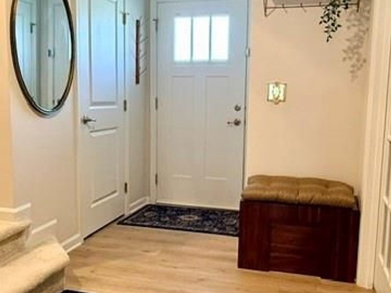
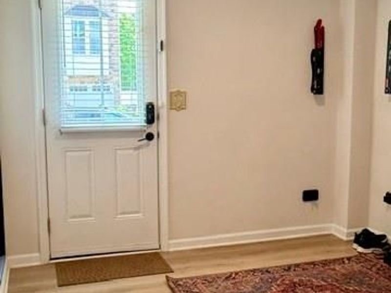
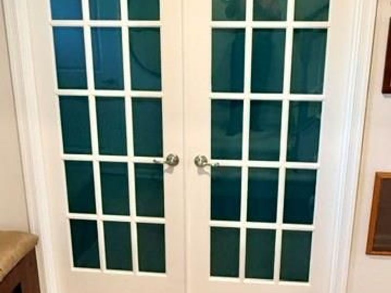
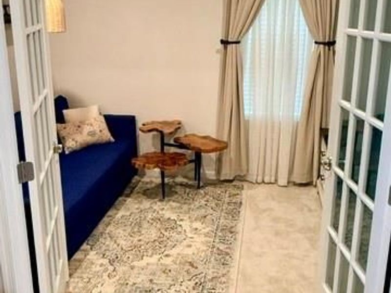
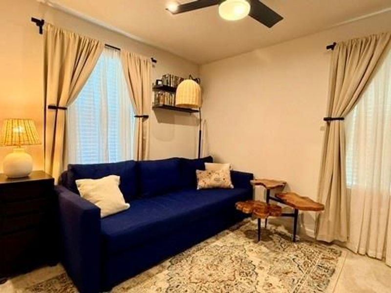
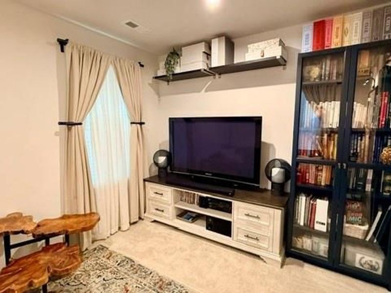
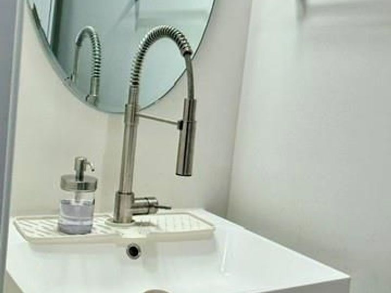
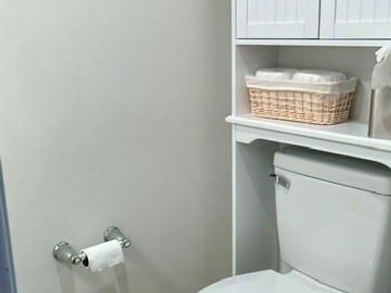
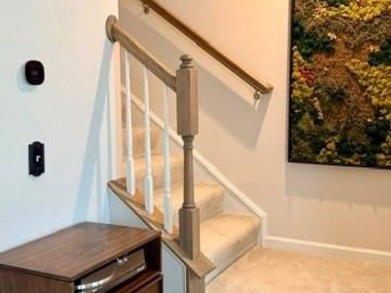
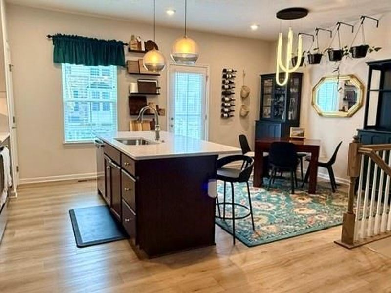
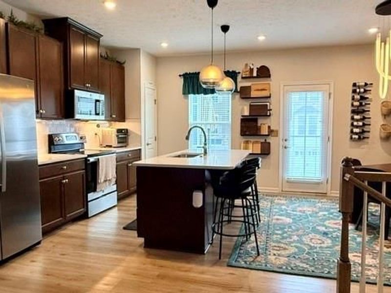
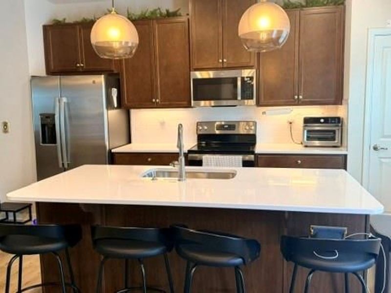
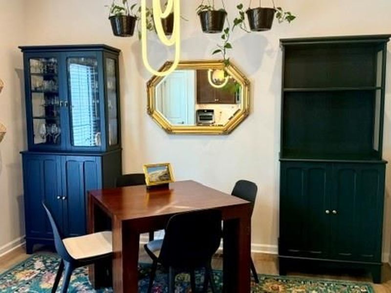
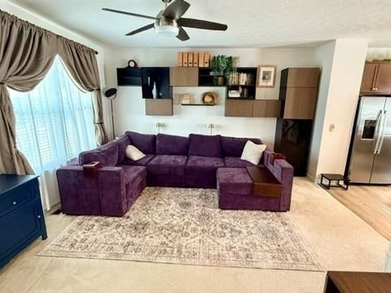
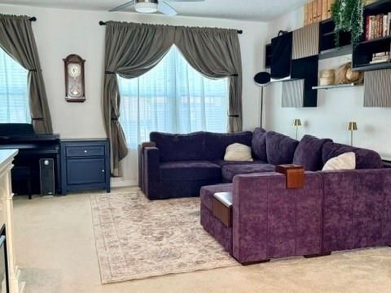
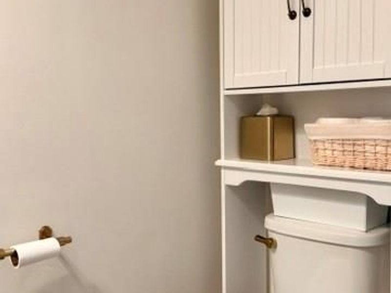
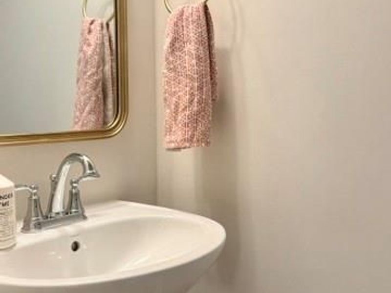
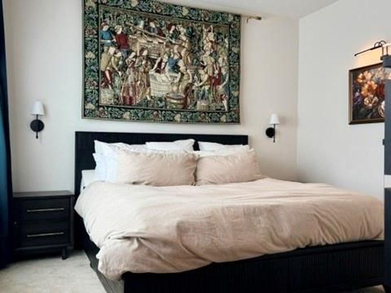
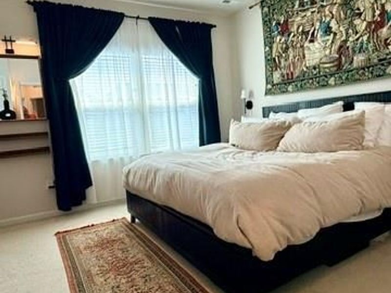
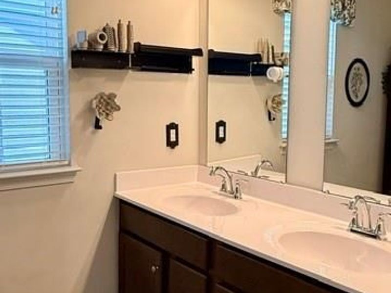
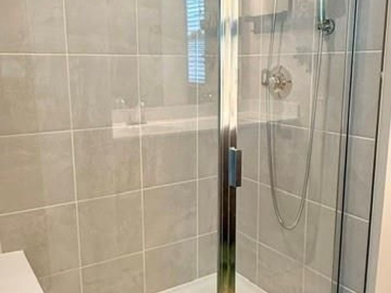
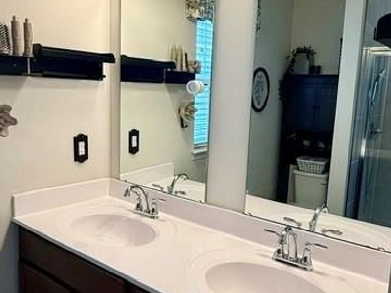
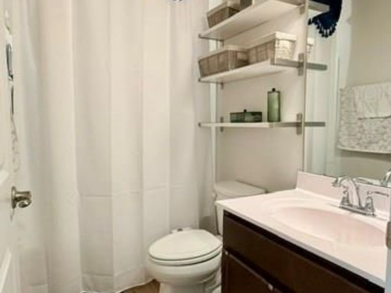
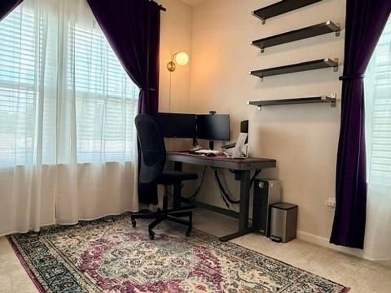
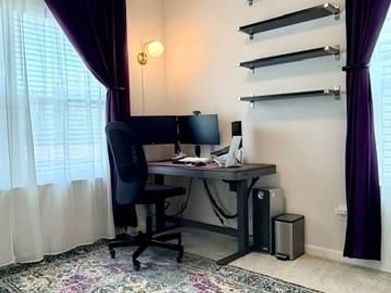
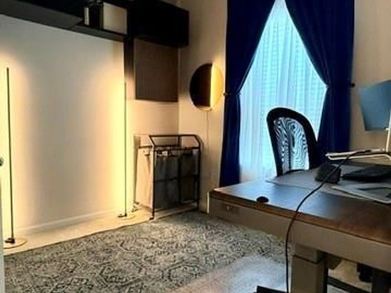
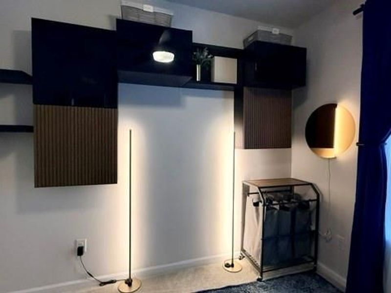
Welcome to this beautifully upgraded 3-story condo in the desirable Wentworth community in Deer Park, offering 3 bedrooms, 2 full and 2 half bathrooms, and 1,710 square feet of thoughtfully designed living space. Built in 2023, this rear-loading unit offers more living space than many others in the community while providing the peace of mind of newer construction. The entry level features a welcoming foyer, mudroom, private office with French doors, a convenient half bath (an upgrade not found in many of these condos), and access to the attached rear-entry garage. This desirable side unit also includes an additional office window for added natural light. The main living level is ideal for everyday living and entertaining, featuring a stylish eat-in kitchen with an upgraded sink, an exterior-vented kitchen exhaust system (rather than the standard recirculating fan), and a professionally customized pantry. The open-concept layout flows into the spacious living room and oversized private balcony. A second half bath and a spacious covered front outdoor area add even more convenience. Upstairs, you’ll find all three bedrooms, two full bathrooms, and a conveniently located laundry area. The spacious primary suite features tray ceilings, a professionally designed walk-in closet, and an en-suite bath with upgraded tile and sink finishes. The third-floor bedroom also includes an additional window for enhanced natural light. Additional custom garage storage enhances organization, and TV mounts will convey. Combining modern finishes, premium upgrades, builder enhancements, and added square footage rarely found in the community, this move-in-ready condo offers style, comfort, and convenience in one of Deer Park’s most desirable communities. Schedule your private showing today.
Property Features
Property Type: Residential - Condominium
Cooling: Central
Days on Market: 6
Garage: 1 car attached
Heating: Forced Air, Natural Gas
Lot Size: 0.03 Acres
Stories: 3.0
Taxes: $7,100
Year Built: 2023
Feature Descriptions
Appliance Features: Dehumidifier, Dishwasher, Dryer, Garbage Disposal, Microwave, Range, Refrigerator, Washer
Basement Features: Slab
Exterior: Vinyl
Garage Features: 1 Car, Attached, Opener
Lot Dimensions: 24x63
Room Sizes
Entry Room: 9 X 9 Level - Main
Study/Office: 10 X 11 Level - Main
Living Room: 15 X 16 Level - Second
Dining Room: 10 X 12 Level - Second
Kitchen: 11 X 16 Level - Second
Primary Bedroom: 12 X 13 Level - Third
Bedroom: 10 X 10 Level - Third
Bedroom: 9 X 10 Level - Third
Local Schools
School District: Deer Park Community
Estimate Your Payment
Estimated Payment
$ 2,567.83 per month $1,869.71 Principal & Interest $591.67 Property Tax $106.46 Homeowner's InsuranceChange Payment Information
Print This Listingx
Select a format below, new window will open and will prompt you to print.









5 Wentworth Lane | MLS# 964469
This condo located at 5 Wentworth Lane, Deer Park, OH 45236 is currently listed for sale with an asking price of $365,000. This property was built in 2023 and has 3 bedrooms and 2 full and 2 partial baths with 1710 sq. ft. Wentworth Lane is located in the Townhomes At Wentworth Sub subdivision within the Deer Park Community school district. Search Townhomes At Wentworth Sub real estate on www.jenniferwilliams.homes today.