
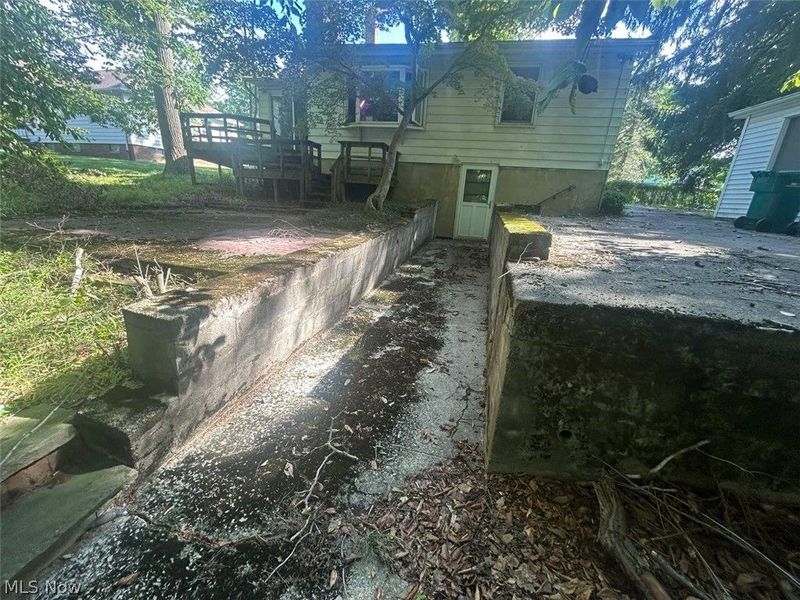
4939 Geraldine RoadRichmond Heights, OH 44143

Residential - Single Family MLS 5244138 New to the Market
3 beds 1 full baths 2,626 sqft
Active $129,900
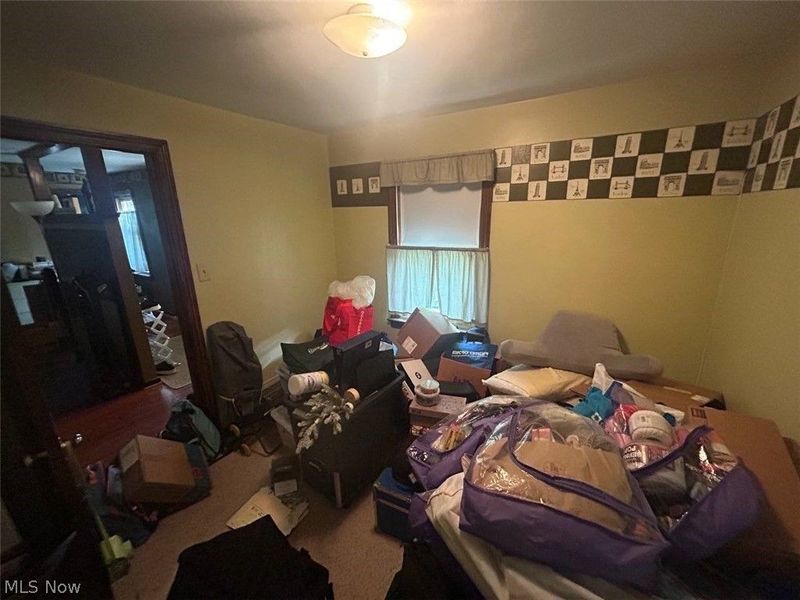
  • 4939 Geraldine Road, Richmond Heights, OH 44143 Photo 1
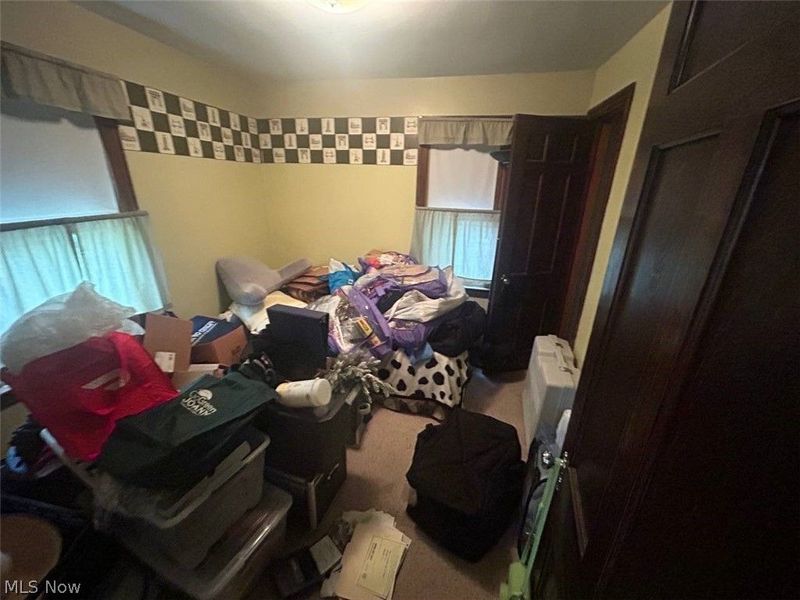
  • 4939 Geraldine Road, Richmond Heights, OH 44143 Photo 2
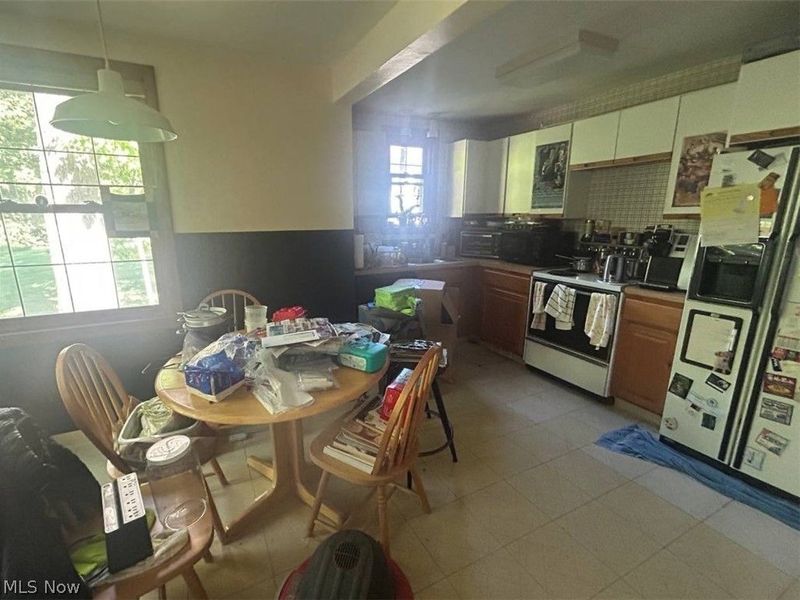
  • 4939 Geraldine Road, Richmond Heights, OH 44143 Photo 3
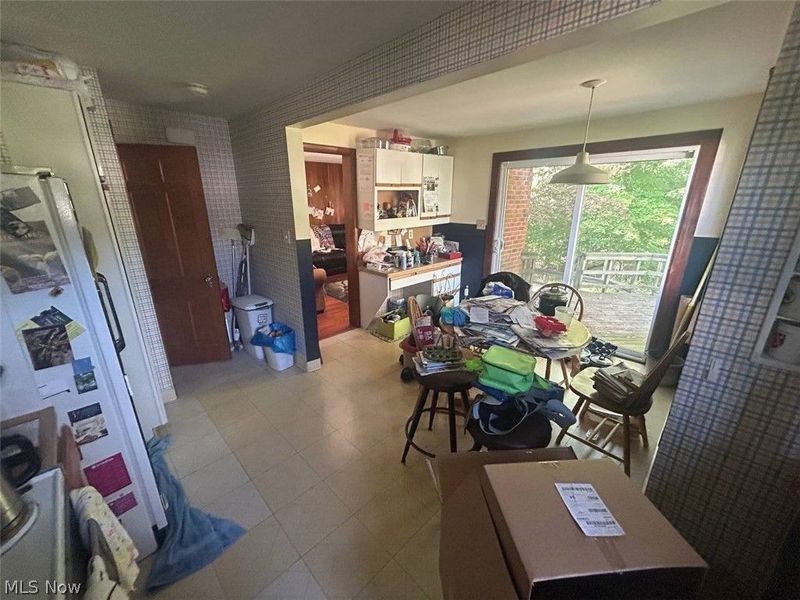
  • 4939 Geraldine Road, Richmond Heights, OH 44143 Photo 4
  • 4939 Geraldine Road, Richmond Heights, OH 44143 Photo 5
  • 4939 Geraldine Road, Richmond Heights, OH 44143 Photo 6
  • 4939 Geraldine Road, Richmond Heights, OH 44143 Photo 7
  • 4939 Geraldine Road, Richmond Heights, OH 44143 Photo 8
  • 4939 Geraldine Road, Richmond Heights, OH 44143 Photo 9
  • 4939 Geraldine Road, Richmond Heights, OH 44143 Photo 10
  • 4939 Geraldine Road, Richmond Heights, OH 44143 Photo 11
  • 4939 Geraldine Road, Richmond Heights, OH 44143 Photo 12
  • 4939 Geraldine Road, Richmond Heights, OH 44143 Photo 13
  • 4939 Geraldine Road, Richmond Heights, OH 44143 Photo 14
  • 4939 Geraldine Road, Richmond Heights, OH 44143 Photo 15
  • 4939 Geraldine Road, Richmond Heights, OH 44143 Photo 16
  • 4939 Geraldine Road, Richmond Heights, OH 44143 Photo 17
  • 4939 Geraldine Road, Richmond Heights, OH 44143 Photo 18
  • 4939 Geraldine Road, Richmond Heights, OH 44143 Photo 19
  • 4939 Geraldine Road, Richmond Heights, OH 44143 Photo 20
  • 4939 Geraldine Road, Richmond Heights, OH 44143 Photo 21
  • 4939 Geraldine Road, Richmond Heights, OH 44143 Photo 22
  • 4939 Geraldine Road, Richmond Heights, OH 44143 Photo 23
  • 4939 Geraldine Road, Richmond Heights, OH 44143 Photo 24
  • 4939 Geraldine Road, Richmond Heights, OH 44143 Photo 25
1/25 Virtual Tour Fullscreen

Listed By

Agency Name: Joseph Walter Realty, LLC.
Agency Contact: 888-227-1009, broker@josephwalterrealty.com

Shown By

Agent Name: Jennifer Williams
Agent Phone: (614) 271-0407
Agency Title: Cutler Real Estate

IDX logo

TOUR THIS HOME

Choose a date and time to see 4939 Geraldine Road, Richmond Heights, OH 44143.
I will get in touch with you shortly.

Choose your video chat app
Request a Showing
  • Wednesday September 16
  • Thursday September 17
  • Friday September 18
  • Saturday September 19
  • Sunday September 20
  • Monday September 21
  • Tuesday September 22
  • Wednesday September 23
  • Thursday September 24
  • Friday September 25
  • Saturday September 26
  • Sunday September 27
  • Monday September 28
  • Tuesday September 29
  • Wednesday September 30
  • 7:00 AM
  • 7:30 AM
  • 8:00 AM
  • 8:30 AM
  • 9:00 AM
  • 9:30 AM
  • 10:00 AM
  • 10:30 AM
  • 11:00 AM
  • 11:30 AM
  • 12:00 PM
  • 12:30 PM
  • 1:00 PM
  • 1:30 PM
  • 2:00 PM
  • 2:30 PM
  • 3:00 PM
  • 3:30 PM
  • 4:00 PM
  • 4:30 PM
  • 5:00 PM
  • 5:30 PM
  • 6:00 PM
  • 6:30 PM
  • 7:00 PM
  • 7:30 PM
  • 8:00 PM
  • 8:30 PM
  • 9:00 PM
Preferred Communication Method

Property Description

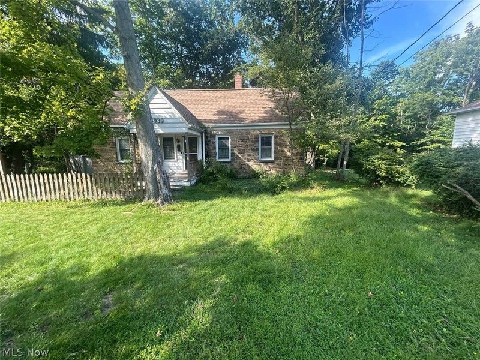
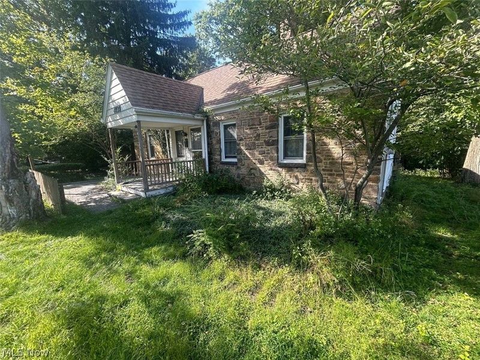
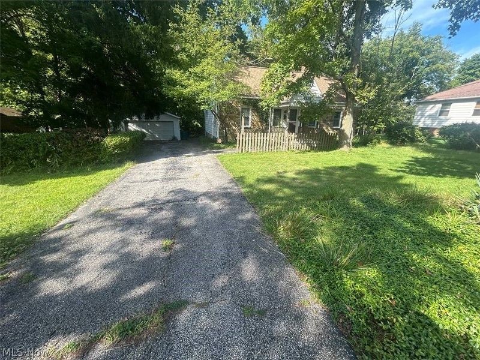
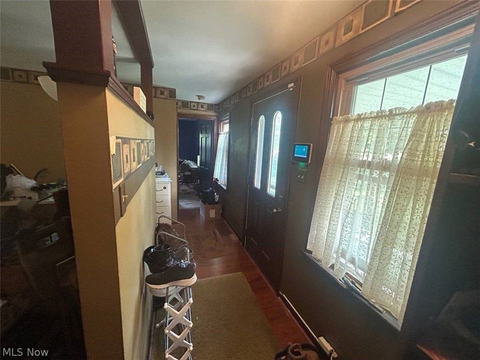
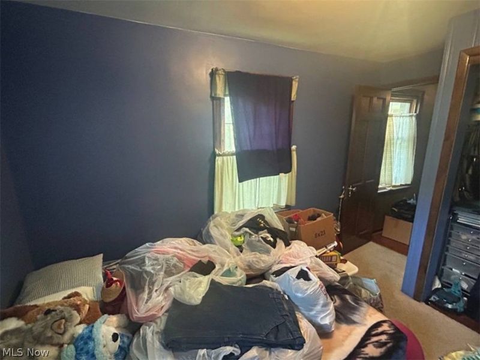
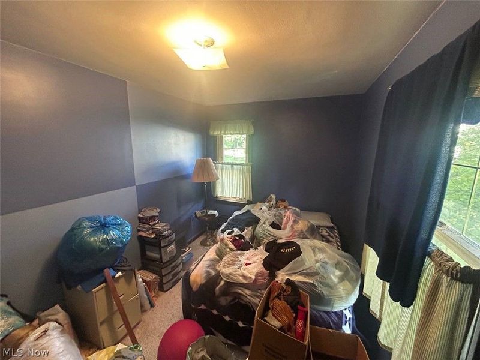
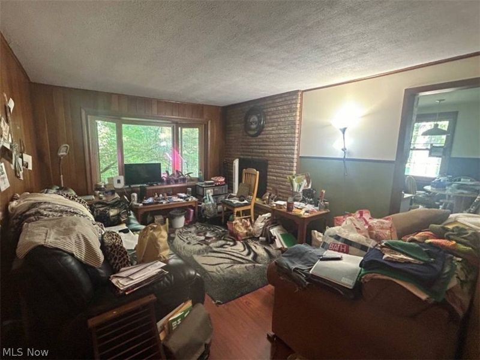
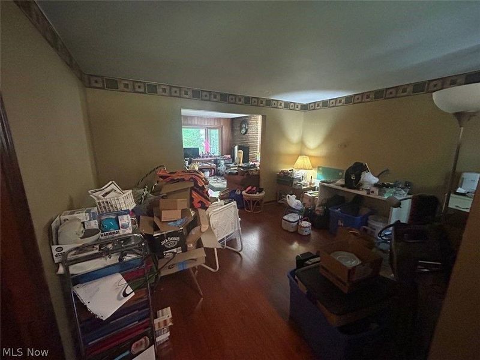
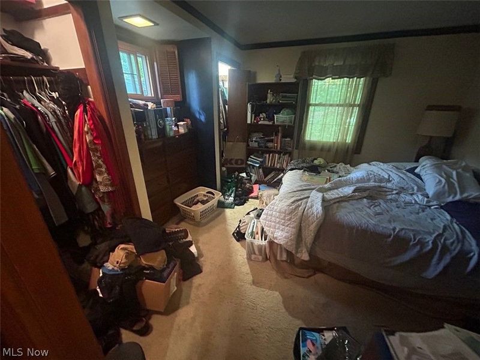
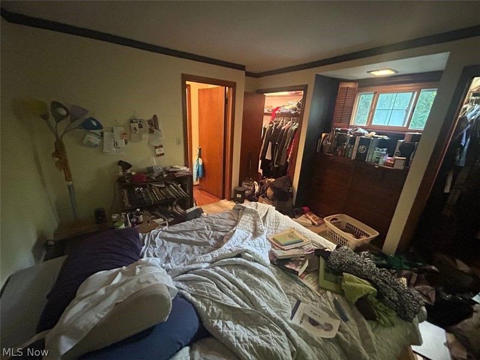
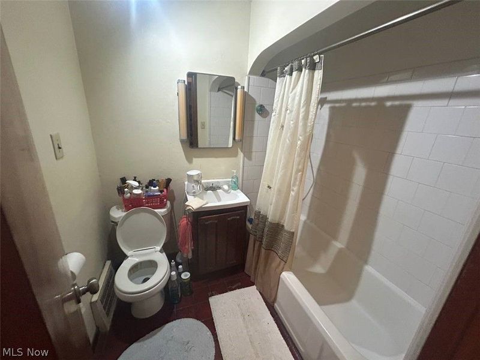
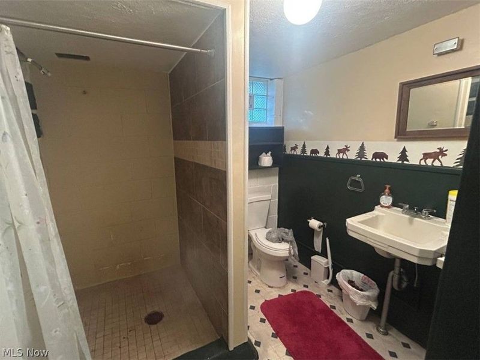
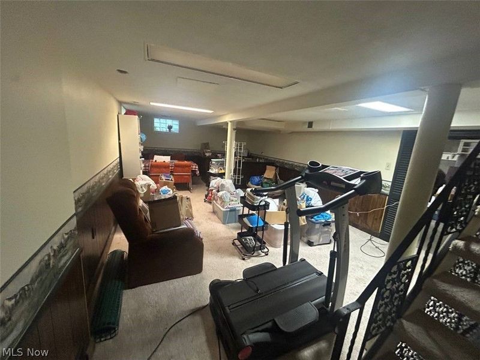
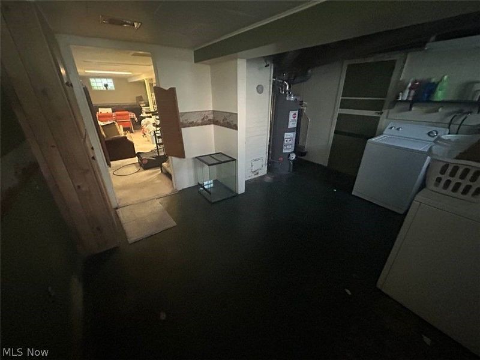
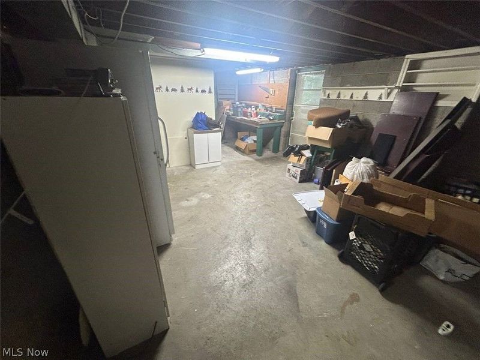
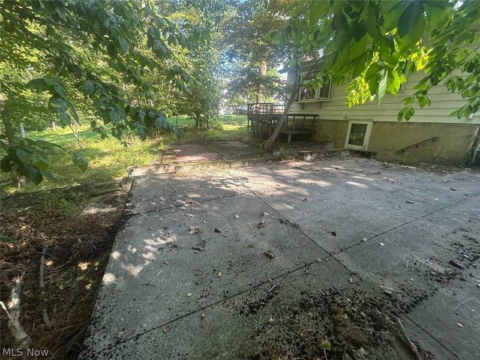
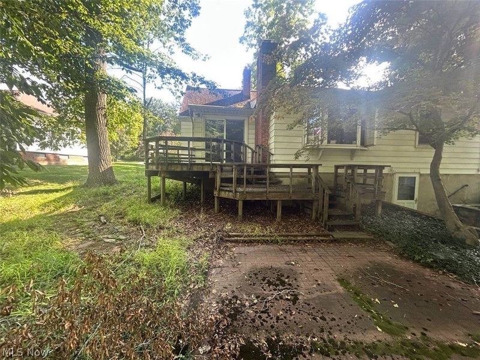
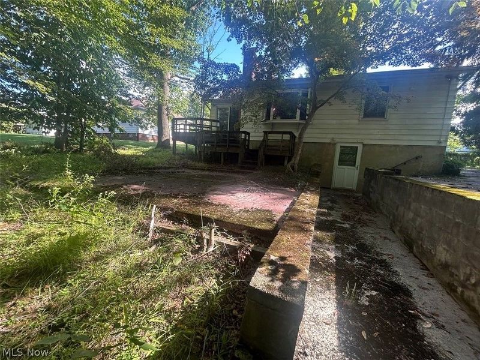
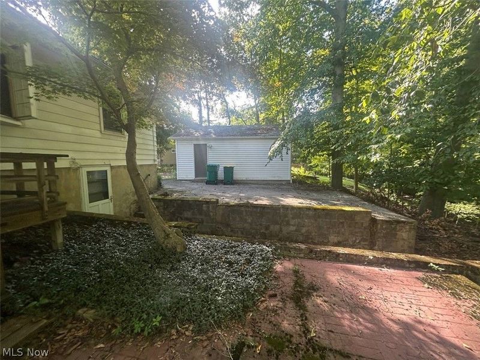
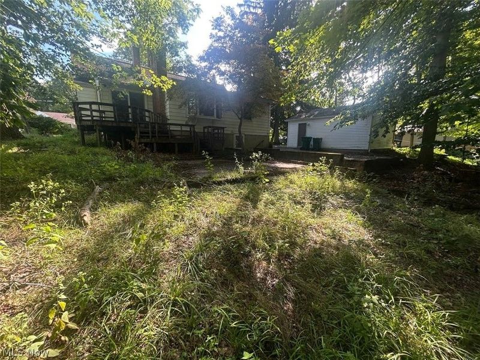
Cape Cod home with 3 bedrooms, 2 baths and approximately 1,483 sq ft of living space. The main level features a living room, kitchen, family room, three bedrooms and a full bath. The finished basement provides additional flexible space, a laundry area, pantry and full bath. Additional features include attic storage, a wood-burning fireplace, gas forced-air heat, public water and sewer, and a detached 2-car garage. Situated on approximately 0.318 acres with a 50 ft frontage. No HOA. Appliances and select personal property remain. Property is being sold AS IS.

4939 Geraldine Road | MLS# 5244138

This single family home located at 4939 Geraldine Road, Richmond Heights, OH 44143 is currently listed for sale with an asking price of $129,900. This property was built in 1937 and has 3 bedrooms and 1 full baths with 2626 sq. ft. Geraldine Road is located in the Richmond Heights Sub subdivision within the Strongsville City school district. Search Richmond Heights Sub real estate on www.jenniferwilliams.homes today.

Property Features

Property Type: Residential - Single Family
Basement: Yes
Basement: Finished
Cooling: Central Air
Fireplaces: 1
Garage: 2
Heating: Forced Air, Fireplace(s)
Home Style: Cape Cod
Lot Size: 0.32 Acres
Roof Type: Composition, Shingle
Stories: 1.5
Taxes: $5,109 / year
Year Built: 1937

Feature Descriptions

Appliances: Dryer, Dishwasher, Humidifier, Microwave, Range, Refrigerator, Washer
Exterior: Brick
Fireplace: Living Room, Wood Burning
Laundry: In Basement
Parcel#: 662-30-063
Parking: Detached, Garage
Patio/Porch: Rear Porch
Sewer: Public Sewer
View: City Lights
Water: Public

Room Sizes

Bedroom: 10 x 9 Level - First
Bedroom: 11 x 10 Level - First
Primary Bedroom: 12 x 10 Level - First
Kitchen: 12 x 10 Level - First
Living Room: 15 x 13 Level - First

Local Schools

School District: Strongsville City

Estimate Your Payment

Estimated Payment

$ 1,129.05 per month $665.41 Principal & Interest $425.75 Property Tax $37.89 Homeowner's Insurance

Change Payment Information

%
years/fixed
yearly
yearly (est.)
(Payments are an estimate and may vary by lender)
Croos Country Mortgage

Login to My Homefinder

Forgot your password / First Login?

Login to My Homefinder





