
Listed By
Agency Name: Bang Realty, Inc.
Agent Name: Janice Brockman
Agency Phone: 513-898-1551

Shown By
Agent Name: Jennifer Williams
Agent Phone: (614) 271-0407
Agency Title: Cutler Real Estate

TOUR THIS HOME
Choose a date and time to see 4903 Riverwatch Drive, Delhi Township, OH 45238.
I will get in touch with you shortly.

Property Description
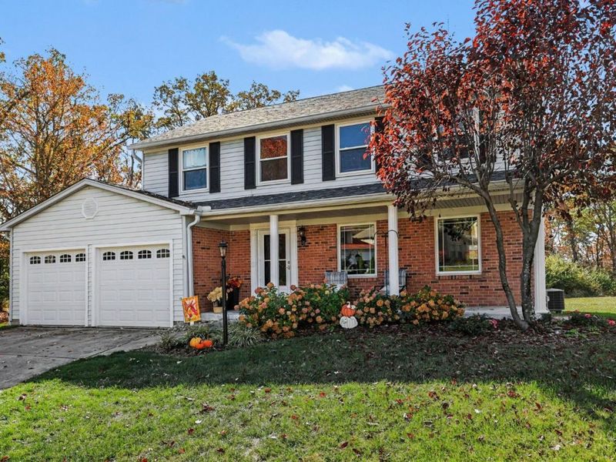
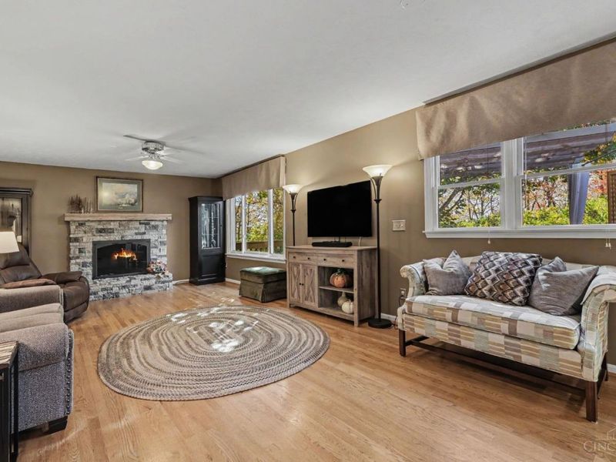
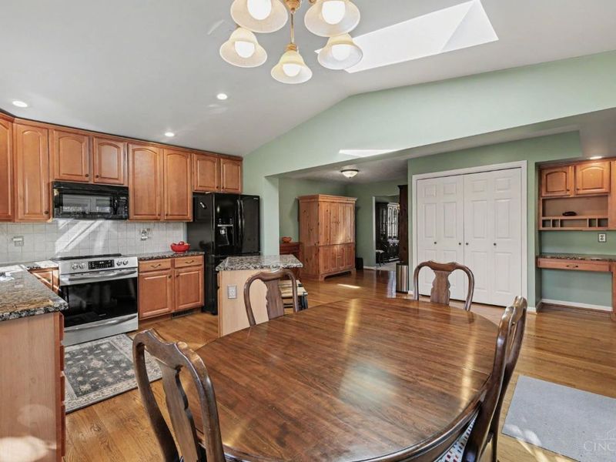
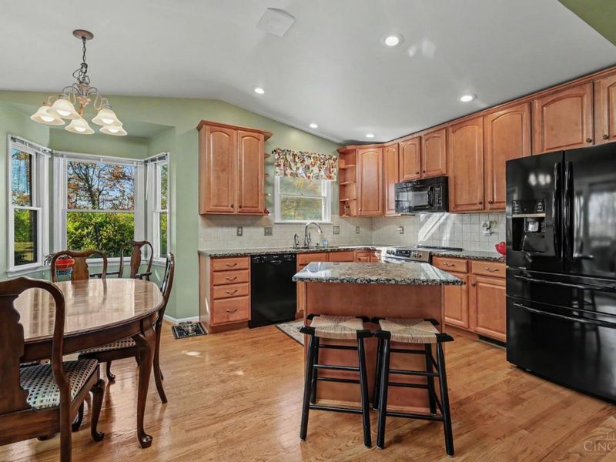
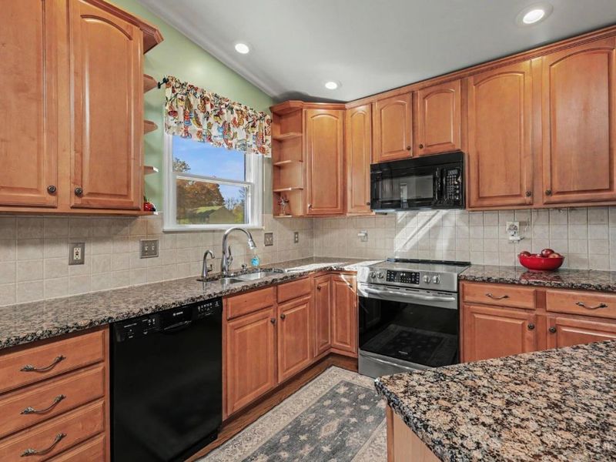
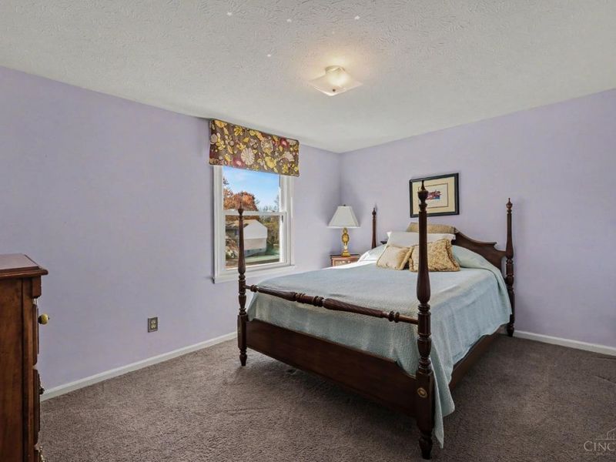
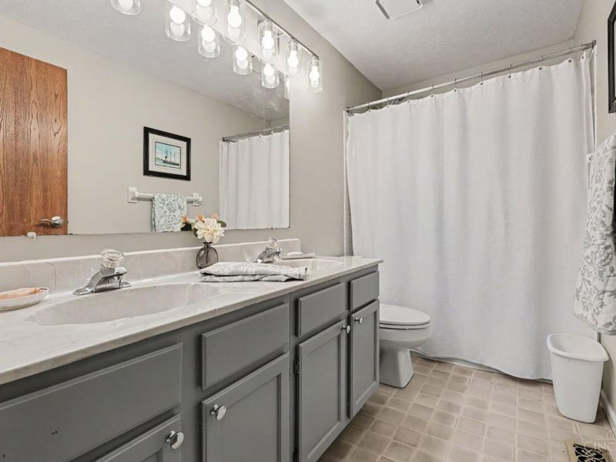
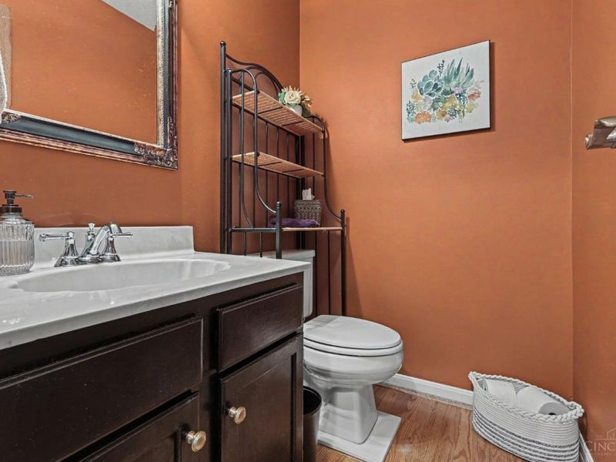
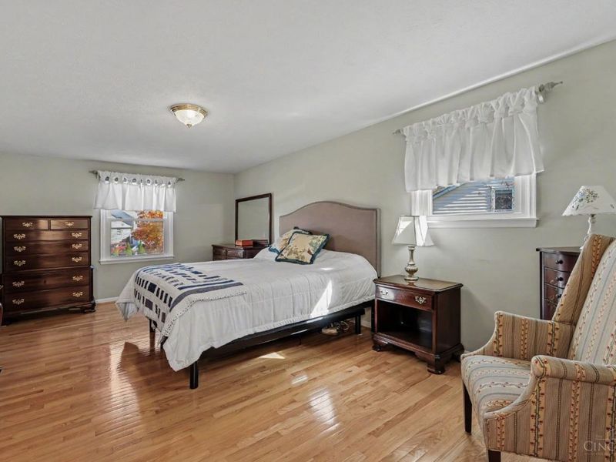
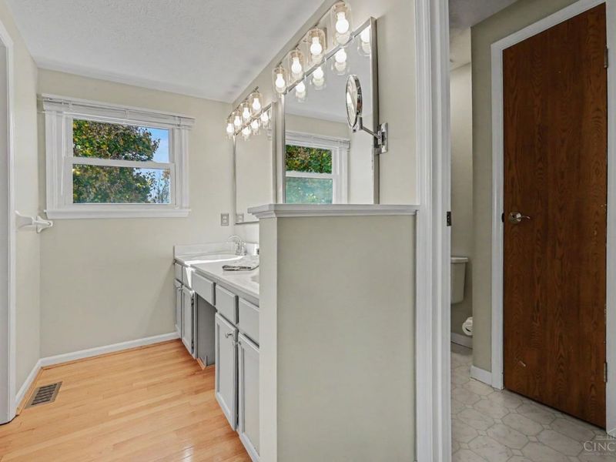
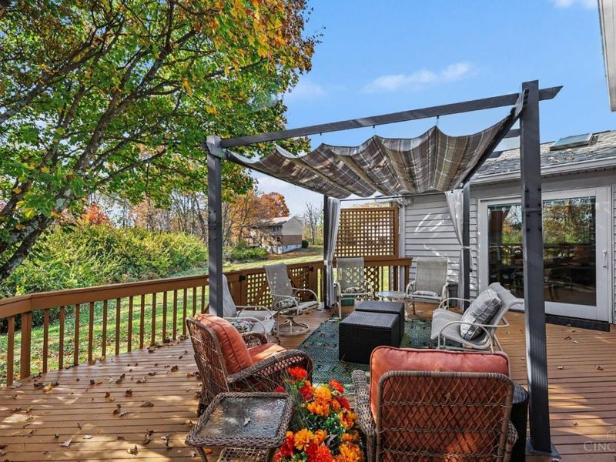
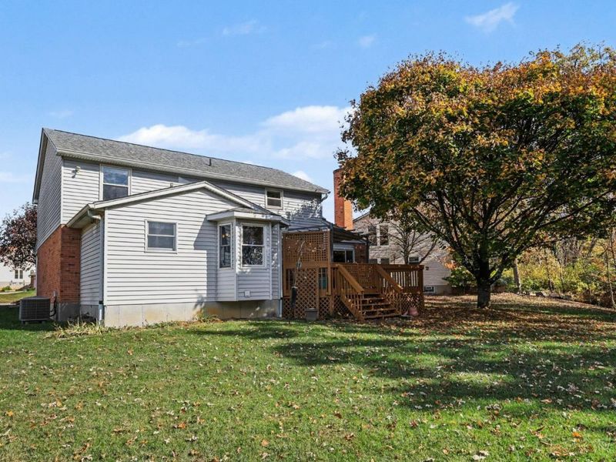
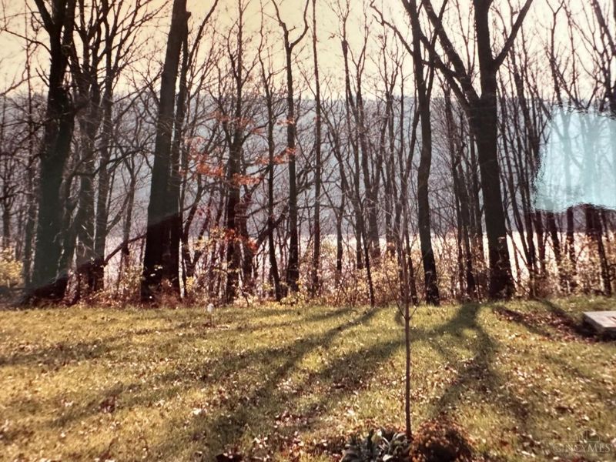
Welcome to this 4BR 2.5 bath home located in Oak Hills School District! Offering plenty of room to spread out, this home features a large unique kitchen, fire place in great room, full basement and a two car attached garage. Enjoy seasonal views from deck of the Ohio River and a nice level backyard with plenty of possibilities, including room to add a pool and create your own backyard retreat! For added peace of mind the seller has completed a home inspection. Don't miss your opportunity to make this house your new home.
Property Features
Property Type: Residential - Single Family
Basement: Yes
Basement: Full
Cooling: Ceiling Fans, Central Air
Days on Market: 4
Fireplaces: 1
Garage: 2
Heating: Electric, Forced Air
Home Style: Traditional
Lot Size: 0.21 Acres
Roof Type: Shingle
Stories: 2.0
Taxes: $5,804
Year Built: 1986
Amenities
Cathedral Ceiling
Feature Descriptions
Access: City Street
Appliances: Microwave, Oven/Range, Dishwasher, Refrigerator, Dryer, Electric Cooktop, Washer, Garbage Disposal
Basement Fatures: Concrete Floor
Exterior: Aluminum Siding
Fireplace Features: Raised Hearth, Wood
Foundation: Poured
Garage/Carport: Built in, Front, Garage Attached
Gas: None
Great Room: Open Concept, Closet, Fireplace, Window Treatment, Wood Floor
Kitchen: Butlers Pantry, Marble/Granite/Slate, Pantry, Counter Bar, Skylight(s), Eat-In, Walkout, Island, Wood Cabinets, Wood Floor
Mechanical Systems: Garage Door Opener
Miscellaneous: Attic Storage
Outside Features: Access Mailbox
Parcel #: 540-0033-0184-00
Parking: Driveway
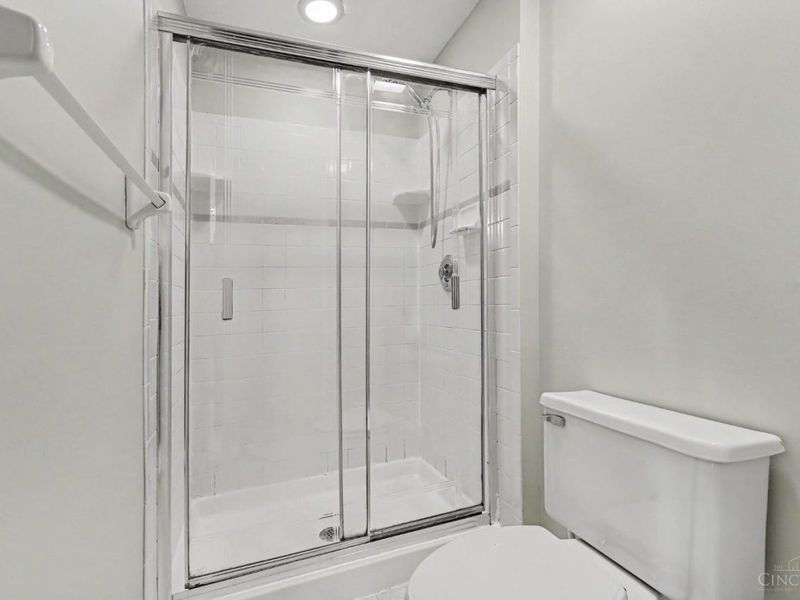
Primary Bathroom: Shower, Double Vanity
Primary Bedroom: Bath Adjoins, Walk-in Closet, Dressing Area, Wall-to-Wall Carpet
Rooms Total: 8
Sewer: Public Sewer
Special View Info: River
SQFT Basement: 988
Tax Abatement: No
Water: Public
Water Heater: Electric
Window Features: Double Hung, Vinyl
Room Sizes
Primary Bedroom: 11 X 19 Level - 2
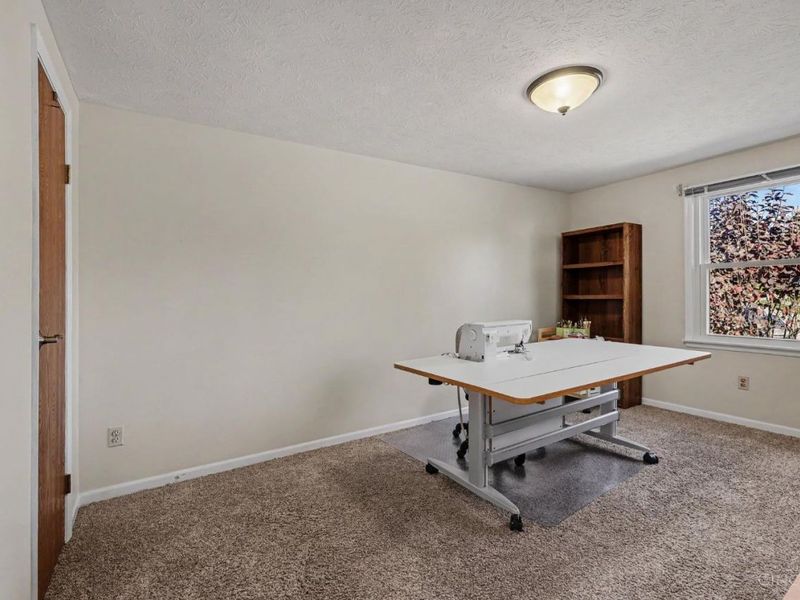
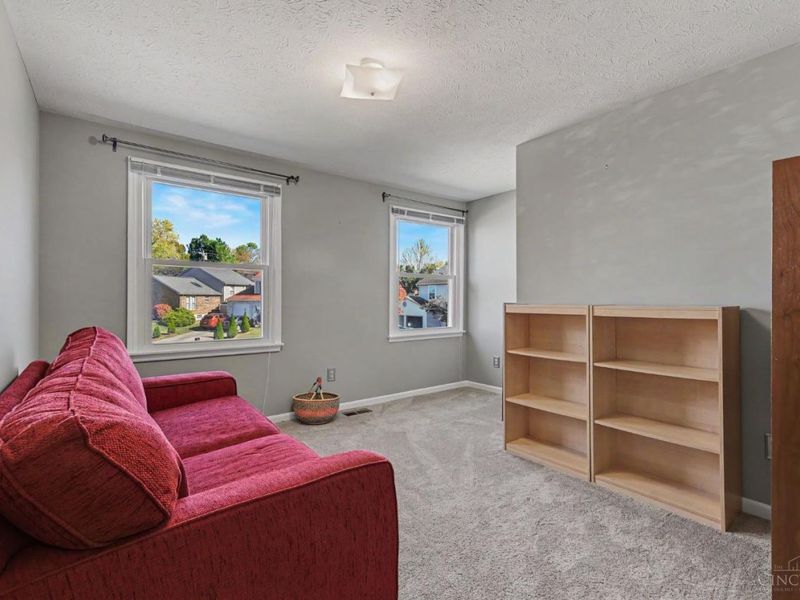
Bedroom 2: 13 X 10 Level - 2
Bedroom 3: 13 X 11 Level - 2
Bedroom 4: 9 X 124 Level - 2
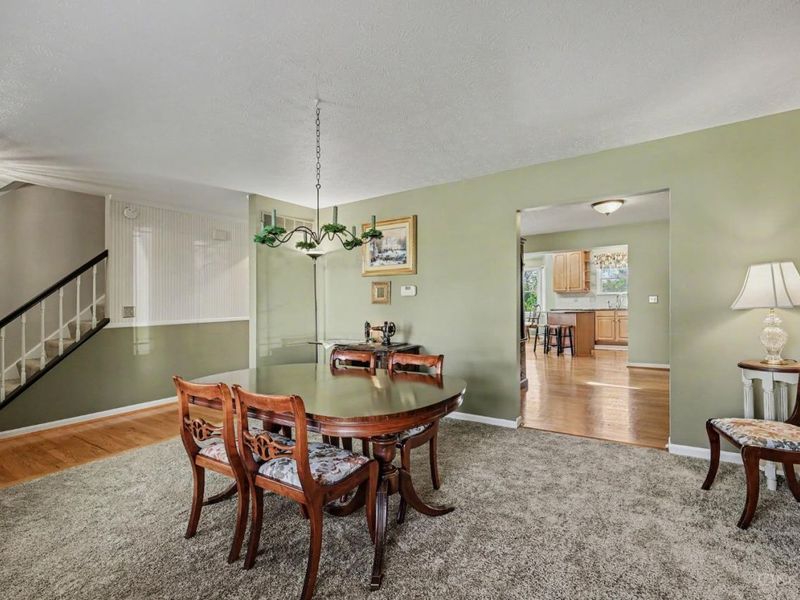
Dining Room: 16 X 14 Level - 1
Entry: 7 X 16 Level - 1
Great Room: 26 X 13 Level - 1
Living Room: 26 X 13 Level - 1
Local Schools
School District: Oak Hills
Estimate Your Payment
Estimated Payment
$ 2,705.08 per month $2,112.04 Principal & Interest $483.67 Property Tax $109.38 Homeowner's InsuranceChange Payment Information
Print This Listingx
Select a format below, new window will open and will prompt you to print.








4903 Riverwatch Drive | MLS# 1899012
This single family home located at 4903 Riverwatch Drive, Delhi Township, OH 45238 is currently listed for sale with an asking price of $375,000. This property was built in 1986 and has 4 bedrooms and 2 full and 2 partial baths with 2236 sq. ft. Riverwatch Drive is located within the Oak Hills school district. Search Delhi Township real estate on www.jenniferwilliams.homes today.