
Listed By
Agency Name: OwnerLand Realty, Inc.
Agency Contact: jcm3231@gmail.com, 216-288-5863
Shown By
Agent Name: Jennifer Williams
Agent Phone: (614) 271-0407
Agency Title: Cutler Real Estate

TOUR THIS HOME
Choose a date and time to see 4822 Sweetwater Drive, Brecksville, OH 44141.
I will get in touch with you shortly.

Property Description
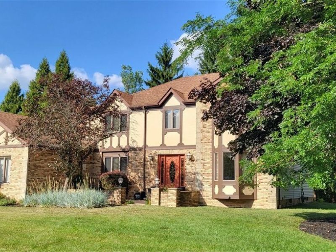
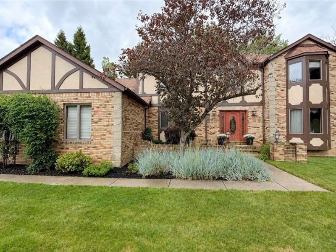
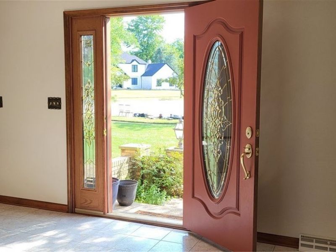
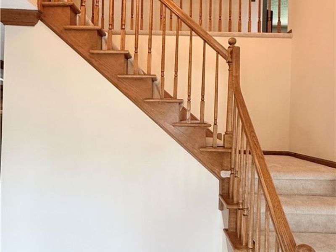
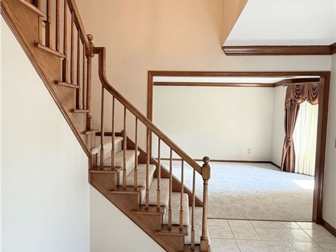
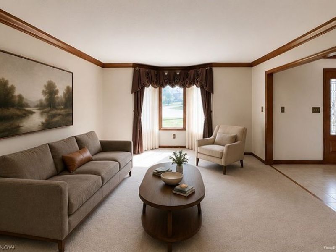
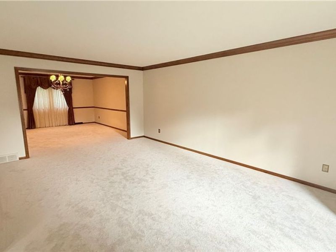
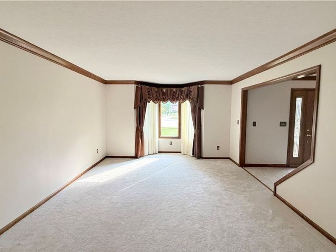
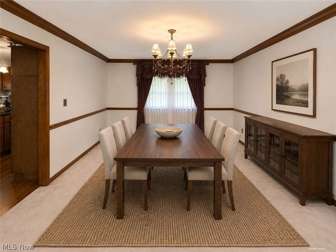
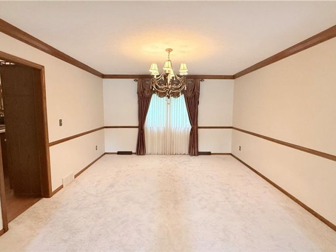
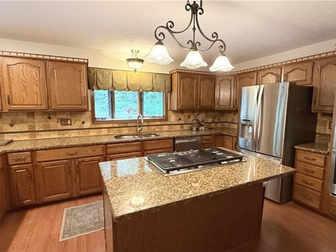
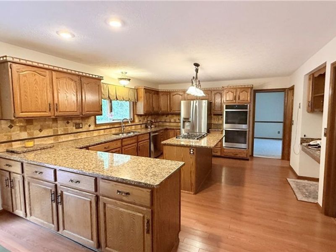
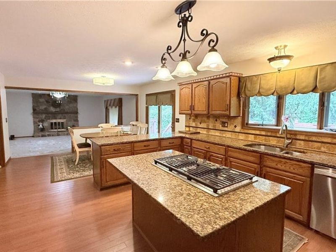
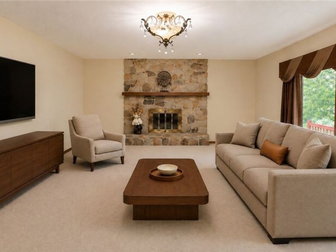
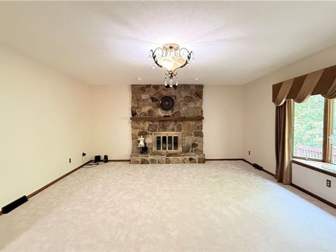
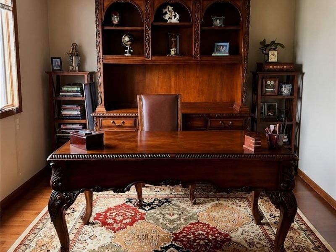
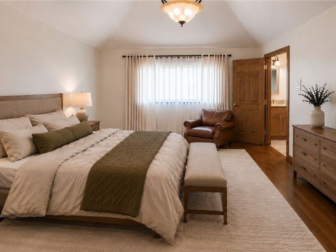
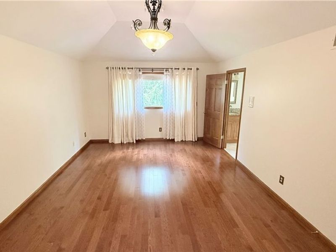
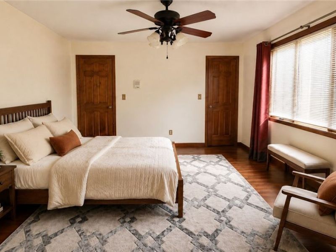
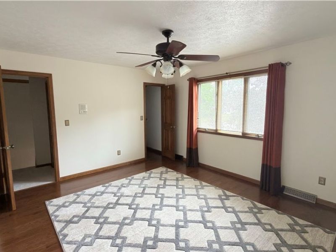
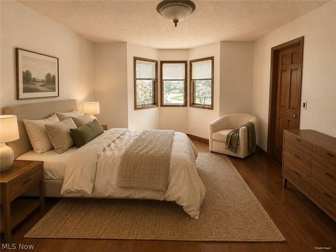
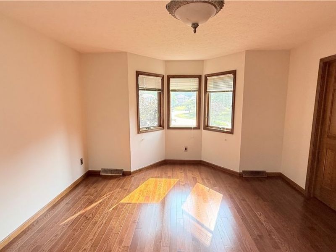
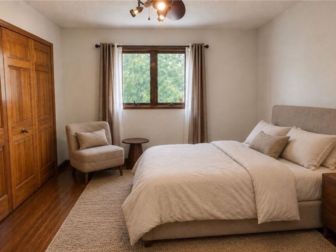
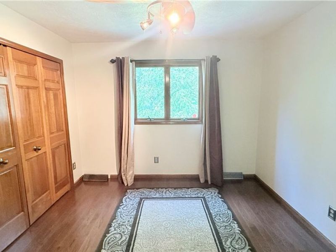
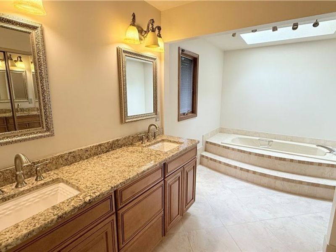
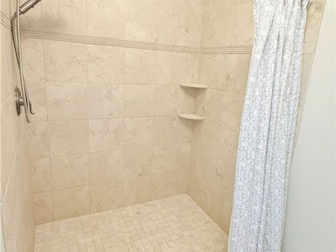
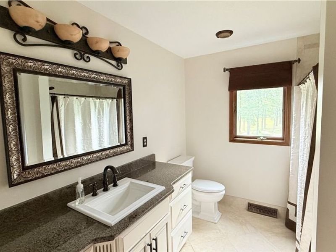
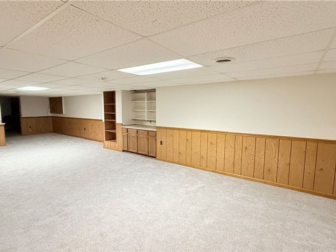
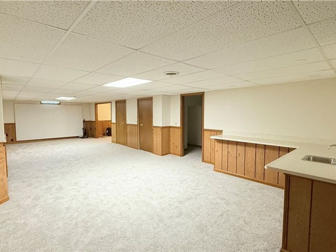
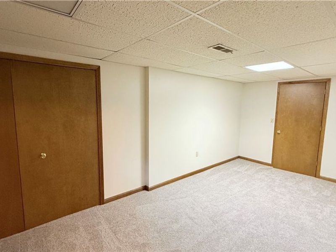
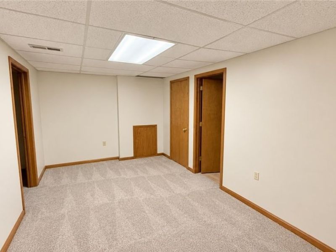
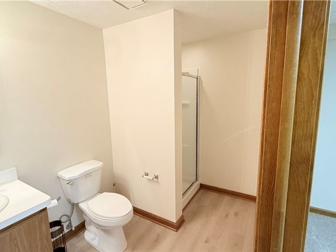
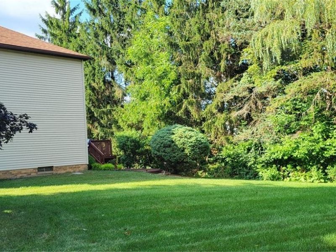
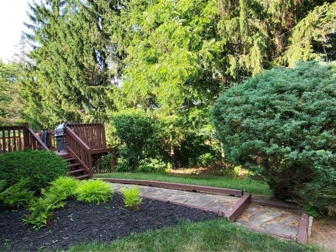
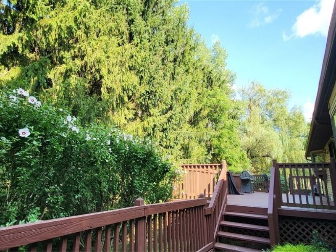
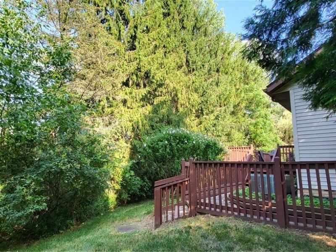
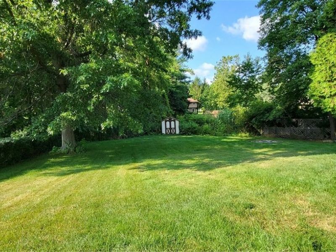
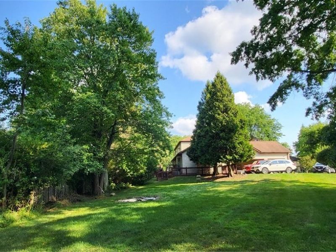
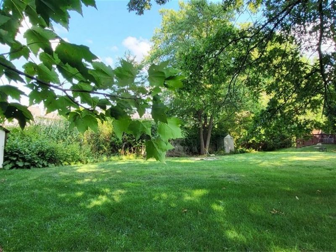
Nestled on a private, .73 acre cul de sac lot, this exquisite Tudor colonial is a testament to extraordinary and impressive craftsmanship. With over 5,100 square feet of living space, the attention to detail and the superior quality of the renovations is astonishing! The gracious entry, with crown molding, connects the home's living spaces. To one side, an office is situated for privacy - perfect for working from home. Across the hall, the spacious living room and dining room feature crown molding, chair rail, new carpet (6/26), bay window and custom drapes. The gourmet kitchen has a great deal of cabinet space, newer stainless steel appliances, double ovens, a bay window, a walk-in pantry and a dining area leading to a large deck. Adjacent to the kitchen, the family room includes 6/26 carpet, a bay window, wood-burning fireplace and a wet bar. Completing the first floor are a half bath with custom vanity and a laundry/mud room. The second floor has four bedrooms, all with wood floors and walk-in closets with organizers. The spacious primary features a vaulted ceiling and a walk-in closet which leads to a floored walk-in attic. The ensuite bath is opulent - travertine tile, skylight, extended shower and a second walk-in closet. The main bath has been luxuriously renovated. All surfaces are granite - kitchen, baths, wet bar, laundry. The 12-course lower level was recently painted and carpeted and includes a rec room, 2 additional rooms, a full bath, a pantry, 3 closets and a workshop. The storage throughout the home is phenomenal! The electric panel was upgraded, the security system is wired throughout the house, and there is a wired speaker system throughout the house. All lighting is newer and the facade was recently redone. The side entry 3+ car garage has hot/cold water and separate connecton for a sink. It's a cliche but truly - this is a must see home!
Property Features
Property Type: Residential - Single Family
Basement: Yes
Basement: Full, Finished
Cooling: Central Air
Days on Market: 2
Fireplaces: 1
Garage: 3 car attached
Heating: Forced Air, Gas
Home Style: Colonial, Tudor
Lot Size: 0.73 Acres
Roof Type: Asbestos Shingle
Stories: 2.0
Taxes: $9,568 / year
Year Built: 1986
Amenities
Wet Bar
Granite Counters
His and Hers Closets
Multiple Closets
Walk-In Closet(s)
Feature Descriptions
Appliances: Built-In Oven, Cooktop, Dryer, Dishwasher, Disposal, Microwave, Refrigerator, Washer
Exterior: Brick, Cedar, Stucco, Vinyl Siding
Lot: Cul-De-Sac
Parcel#: 604-02-033
Parking: Attached, Garage
Patio/Porch: Deck
Security: Security System, Smoke Detector(s)
Sewer: Public Sewer
Water: Public
Room Sizes
Den: 12 x 10 Level - First
Dining Room: 15 x 13 Level - First
Primary Bedroom: 19 x 13 Level - Second
Family Room: 21 x 17 Level - First
Bedroom: 15 x 12 Level - Second
Recreation: 43 x 16 Level - Lower
Laundry: 9 x 8 Level - First
Bedroom: 13 x 12 Level - Second
Bedroom: 15 x 13 Level - Second
Living Room: 20 x 13 Level - First
Eat-in Kitchen: 26 x 13 Level - First
Local Schools
School District: Brecksville-Broadview - 1806
Estimate Your Payment
Estimated Payment
$ 4,261.85 per month $3,277.88 Principal & Interest $797.33 Property Tax $186.64 Homeowner's InsuranceChange Payment Information
Print This Listingx
Select a format below, new window will open and will prompt you to print.









4822 Sweetwater Drive | MLS# 5229305
This single family home located at 4822 Sweetwater Drive, Brecksville, OH 44141 is currently listed for sale with an asking price of $639,900. This property was built in 1986 and has 4 bedrooms and 3 full and 1 partial baths with 5104 sq. ft. Sweetwater Drive is located in the Seneca Woods subdivision within the Brecksville-Broadview - 1806 school district. Search Seneca Woods real estate on www.jenniferwilliams.homes today.