



Listed By
Agency Name: Huff Realty - Florence
Agency Phone: 859-525-7900
Shown By
Agent Name: Jennifer Williams
Agent Phone: (614) 271-0407
Agency Title: Cutler Real Estate

TOUR THIS HOME
Choose a date and time to see 4624 Donegal Avenue, Union, KY 41091.
I will get in touch with you shortly.

Property Description
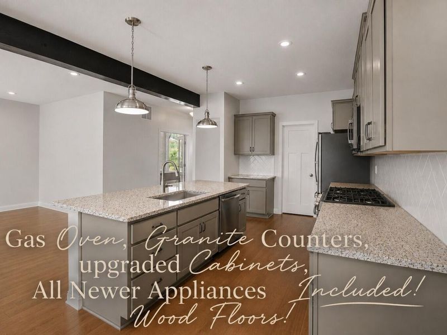
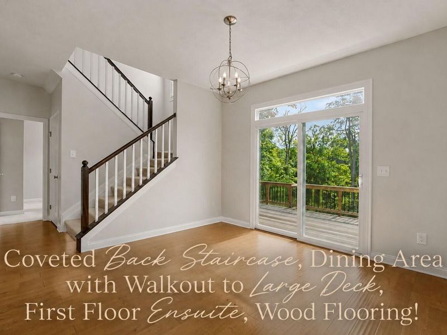
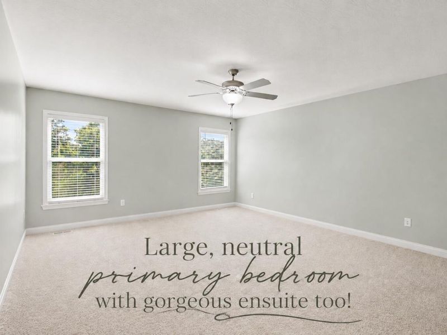
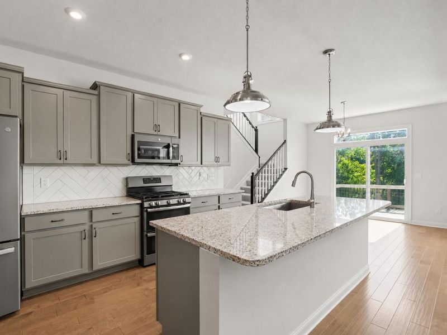
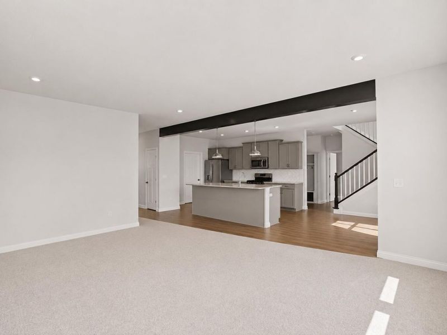
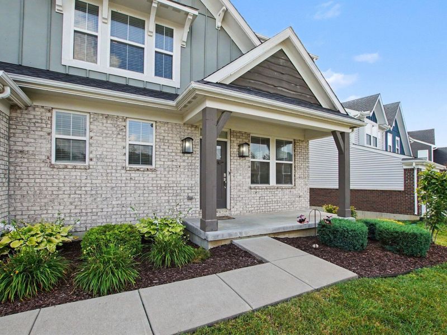
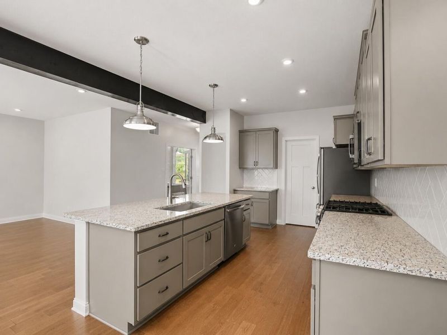
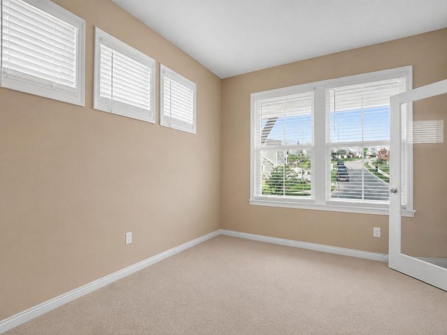
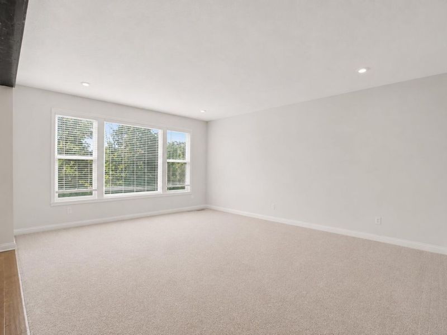
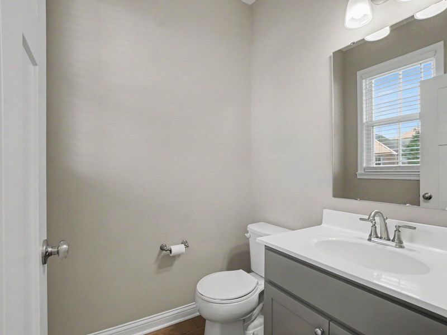
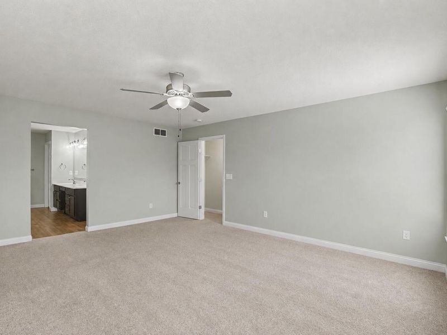
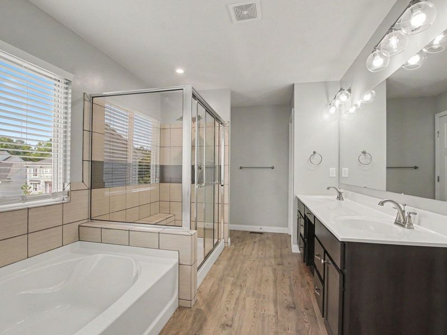
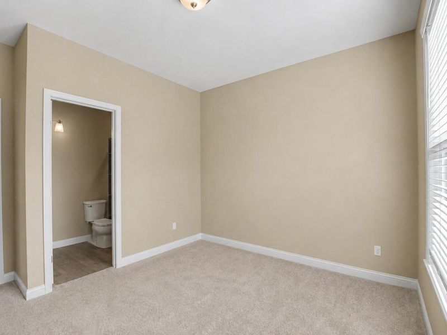
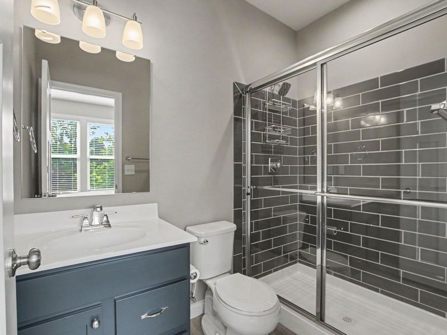
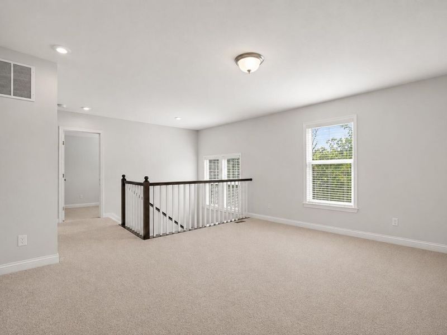
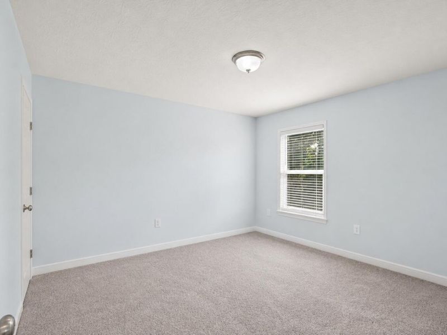
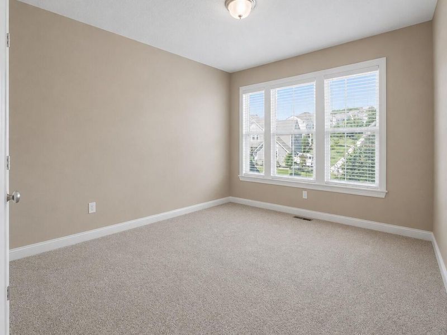
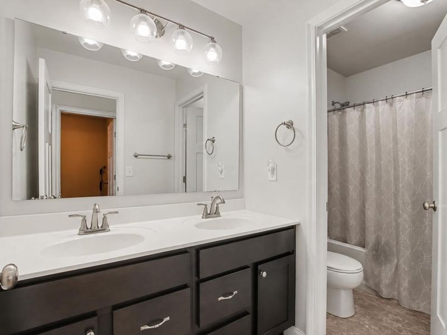
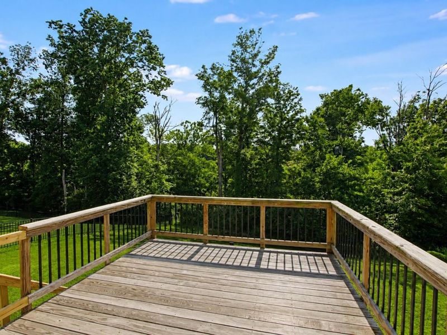
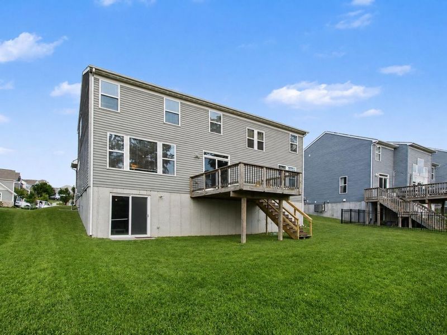
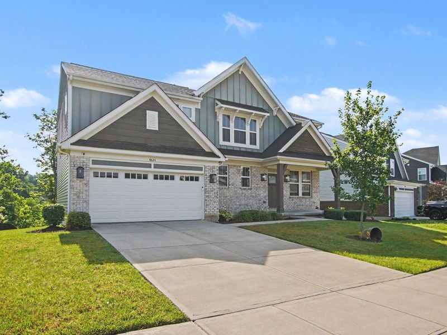
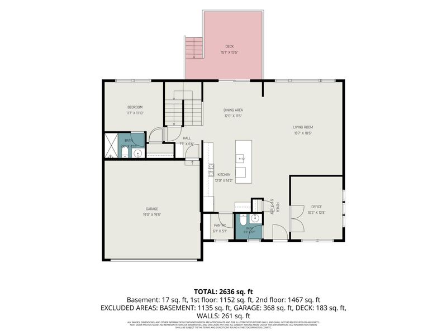
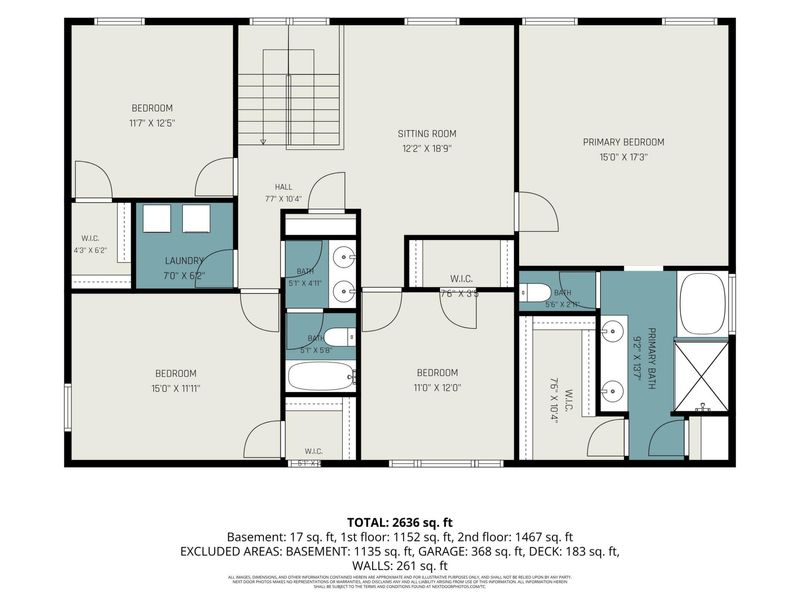
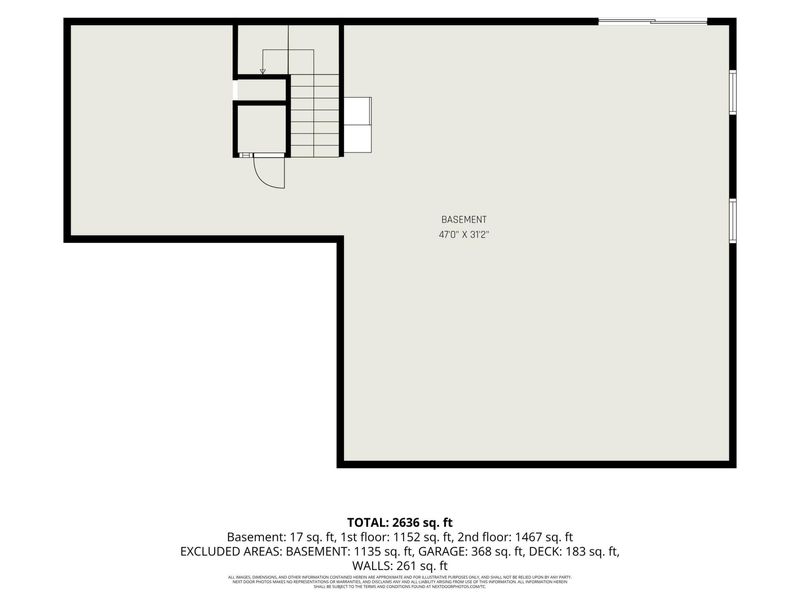
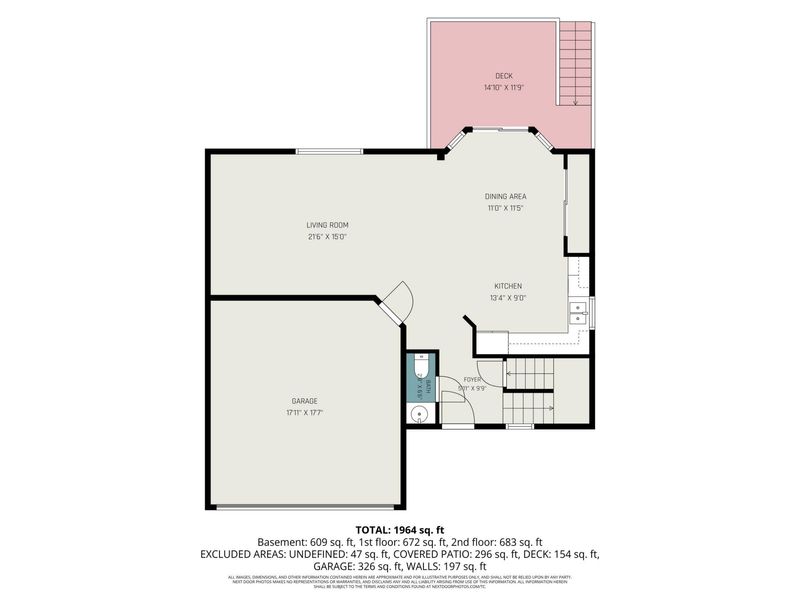
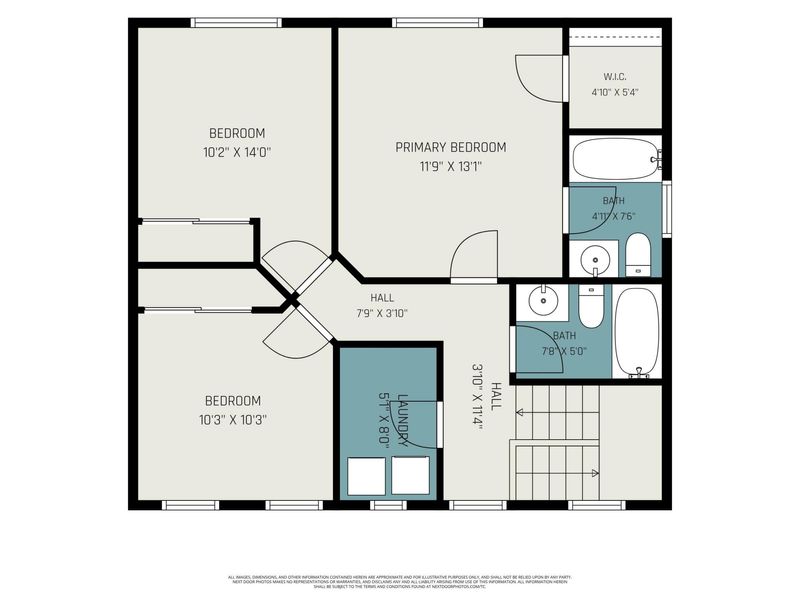
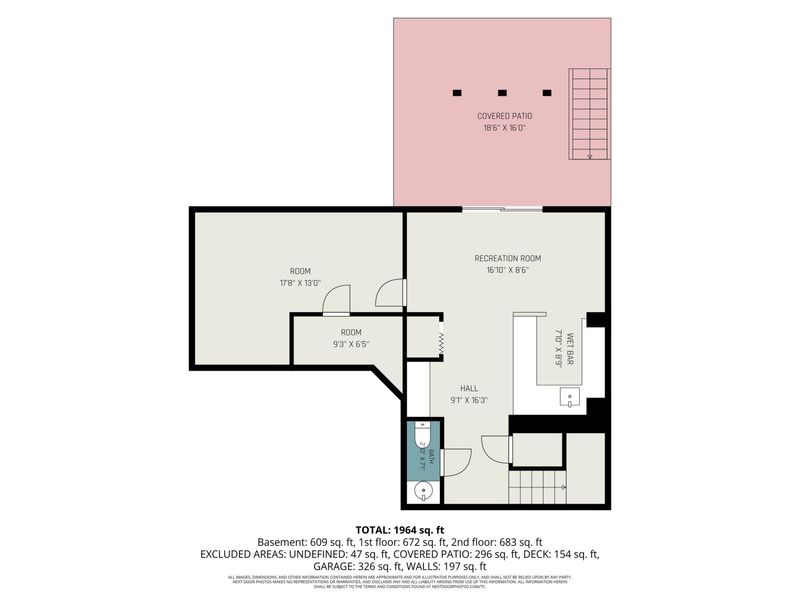
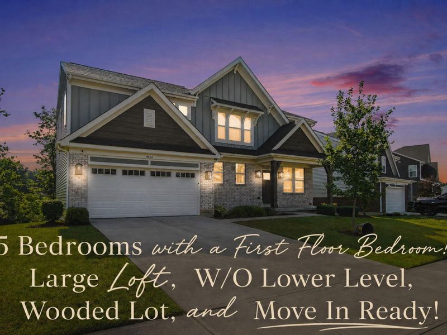
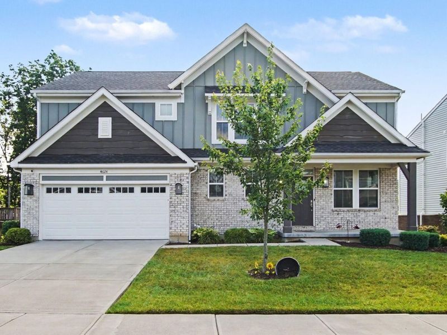
Priced below builder reproduction cost, this beautiful home delivers incredible space, style and value! From the charming curb appeal and covered front porch to the large backyard with a wooded view and peaceful creek, theres so much to love.Inside, a gourmet kitchen features granite countertops, upgraded cabinetry, newer appliances and a gas range. Hardwood floors flow through the entry, kitchen, dining area, hallway and mudroom, while the kitchen walks out to a spacious deck overlooking the scenic backyard. A private first floor study provides the perfect work-from-home space, The flexible floor plan offers five bedrooms, including a second-floor primary retreat with a gorgeous ensuite and massive walk-in closet, an additional first-floor primary suite with a private bath and a large loft provides even more room to relax, work or play.The walkout lower level is ready to finish and includes a full-bath rough-in, offering endless possibilities for additional living and entertaining space. Neutral finishes throughout make it easy to move right in and add your own personal style.And when evening arrives, the programmable permanent Trimlight system brings the home to life with customizable colors--perfect for holidays, game days and entertaining!More space, more flexibility, a gorgeous setting--and priced below reproduction cost. Call today for your private tour!
Property Features
Property Type: Residential - Single Family
Basement: Yes
Basement: Full Bath Rough In, Storage Space, Unfinished, Walk-Out Access
Cooling: Central Air
Days on Market: 20
Garage: 2 car attached
Heating: Natural Gas, Forced Air
Home Style: Transitional
Lot Size: 0.21 Acres
Roof Type: Shingle
Stories: 2.0
Year Built: 2020
Feature Descriptions
Appliances: Gas Range, Dishwasher, Disposal, Microwave, Refrigerator
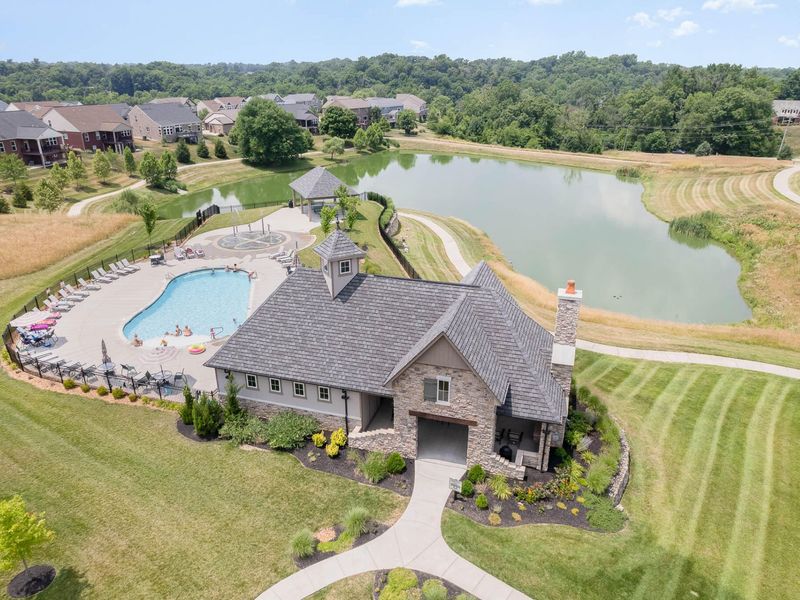
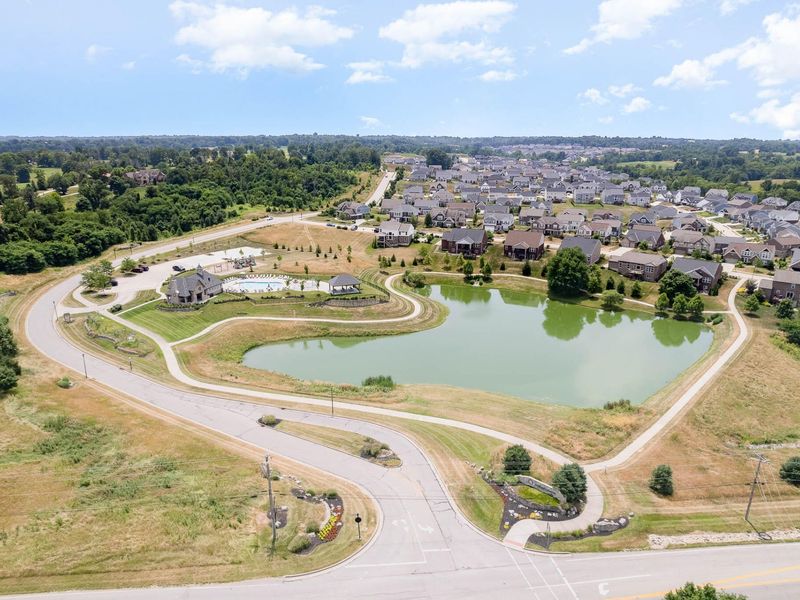
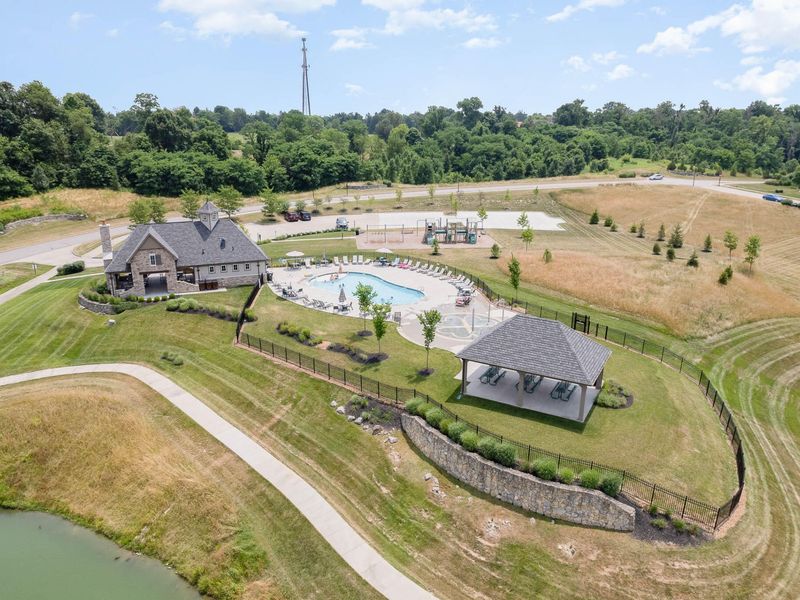
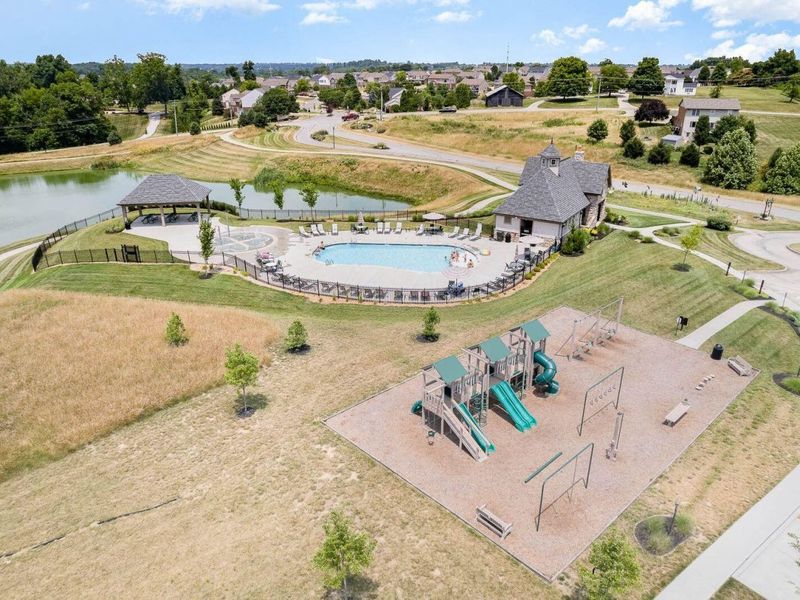
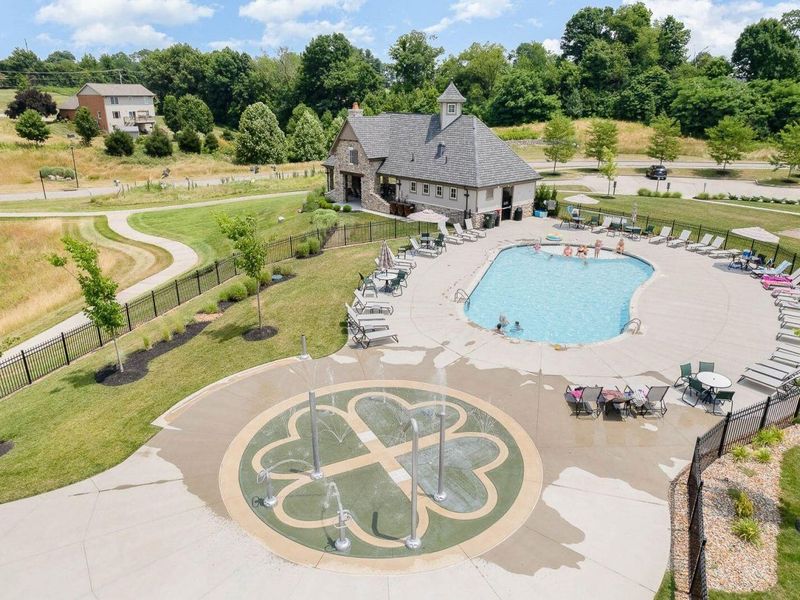
Association Amenities: Lake Year Round, Playground, Pool, Clubhouse
Exterior: Brick, Vinyl Siding
Exterior: Private Yard, Lighting, Other
Foundation: Poured Concrete
HOA: Yes
HOA Fee: 600/Annually
Interior: Kitchen Island, Walk-In Closet(s), Storage, Pantry, Open Floorplan, High Speed Internet, Granite Counters, Entrance Foyer, Double Vanity, Crown Molding, Chandelier, Breakfast Bar, Ceiling Fan(s), High Ceilings, Multi Panel Doors
Laundry: Laundry Room, Upper Level
Lot: Wooded
Lot Dimensions: Irregular
Parcel Number: 051.05-15-828.00
Parking: Attached, Driveway
Patio/Porch: Covered, Deck, Patio
Property Condition: Existing Structure
Road Frontage: City Street
Road Surface: Paved
Rooms Total: 10
Sewer: Public Sewer
Special View Info: Trees/Woods
Structure Type: House
Sub Type: Single Family Residence
Utilities: Cable Available, Natural Gas Available
Water: Public
Window: Insulated Windows, Vinyl Frames
Wooded: Yes
Room Sizes
Primary Bedroom: 17 X 15 Level - Second
Bedroom 2: 12 X 10 Level - First
Bedroom 3: 15 X 12 Level - Second
Bedroom 4: 12 X 11 Level - Second
Bedroom 5: 13 X 12 Level - Second
Kitchen: 14 X 11 Level - First
Breakfast Room: 12 X 11 Level - First
Family Room: 19 X 16 Level - First
Loft: 15 X 12 Level - Second
Study: 12 X 10 Level - First
Entry: 12 X 5 Level - First
Local Schools
High School: Cooper High School
Middle School: Ballyshannon Middle School
Elementary School: Longbranch
School District: Boone Co Public
Estimate Your Payment
Estimated Payment
$ 2,484.01 per month $2,350.20 Principal & Interest $0.00 Property Tax (data not provided by mls) $133.82 Homeowner's InsuranceChange Payment Information
Print This Listingx
Select a format below, new window will open and will prompt you to print.








4624 Donegal Avenue | MLS# 646048
This single family home located at 4624 Donegal Avenue, Union, KY 41091 is currently listed for sale with an asking price of $458,800. This property was built in 2020 and has 5 bedrooms and 3 full and 1 partial baths with 2751 sq. ft. Donegal Avenue is located in the Ballyshannon subdivision within the Boone Co Public school district. Search Ballyshannon real estate on www.jenniferwilliams.homes today.