
Listed By
Agency Name: Coldwell Banker Realty
Agent Name: Lynda D McLaughlin
Agency Phone: 614-871-0808

Shown By
Agent Name: Jennifer Williams
Agent Phone: (614) 271-0407
Agency Title: Cutler Real Estate

TOUR THIS HOME
Choose a date and time to see 455 E Franklin Street, Circleville, OH 43113.
I will get in touch with you shortly.

Property Description
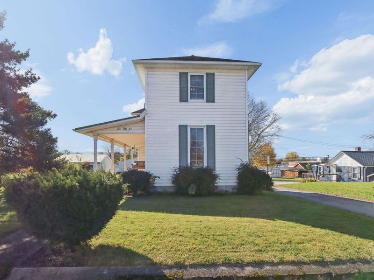
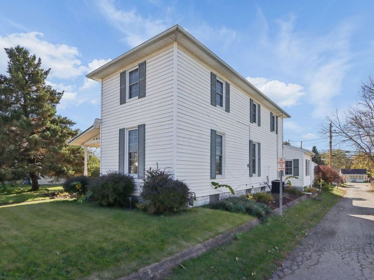
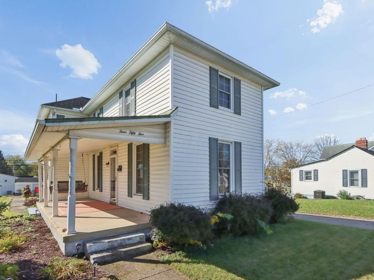
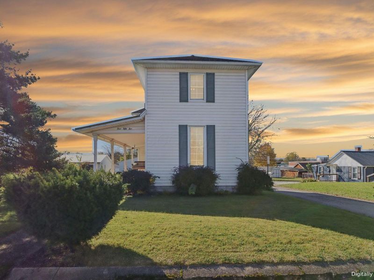
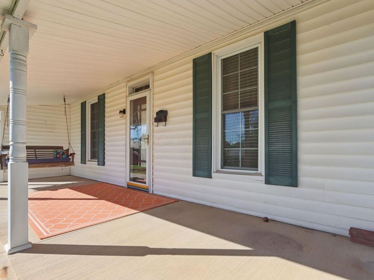
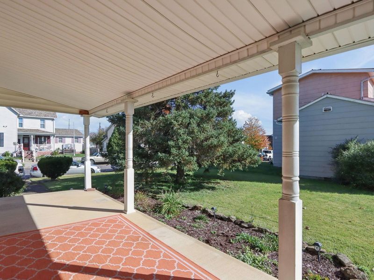
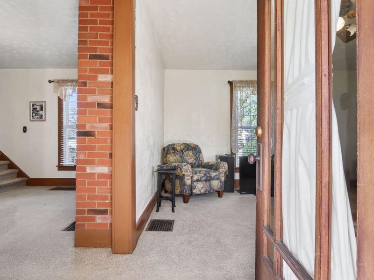
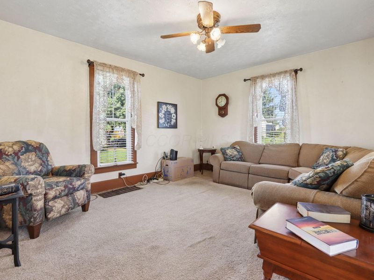
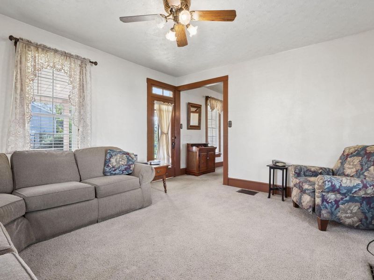
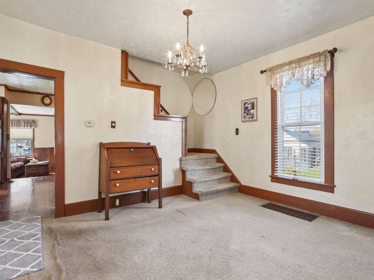
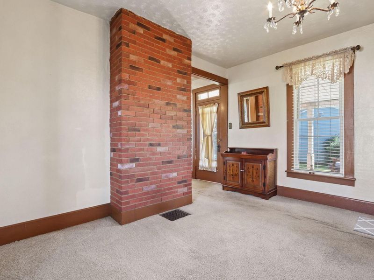
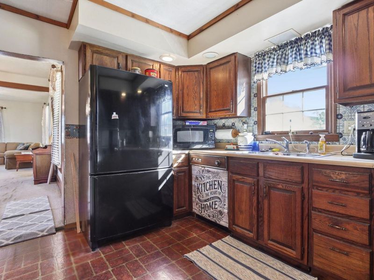
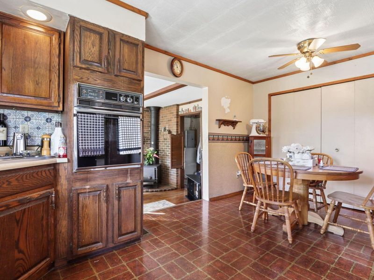
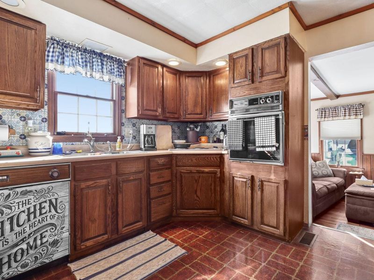
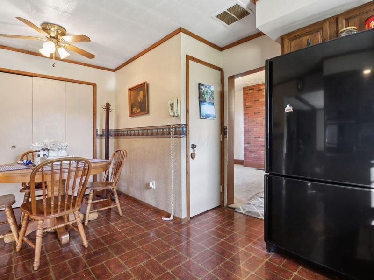
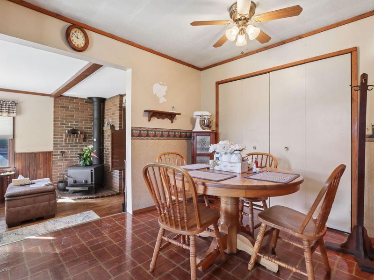
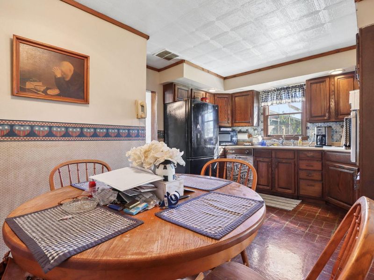
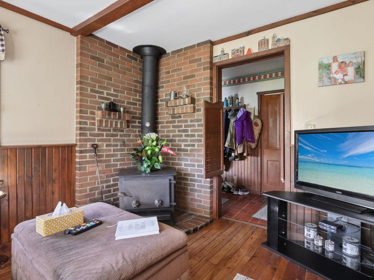
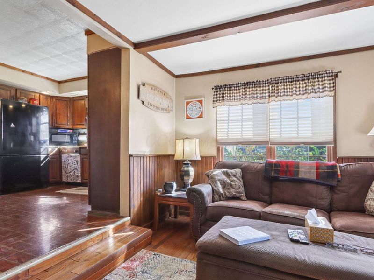
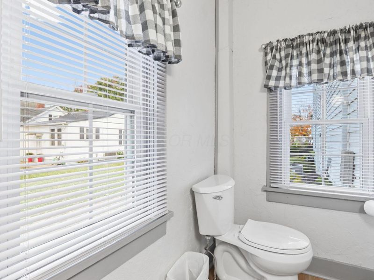
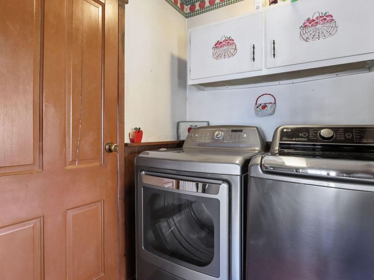
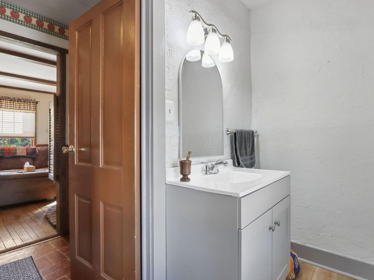
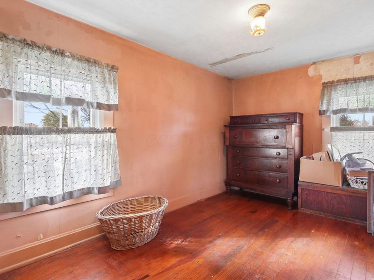
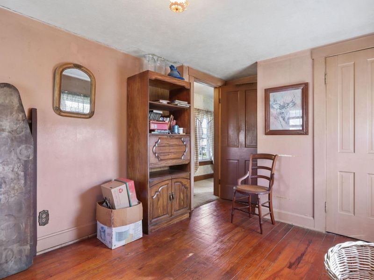
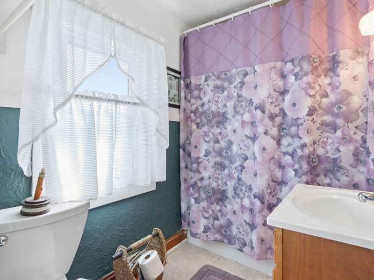
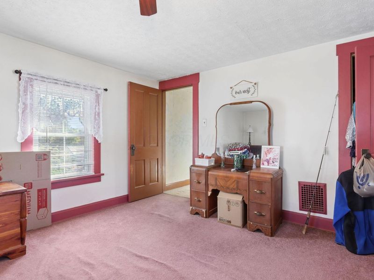
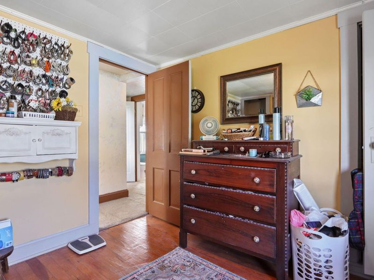
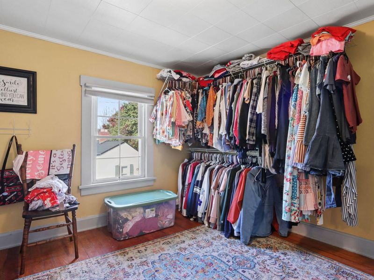
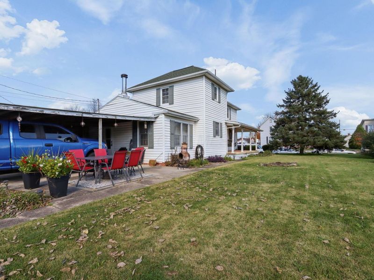
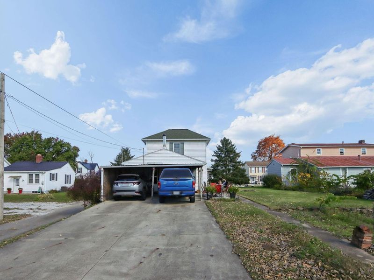
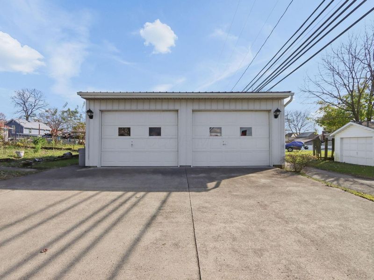
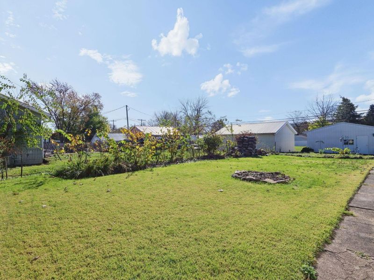
Welcome to 455 E. Franklin Street in the heart of Circleville, steps away from the town's amenities, and close to the highway too! This home is full of custom charm. As you enter, you're greeted with a spacious entryway that can be used a dining room, a living room. eat in kitchen with pantry, back family room with woodburning fireplace, laundry room, and newly renovated half bathroom. Upstairs you'll find 3 spacious bedrooms and 1 full bathroom. Outside, relax on your front porch swing and watch the cars go by, tend to your already establish garden, or relax in your spacious backyard. A large concrete driveway, carport, and 2 car detached garage complete this home. Get your showing scheduled before this great value in town is sold!
Property Features
Property Type: Residential - Single Family
Basement: Yes
Basement: Cellar
Cooling: Central Air
Days on Market: 2
Fireplaces: 1
Garage: 2
Lot Size: 0.23 Acres
Taxes: $914
Year Built: 1900
Feature Descriptions
Exterior: Vinyl Siding
Fireplace: Wood Burning, One
Flooring: Other, Carpet
Parcel #: A05-2-050-00-009-00
Parking: Detached Garage
Local Schools
School District: CIRCLEVILLE CITY
Estimate Your Payment
Estimated Payment
$ 1,255.00 per month $1,120.79 Principal & Interest $76.17 Property Tax $58.04 Homeowner's InsuranceChange Payment Information
Print This Listingx
Select a format below, new window will open and will prompt you to print.








455 E Franklin Street | MLS# 226042188
This single family home located at 455 E Franklin Street, Circleville, OH 43113 is currently listed for sale with an asking price of $199,000. This property was built in 1900 and has 3 bedrooms and 1 full and 1 partial baths with 1484 sq. ft. E Franklin Street is located within the CIRCLEVILLE CITY school district. Search Circleville real estate on www.jenniferwilliams.homes today.