
Listed By
Agency Name: Coldwell Banker Realty FM
Agency Phone: 859-341-9000
Shown By
Agent Name: Jennifer Williams
Agent Phone: (614) 271-0407
Agency Title: Cutler Real Estate

TOUR THIS HOME
Choose a date and time to see 452 Eagle Creek Drive, Dry Ridge, KY 41035.
I will get in touch with you shortly.

Property Description
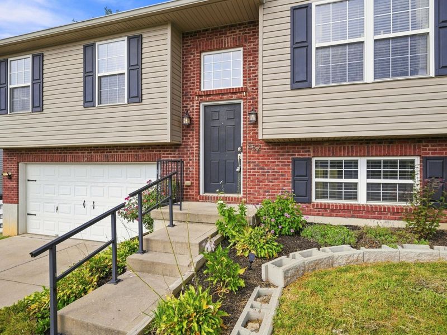
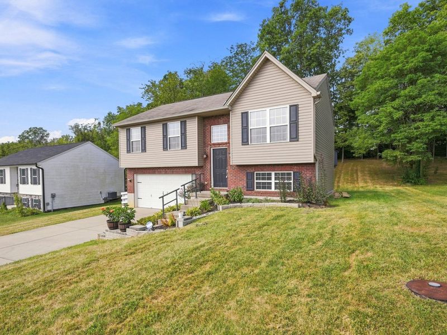
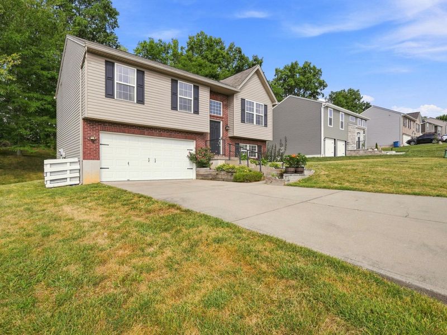
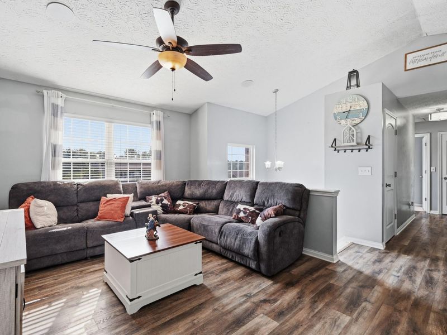
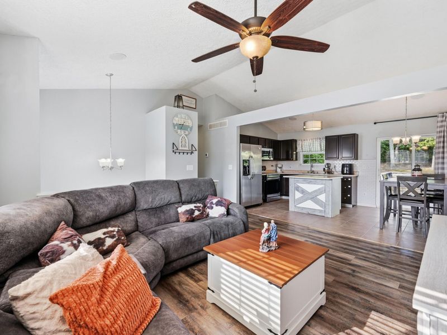
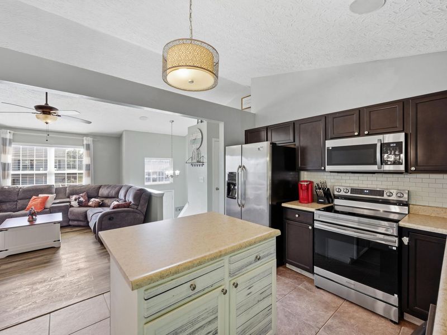
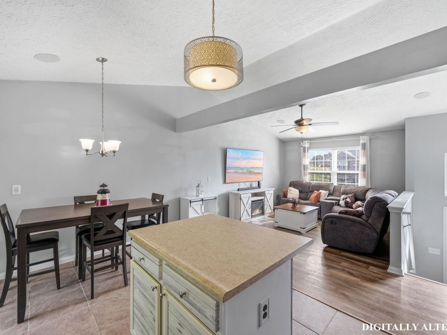
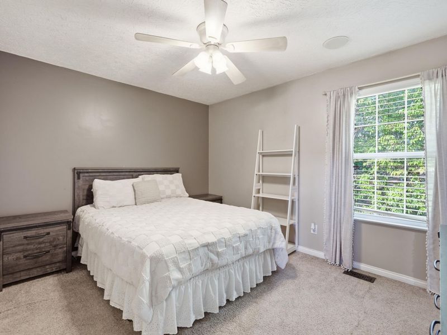
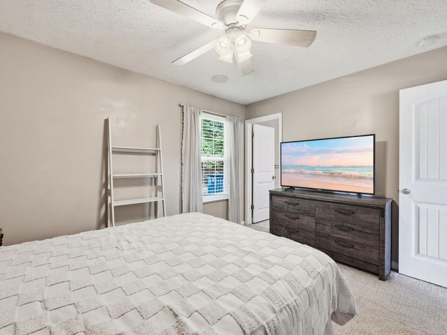
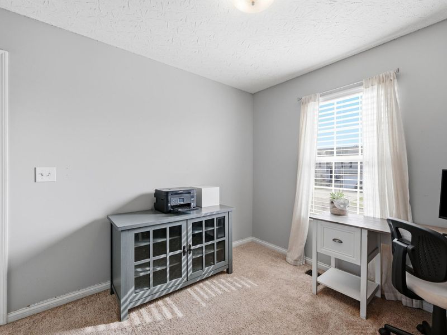
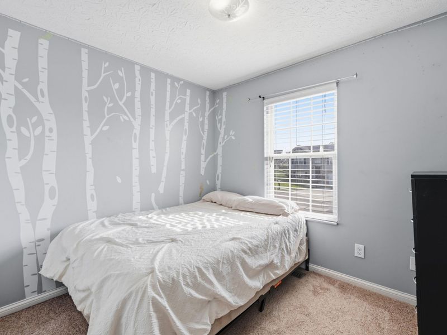
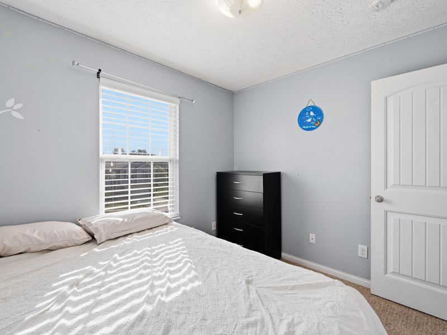
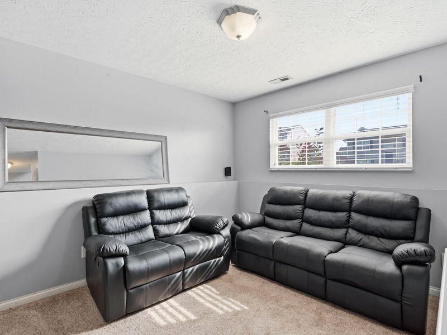
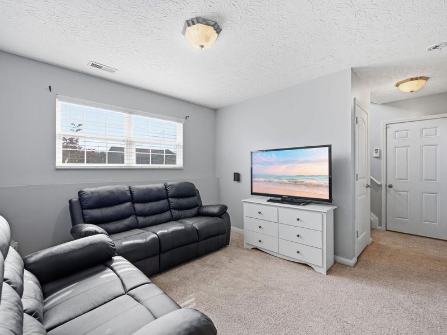
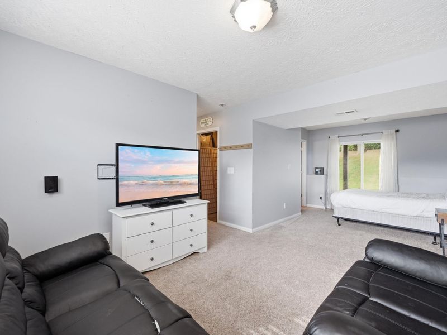
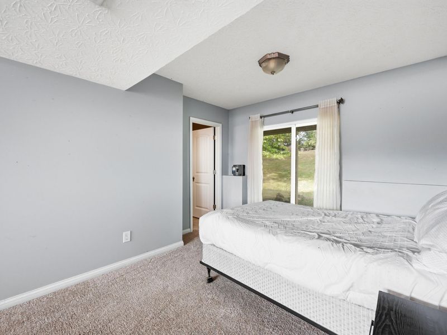
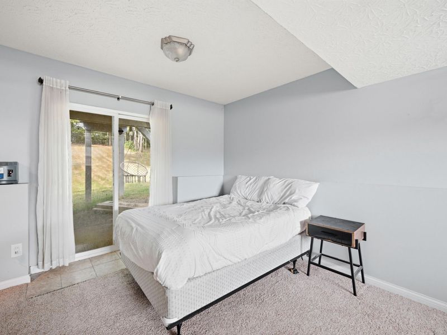
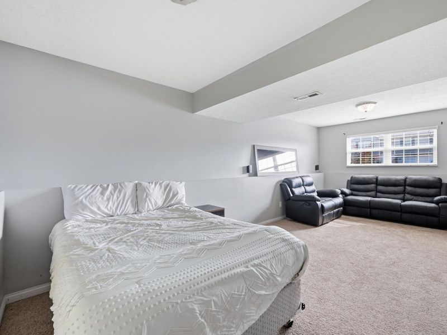
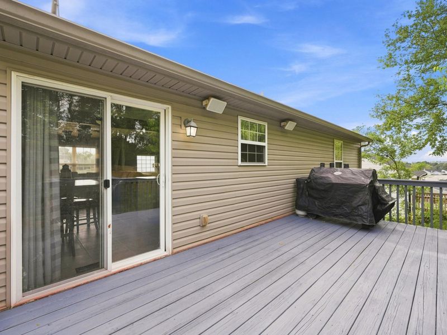
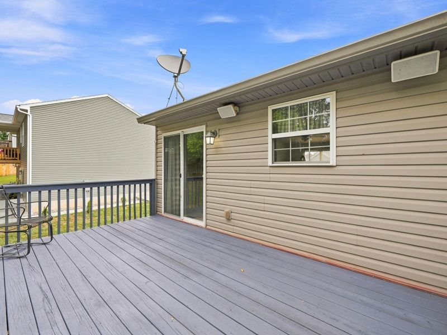
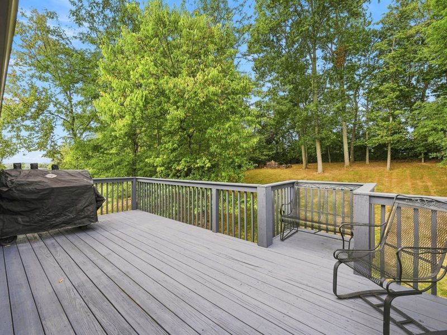
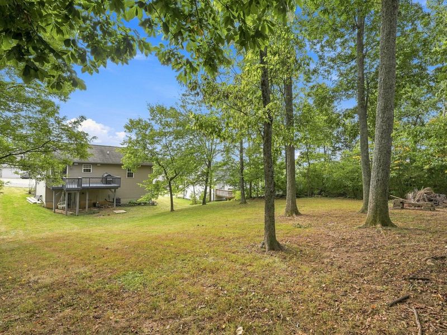
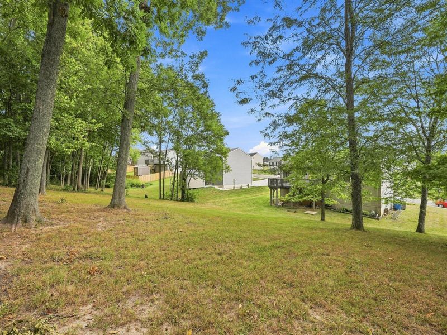
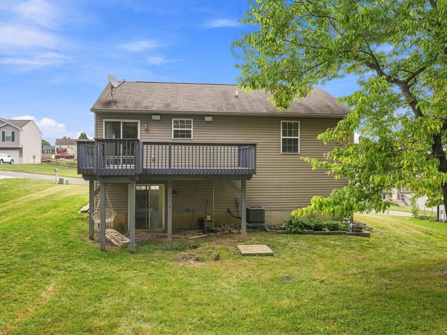
Imagine coming home to a place where theres room to live, relax, and make it your own. With 3 bedrooms, 2.5 bathrooms, a private primary suite with its own bathroom, a 2-car garage, and plenty of additional parking for up to 4 cars, this home offers a comfortable layout with plenty of space.The backyard is where this home really shines. Backing directly to Eagle Creek Country Club, youll enjoy an expansive backyard with an open view and no immediate homes behind you, creating a sense of privacy and space that is hard to find. The generous yard provides plenty of room for outdoor activities such as playing catch, setting up a swing set or play area, hosting backyard cookouts, enjoying gardening, or simply relaxing outside while taking in the open view. With the property backing to the country club, you can enjoy a wide-open setting beyond your property line for the foreseeable future.The walkout basement provides direct access to the backyard and adds even more flexibility for the way you live.The school bus conveniently picks up right in the driveway, adding an extra level of convenience to the daily routine.And when youre buying a home, peace of mind matters. The heating and air system is only 3 years old, while the hot water heater is just 2 years old, giving you confidence in some of the homes major systems from day one.
Property Features
Property Type: Residential - Single Family
Basement: Yes
Basement: Walk-Out Access
Cooling: Central Air
Days on Market: 7
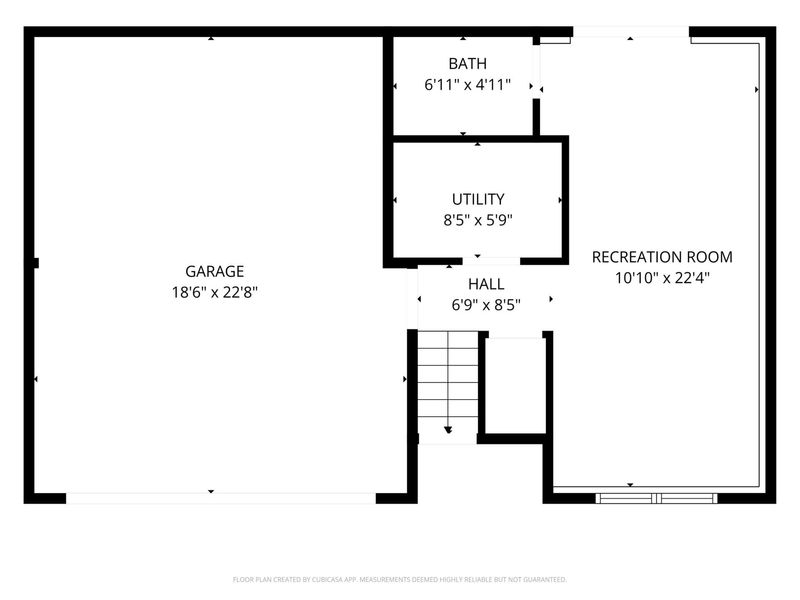
Garage: 2 car attached
Heating: Electric
Home Style: Traditional
Lot Size: 0.33 Acres
Roof Type: Shingle
Year Built: 2012
Feature Descriptions
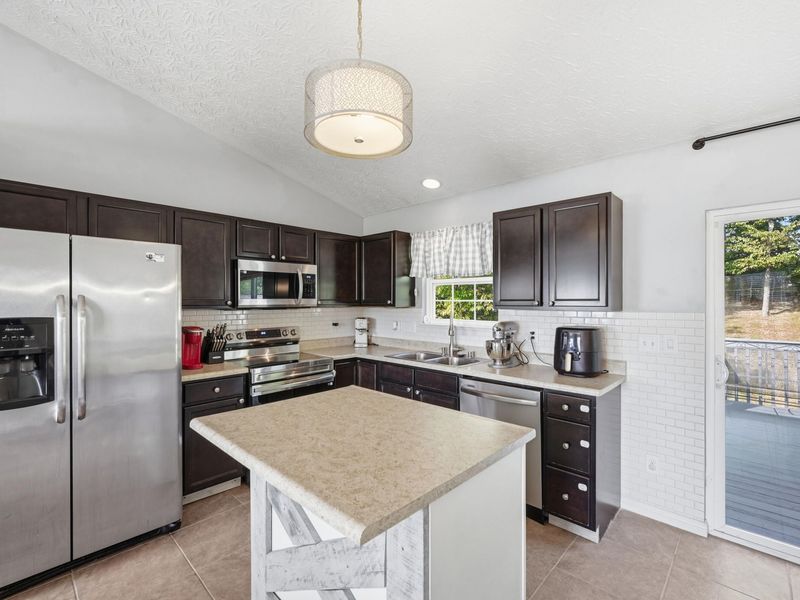
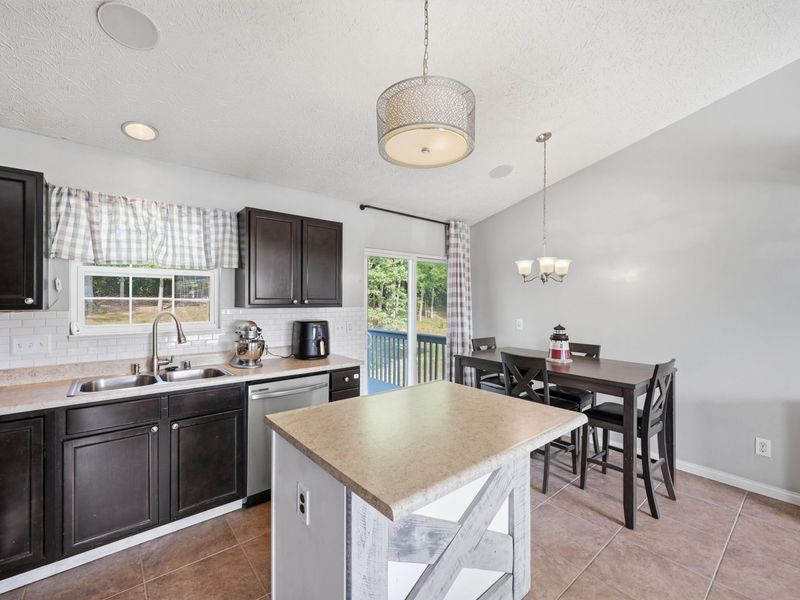
Appliances: Stainless Steel Appliance(s), Electric Range, Dishwasher, Microwave, Refrigerator
Equipment: Satellite Dish
Exterior: Brick, Vinyl Siding
Foundation: Concrete Perimeter, Poured Concrete
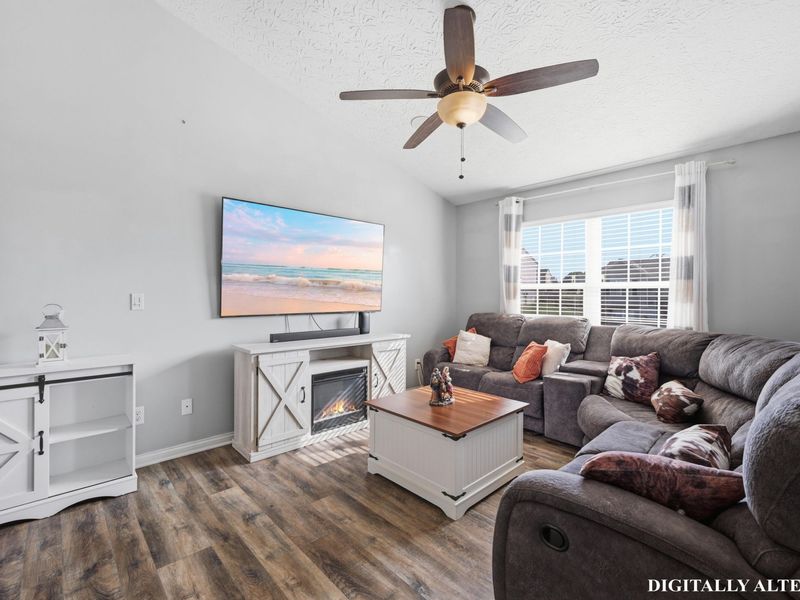
Interior: Kitchen Island, Open Floorplan, Chandelier, Ceiling Fan(s), High Ceilings, Recessed Lighting, Vaulted Ceiling(s)
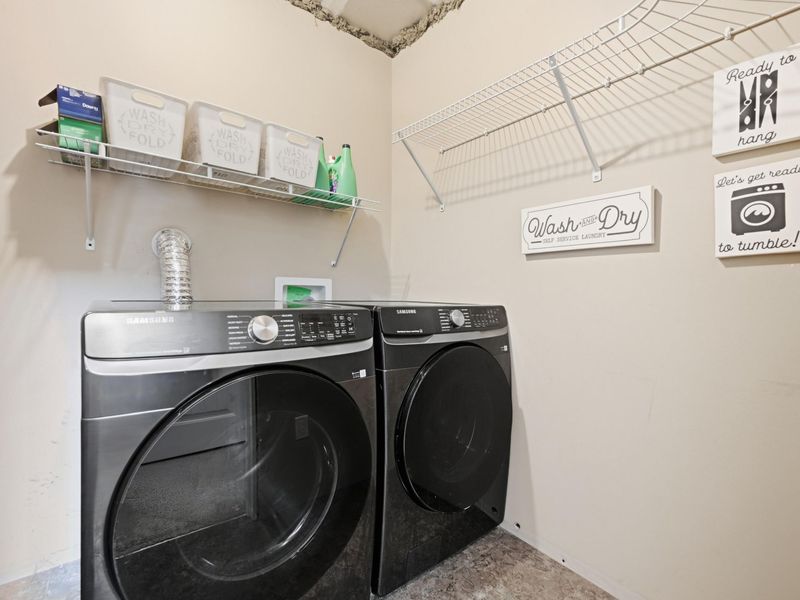
Laundry: Laundry Room, Washer Hookup
Lot: Sloped
Lot Dimensions: of record
Parcel Number: 031-08-00-143.00
Parking: Attached, Driveway, Garage
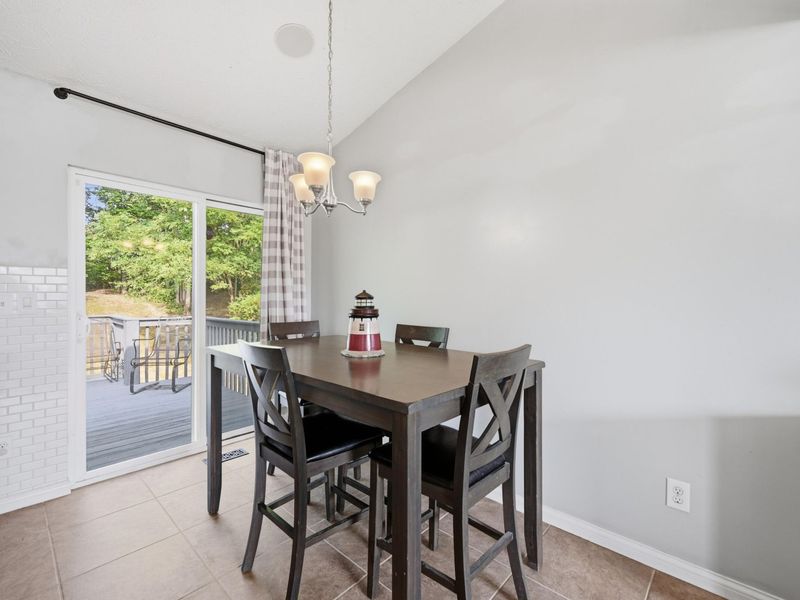
Patio/Porch: Deck
Rooms Total: 11
Security: Smoke Detector(s)
Sewer: Public Sewer
Special View Info: Trees/Woods
Sub Type: Single Family Residence
Utilities: Cable Available, Water Available
Water: Public
Window: Vinyl Frames
Room Sizes
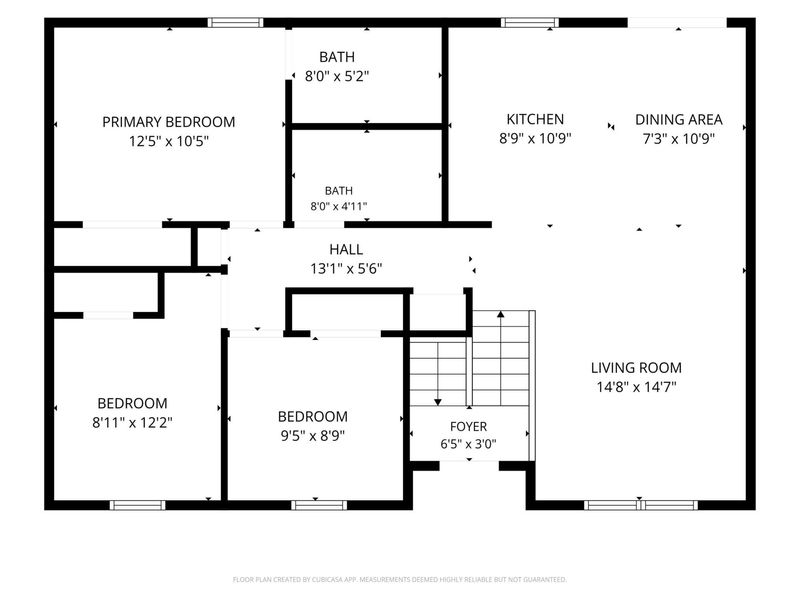
Primary Bedroom: 12.42 X 10.42 Level - Second
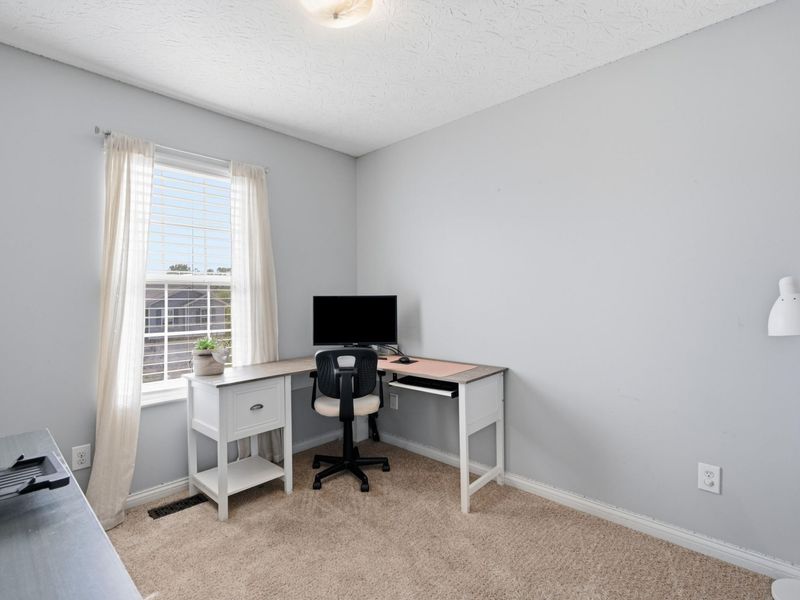
Bedroom 2: 8.9 X 12.17 Level - Second
Bedroom 3: 9.42 X 8.75 Level - Second
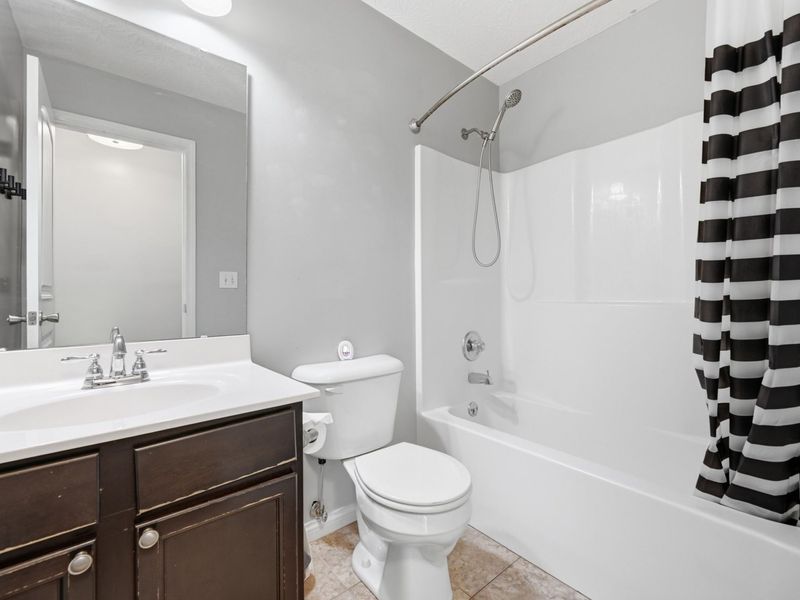
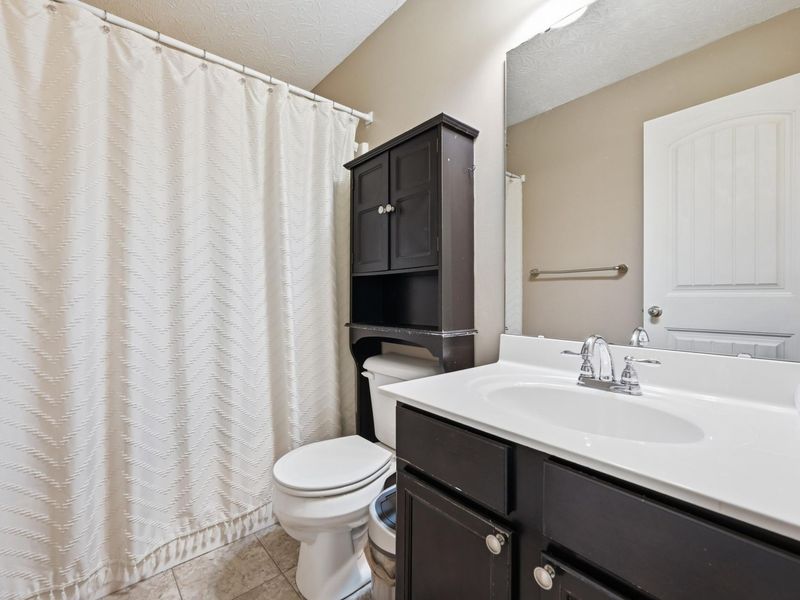
Primary Bath: 8 X 4.11 Level - Second
Bathroom 2: 8 X 5.17 Level - Second
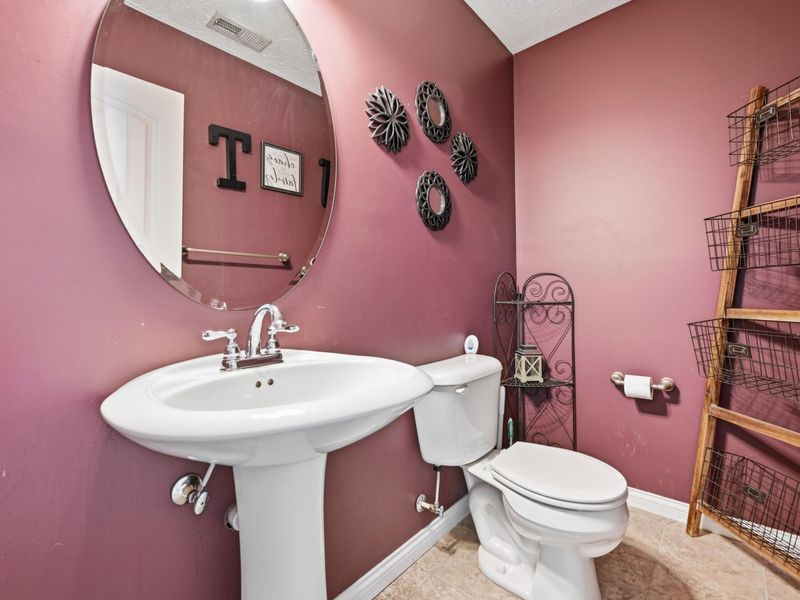
Bathroom 3: 6.9 X 4.9 Level - First
Kitchen: 8.75 X 10.75 Level - Second
Dining Room: 7.25 X 10.75 Level - Second
Living Room: 14.67 X 14.58 Level - Second
Family Room: 10.83 X 24.33 Level - First
Utility Room: 8.42 X 5.75 Level - First
Local Schools
High School: Grant County High
Middle School: Grant County Middle School
Elementary School: Crittenden-Mt. Zion Elem.
School District: Grant Co Public
Estimate Your Payment
Estimated Payment
$ 1,494.90 per month $1,418.49 Principal & Interest $0.00 Property Tax (data not provided by mls) $76.42 Homeowner's InsuranceChange Payment Information
Print This Listingx
Select a format below, new window will open and will prompt you to print.








452 Eagle Creek Drive | MLS# 646556
This single family home located at 452 Eagle Creek Drive, Dry Ridge, KY 41035 is currently listed for sale with an asking price of $262,000. This property was built in 2012 and has 3 bedrooms and 2 full and 1 partial baths. Eagle Creek Drive is located within the Grant Co Public school district. Search Dry Ridge real estate on www.jenniferwilliams.homes today.